
Check out the newest condos…

Contact us for more information.

| Bathrooms | Bedrooms | Property Type |
|---|---|---|
| 2 | 4 | Single Family |
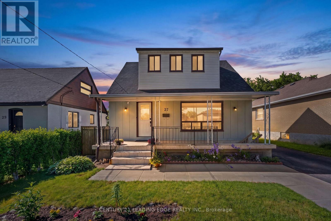
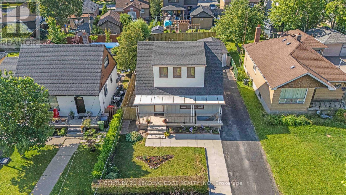
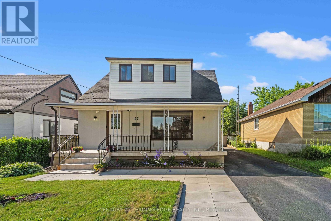
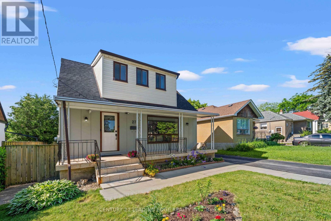
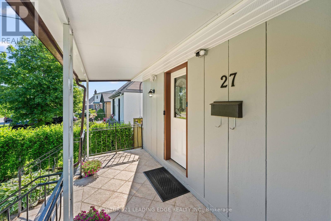
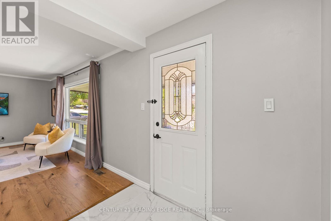
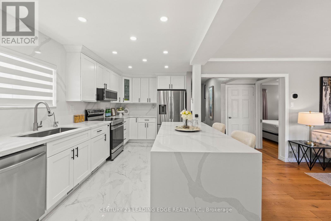
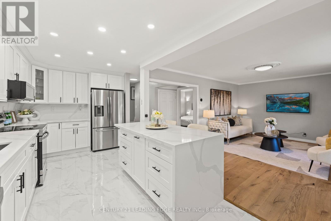
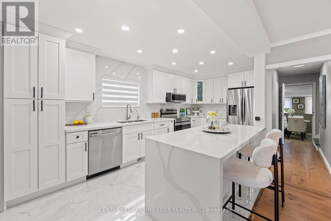
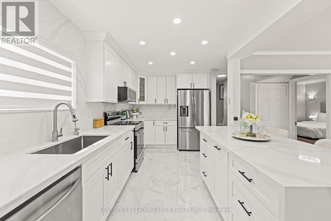
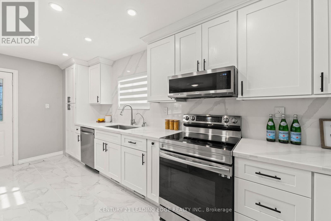
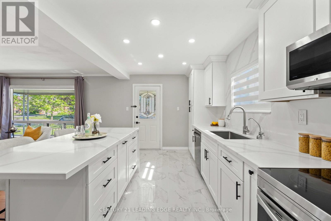
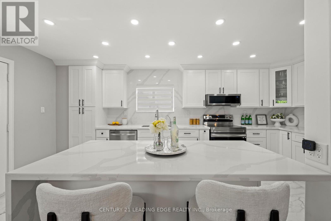
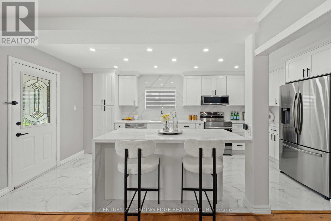
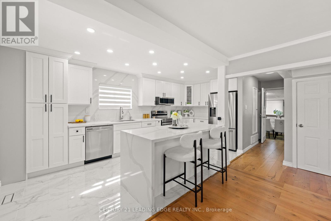
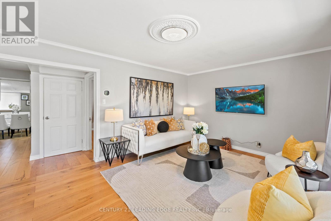
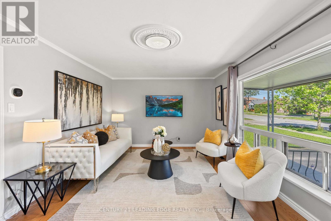
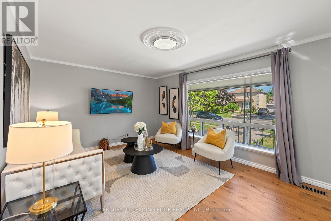
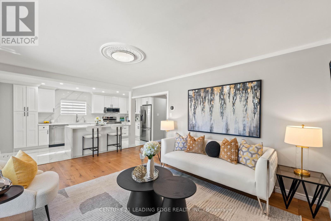
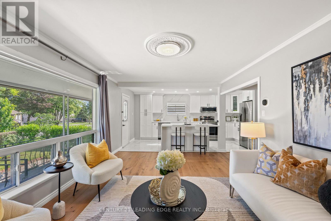
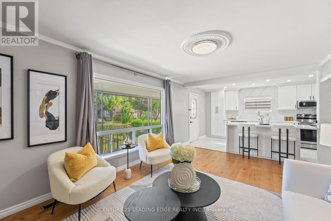
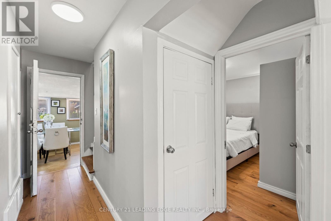
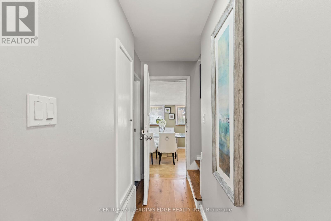
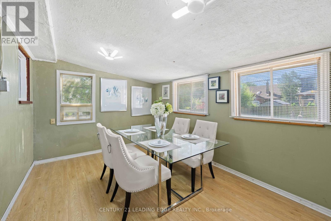
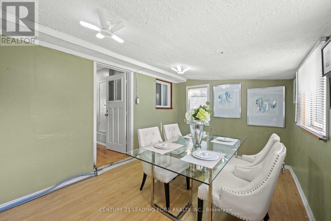
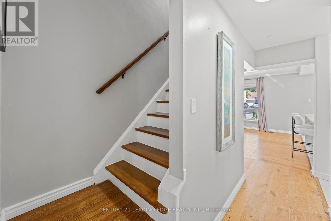
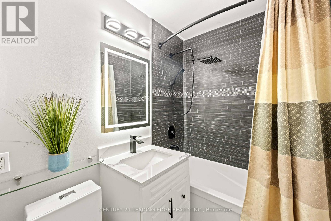
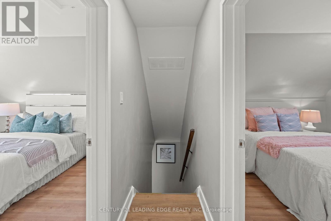
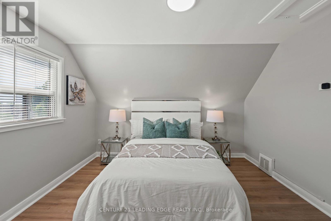
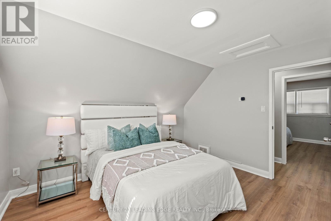
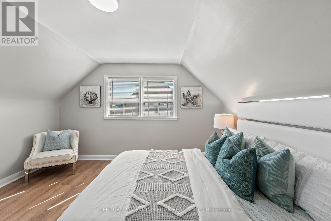
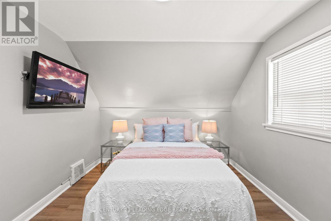
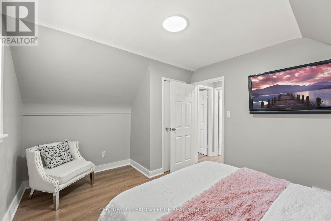
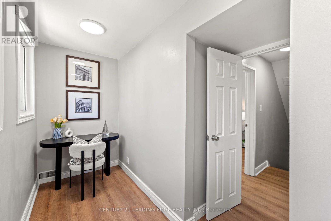
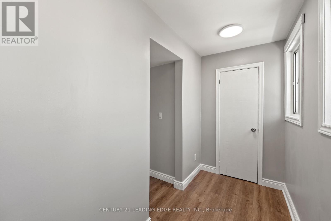
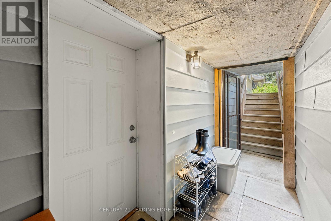
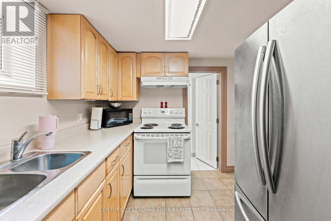
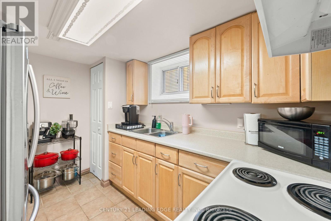
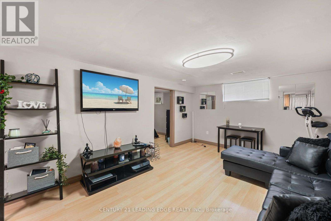
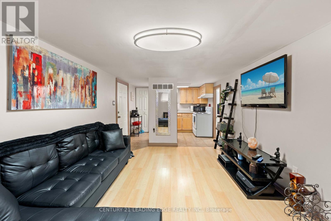
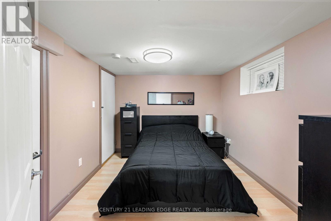
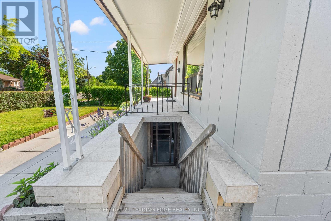
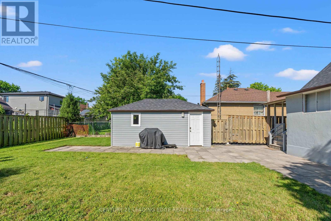
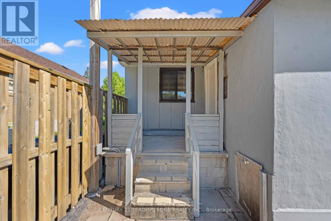
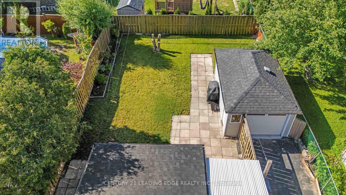
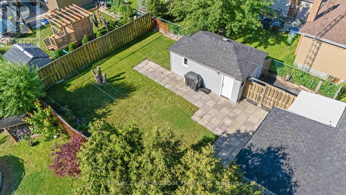
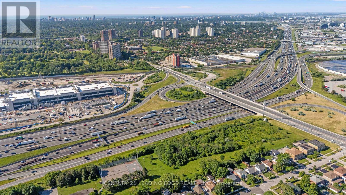
Welcome to this beautifully renovated family home, updated from top to bottom and offeringexceptional value in a highly convenient Toronto location. Featuring 3+1 above-grade bedrooms,this home is perfect for families, multi-generational living, or seeking additional income potential.The stunning 2024 kitchen renovation showcases modern cabinetry, updated countertops, stylishpot lights, and a large centre island, creating the perfect space for cooking, entertaining,and everyday living. The finished basement apartment, features 1 bedroom and a separate entrance, making it idealas an in-law suite or a potential source of rental income. Additional updates include: Massive sun room to enjoy extra space with the family, Roof replaced in 2024, Furnace and air conditioning replaced in 2023, Fully insulated single-car garage, and Spacious backyard with plenty of room for outdoor enjoyment. Ideally located just minutes from Highways 401 and 400, Costco, shopping, schools, parks,public transit, and other everyday amenities, this move-in-ready home offers comfort, convenience, and versatility in one complete package. (id:31565)

| Level | Type | Length | Width | Dimensions |
|---|---|---|---|---|
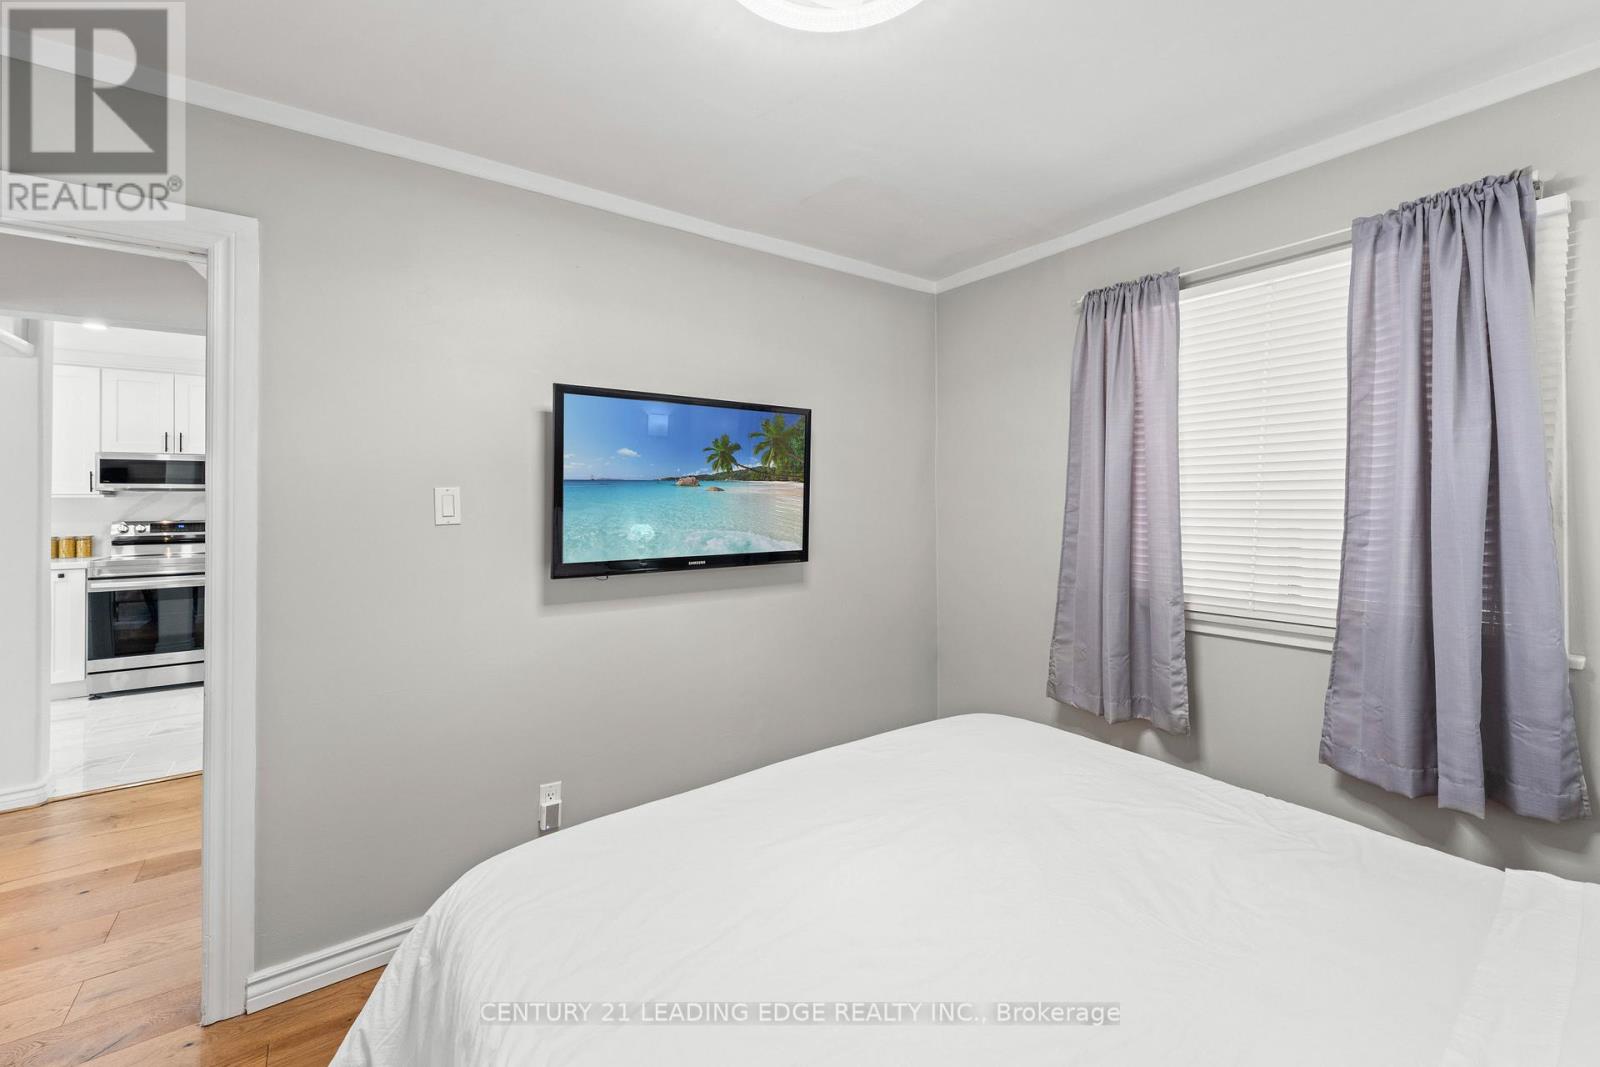
| Second level | Bedroom 2 | 3.96 m | 3.75 m | 3.96 m x 3.75 m |
| Second level | Bedroom 3 | 3.96 m | 3.15 m | 3.96 m x 3.15 m |
| Second level | Den | 3.78 m | 3.38 m | 3.78 m x 3.38 m |
| Basement | Living room | 3.55 m | 3.06 m | 3.55 m x 3.06 m |
| Basement | Kitchen | 7.9 m | 6.7 m | 7.9 m x 6.7 m |
| Basement | Bedroom | 3.45 m | 3.25 m | 3.45 m x 3.25 m |
| Main level | Living room | 5.22 m | 3.55 m | 5.22 m x 3.55 m |
| Main level | Dining room | 3.55 m | 3.05 m | 3.55 m x 3.05 m |
| Main level | Kitchen | 4.45 m | 2.6 m | 4.45 m x 2.6 m |
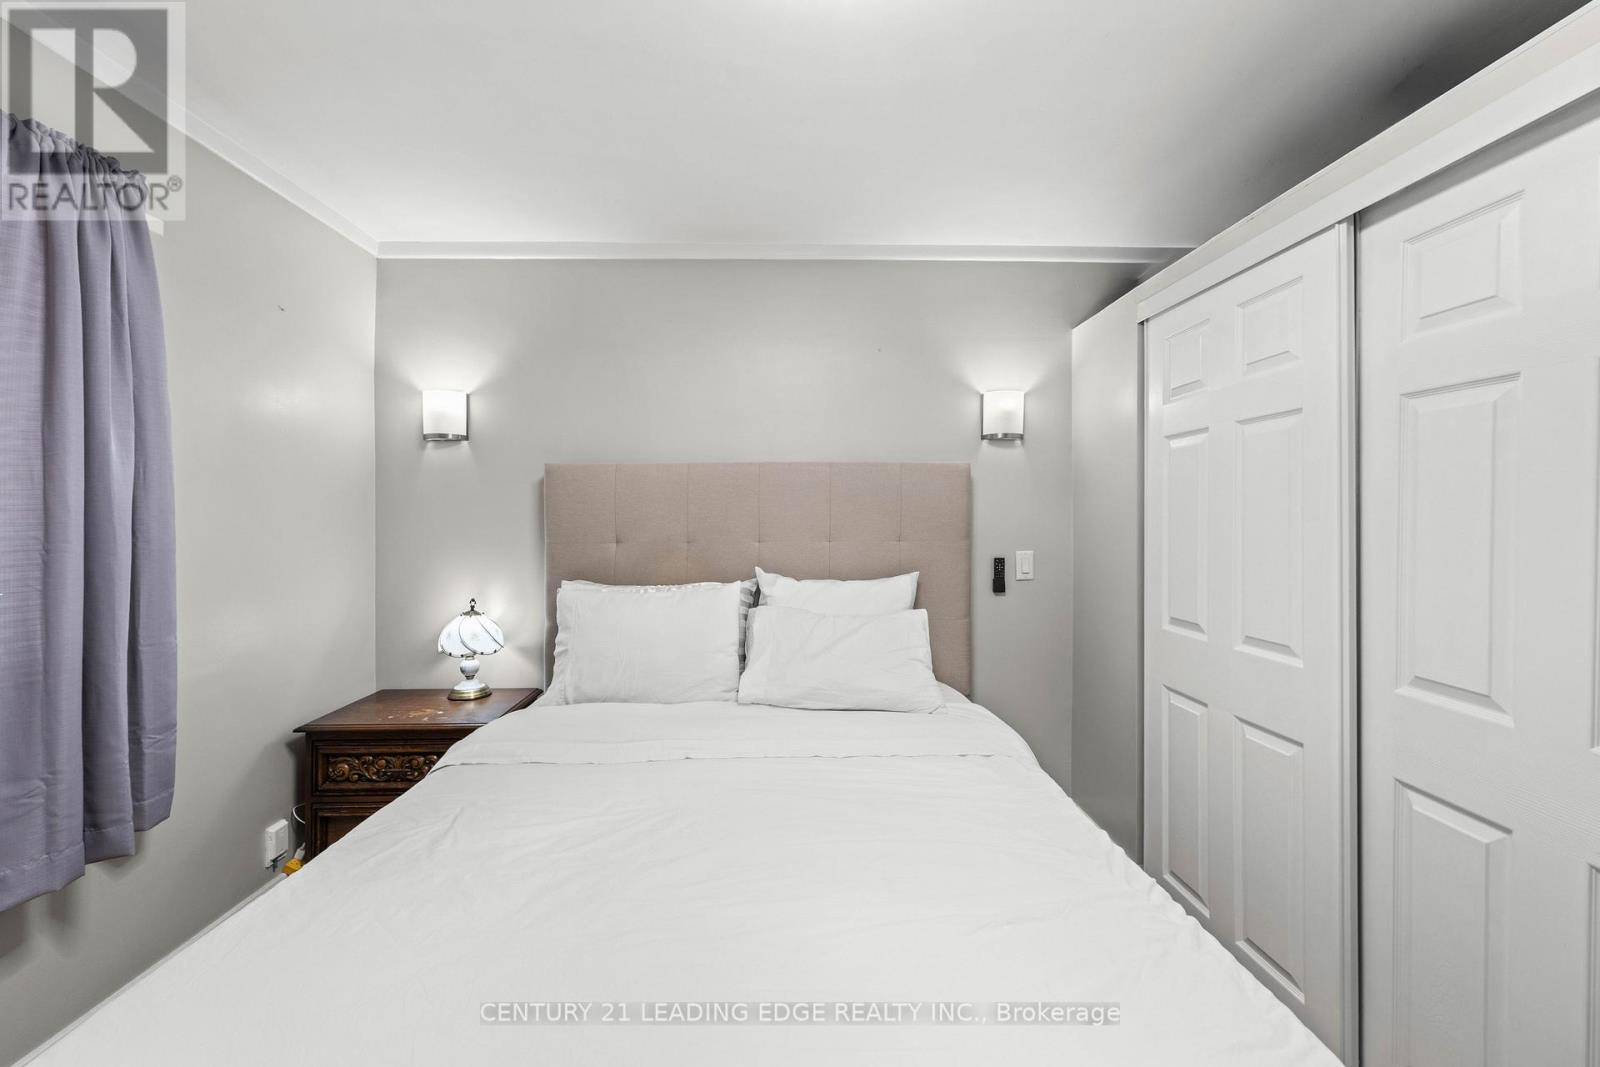
| Main level | Primary Bedroom | 4.48 m | 3 m | 4.48 m x 3 m |
| Amenity Near By | |
|---|---|
| Features | Carpet Free |
| Maintenance Fee | |
| Maintenance Fee Payment Unit | |
| Management Company | |
| Ownership | Freehold |
| Parking |
|
| Transaction | For sale |
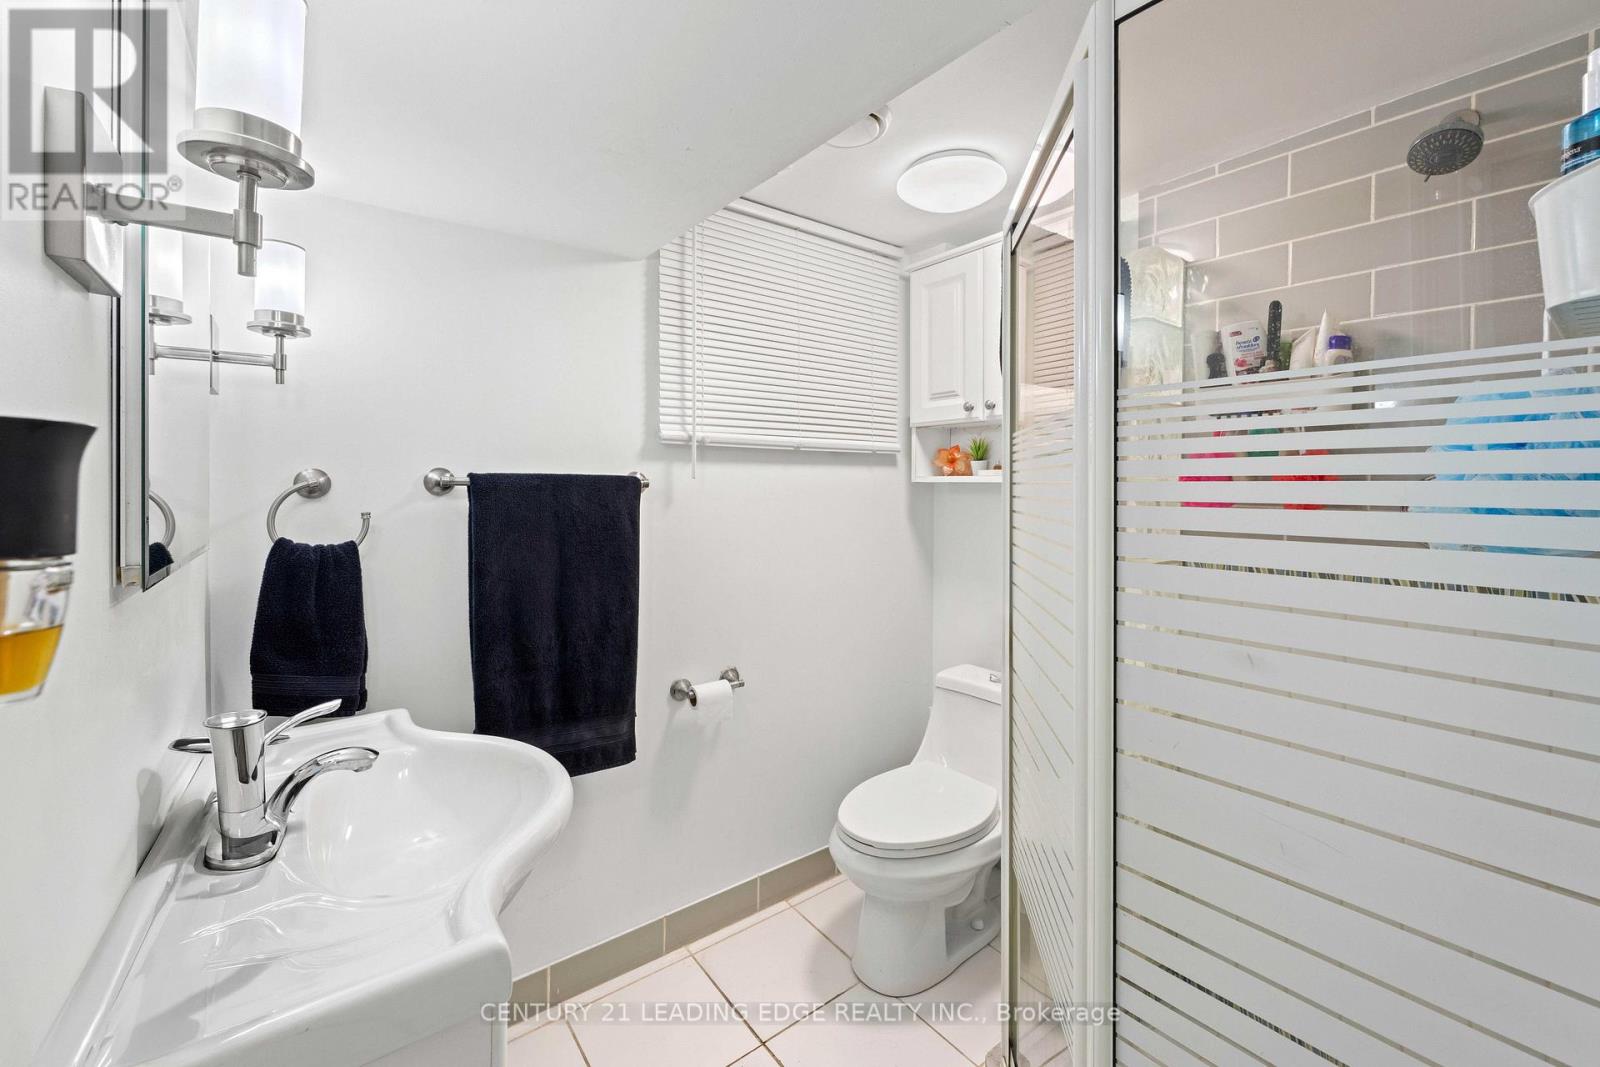
| Bathroom Total | 2 |
|---|---|
| Bedrooms Total | 4 |
| Bedrooms Above Ground | 3 |
| Bedrooms Below Ground | 1 |
| Age | 51 to 99 years |
| Appliances | Dishwasher, Dryer, Water Heater, Microwave, Range, Stove, Washer, Window Coverings, Refrigerator |
| Basement Features | Separate entrance |
| Basement Type | N/A |
| Construction Style Attachment | Detached |
| Cooling Type | Central air conditioning |
| Exterior Finish | Concrete |
| Fireplace Present | |
| Flooring Type | Hardwood, Ceramic |
| Foundation Type | Concrete |
| Heating Fuel | Natural gas |
| Heating Type | Forced air |
| Size Interior | 1100 - 1500 sqft |
| Stories Total | 1.5 |
| Type | House |
| Utility Water | Municipal water |
The trademarks REALTOR®, REALTORS®, and the REALTOR® logo are controlled by The Canadian Real Estate Association (CREA) and identify real estate professionals who are members of CREA. The trademarks MLS®, Multiple Listing Service® and the associated logos are owned by The Canadian Real Estate Association (CREA) and identify the quality of services provided by real estate professionals who are members of CREA. The trademark DDF® is owned by The Canadian Real Estate Association (CREA) and identifies CREA's Data Distribution Facility (DDF®)

Contact us for more information.