
Check out the newest condos…

Contact us for more information.

| Bathrooms | Bedrooms | Property Type |
|---|---|---|
| 3 | 5 | Single Family |
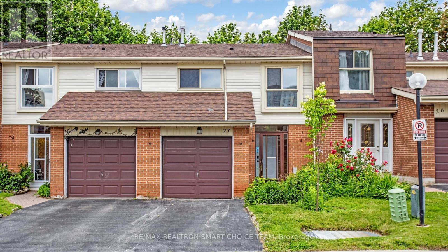
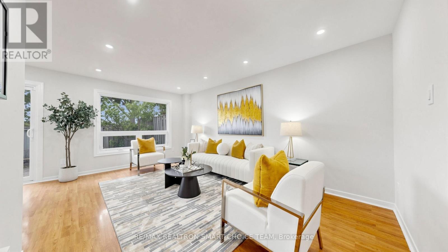
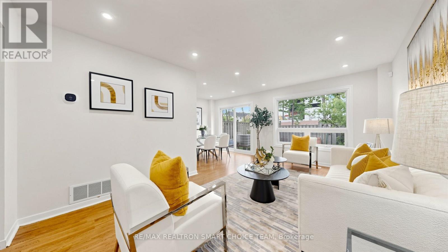
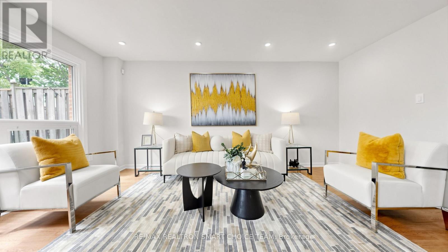
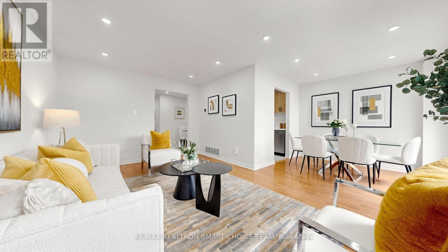
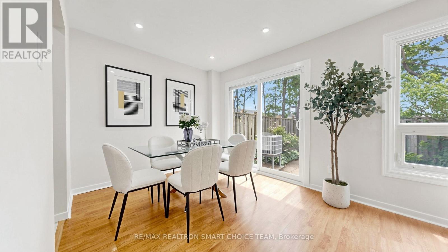
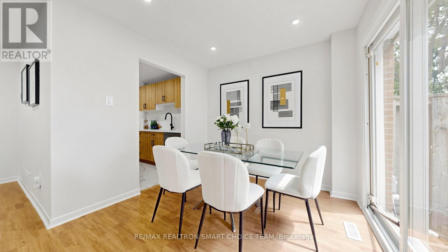
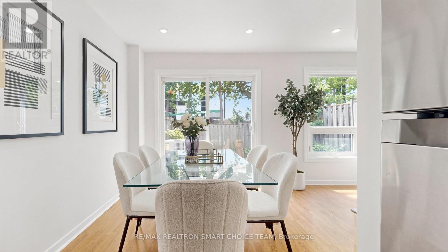
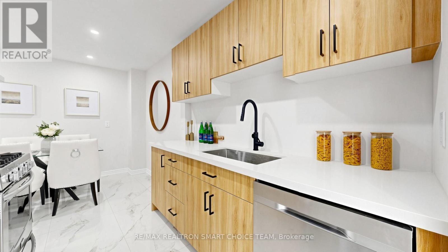
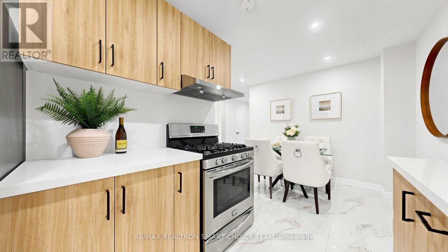
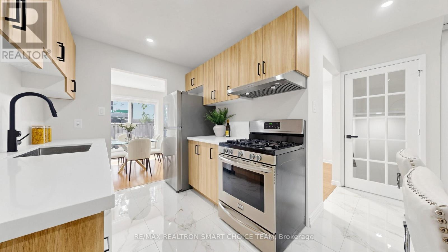
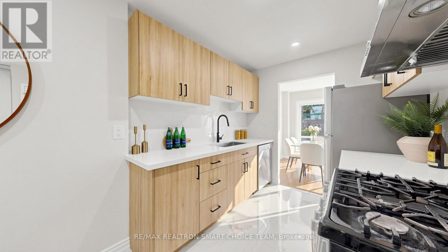
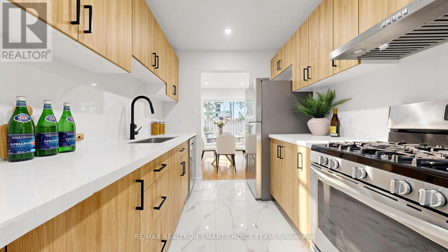
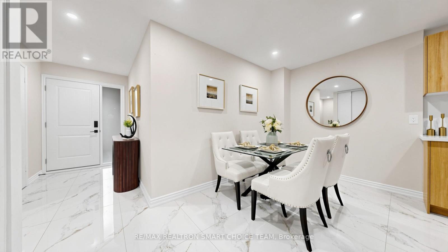
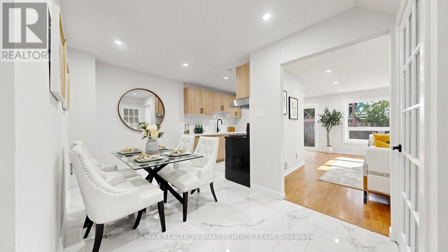
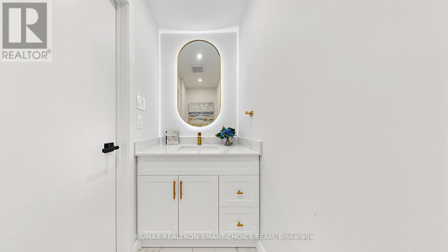
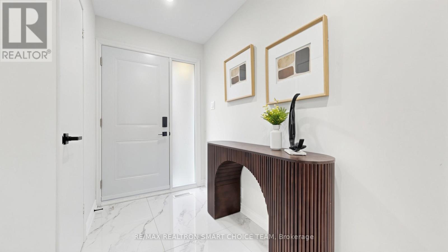
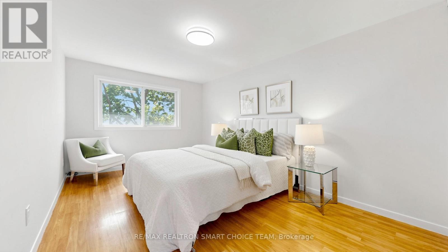
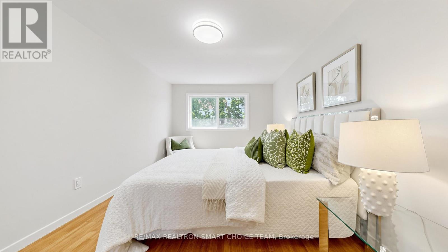
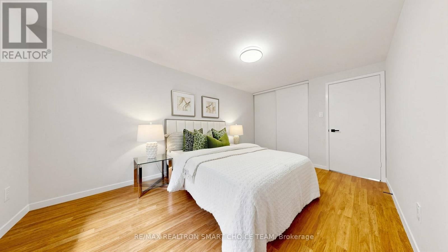
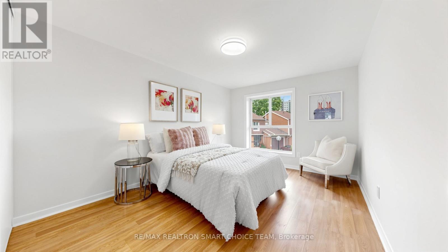
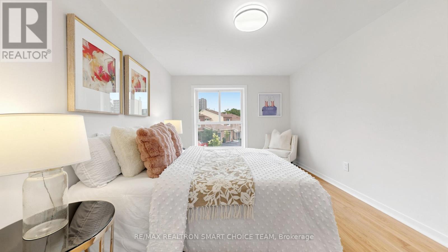
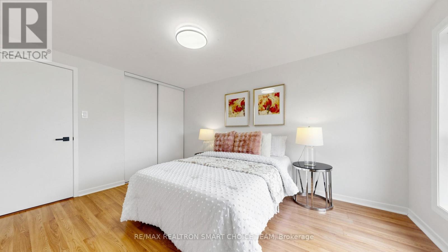
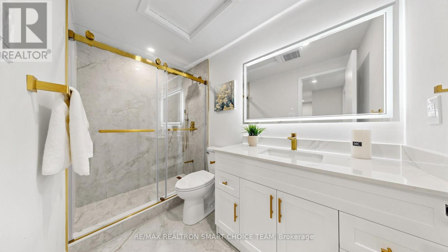
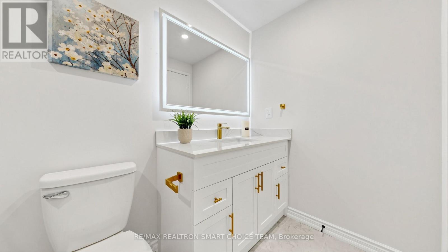
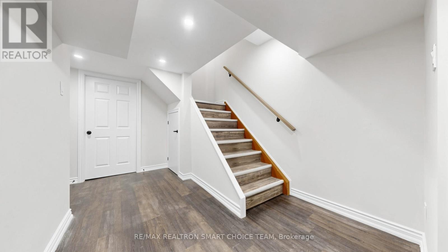
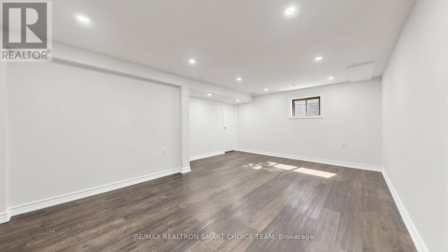
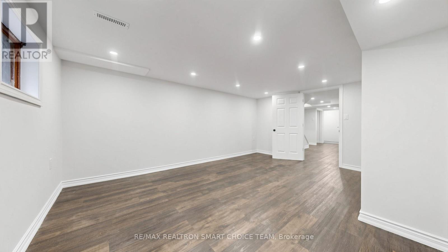
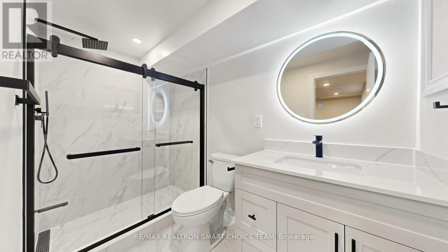
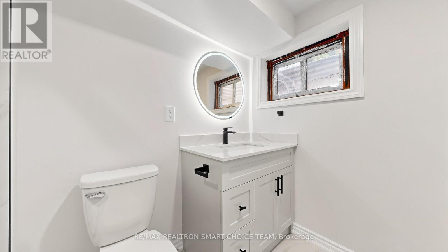
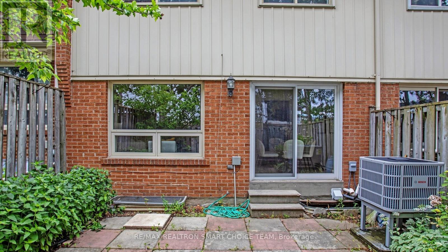
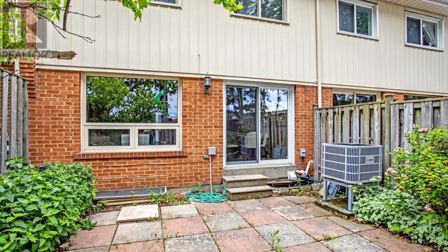
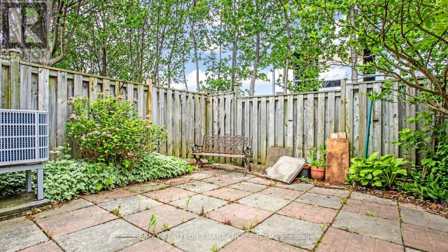
Don't Miss This Beautifully Renovated 2 Storey Condo Townhouse In A Quiet And Convenient Neighbourhood! This Bright And Spacious 4+1 Bedroom, 3 Bathroom Home Offers Over 1,800 Sq Ft Of Functional Living Space With A Finished Basement, Perfect For Families, First Time Buyers, Downsizers Or Investors. Featuring A Modern Open Concept Layout With Lots Of Natural Light, No Carpet Throughout, Updated Flooring, Pot Lights, Fresh Neutral Finishes And A Beautifully Renovated Kitchen With Quartz Countertops, Kitchen Island, Large Pantry, Stainless Steel Appliances And Ample Cabinetry. Enjoy Generous Principal Rooms, Spacious Bedrooms, Renovated Bathrooms With Modern Fixtures, And A Finished Basement Offering Extra Living Space, Recreation Area, Home Office Or Guest Bedroom Potential. Walk Out To A Private Fenced Backyard, Ideal For Relaxing, Entertaining Or Enjoying Outdoor Space With Family. Located In A Highly Accessible Area With Approx. 10 Minute Proximity To Hwy 401, DVP, GO Station, TTC, Shopping, Schools, Parks, Restaurants And Everyday Essentials. A Move In Ready Home Offering Comfort, Style And Convenience In A Prime Location! (id:31565)

| Level | Type | Length | Width | Dimensions |
|---|---|---|---|---|
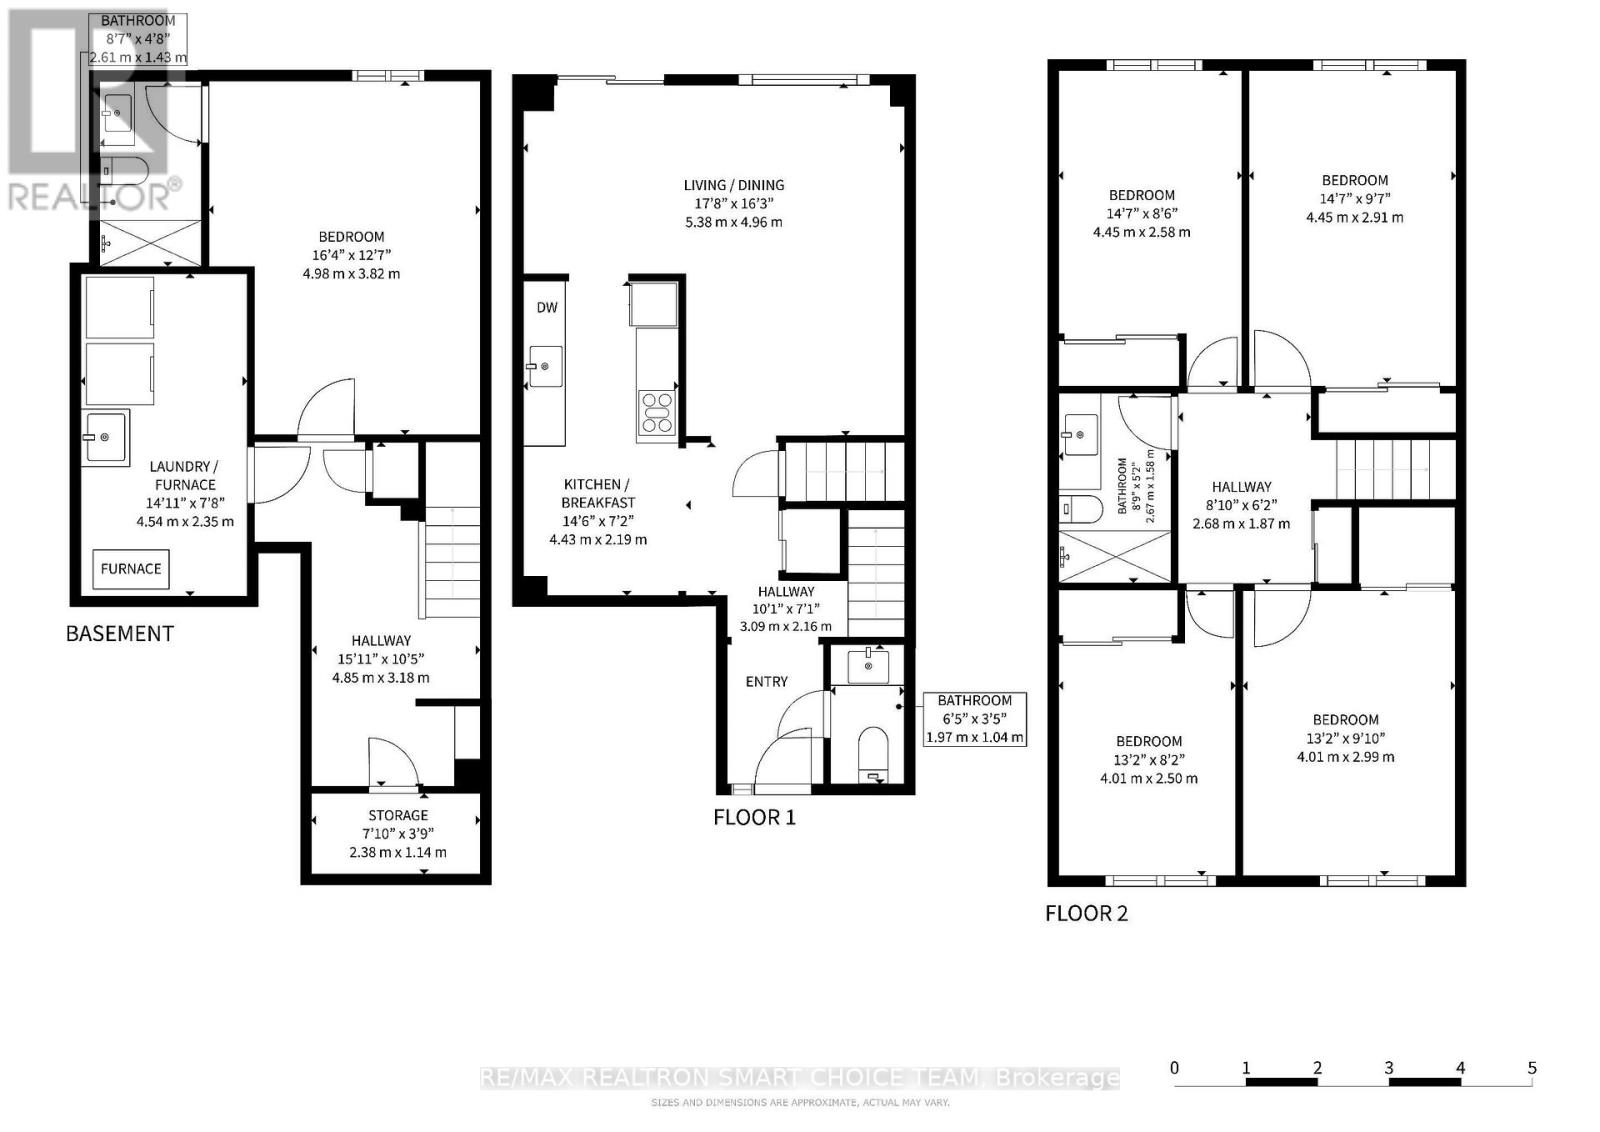
| Second level | Primary Bedroom | 4.45 m | 2.91 m | 4.45 m x 2.91 m |
| Second level | Bedroom 2 | 4.45 m | 2.58 m | 4.45 m x 2.58 m |
| Second level | Bedroom 3 | 4.01 m | 2.99 m | 4.01 m x 2.99 m |
| Second level | Bedroom 4 | 4.01 m | 2.5 m | 4.01 m x 2.5 m |
| Basement | Bedroom 5 | 4.98 m | 3.82 m | 4.98 m x 3.82 m |
| Main level | Living room | 5.38 m | 4.96 m | 5.38 m x 4.96 m |
| Main level | Dining room | 5.38 m | 4.96 m | 5.38 m x 4.96 m |
| Main level | Kitchen | 4.43 m | 2.19 m | 4.43 m x 2.19 m |
| Amenity Near By | |
|---|---|
| Features | Carpet Free |
| Maintenance Fee | 421.31 |
| Maintenance Fee Payment Unit | Monthly |
| Management Company | At Management & Consulting Inc. (416)568-0126 |
| Ownership | Condominium/Strata |
| Parking |
|
| Transaction | For sale |
| Bathroom Total | 3 |
|---|---|
| Bedrooms Total | 5 |
| Bedrooms Above Ground | 4 |
| Bedrooms Below Ground | 1 |
| Appliances | Dishwasher, Dryer, Stove, Washer, Refrigerator |
| Basement Development | Finished |
| Basement Type | N/A (Finished) |
| Cooling Type | Central air conditioning |
| Exterior Finish | Brick |
| Fireplace Present | |
| Half Bath Total | 1 |
| Heating Fuel | Natural gas |
| Heating Type | Forced air |
| Size Interior | 1200 - 1399 sqft |
| Stories Total | 2 |
| Type | Row / Townhouse |
The trademarks REALTOR®, REALTORS®, and the REALTOR® logo are controlled by The Canadian Real Estate Association (CREA) and identify real estate professionals who are members of CREA. The trademarks MLS®, Multiple Listing Service® and the associated logos are owned by The Canadian Real Estate Association (CREA) and identify the quality of services provided by real estate professionals who are members of CREA. The trademark DDF® is owned by The Canadian Real Estate Association (CREA) and identifies CREA's Data Distribution Facility (DDF®)

Contact us for more information.