
Check out the newest condos…

Contact us for more information.

| Bathrooms | Bedrooms | Property Type |
|---|---|---|
| 2 | 3 | Single Family |
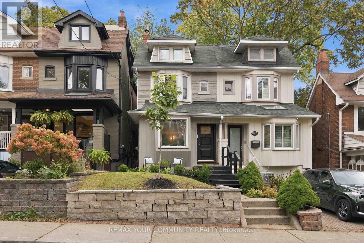
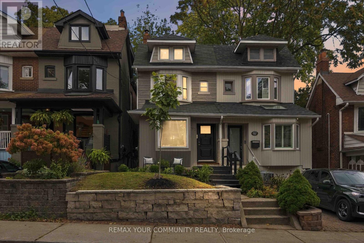
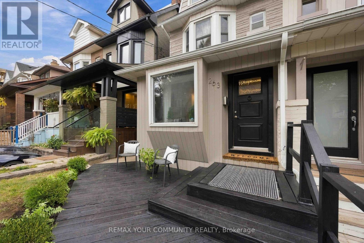
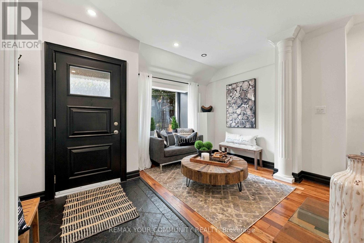
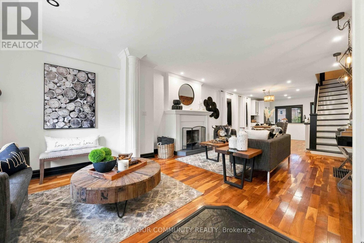
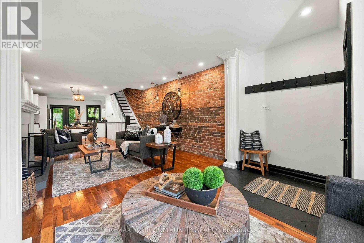
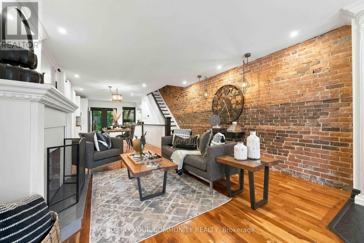
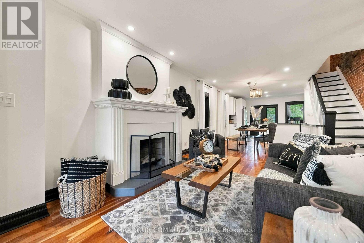
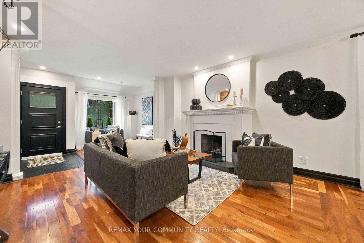
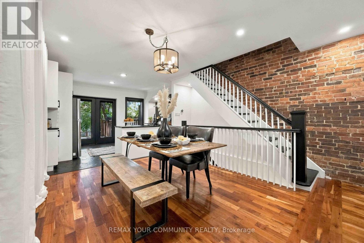
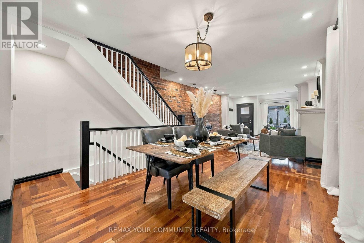
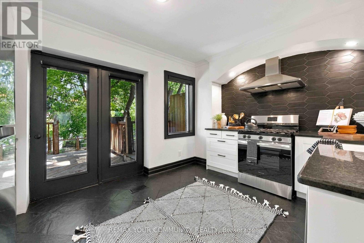
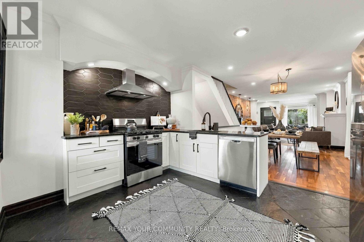
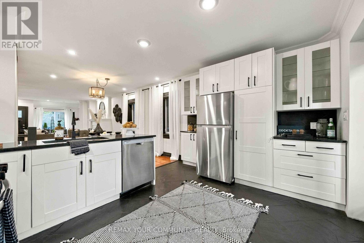
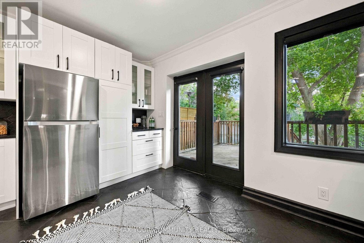
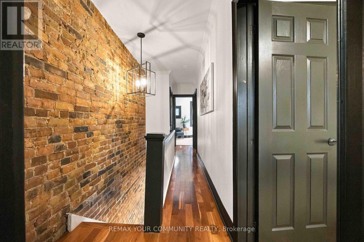
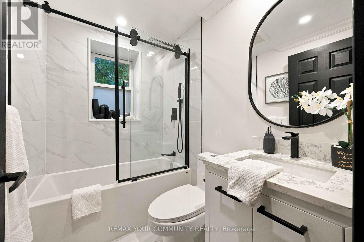
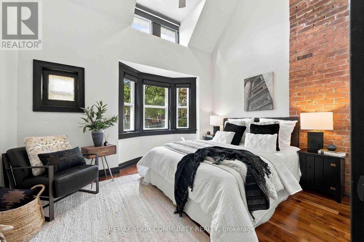
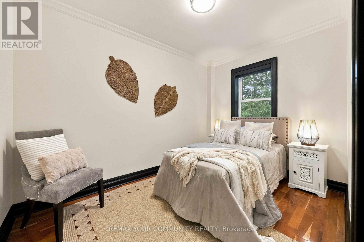
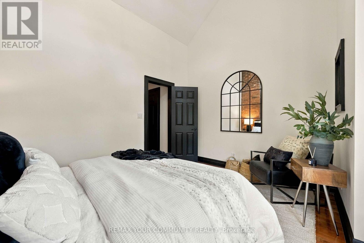
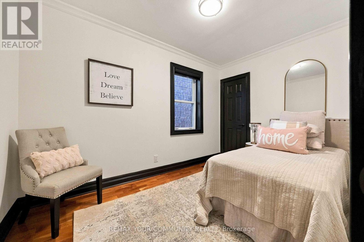
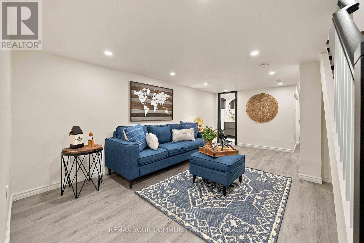
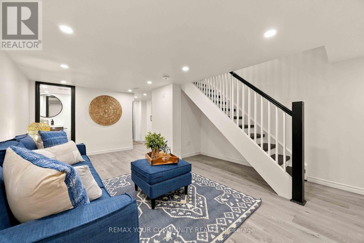
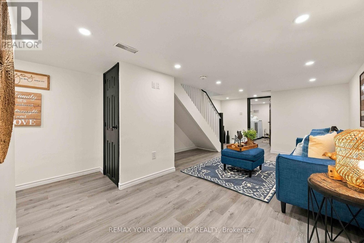
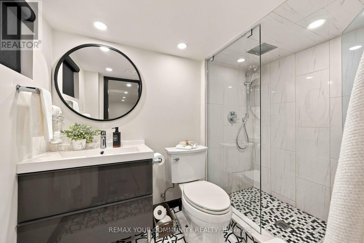
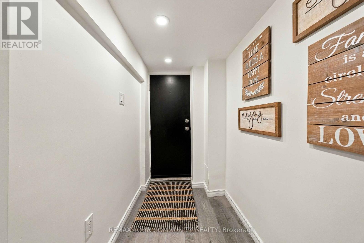
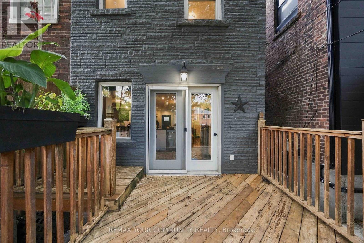
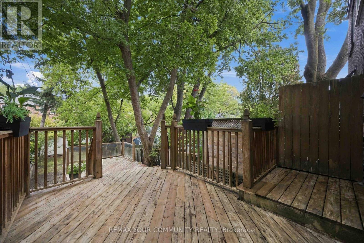
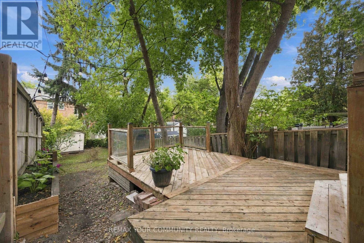
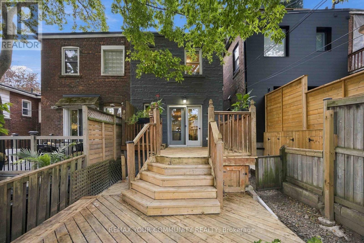
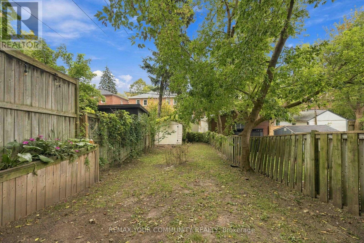
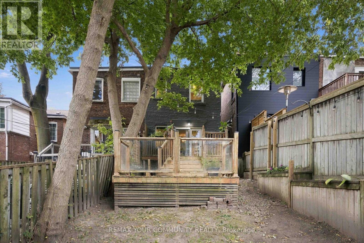
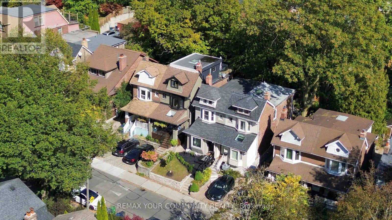
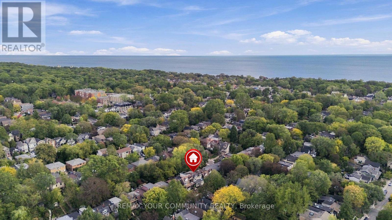
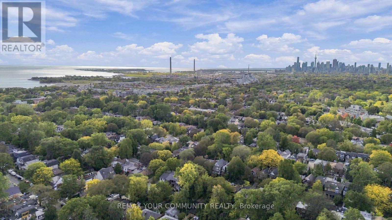
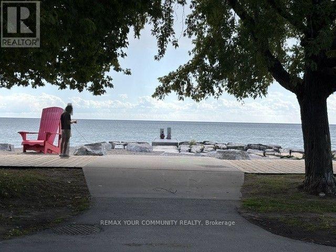
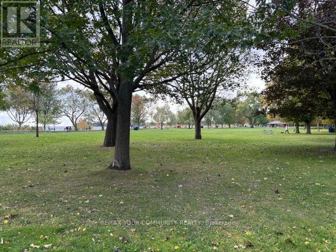
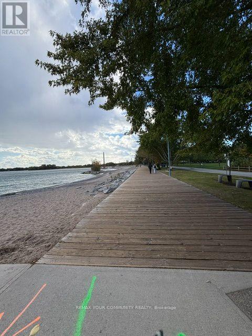
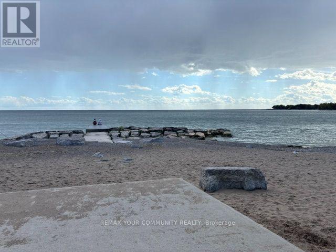
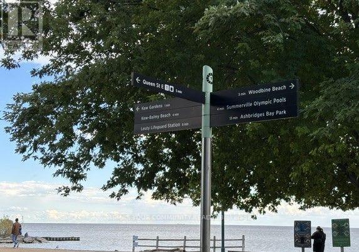
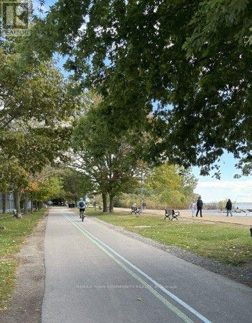
Elegant classic Semi with am easy stroll to the Toronto Beaches and the Boardwalk. Tastefully UPDATED property maintaining its classic charm with several EXPOSED BRICK feature walls while enjoying all the modern amenities like gas cooking, updated kitchen and bathrooms, chic lighting, granite and solid counters and stainless steel kitchen appliances. CARPET FREE for healthy living and fancy window shades are also to be noted. The newly refreshed walk-up basement with direct access via SEPERATE ENTERANCE to the LARGE PRIVATE YARD is a bonus. The location is amazing with a few minutes walk to the street car that takes you directly into the city and the financial district as well as other public transit options. Walk To Queen St in minutes to savor the many restaurants and explore unique shops & services then head to the beach and the boardwalk to enjoy the long water views. (id:31565)

| Level | Type | Length | Width | Dimensions |
|---|---|---|---|---|
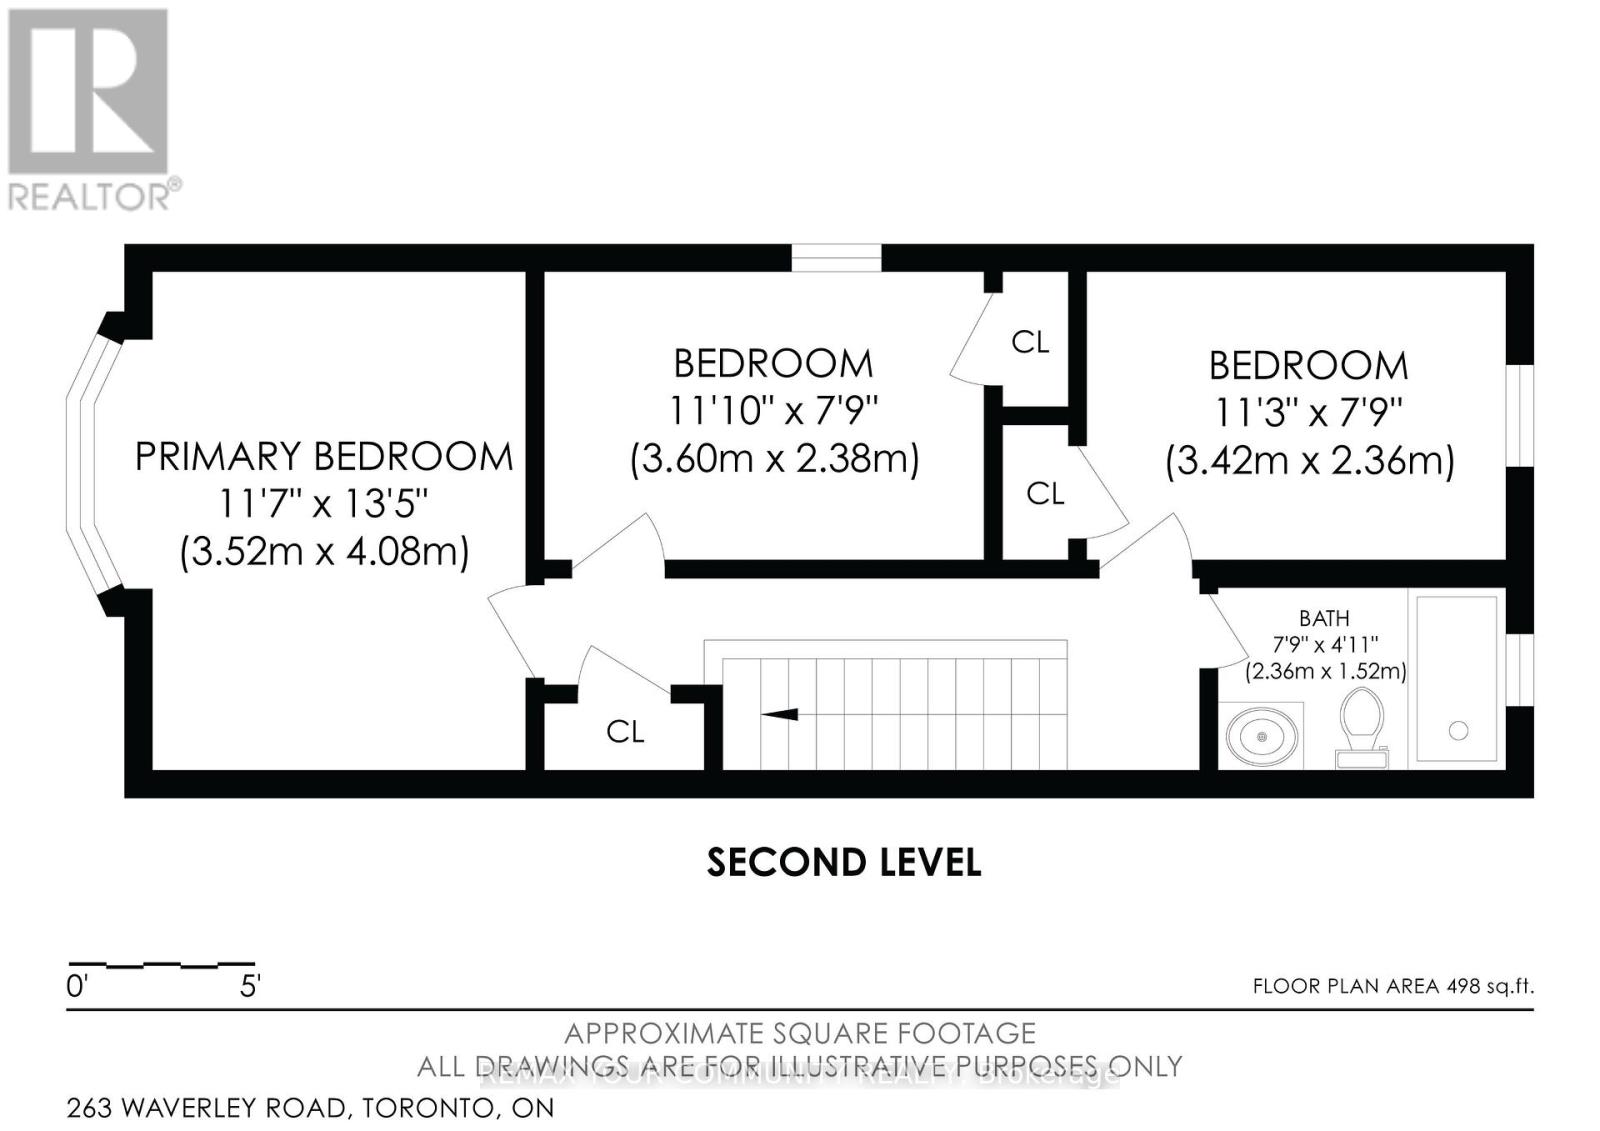
| Second level | Primary Bedroom | 3.52 m | 4.08 m | 3.52 m x 4.08 m |
| Second level | Bedroom 2 | 3.42 m | 2.36 m | 3.42 m x 2.36 m |
| Second level | Bedroom 3 | 3.6 m | 2.38 m | 3.6 m x 2.38 m |
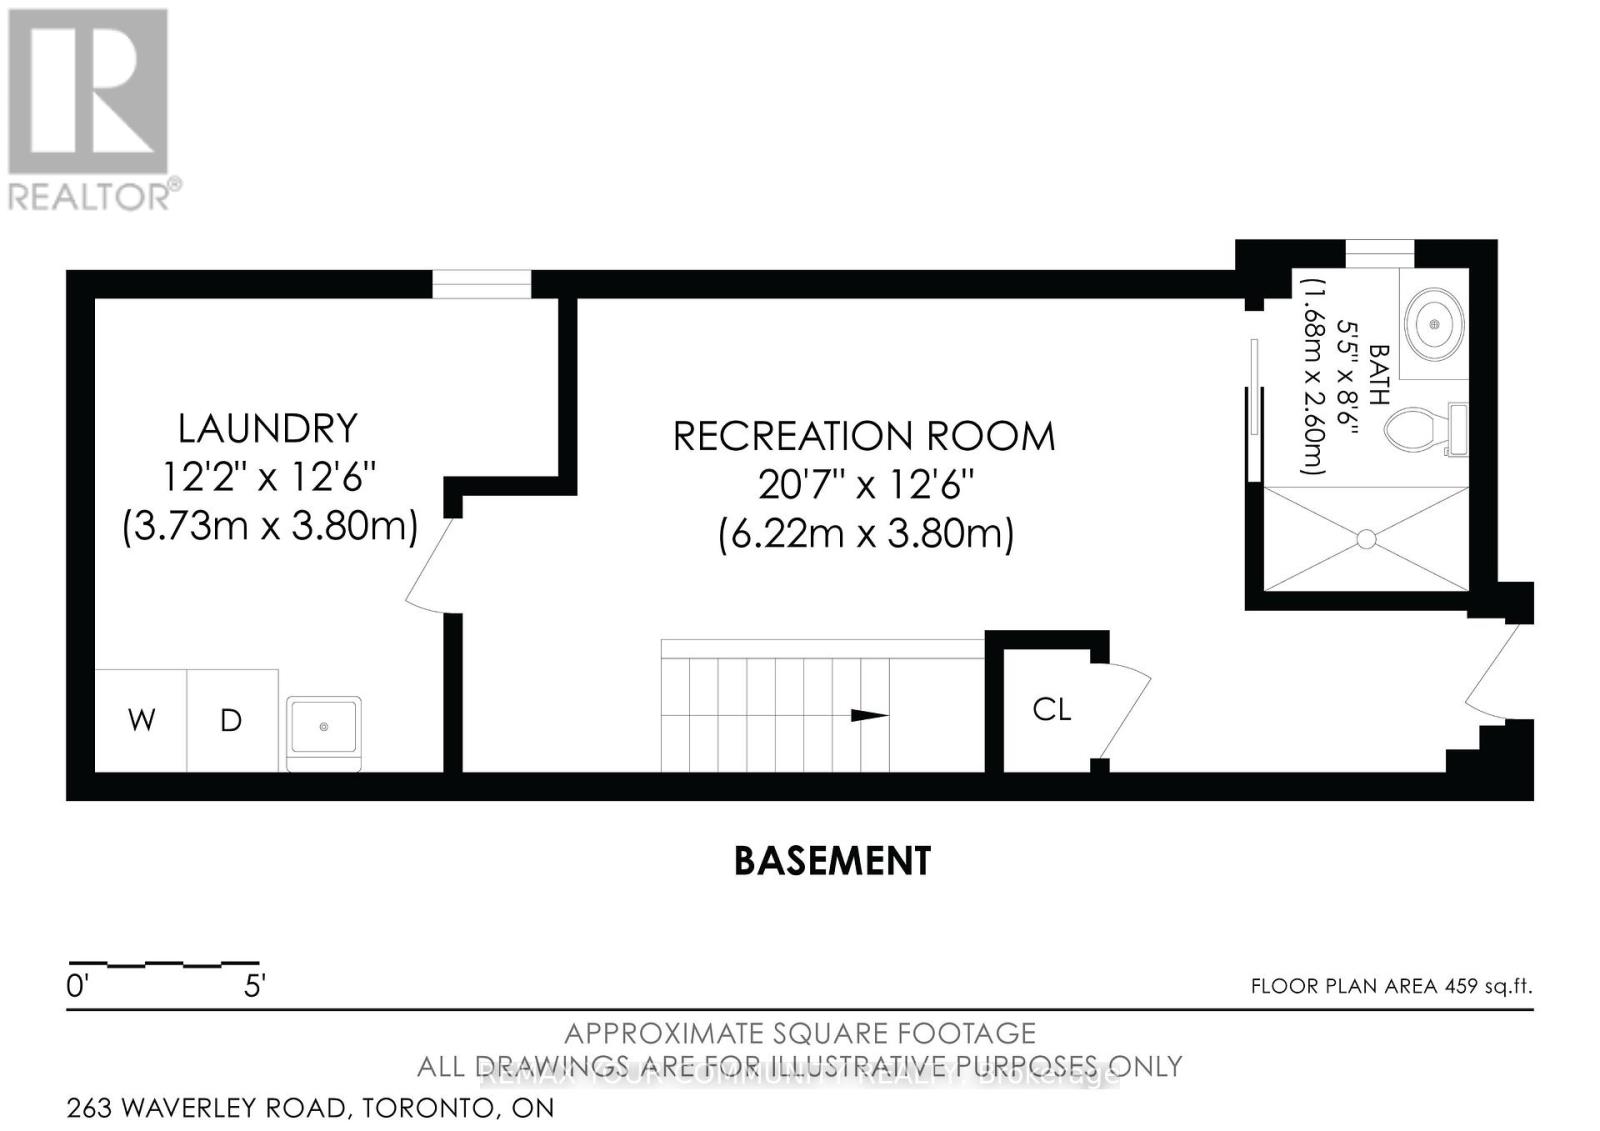
| Basement | Family room | 6.22 m | 3.8 m | 6.22 m x 3.8 m |
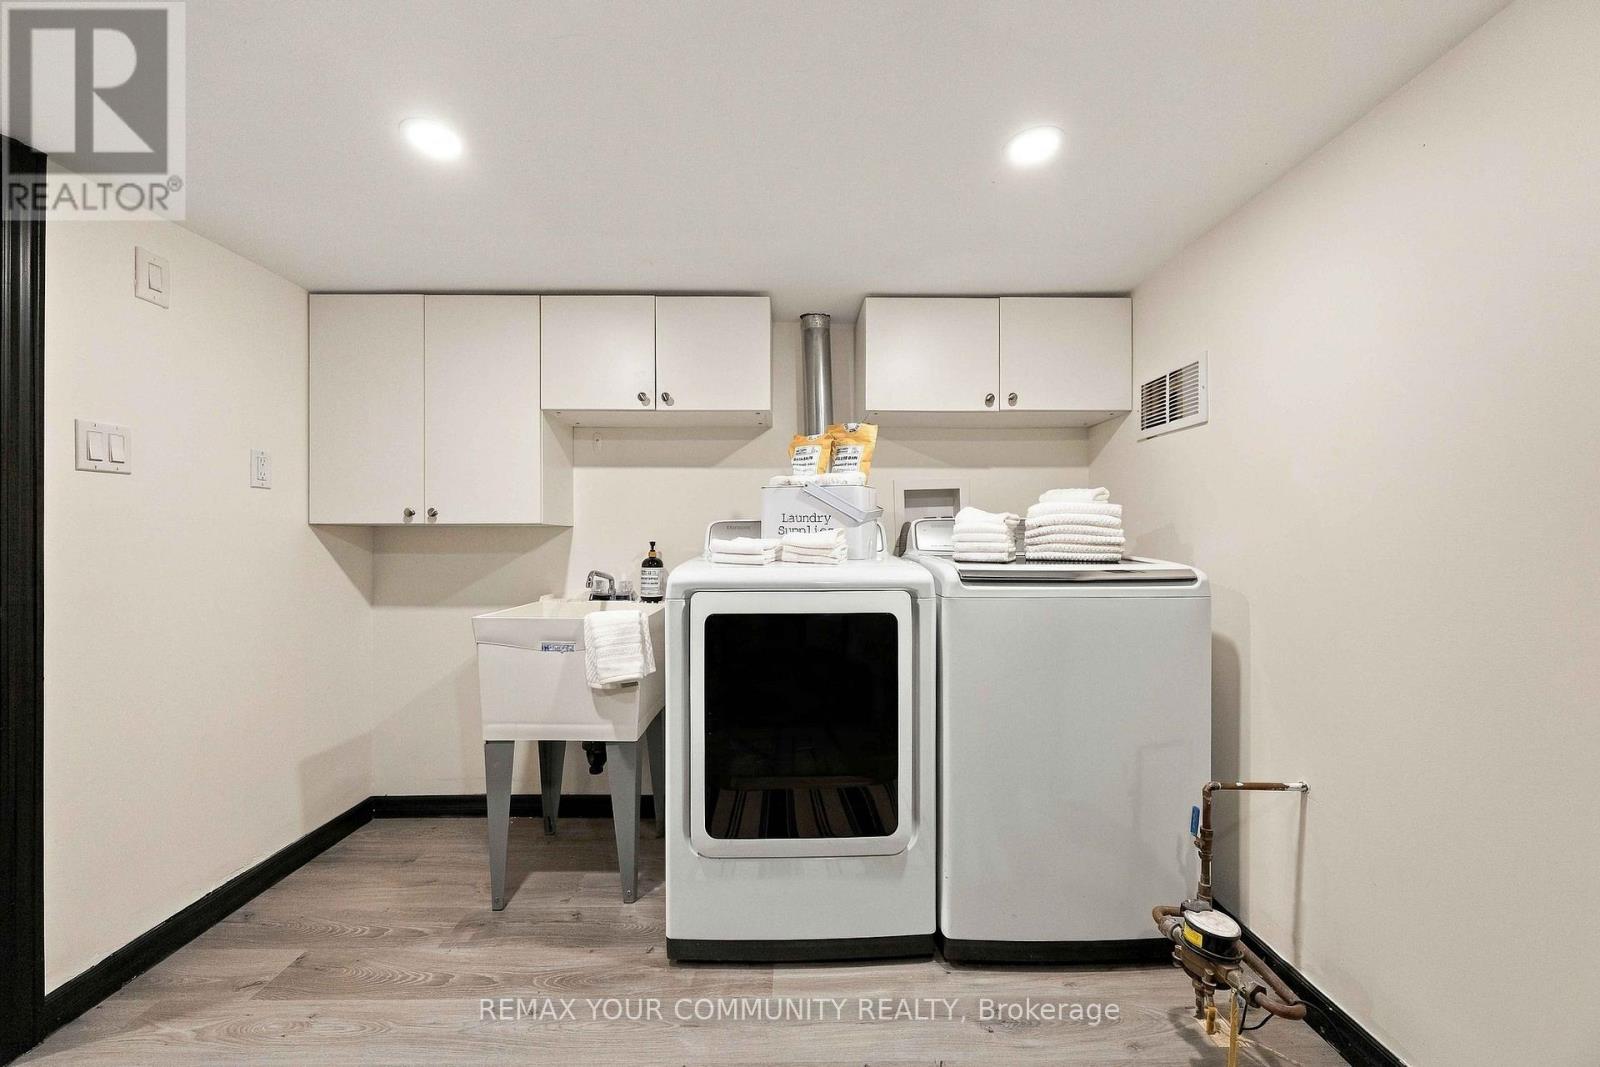
| Basement | Laundry room | na | na | Measurements not available |
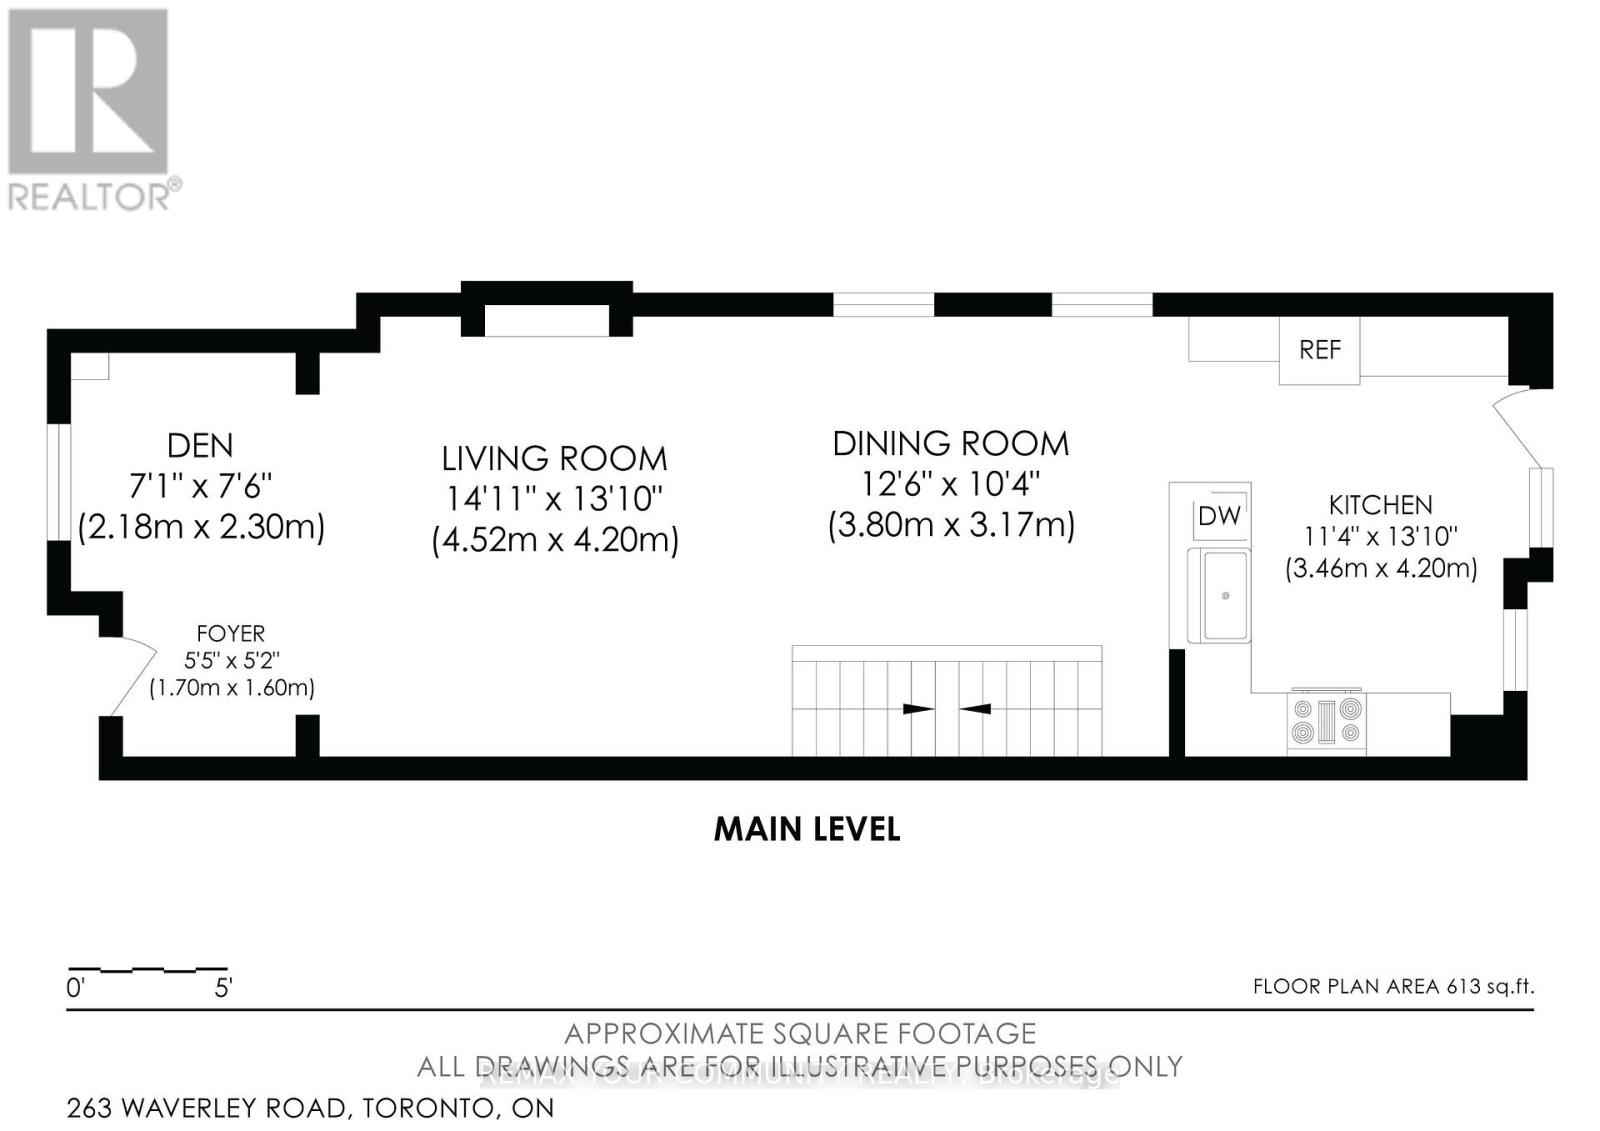
| Main level | Living room | 4.52 m | 4.2 m | 4.52 m x 4.2 m |
| Main level | Dining room | 3.8 m | 3.17 m | 3.8 m x 3.17 m |
| Main level | Kitchen | 2.18 m | 2.3 m | 2.18 m x 2.3 m |
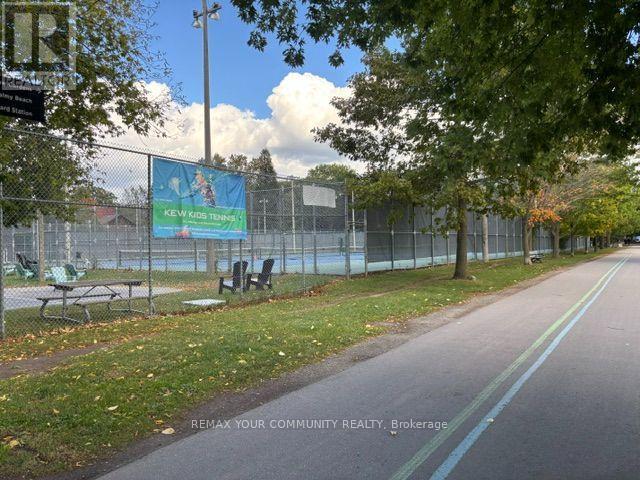
| Amenity Near By | Beach, Park, Public Transit |
|---|---|
| Features | Carpet Free |
| Maintenance Fee | |
| Maintenance Fee Payment Unit | |
| Management Company | |
| Ownership | Freehold |
| Parking |
|
| Transaction | For sale |
| Bathroom Total | 2 |
|---|---|
| Bedrooms Total | 3 |
| Bedrooms Above Ground | 3 |
| Amenities | Fireplace(s) |
| Appliances | Water Heater, Dishwasher, Dryer, Hot Water Instant, Hood Fan, Range, Window Coverings, Refrigerator |
| Basement Development | Finished |
| Basement Features | Separate entrance, Walk-up |
| Basement Type | N/A (Finished), N/A, N/A |
| Construction Style Attachment | Semi-detached |
| Cooling Type | Central air conditioning |
| Exterior Finish | Brick, Wood |
| Fireplace Present | |
| Flooring Type | Hardwood, Vinyl |
| Foundation Type | Concrete |
| Heating Fuel | Natural gas |
| Heating Type | Forced air |
| Size Interior | 1100 - 1500 sqft |
| Stories Total | 2 |
| Type | House |
| Utility Water | Municipal water |
The trademarks REALTOR®, REALTORS®, and the REALTOR® logo are controlled by The Canadian Real Estate Association (CREA) and identify real estate professionals who are members of CREA. The trademarks MLS®, Multiple Listing Service® and the associated logos are owned by The Canadian Real Estate Association (CREA) and identify the quality of services provided by real estate professionals who are members of CREA. The trademark DDF® is owned by The Canadian Real Estate Association (CREA) and identifies CREA's Data Distribution Facility (DDF®)

Contact us for more information.