
Check out the newest condos…

Contact us for more information.

| Bathrooms | Bedrooms | Property Type |
|---|---|---|
| 2 | 2 | Single Family |
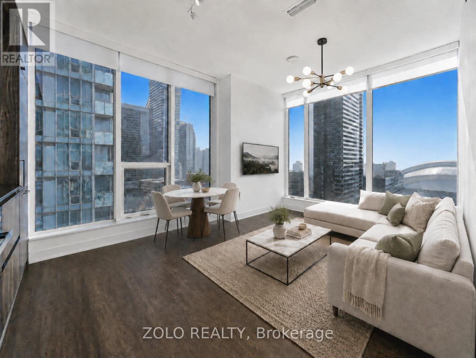
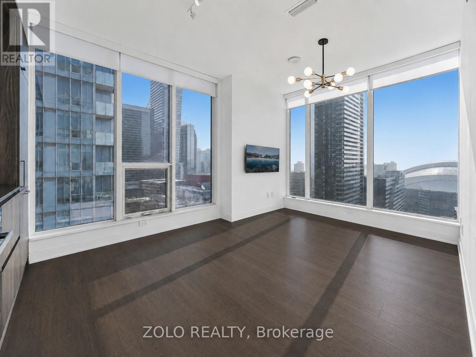
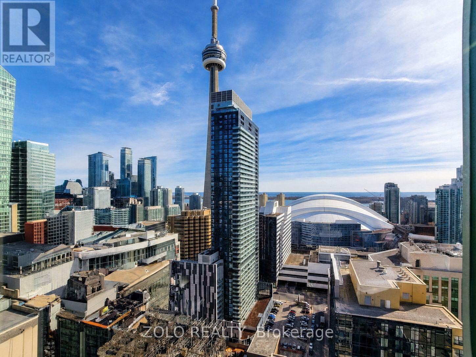
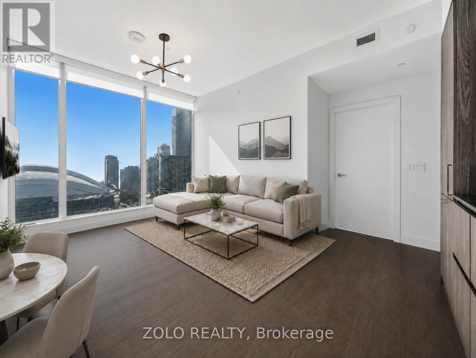
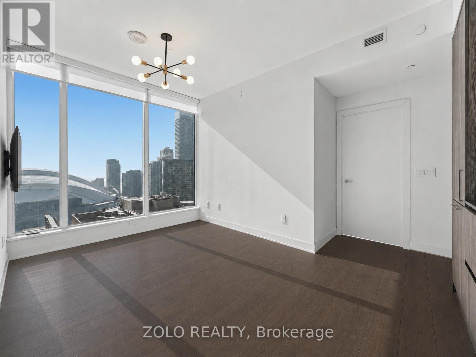
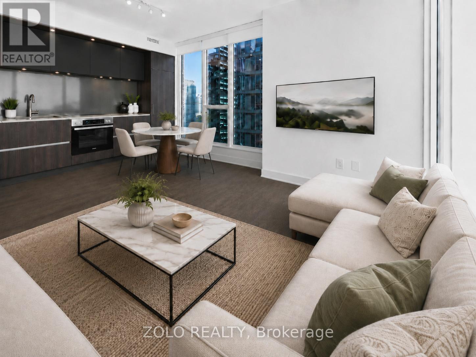
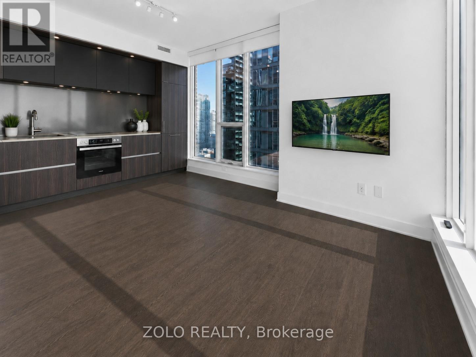
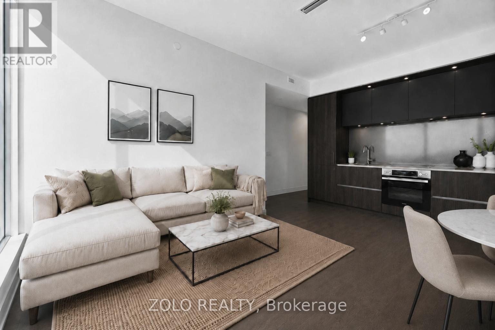
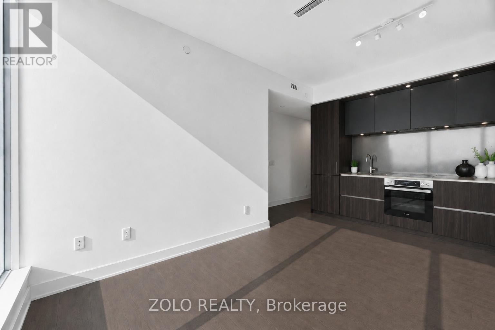
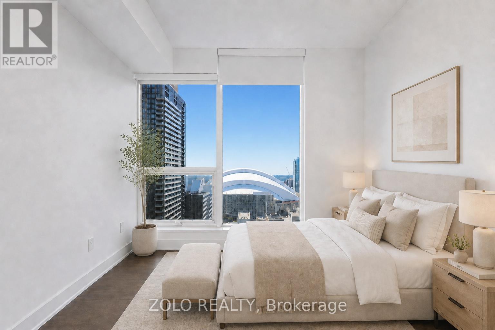
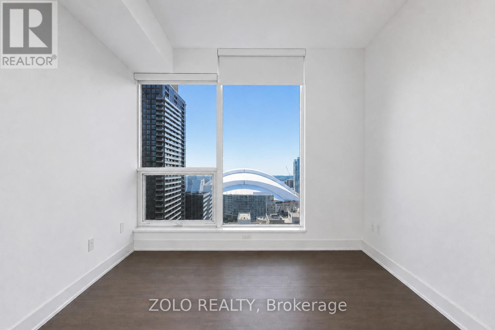
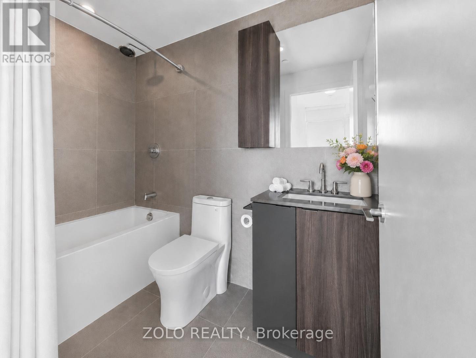
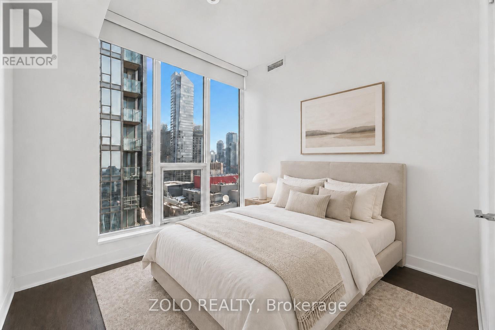
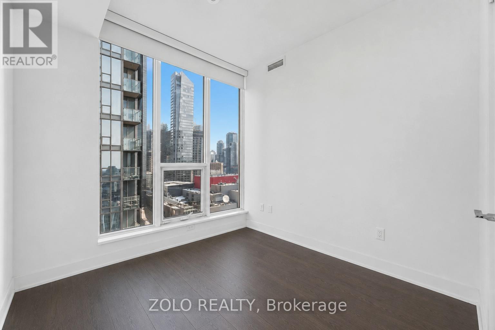
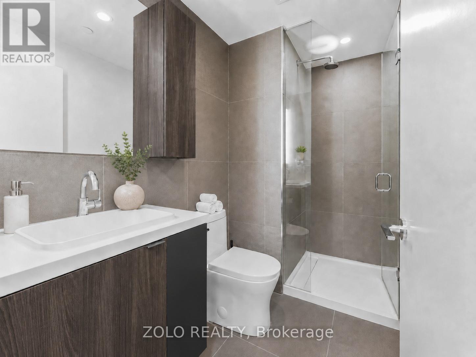
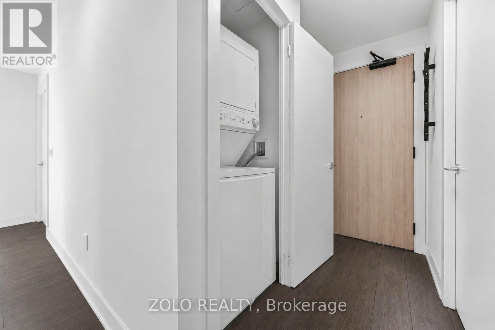
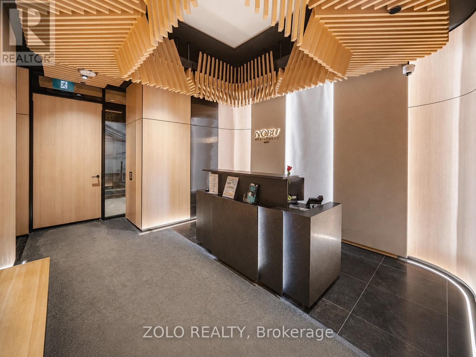
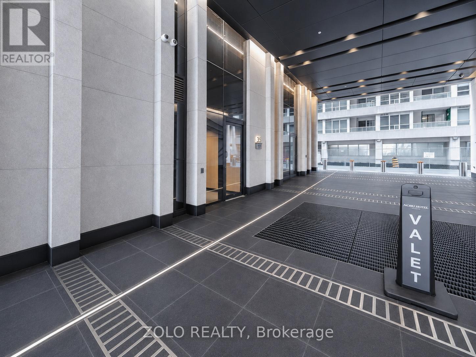
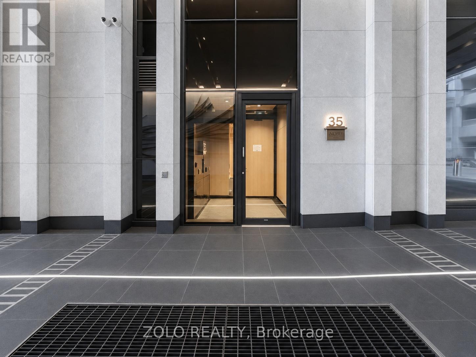
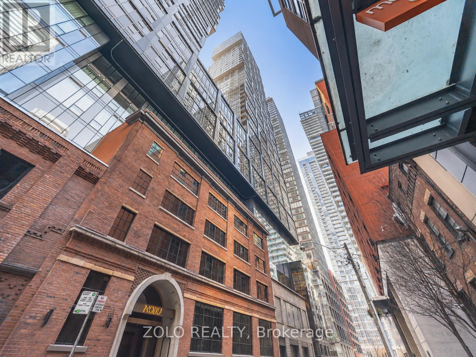
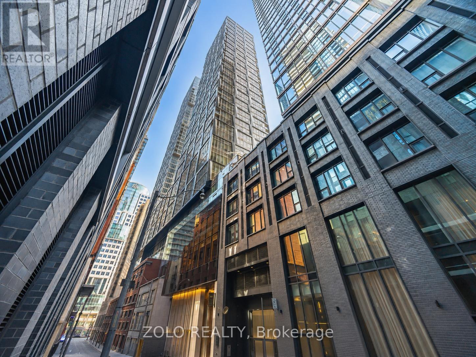
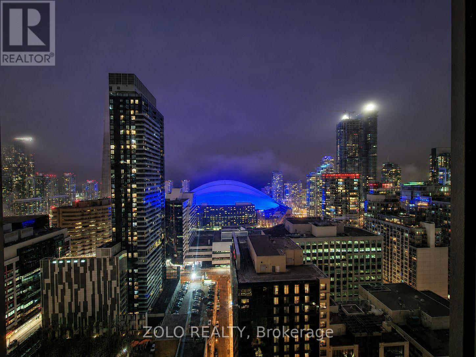
Experience elevated downtown living at Nobu Residences in this stunning 2-bedroom, 2-bathroom corner suite with spectacular south-east views of the CN Tower, Rogers Centre, city skyline, and Lake Ontario. Designed with style and functionality in mind, this bright and spacious unit features 9-foot ceilings, floor-to-ceiling windows, and an open-concept layout filled with natural light. The modern kitchen showcases quartz countertops, premium Miele appliances, and sleek contemporary finishes. Additional features include custom window coverings, in-suite laundry, and thoughtfully selected fixtures throughout. Residents enjoy luxury hotel-inspired living with a 24-hour concierge and premium amenities. Ideally situated in Toronto's vibrant Entertainment District, steps to world-class dining, shopping, theatres, and nightlife, with convenient access to transit, the Financial District, and the waterfront. A rare opportunity to own a premium corner suite in one of downtown Toronto's most sought-after luxury residences. (id:31565)

| Level | Type | Length | Width | Dimensions |
|---|---|---|---|---|
| Main level | Living room | 3.05 m | 3.96 m | 3.05 m x 3.96 m |
| Main level | Dining room | 3.05 m | 3.96 m | 3.05 m x 3.96 m |
| Main level | Kitchen | 2.9 m | 3.43 m | 2.9 m x 3.43 m |
| Main level | Primary Bedroom | 2.57 m | 3.38 m | 2.57 m x 3.38 m |
| Main level | Bedroom 2 | 2.57 m | 3.15 m | 2.57 m x 3.15 m |
| Amenity Near By | Public Transit, Hospital, Park, Schools |
|---|---|
| Features | Carpet Free |
| Maintenance Fee | 505.21 |
| Maintenance Fee Payment Unit | Monthly |
| Management Company | Forest Hill Kipling |
| Ownership | Condominium/Strata |
| Parking |
|
| Transaction | For sale |
| Bathroom Total | 2 |
|---|---|
| Bedrooms Total | 2 |
| Bedrooms Above Ground | 2 |
| Age | New building |
| Amenities | Security/Concierge, Exercise Centre, Party Room |
| Appliances | Oven - Built-In, Range, Cooktop, Dishwasher, Dryer, Microwave, Oven, Washer, Window Coverings, Refrigerator |
| Basement Type | None |
| Cooling Type | Central air conditioning |
| Exterior Finish | Concrete |
| Fireplace Present | True |
| Heating Fuel | Natural gas |
| Heating Type | Forced air |
| Size Interior | 600 - 699 sqft |
| Type | Apartment |
The trademarks REALTOR®, REALTORS®, and the REALTOR® logo are controlled by The Canadian Real Estate Association (CREA) and identify real estate professionals who are members of CREA. The trademarks MLS®, Multiple Listing Service® and the associated logos are owned by The Canadian Real Estate Association (CREA) and identify the quality of services provided by real estate professionals who are members of CREA. The trademark DDF® is owned by The Canadian Real Estate Association (CREA) and identifies CREA's Data Distribution Facility (DDF®)

Contact us for more information.