
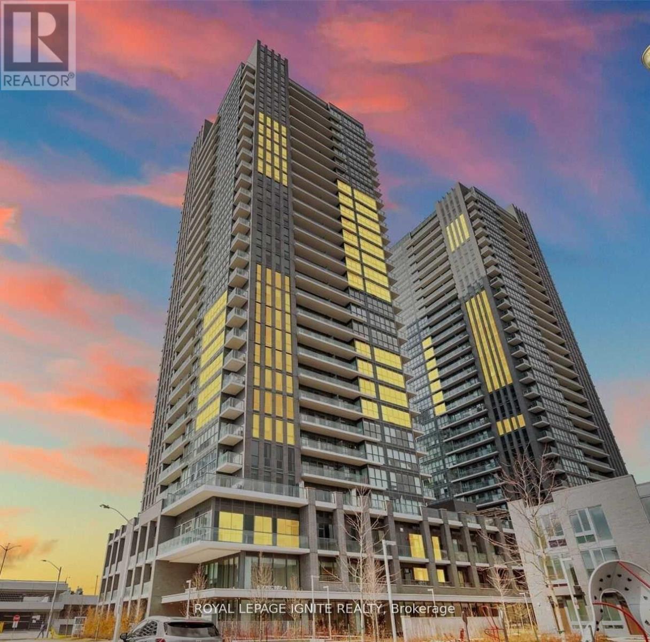
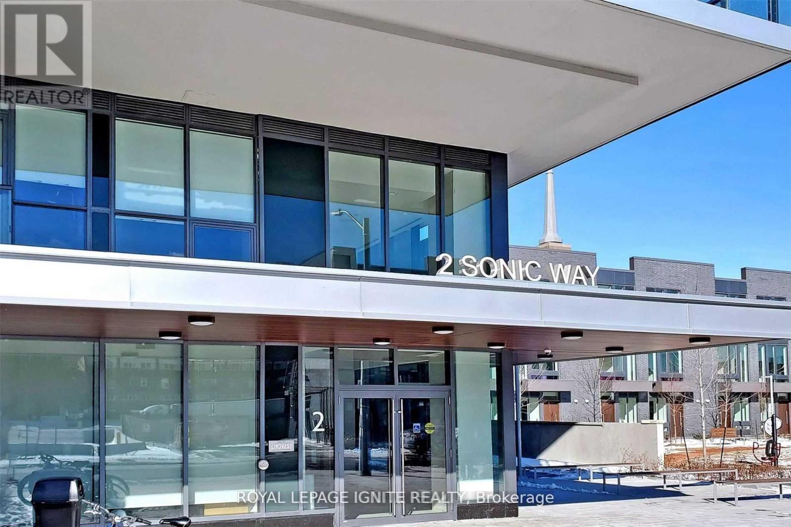
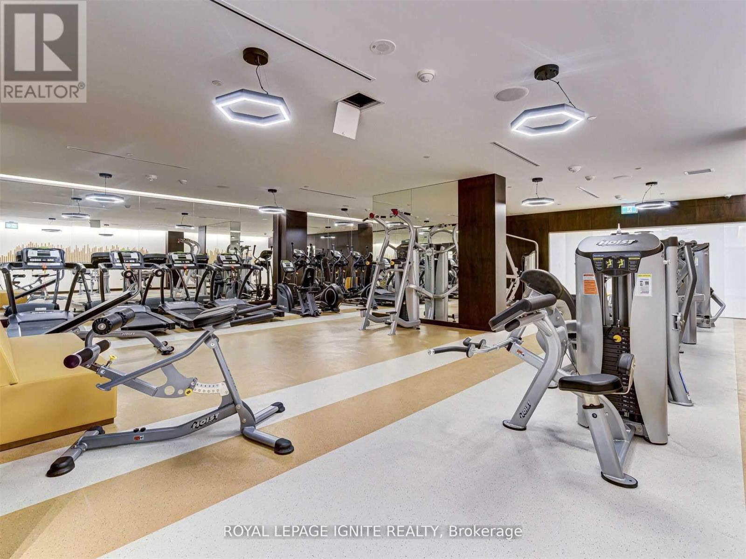
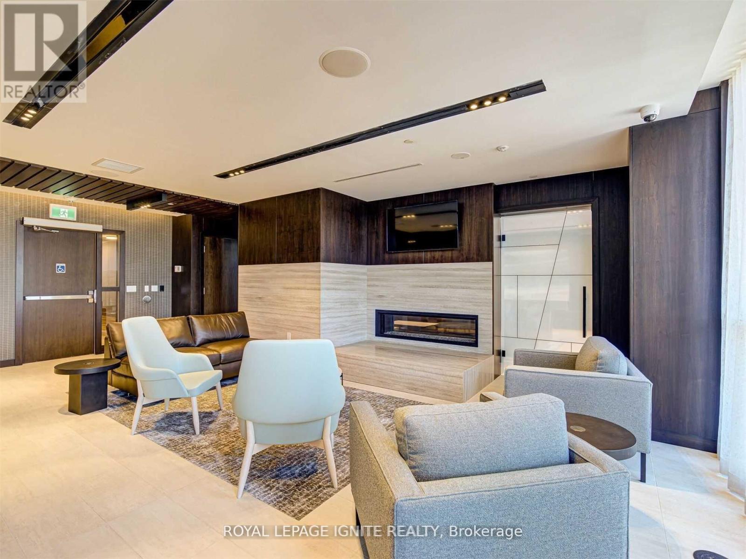
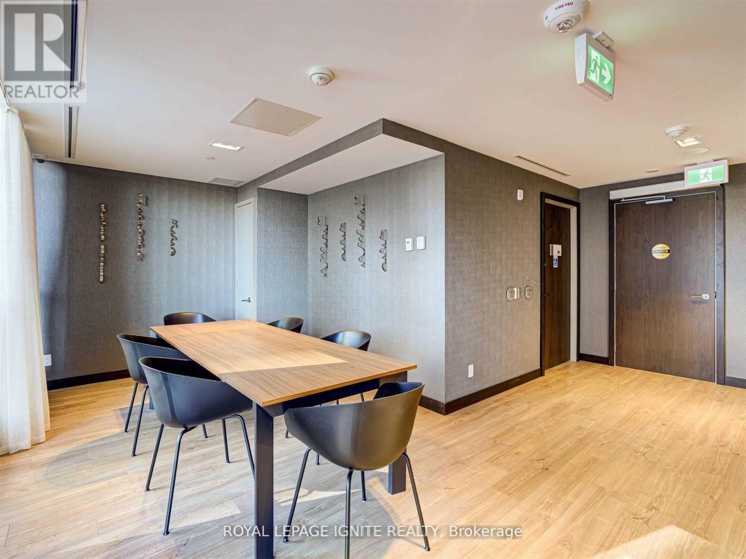
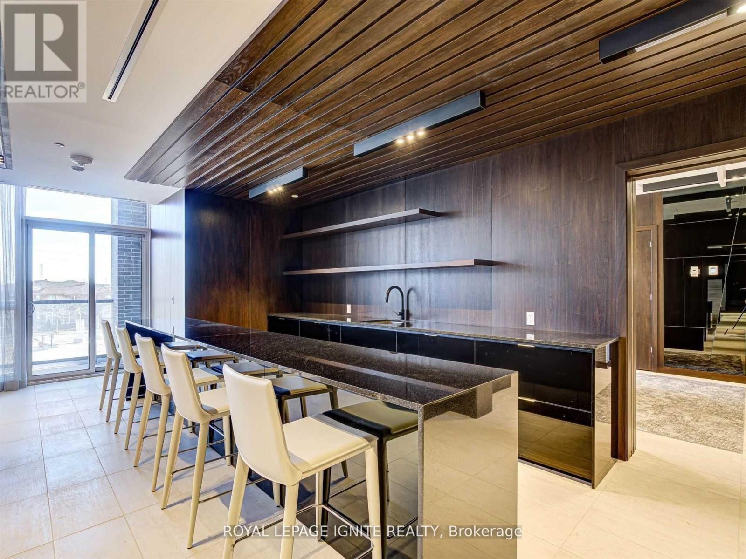
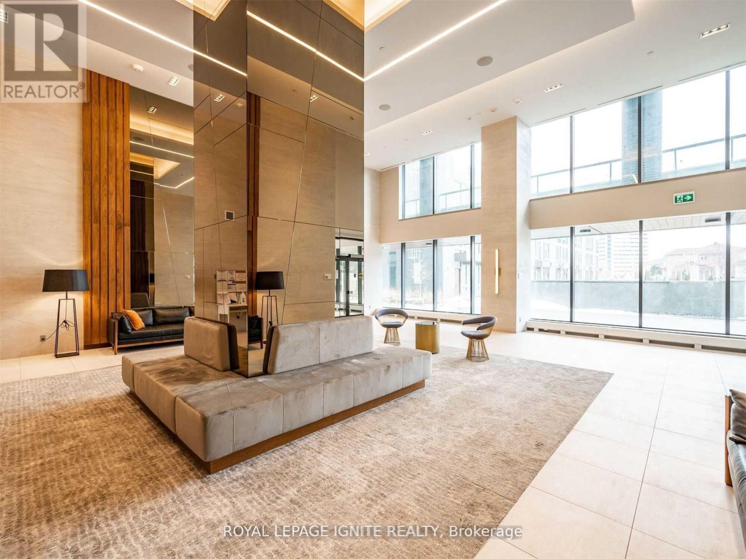
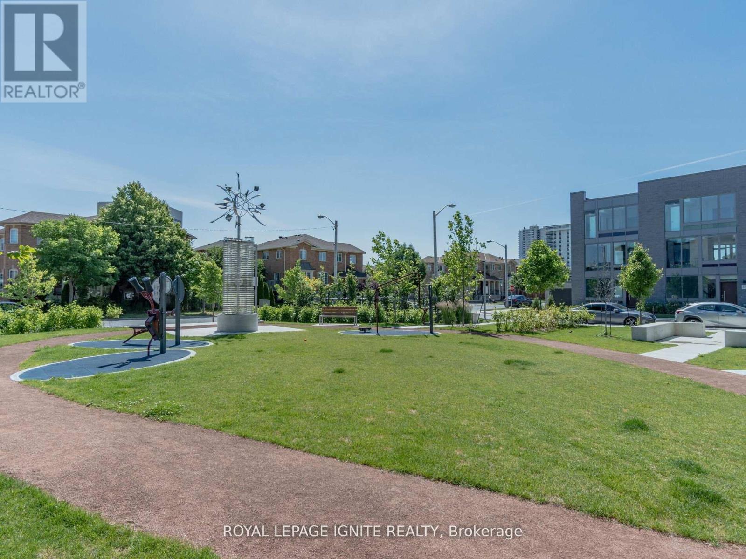
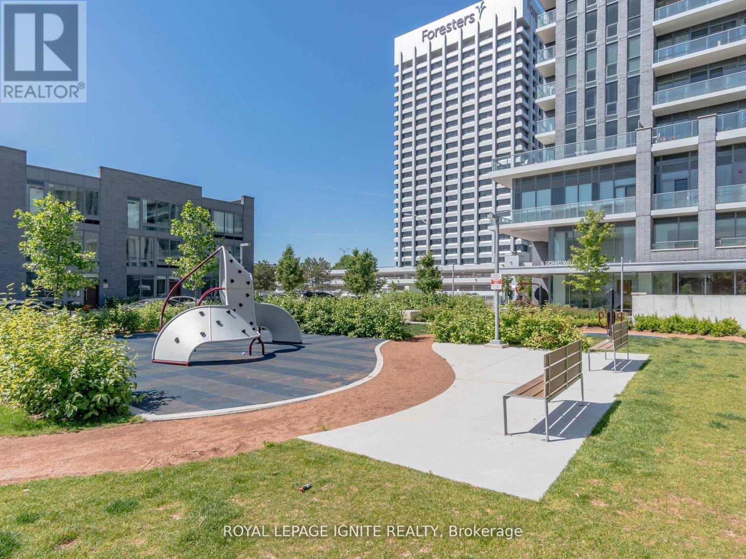
Check out the newest condos…

Contact us for more information.

| Bathrooms | Bedrooms | Property Type |
|---|---|---|
| 2 | 2 | Single Family |
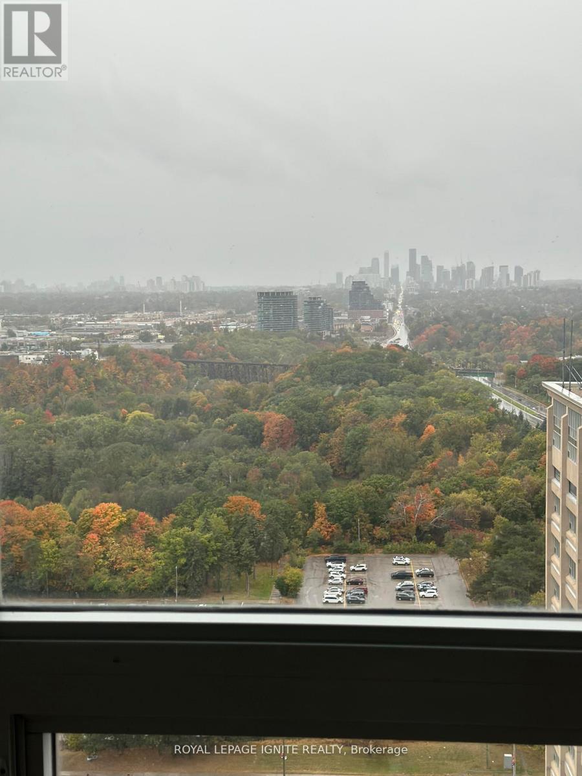
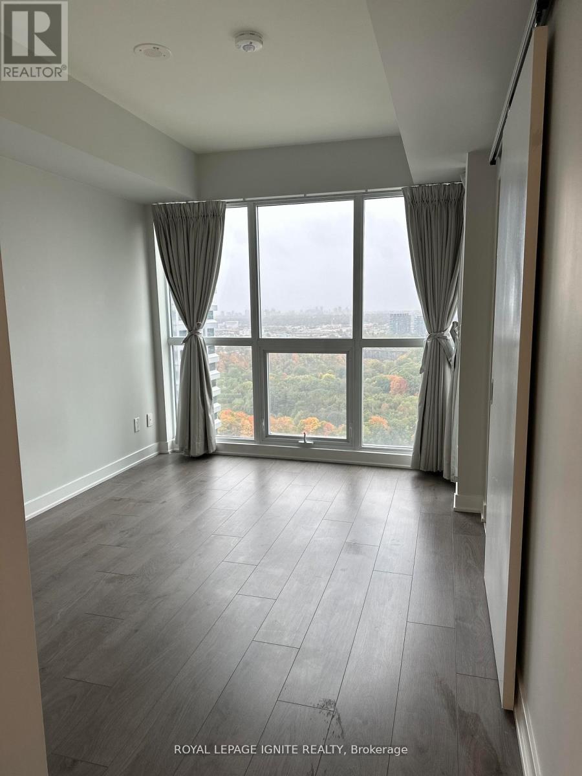
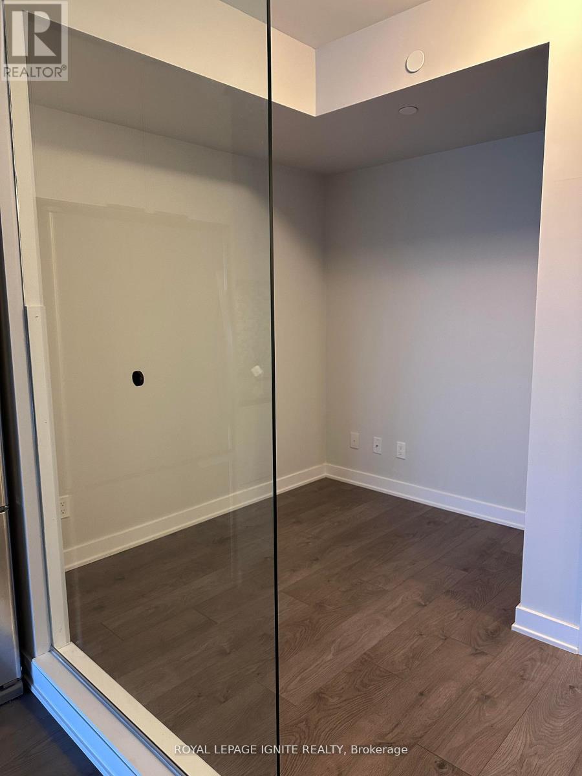
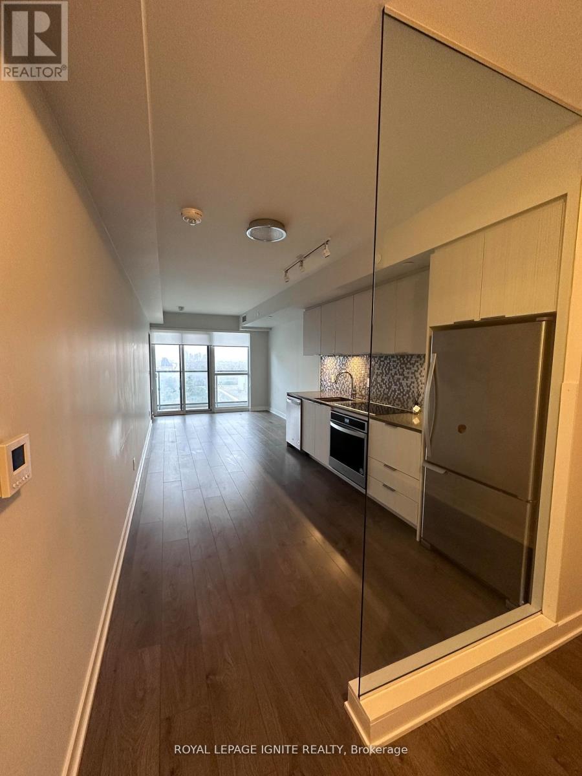
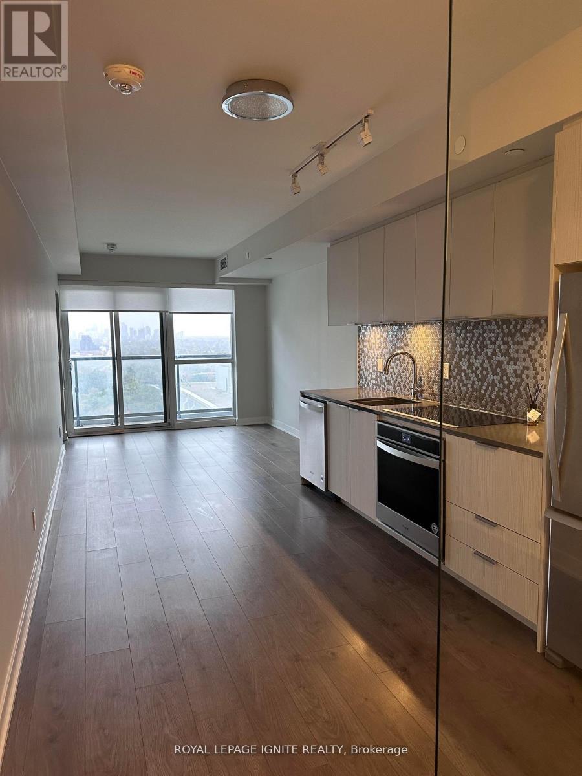
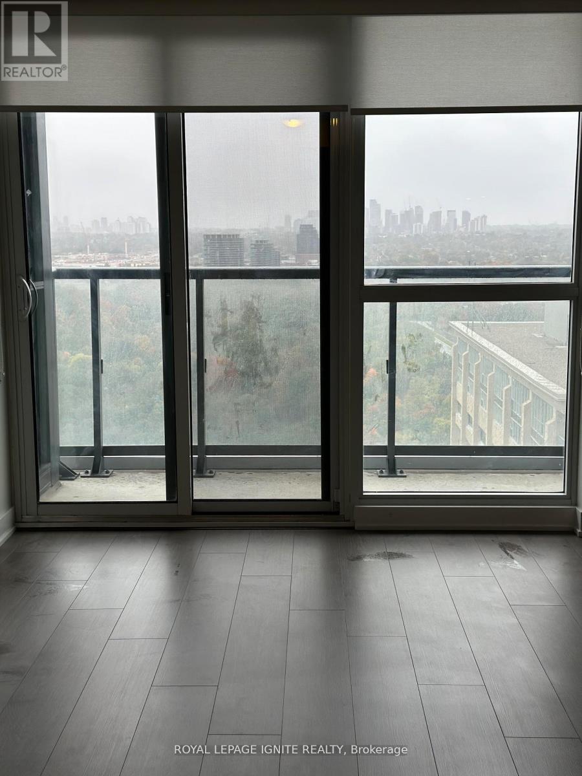
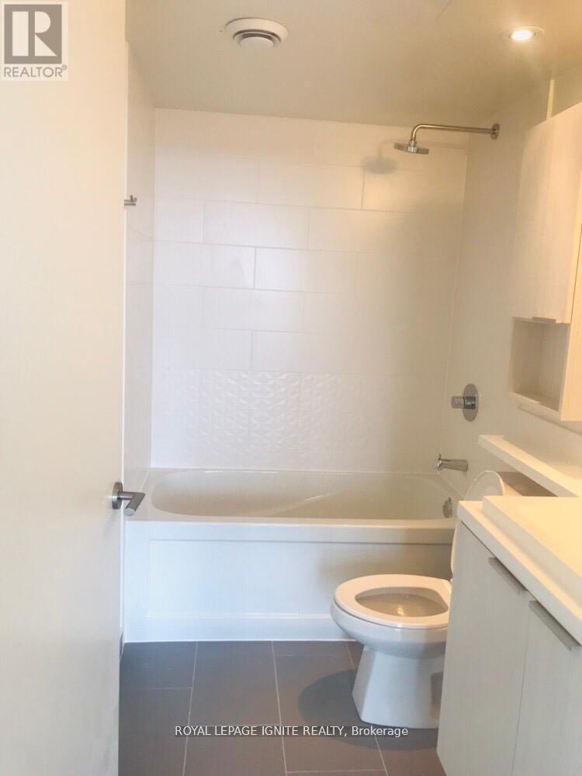
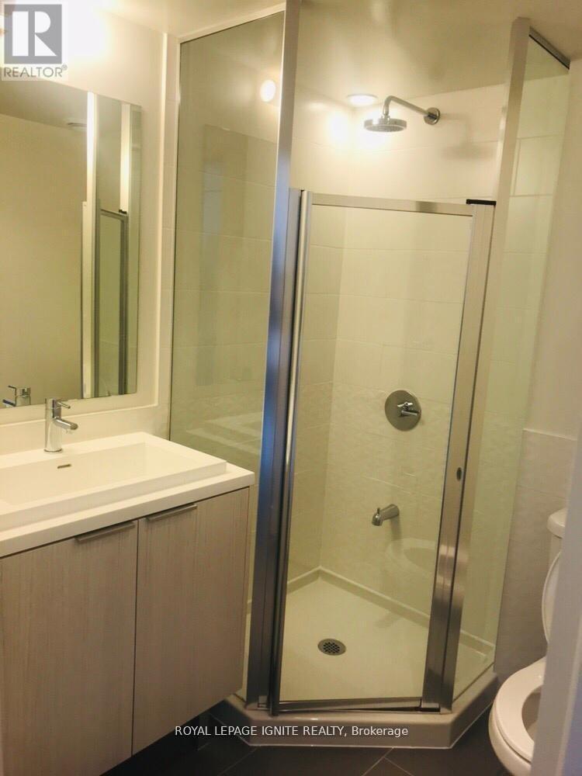
Welcome to this beautifully designed 1-bedroom plus den, 2-full-bathroom condominium offering 641 square feet of optimized interior living space, complete with a private balcony show casing breathtaking, unobstructed views of the Yonge-Eglington Skyline. Floor-to-ceiling windows flood the generous open-concept living room with an abundance of natural light, highlighting the premium finishes, smooth ceilings, and sleek wide-plank laminate flooring throughout. The gourmet kitchen and elegant bathrooms are outfitted with top-of-the-line luxurious finishes, including durable quartz countertops, while the versatile den offers the perfect setup for a dedicated home office. Complete with one convenient parking space & locker, this exceptional suite is located in a vibrant, highly connected neighborhood with TTC and LRT stations within walking distance. Real Canadian Superstore is directly across the street. With premium shopping at 'The Shops at Don Mills' only few minutes away. This move-in-ready unit offers the ultimate balance of modern luxury and urban convenience. (id:31565)

| Level | Type | Length | Width | Dimensions |
|---|---|---|---|---|
| Flat | Living room | 3.5 m | 2.9 m | 3.5 m x 2.9 m |
| Flat | Dining room | 3.7 m | 2.78 m | 3.7 m x 2.78 m |
| Flat | Kitchen | 3.7 m | 2.78 m | 3.7 m x 2.78 m |
| Flat | Den | 2.43 m | 2.01 m | 2.43 m x 2.01 m |
| Flat | Primary Bedroom | 3.51 m | 2.75 m | 3.51 m x 2.75 m |
| Amenity Near By | |
|---|---|
| Features | Balcony, Carpet Free |
| Maintenance Fee | |
| Maintenance Fee Payment Unit | |
| Management Company | First Service Residential |
| Ownership | Condominium/Strata |
| Parking |
|
| Transaction | For rent |
| Bathroom Total | 2 |
|---|---|
| Bedrooms Total | 2 |
| Bedrooms Above Ground | 1 |
| Bedrooms Below Ground | 1 |
| Amenities | Storage - Locker |
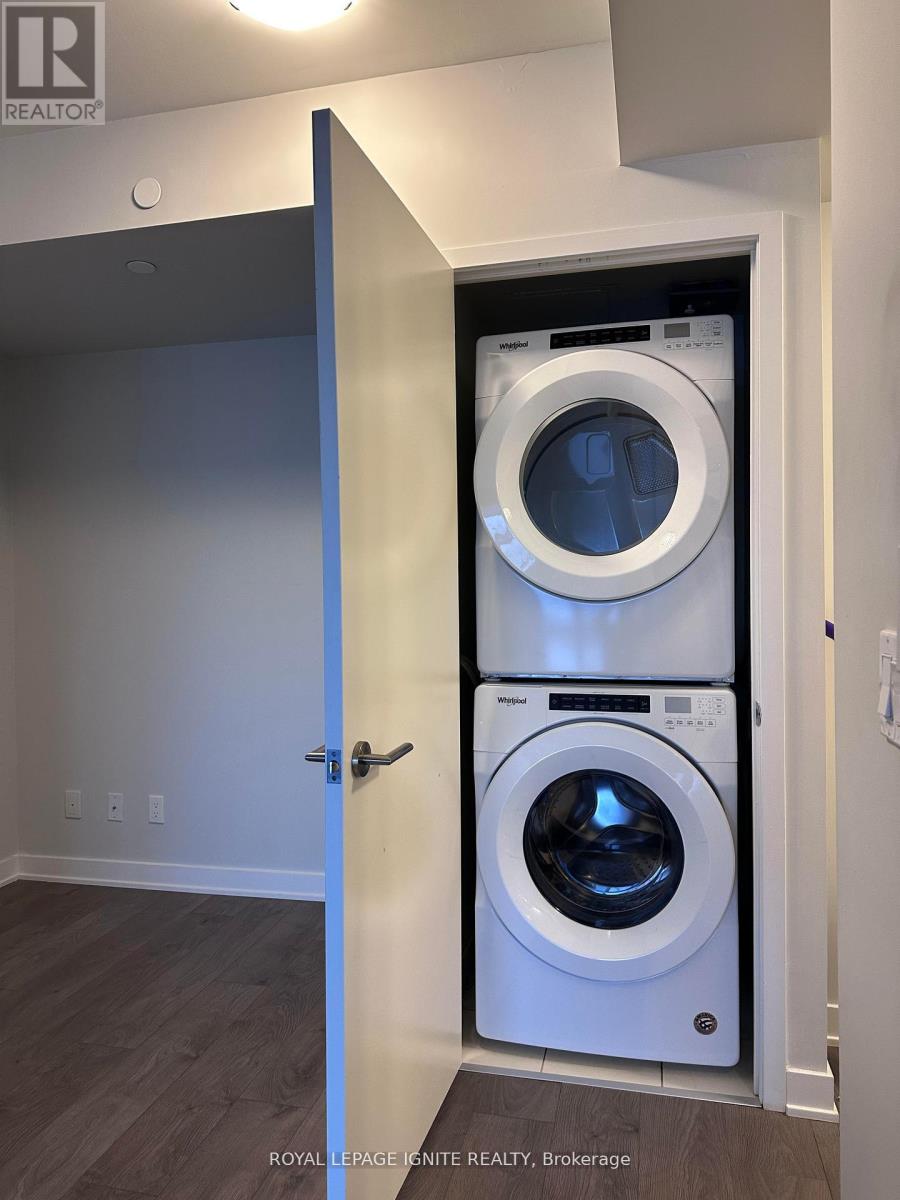
| Appliances | Dishwasher, Hood Fan, Stove, Window Coverings, Refrigerator |
| Basement Type | None |
| Cooling Type | Central air conditioning |
| Exterior Finish | Concrete |
| Fireplace Present | |
| Flooring Type | Laminate |
| Heating Fuel | Natural gas |
| Heating Type | Forced air |
| Size Interior | 600 - 699 sqft |
| Type | Apartment |
The trademarks REALTOR®, REALTORS®, and the REALTOR® logo are controlled by The Canadian Real Estate Association (CREA) and identify real estate professionals who are members of CREA. The trademarks MLS®, Multiple Listing Service® and the associated logos are owned by The Canadian Real Estate Association (CREA) and identify the quality of services provided by real estate professionals who are members of CREA. The trademark DDF® is owned by The Canadian Real Estate Association (CREA) and identifies CREA's Data Distribution Facility (DDF®)

Contact us for more information.