
Check out the newest condos…

Contact us for more information.

| Bathrooms | Bedrooms | Property Type |
|---|---|---|
| 1 | 2 | Single Family |
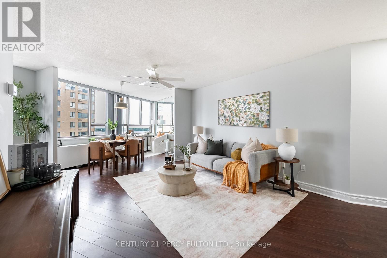
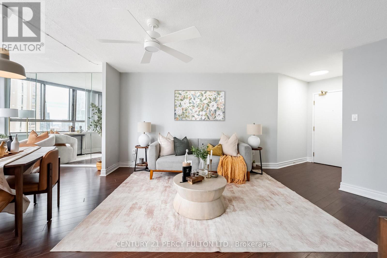
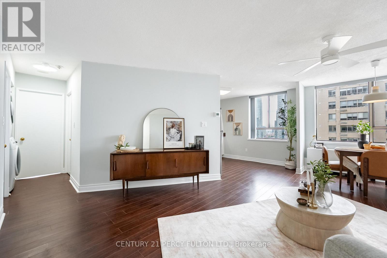
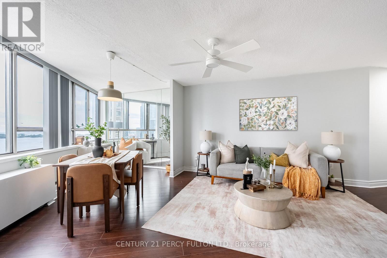
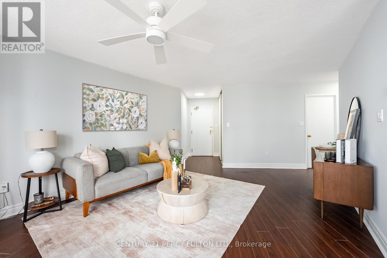
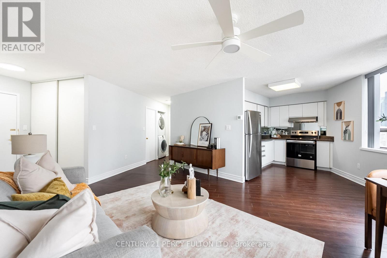
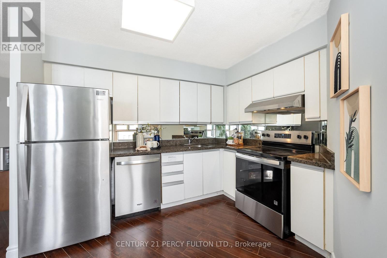
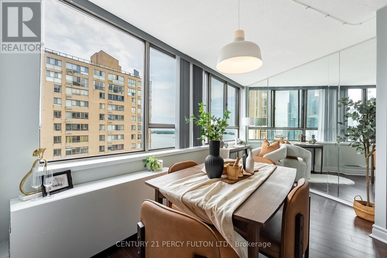
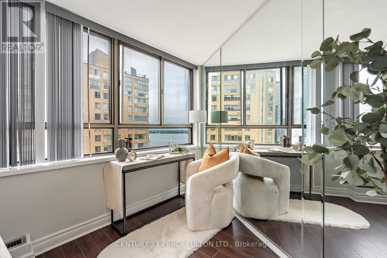
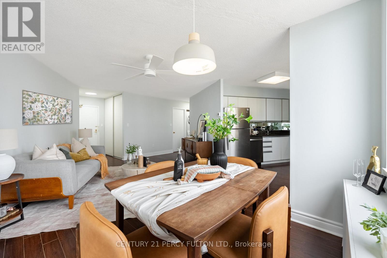
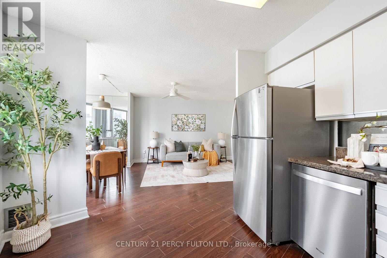
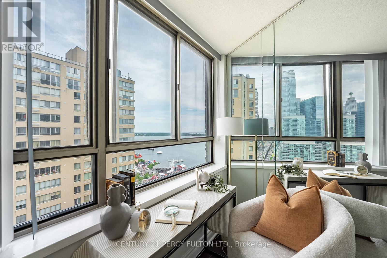
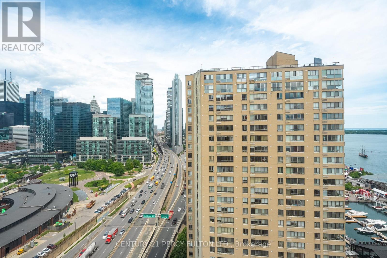
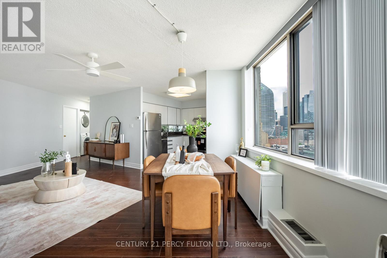
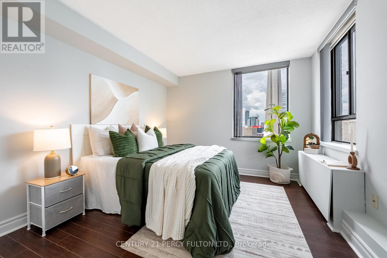
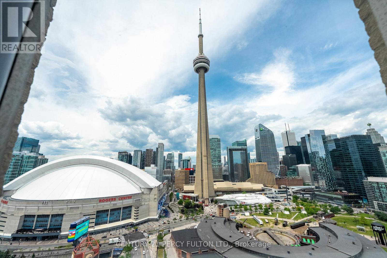
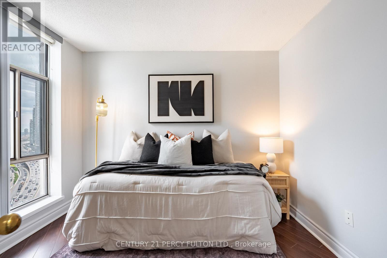
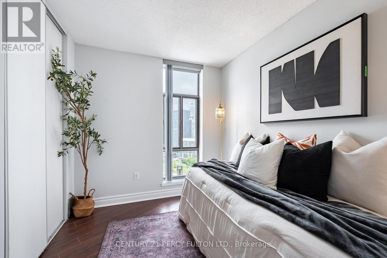
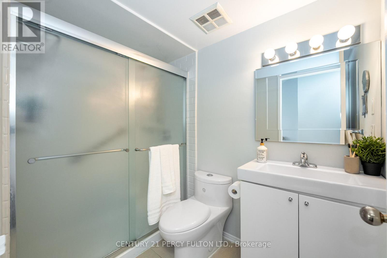
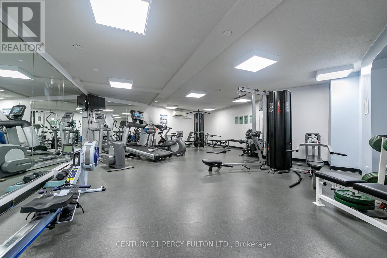
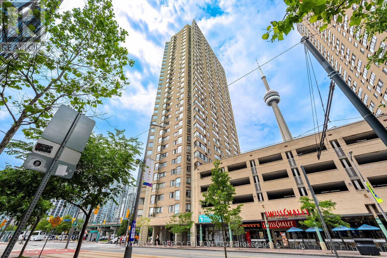
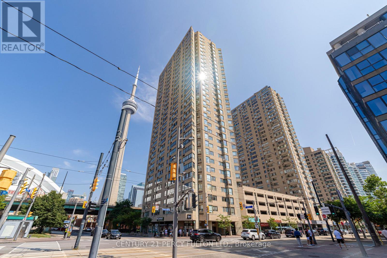
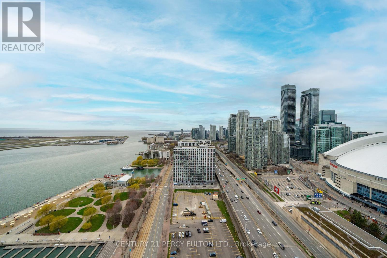
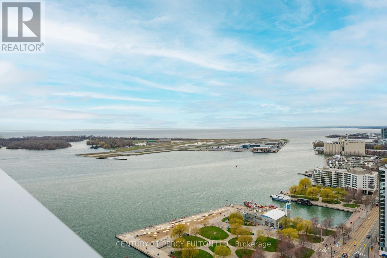
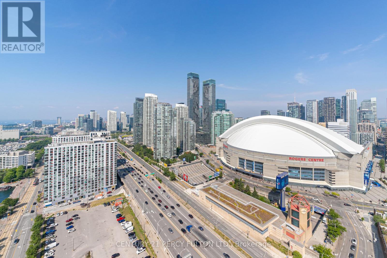
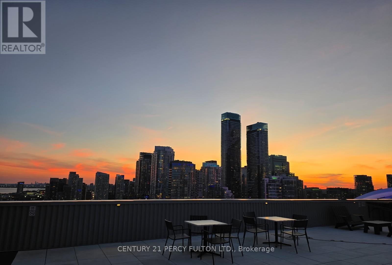
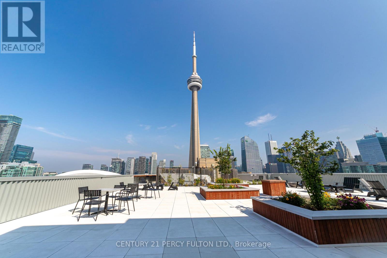
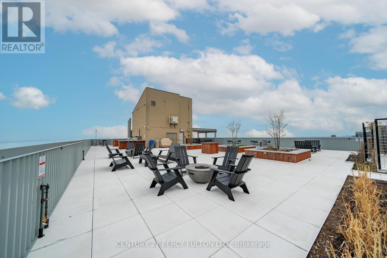
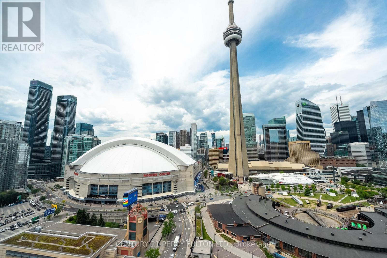
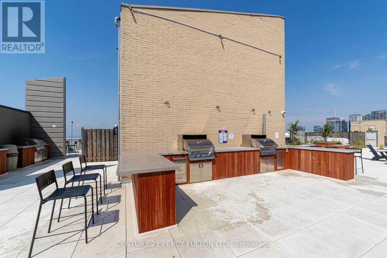
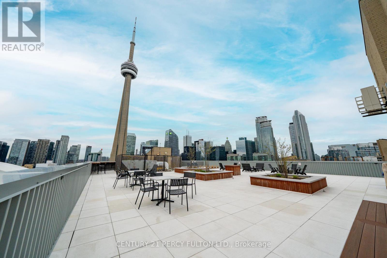
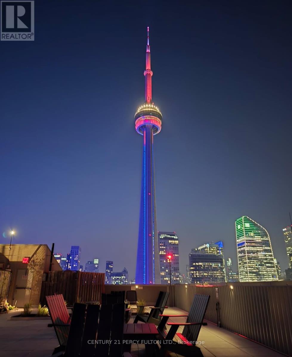
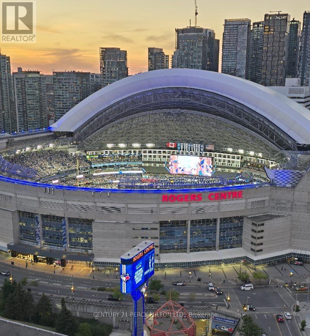
**Location! Location! Location!** Welcome to this bright and spacious **corner** 2-bedroom, 1-bathroom condo in Toronto's highly sought-after Harbourfront community. Enjoy breathtaking panoramic views of Lake Ontario, the CN Tower, Rogers Centre, and the city skyline from both bedrooms and the main living area. Freshly painted and move-in ready, this well-maintained suite features a functional open-concept layout, stainless steel appliances including a new stove, and large windows that fill the home with natural light while showcasing the spectacular waterfront and city views. Residents enjoy excellent amenities including a recently renovated rooftop terrace with BBQs and lounge seating, fitness centre, party room, and 24-hour concierge service. Ideally located just steps to the waterfront, Harbourfront Centre, transit, restaurants, shopping, Ripley's Aquarium, Rogers Centre, CN Tower, ferry docks, bike and jogging trails, and Toronto's Financial and Entertainment Districts. Complete with **1 parking space (Leased at additional cost to maintenance fee) and 1 locker**, and with **cable and internet included in the maintenance fees**, this exceptional waterfront residence also offers the convenience of the streetcar at your doorstep and easy access to Union Station. This is a rare opportunity to own a spacious waterfront condo with world-class views in one of downtown Toronto's most desirable neighbourhoods. (id:31565)

| Level | Type | Length | Width | Dimensions |
|---|---|---|---|---|
| Flat | Living room | 6.71 m | 4.55 m | 6.71 m x 4.55 m |
| Flat | Dining room | 6.71 m | 4.55 m | 6.71 m x 4.55 m |
| Flat | Kitchen | 2.97 m | 2.59 m | 2.97 m x 2.59 m |
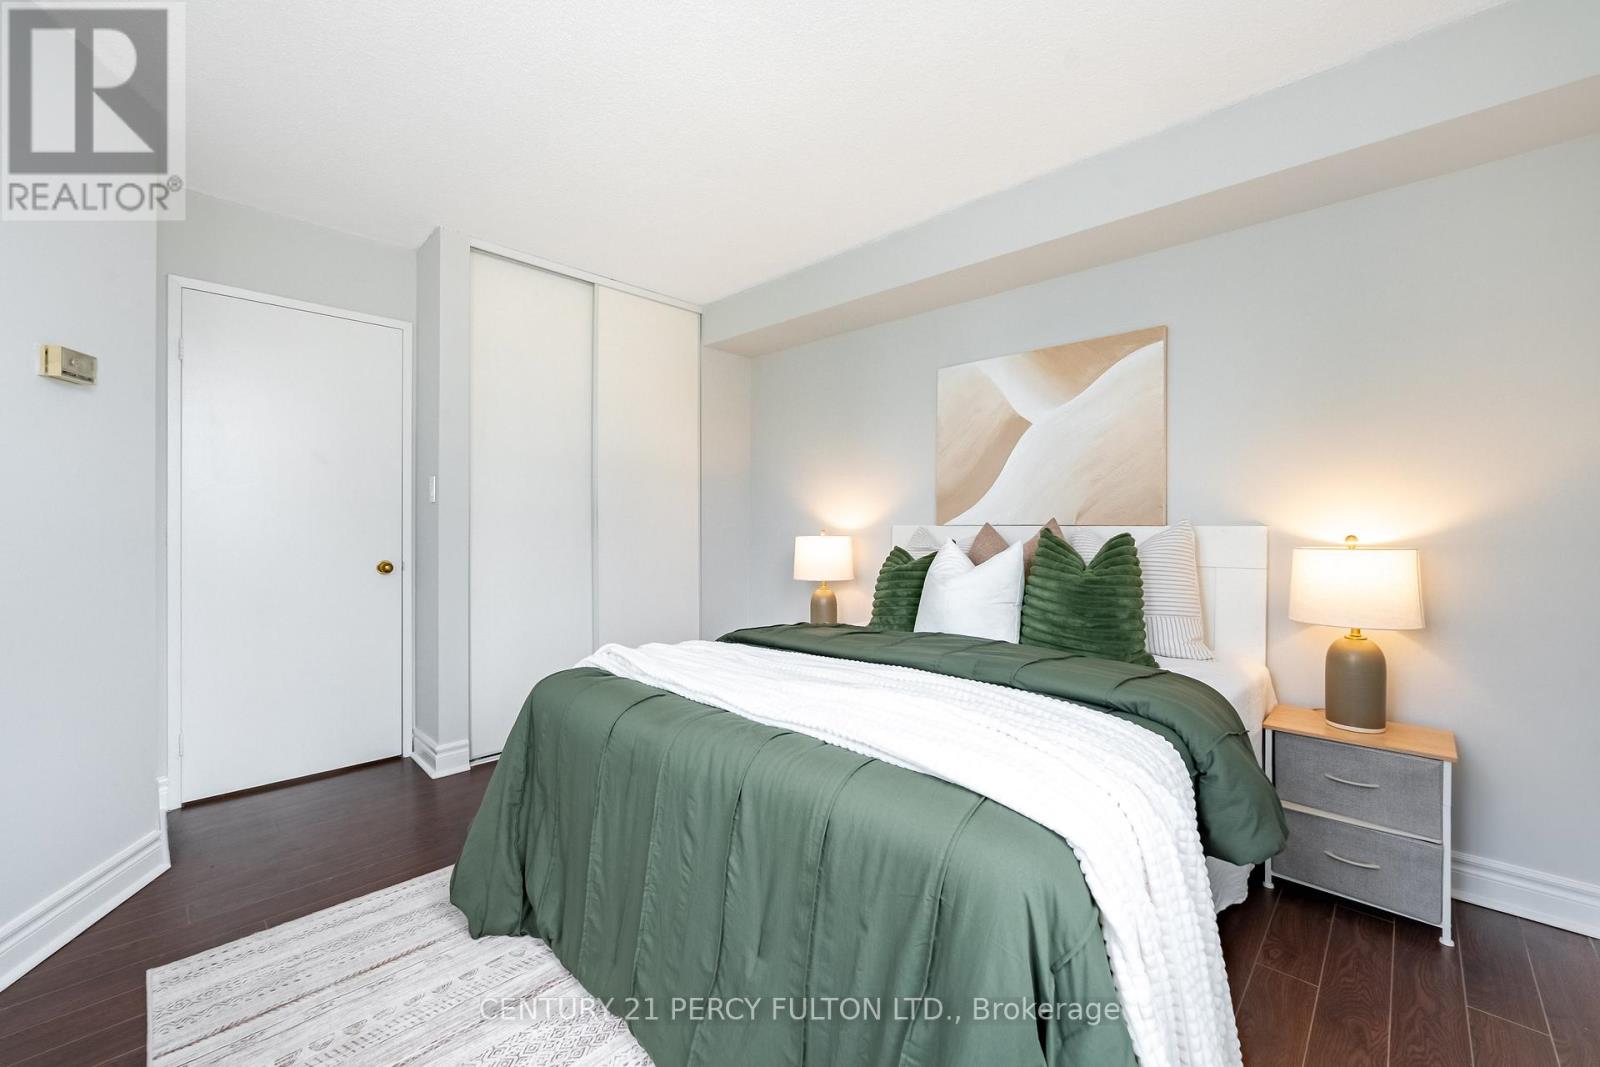
| Flat | Primary Bedroom | 3.53 m | 3.25 m | 3.53 m x 3.25 m |
| Flat | Bedroom 2 | 2.74 m | 2.45 m | 2.74 m x 2.45 m |
| Amenity Near By | |
|---|---|
| Features | In suite Laundry |
| Maintenance Fee | 653.04 |
| Maintenance Fee Payment Unit | Monthly |
| Management Company | T.S.E Management Serves Inc |
| Ownership | Condominium/Strata |
| Parking |
|
| Transaction | For sale |
| Bathroom Total | 1 |
|---|---|
| Bedrooms Total | 2 |
| Bedrooms Above Ground | 2 |
| Amenities | Storage - Locker |
| Appliances | Blinds, Dishwasher, Dryer, Stove, Washer, Refrigerator |
| Basement Type | None |
| Cooling Type | Central air conditioning |
| Exterior Finish | Brick |
| Fireplace Present | |
| Flooring Type | Laminate |
| Heating Fuel | Electric |
| Heating Type | Forced air |
| Size Interior | 800 - 899 sqft |
| Type | Apartment |
The trademarks REALTOR®, REALTORS®, and the REALTOR® logo are controlled by The Canadian Real Estate Association (CREA) and identify real estate professionals who are members of CREA. The trademarks MLS®, Multiple Listing Service® and the associated logos are owned by The Canadian Real Estate Association (CREA) and identify the quality of services provided by real estate professionals who are members of CREA. The trademark DDF® is owned by The Canadian Real Estate Association (CREA) and identifies CREA's Data Distribution Facility (DDF®)

Contact us for more information.