
Check out the newest condos…

Contact us for more information.

| Bathrooms | Bedrooms | Property Type |
|---|---|---|
| 1 | 2 | Single Family |
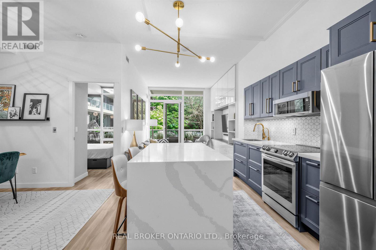
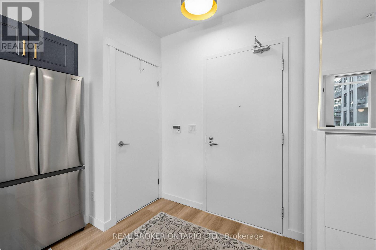
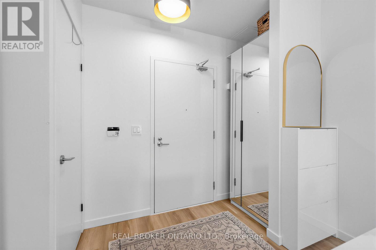
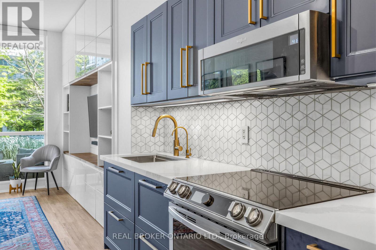
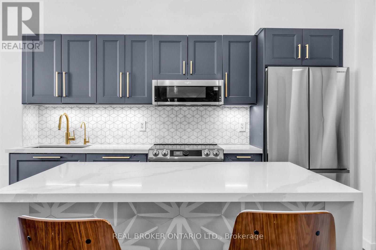
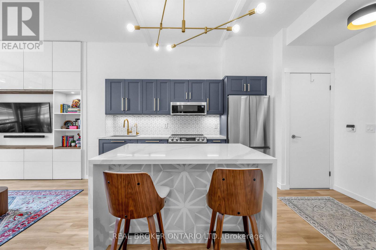
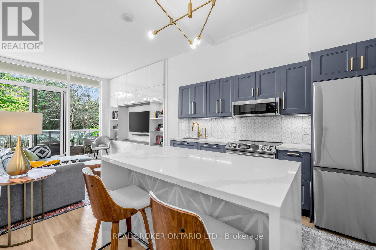
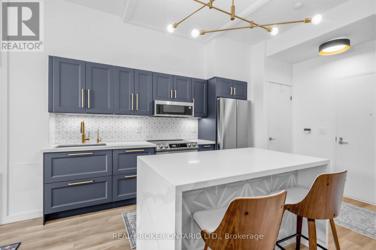
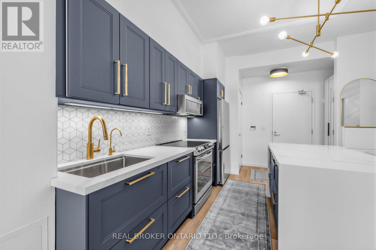
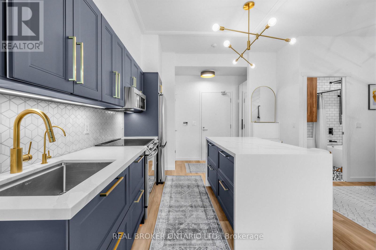
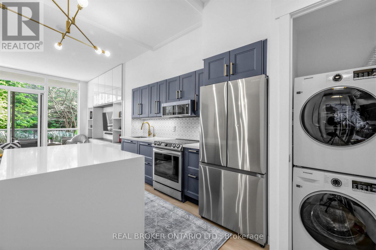
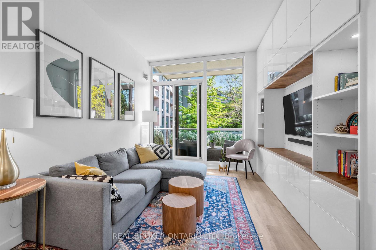
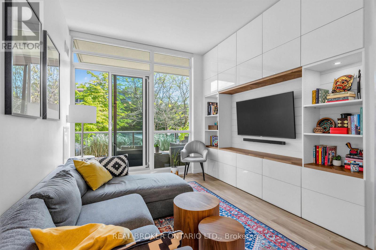
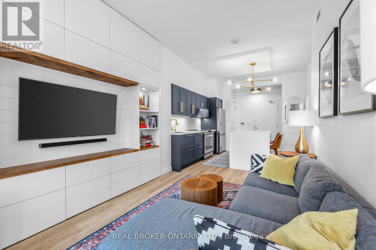
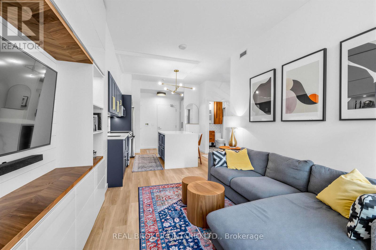
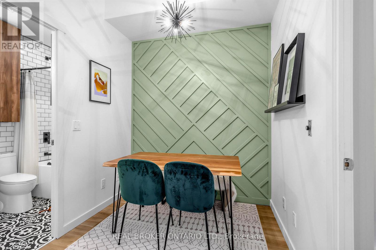
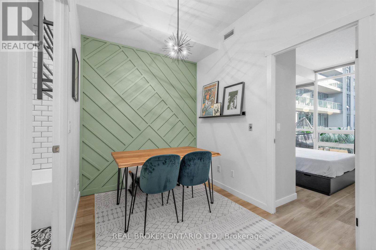
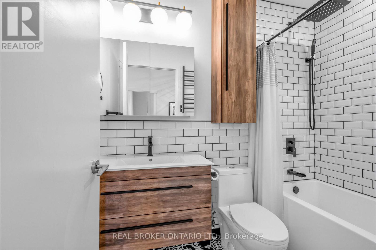
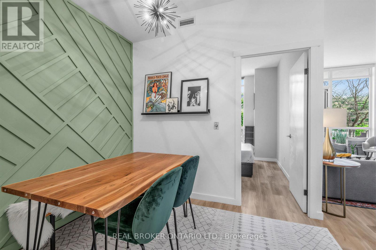
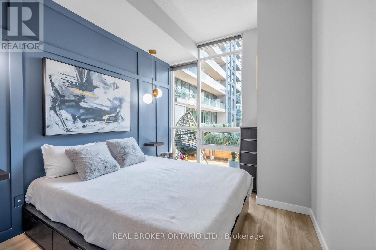
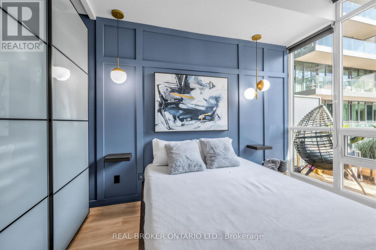
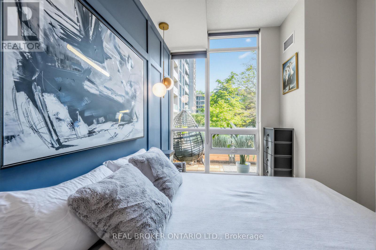
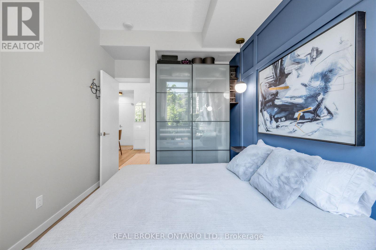
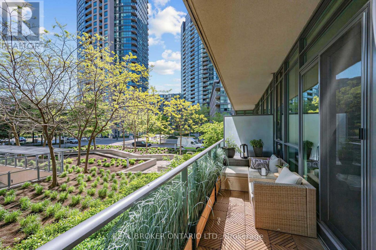
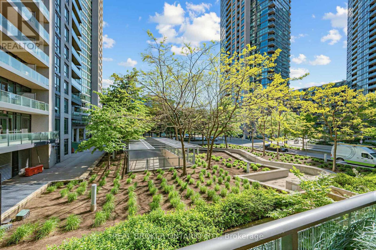
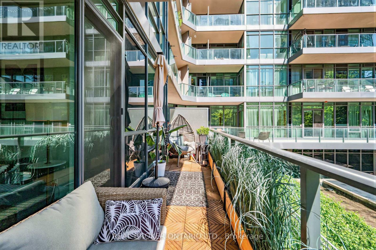
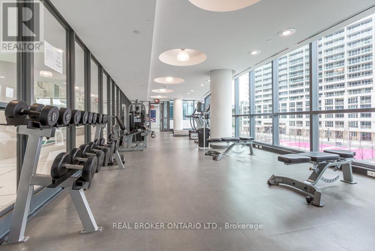
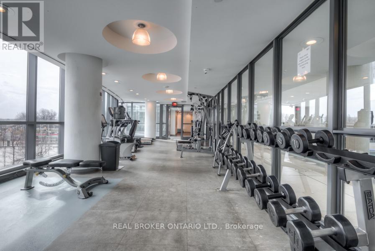
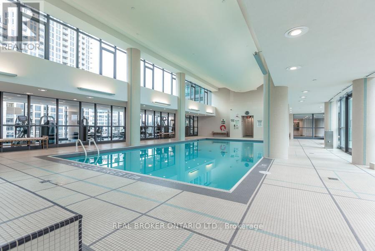
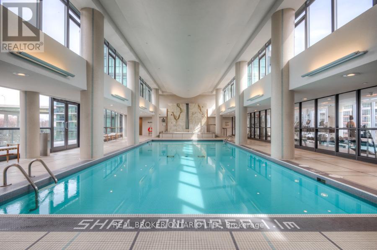
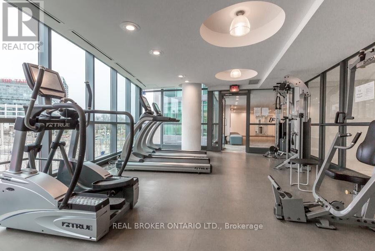
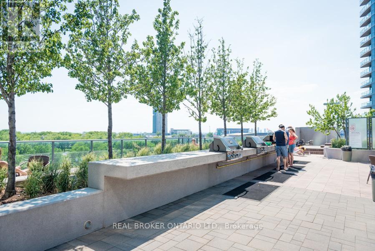
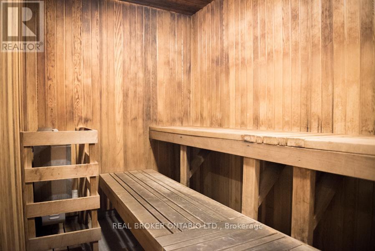
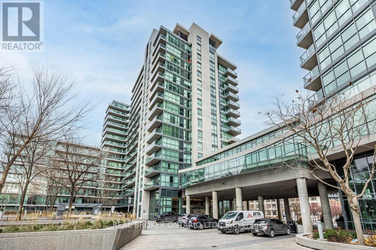
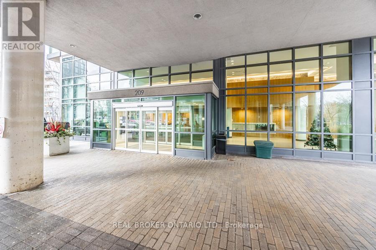
Welcome to Suite 260, a fully renovated one plus den with soaring 9-foot ceilings. The owners spared no detail. The reimagined kitchen features all new cabinetry, stainless steel appliances and a striking waterfall island built for cooking and dining. Designer accent walls, custom built-ins and custom closets carry the same care through every room. The separate den makes an ideal home office or guest space, while the south-facing walkout balcony overlooking greenery is made for a morning coffee or an after-work cocktail. It is the feel of a luxury suite without the work or the price, completely turnkey and ready to enjoy. Walking distance to the waterfront trails and the shops at West Block, with streetcar access right out front and the lake, parks and downtown all close by. Extras: All new stainless appliances (fridge, stove, dishwasher), washer and dryer, all window coverings and light fixtures. Owned parking and locker included. Resort-style building amenities: concierge, gym, indoor pool, sauna, whirlpool, yoga room, party/meeting room and rooftop deck. South exposure. (id:31565)

| Level | Type | Length | Width | Dimensions |
|---|---|---|---|---|
| Main level | Living room | na | na | Measurements not available |
| Main level | Den | na | na | Measurements not available |
| Main level | Primary Bedroom | na | na | Measurements not available |
| Main level | Kitchen | na | na | Measurements not available |
| Amenity Near By | |
|---|---|
| Features | Balcony |
| Maintenance Fee | 611.42 |
| Maintenance Fee Payment Unit | Monthly |
| Management Company | Maple Ridge Community Management Ltd. |
| Ownership | Condominium/Strata |
| Parking |
|
| Transaction | For sale |
| Bathroom Total | 1 |
|---|---|
| Bedrooms Total | 2 |
| Bedrooms Above Ground | 1 |
| Bedrooms Below Ground | 1 |
| Amenities | Security/Concierge, Exercise Centre, Party Room, Storage - Locker |
| Appliances | Dryer, Stove, Washer, Window Coverings, Refrigerator |
| Basement Type | None |
| Cooling Type | Central air conditioning |
| Exterior Finish | Brick |
| Fireplace Present | |
| Flooring Type | Laminate |
| Heating Fuel | Natural gas |
| Heating Type | Forced air |
| Size Interior | 500 - 599 sqft |
| Type | Apartment |
The trademarks REALTOR®, REALTORS®, and the REALTOR® logo are controlled by The Canadian Real Estate Association (CREA) and identify real estate professionals who are members of CREA. The trademarks MLS®, Multiple Listing Service® and the associated logos are owned by The Canadian Real Estate Association (CREA) and identify the quality of services provided by real estate professionals who are members of CREA. The trademark DDF® is owned by The Canadian Real Estate Association (CREA) and identifies CREA's Data Distribution Facility (DDF®)

Contact us for more information.