
Check out the newest condos…

Contact us for more information.

| Bathrooms | Bedrooms | Property Type |
|---|---|---|
| 2 | 5 | Single Family |
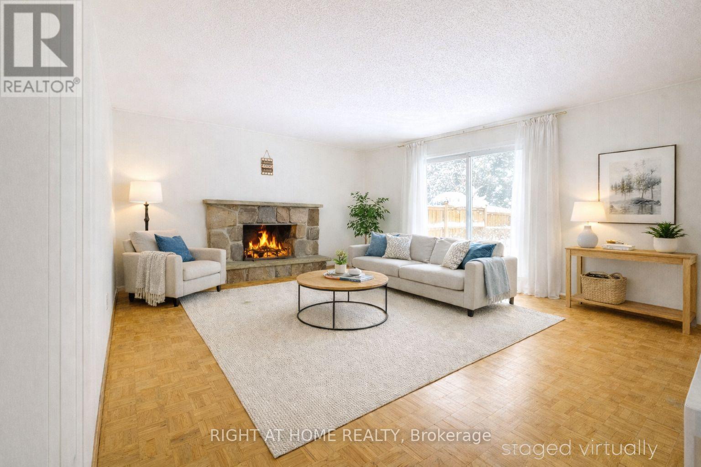
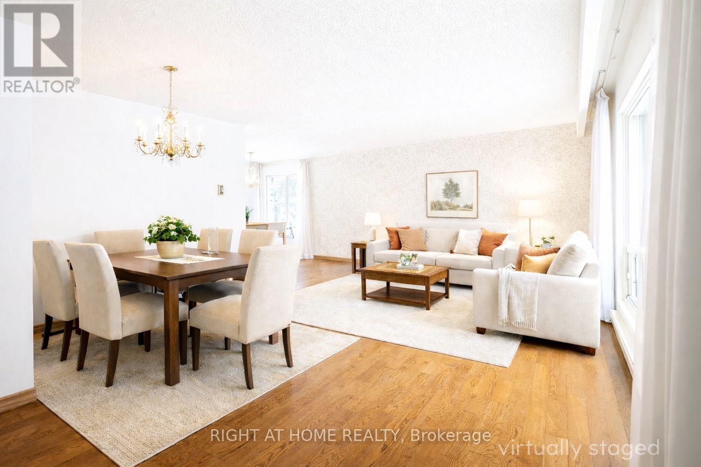
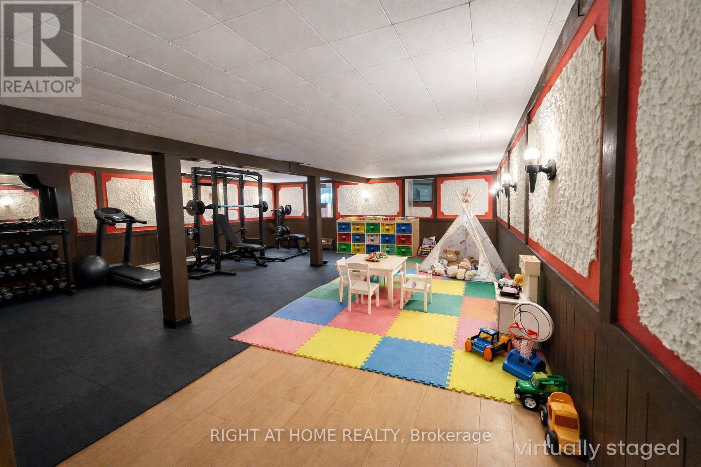
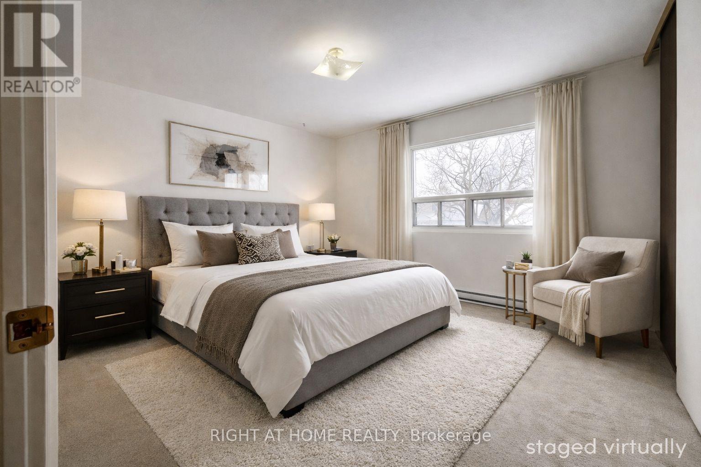
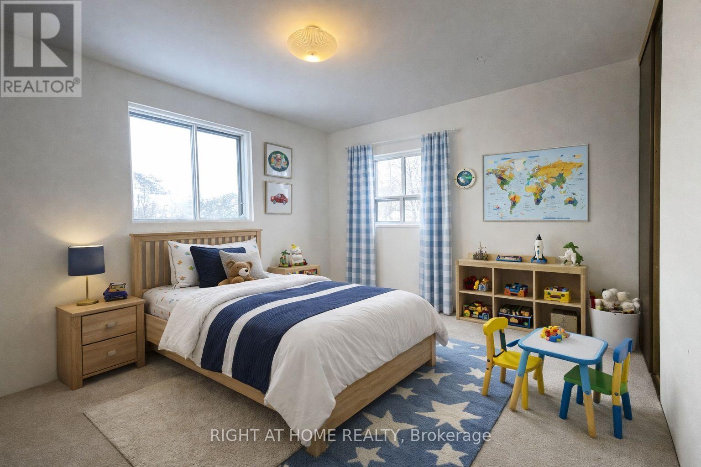
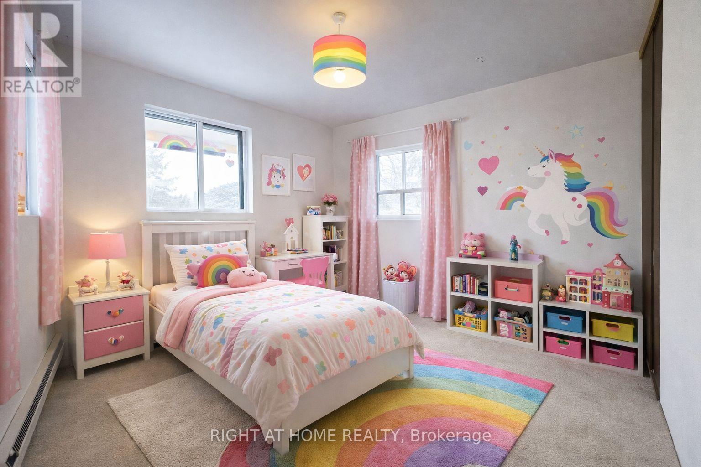
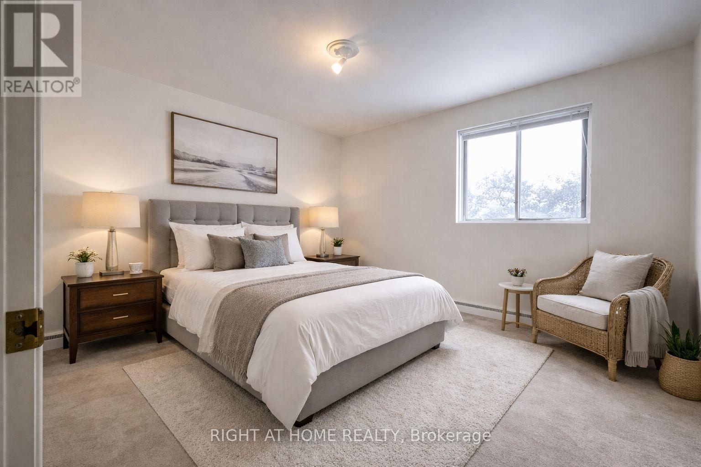
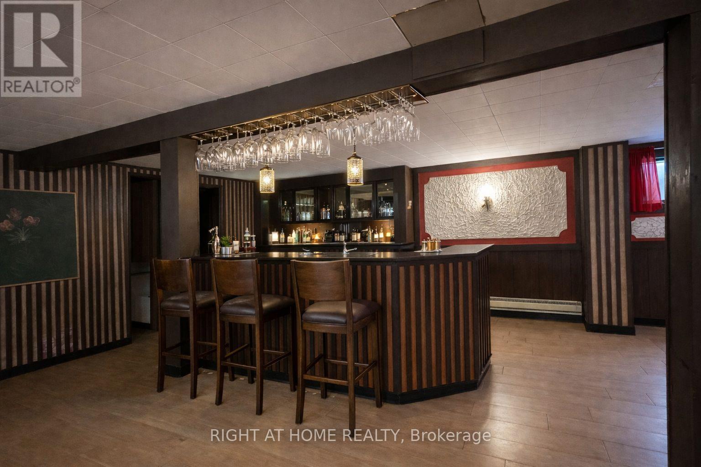
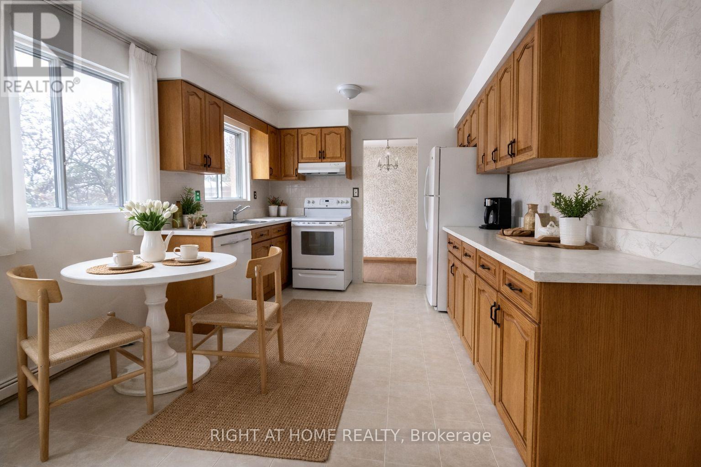
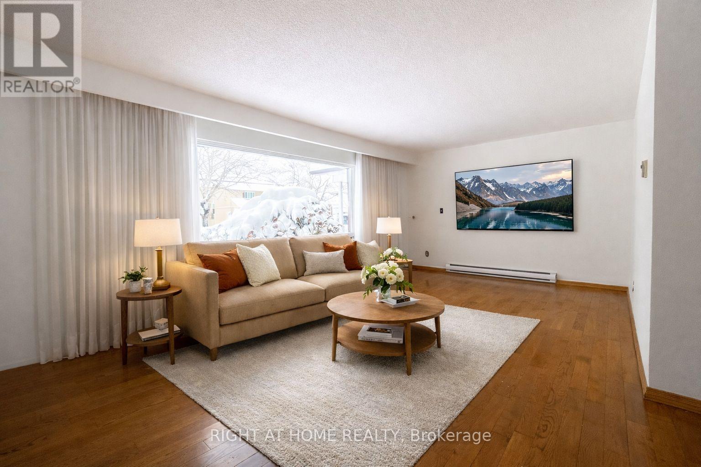
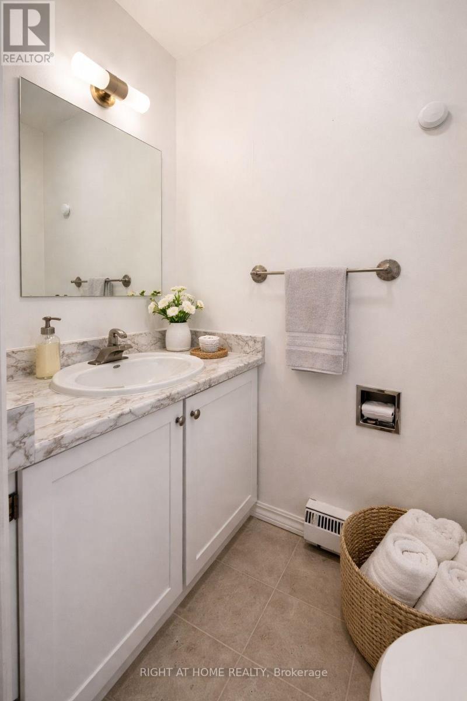
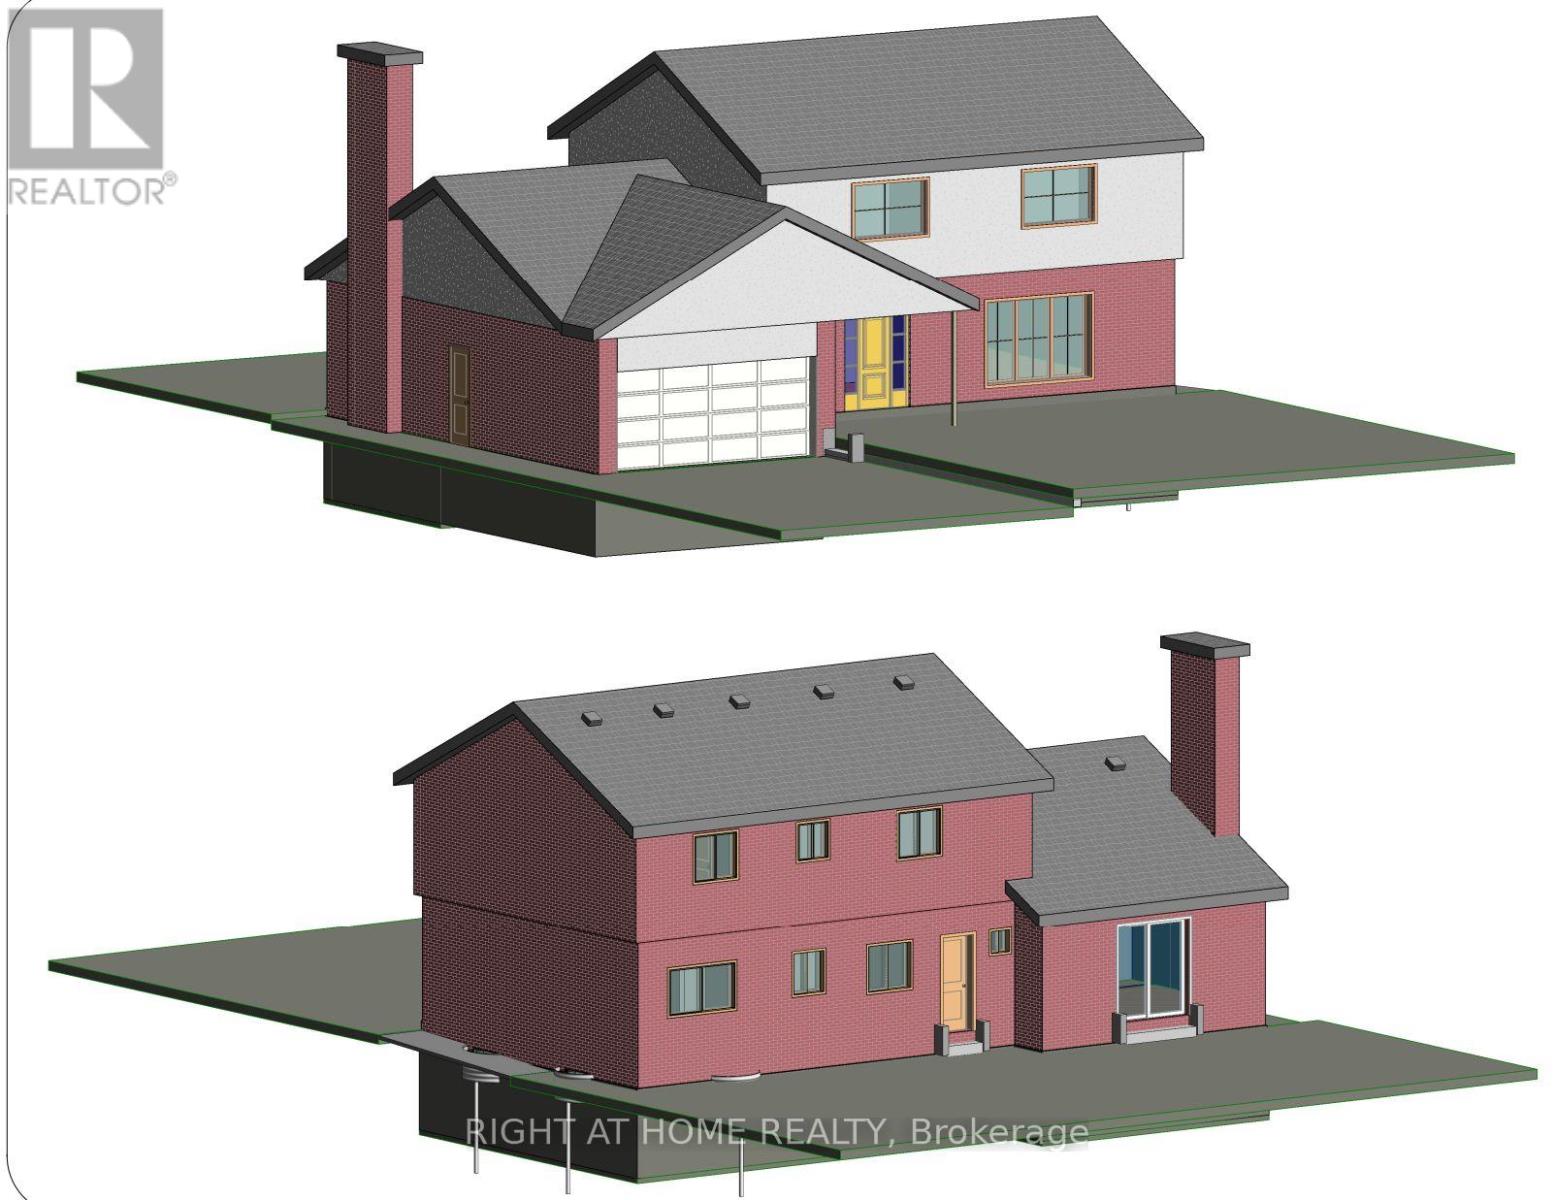
No OPEN HOUSE. PERMIT READY.Exceptional Opportunity for Investors, Renovators, Builders, and End Users! Situated on a quiet, family-friendly street and set on an impressive 60-foot frontage lot, this spacious 4-bedroom home offers outstanding potential to renovate, redesign, expand, or simply move in and enjoy.Whether you're an investor seeking value-add potential, a builder exploring future possibilities, or an end user looking to create your dream home, this property provides the flexibility to bring your vision to life. The existing layout offers generous principal rooms and a solid foundation for customization, while the side entrance to the basement presents a natural opportunity for a future in-law suite, income-generating apartment, home office, or multigenerational living space.The expansive lot provides ample room for landscaping enhancements, outdoor entertaining areas, or future additions, making it a true canvas for creativity and long-term value appreciation.Ideally located near the prestigious Donalda Club, with quick access to Highway 401, DVP, TTC, and within walking distance to highly regarded public, Catholic, French immersion, and private schools. Pictures are virtually staged. (id:31565)

| Amenity Near By | |
|---|---|
| Features | |
| Maintenance Fee | |
| Maintenance Fee Payment Unit | |
| Management Company | |
| Ownership | Freehold |
| Parking |
|
| Transaction | For sale |
| Bathroom Total | 2 |
|---|---|
| Bedrooms Total | 5 |
| Bedrooms Above Ground | 4 |
| Bedrooms Below Ground | 1 |
| Appliances | Central Vacuum, Dishwasher, Dryer, Freezer, Garage door opener, Stove, Washer, Window Coverings, Refrigerator |
| Basement Development | Finished |
| Basement Type | Full (Finished) |
| Construction Style Attachment | Detached |
| Cooling Type | Wall unit |
| Exterior Finish | Aluminum siding, Brick |
| Fireplace Present | True |
| Foundation Type | Concrete |
| Half Bath Total | 1 |
| Heating Fuel | Electric |
| Heating Type | Baseboard heaters |
| Size Interior | 1500 - 2000 sqft |
| Stories Total | 2 |
| Type | House |
| Utility Water | Municipal water |
The trademarks REALTOR®, REALTORS®, and the REALTOR® logo are controlled by The Canadian Real Estate Association (CREA) and identify real estate professionals who are members of CREA. The trademarks MLS®, Multiple Listing Service® and the associated logos are owned by The Canadian Real Estate Association (CREA) and identify the quality of services provided by real estate professionals who are members of CREA. The trademark DDF® is owned by The Canadian Real Estate Association (CREA) and identifies CREA's Data Distribution Facility (DDF®)

Contact us for more information.