
Check out the newest condos…

Contact us for more information.

| Bathrooms | Bedrooms | Property Type |
|---|---|---|
| 2 | 4 | Single Family |
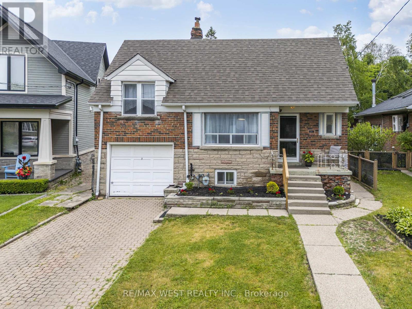
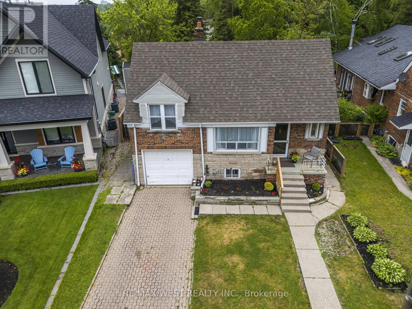
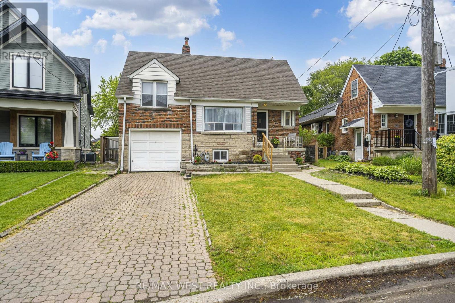
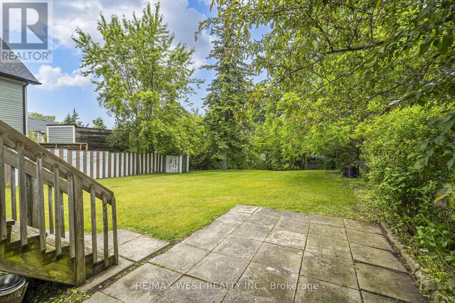
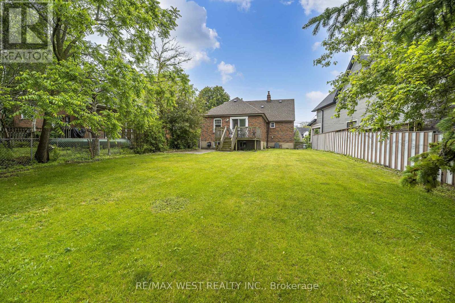
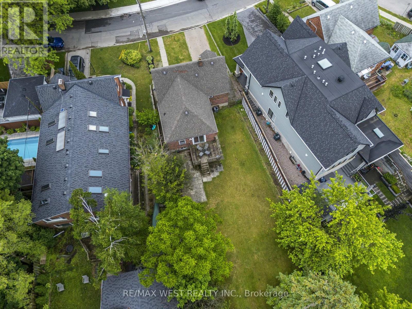
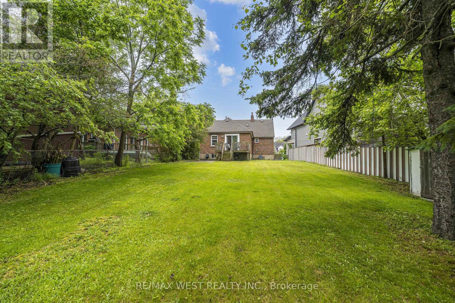
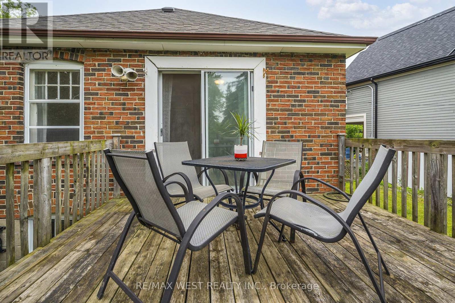
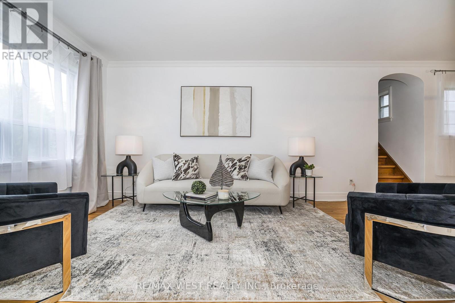
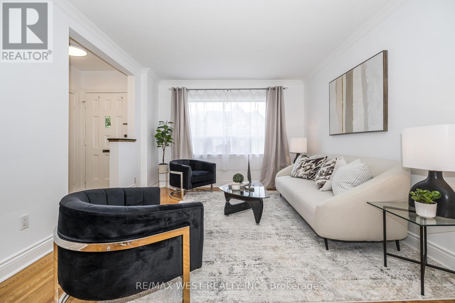
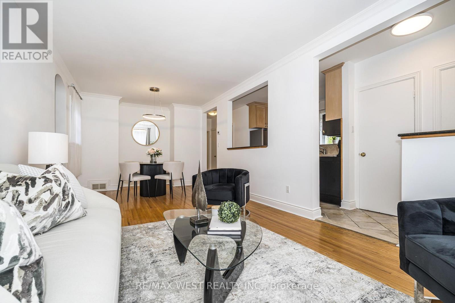
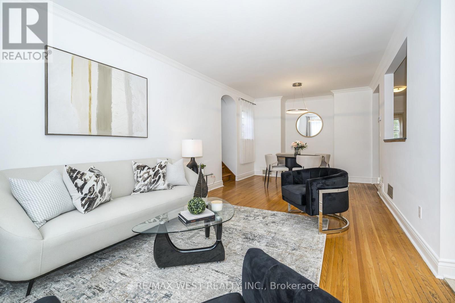
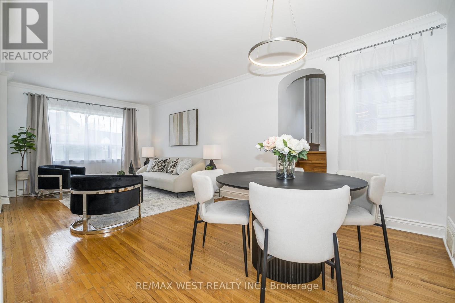
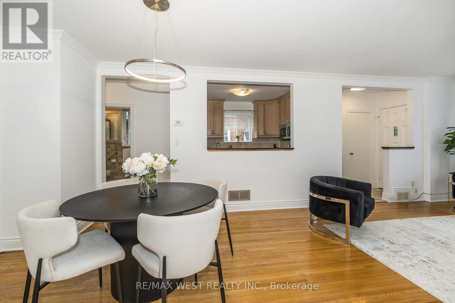
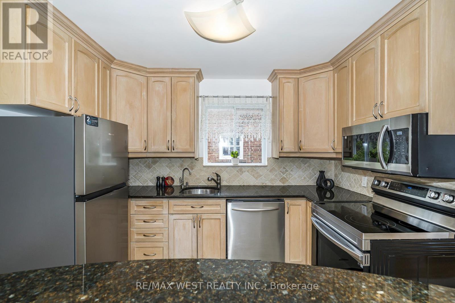
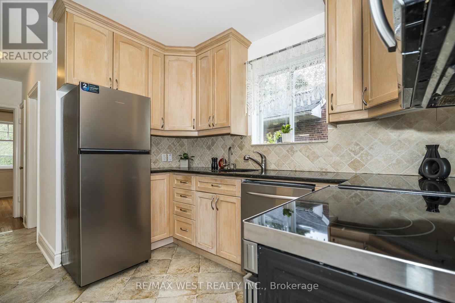
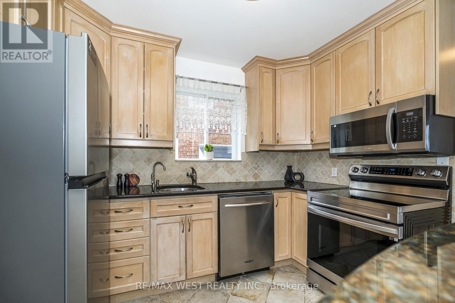
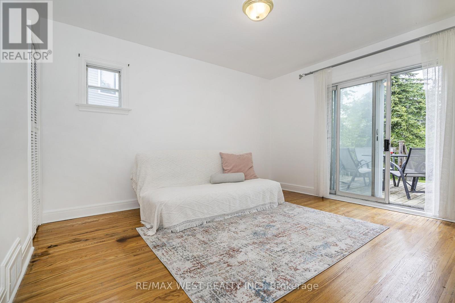
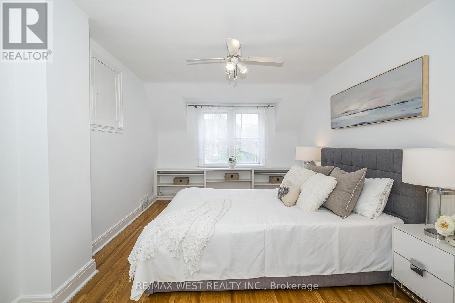
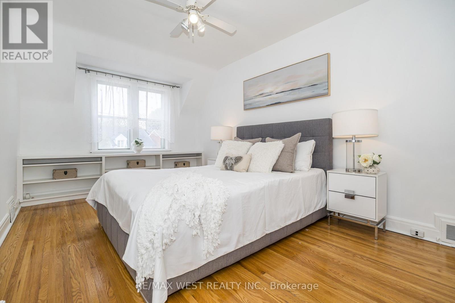
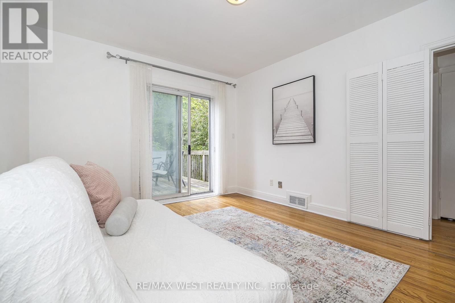
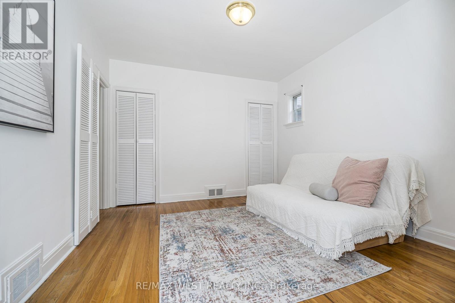
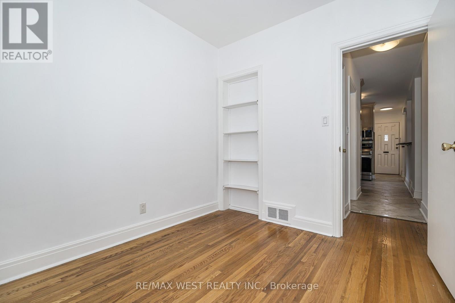
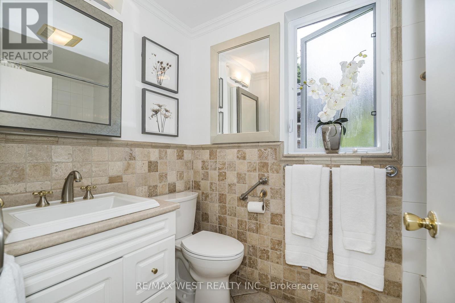
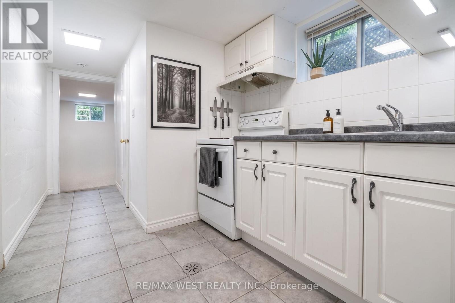
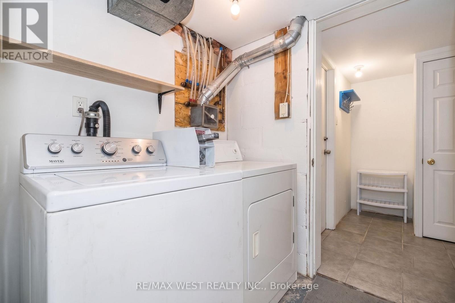
Nestled in the highly coveted border of Upper Beaches & Birch Cliff Village, 26 Parkland Road presents a truly rare opportunity to own one of the largest pie-shaped properties in the neighbourhood. Whether you're looking to enjoy the existing charming 1and 1/2 storey 3+1 Bedroom bungalow, or renovate, expand, or build the custom dream home you've always envisioned, this exceptional lot offers endless possibilities in one of Toronto's most sought-after east-end communities.The location is outstanding. Just steps away is Blantyre Park which is undergoing a major revitalization, bringing a brand-new outdoor swimming pool, splash pad, playground, pickleball courts, and enhanced recreational amenities. Enjoy all the benefits of these incredible facilities. Short walk to highly regarded Blantyre Public School, a sought-after JK-8 school featuring an attached child care centre and before- and after-school programs. The area is also home to several excellent schools, including Birch Cliff Public School, Birchmount Park Collegiate Institute,Malvern Collegiate Institute, R.H. King Academy, and Immaculate Heart of Mary Catholic School.Nature and outdoor enthusiasts will love being just a short strolls from the Scarborough Bluffs, beaches, waterfront trails, parks, and green spaces, while nearby cafes, shops, restaurants, and transit provide exceptional convenience. Large building lots in Birch Cliff Village are becoming increasingly scarce. Whether you're a family looking to establish roots, a renovator seeking your next project, or a discerning buyer searching for the perfect canvas on which to build a forever home, 26 Parkland Road represents a truly exceptional opportunity in a neighbourhood where community, lifestyle, and long-term value come together. Basement with separate entrance (id:31565)

| Level | Type | Length | Width | Dimensions |
|---|---|---|---|---|
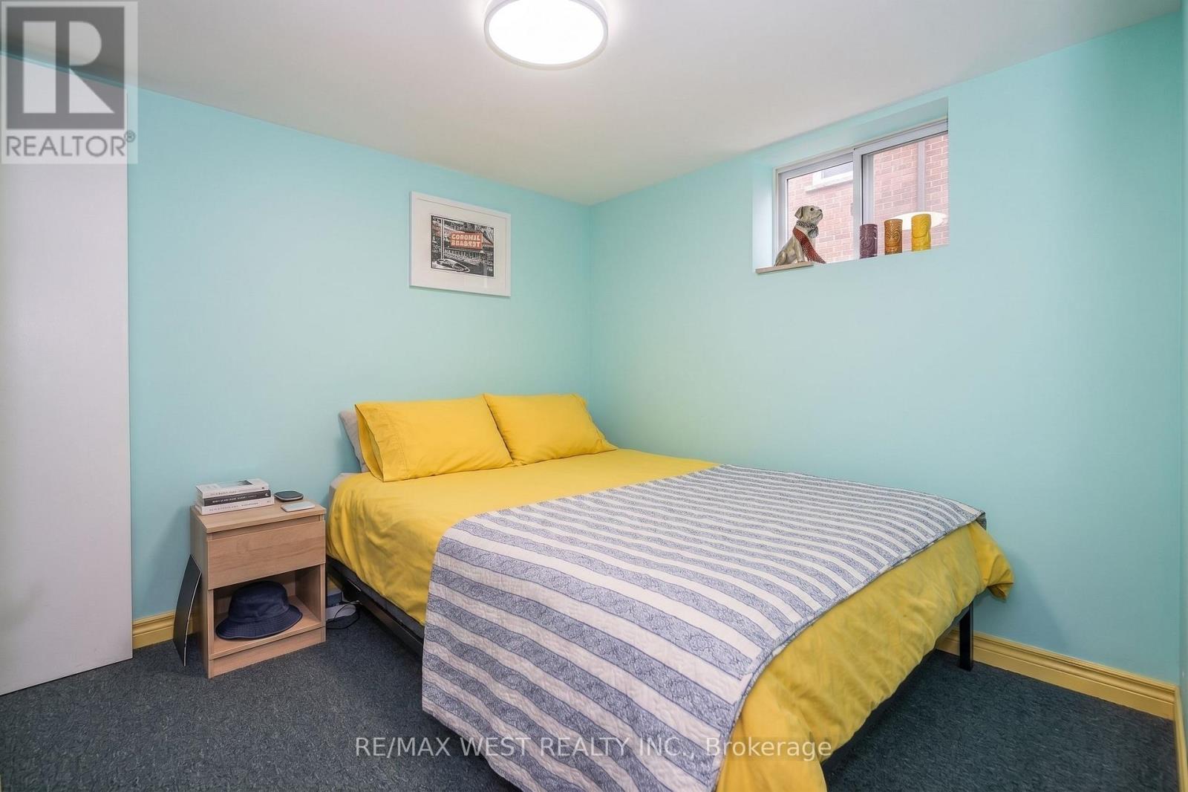
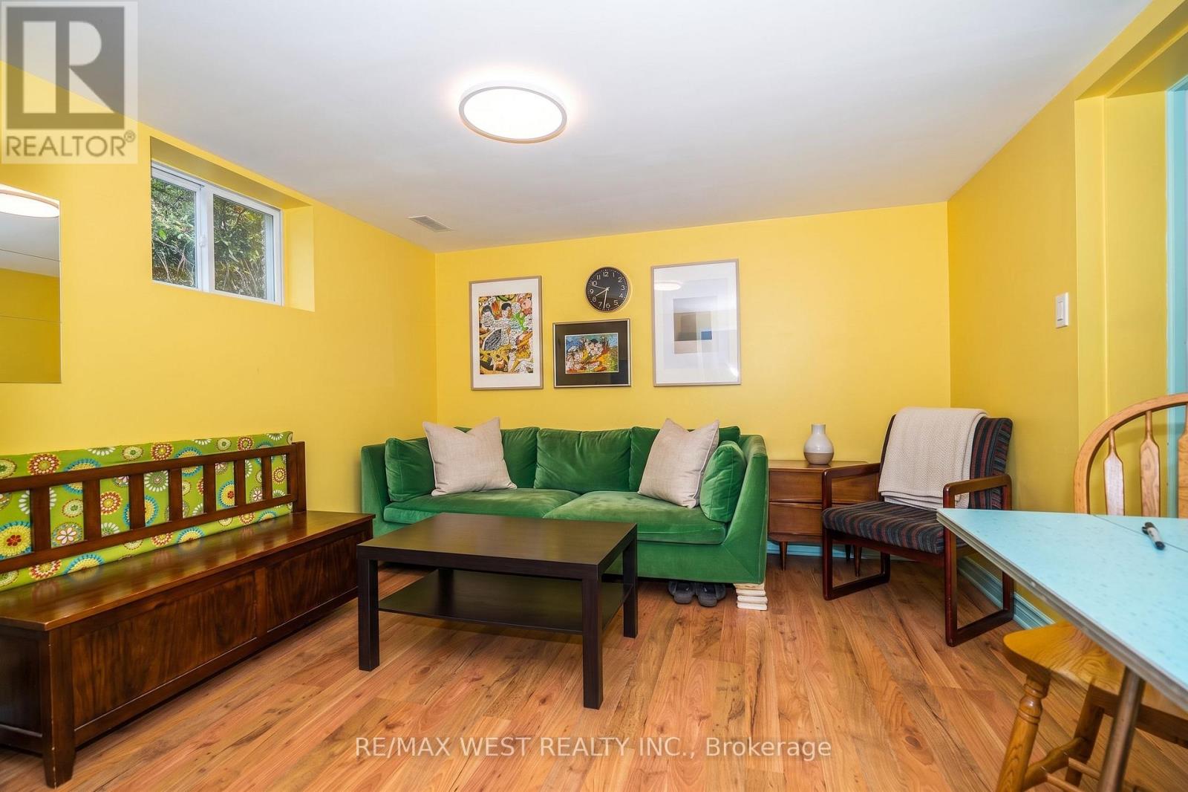
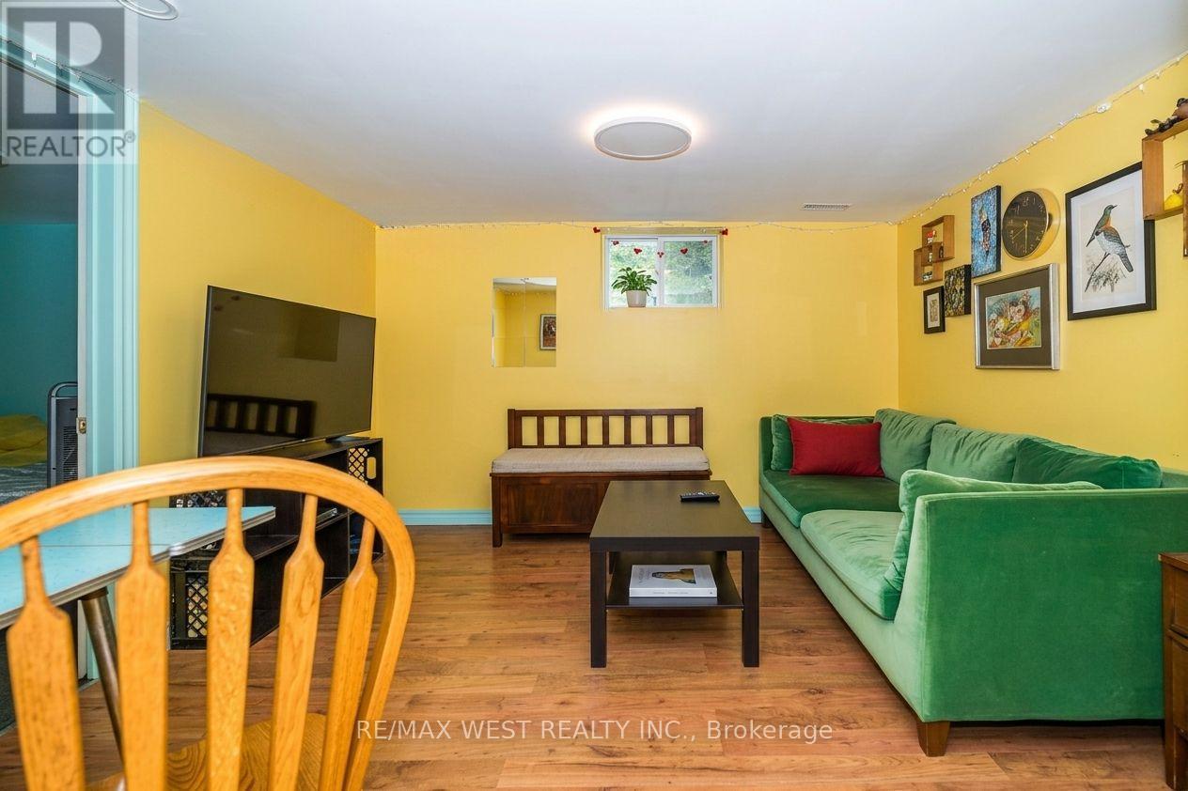
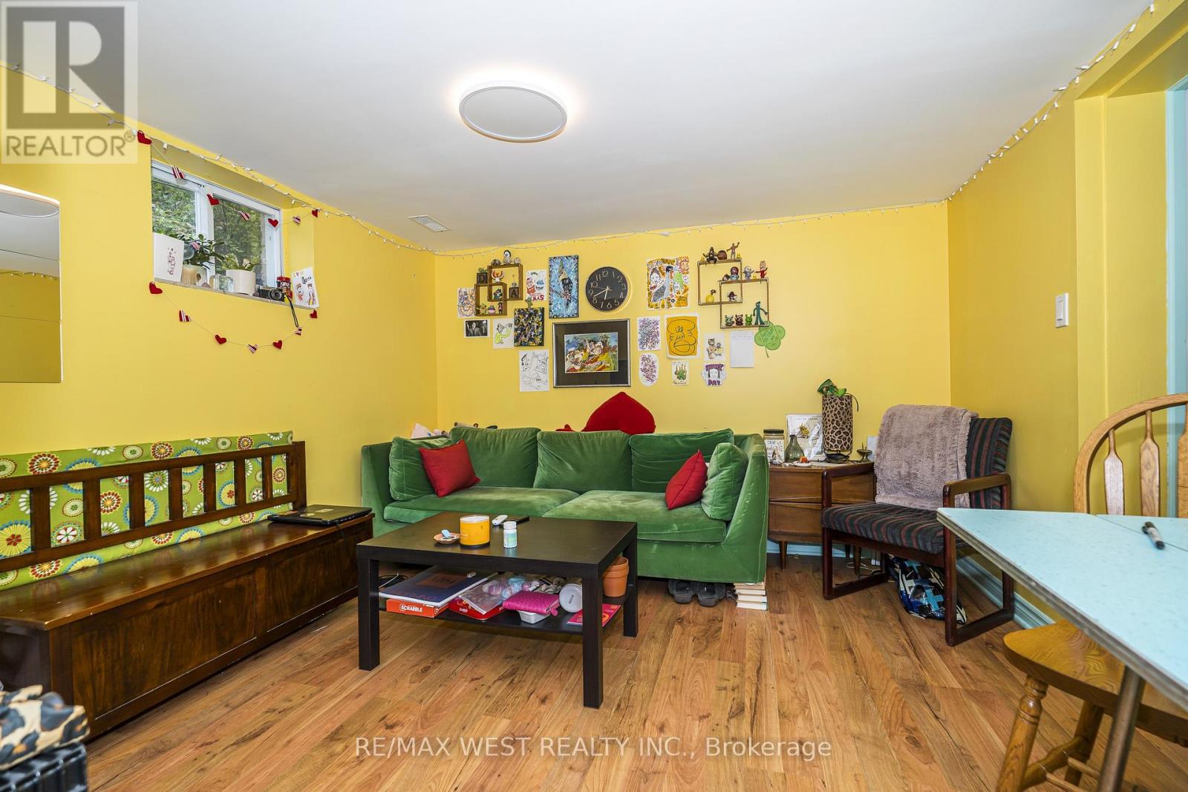
| Basement | Bedroom | 3.38 m | 5.8 m | 3.38 m x 5.8 m |
| Main level | Living room | 4.75 m | 2.28 m | 4.75 m x 2.28 m |
| Main level | Dining room | 2.5 m | 2.28 m | 2.5 m x 2.28 m |
| Main level | Kitchen | 2.99 m | 2.49 m | 2.99 m x 2.49 m |
| Main level | Bedroom 2 | 3.95 m | 3.27 m | 3.95 m x 3.27 m |
| Main level | Bedroom 3 | 2.79 m | 2.54 m | 2.79 m x 2.54 m |
| Upper Level | Primary Bedroom | 4.64 m | 3.03 m | 4.64 m x 3.03 m |
| Amenity Near By | |
|---|---|
| Features | Irregular lot size |
| Maintenance Fee | |
| Maintenance Fee Payment Unit | |
| Management Company | |
| Ownership | Freehold |
| Parking |
|
| Transaction | For sale |
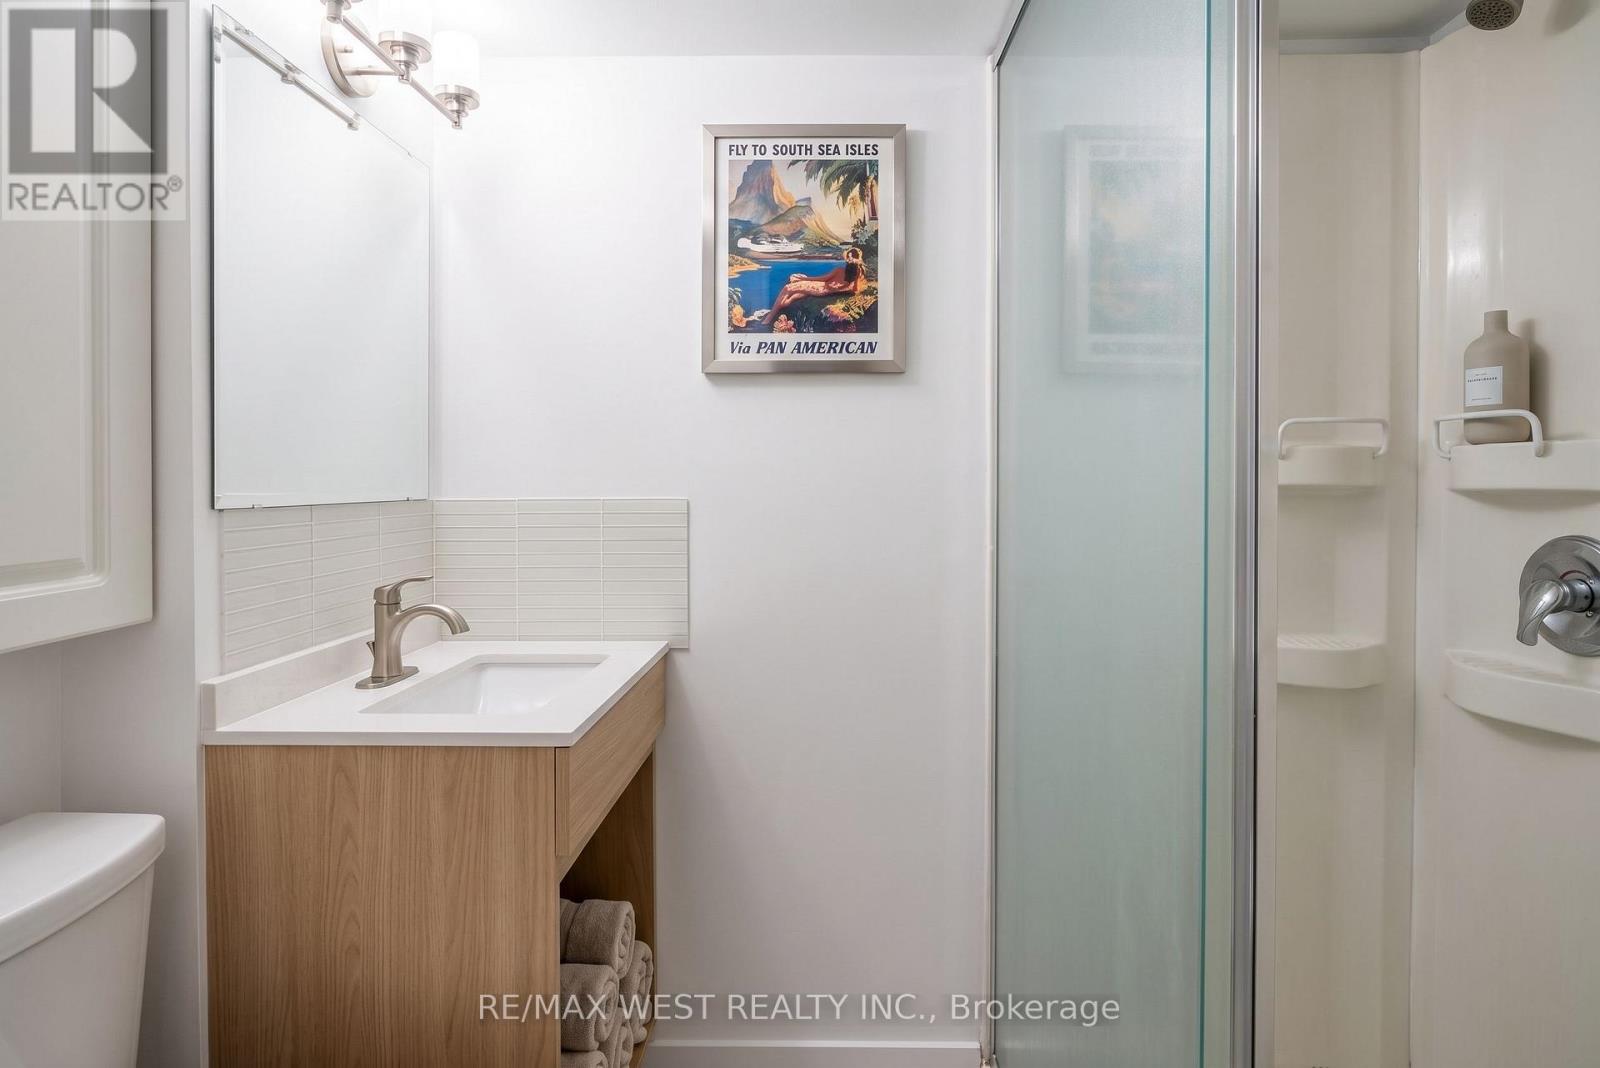
| Bathroom Total | 2 |
|---|---|
| Bedrooms Total | 4 |
| Bedrooms Above Ground | 3 |
| Bedrooms Below Ground | 1 |
| Basement Development | Partially finished |
| Basement Type | N/A (Partially finished) |
| Construction Style Attachment | Detached |
| Cooling Type | Central air conditioning |
| Exterior Finish | Brick |
| Fireplace Present | |
| Flooring Type | Hardwood, Ceramic |
| Foundation Type | Block |
| Heating Fuel | Natural gas |
| Heating Type | Forced air |
| Size Interior | 700 - 1100 sqft |
| Stories Total | 1.5 |
| Type | House |
| Utility Water | Municipal water |
The trademarks REALTOR®, REALTORS®, and the REALTOR® logo are controlled by The Canadian Real Estate Association (CREA) and identify real estate professionals who are members of CREA. The trademarks MLS®, Multiple Listing Service® and the associated logos are owned by The Canadian Real Estate Association (CREA) and identify the quality of services provided by real estate professionals who are members of CREA. The trademark DDF® is owned by The Canadian Real Estate Association (CREA) and identifies CREA's Data Distribution Facility (DDF®)

Contact us for more information.