
Check out the newest condos…

Contact us for more information.

| Bathrooms | Bedrooms | Property Type |
|---|---|---|
| 2 | 3 | Single Family |
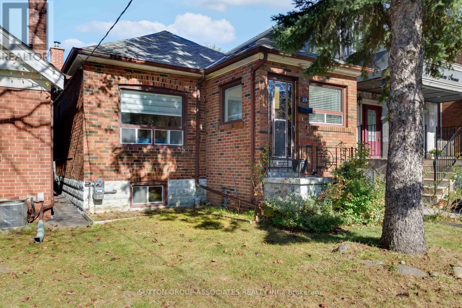
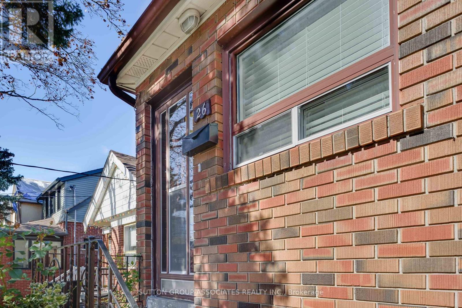
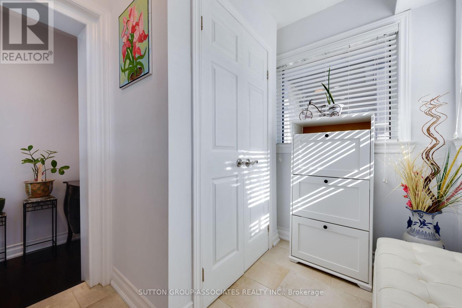
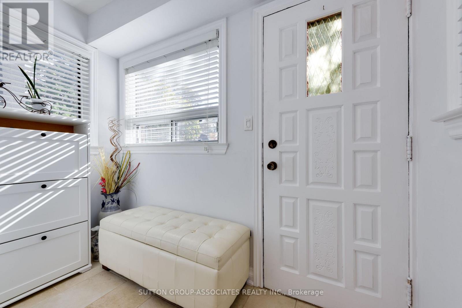
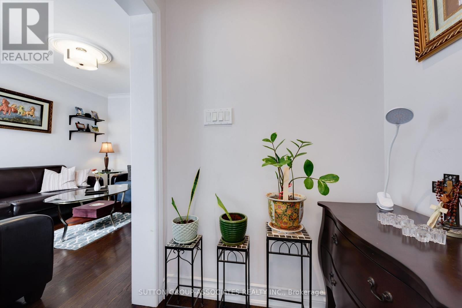
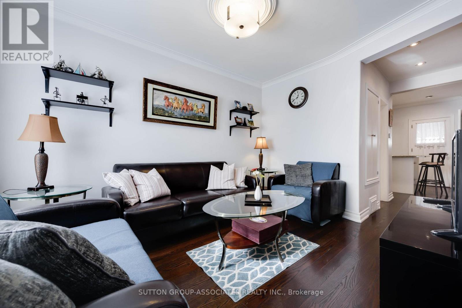
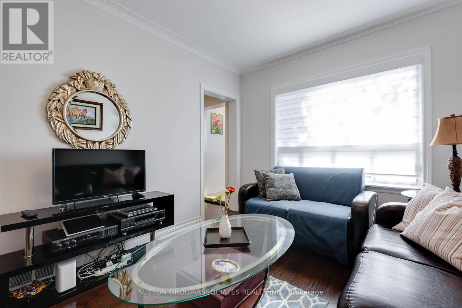
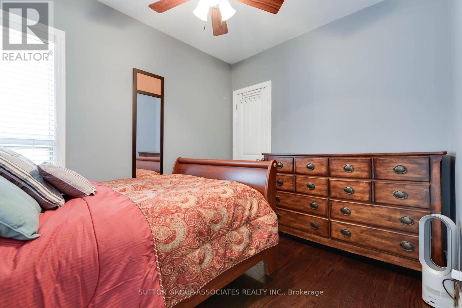
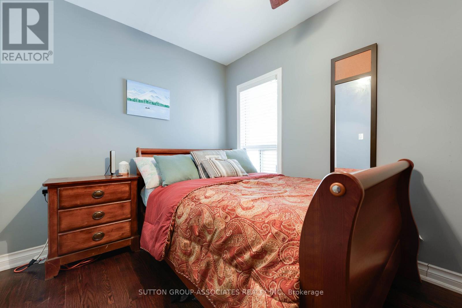
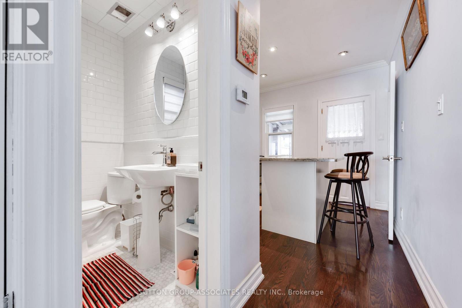
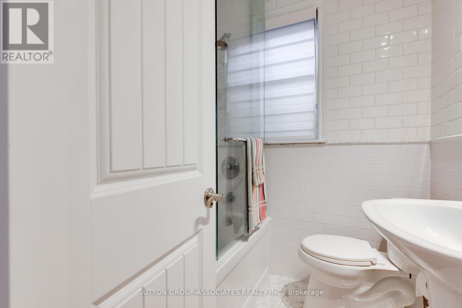
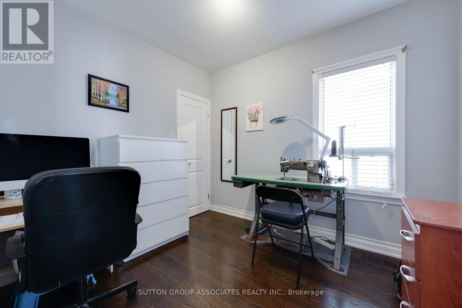
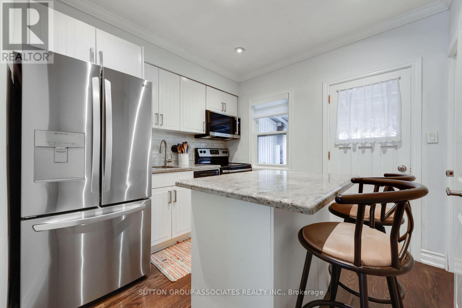
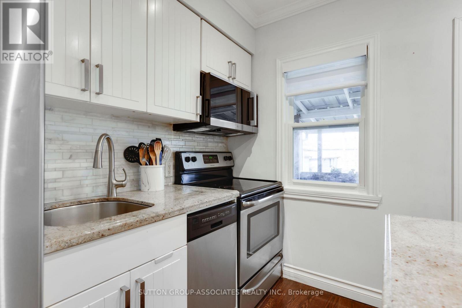
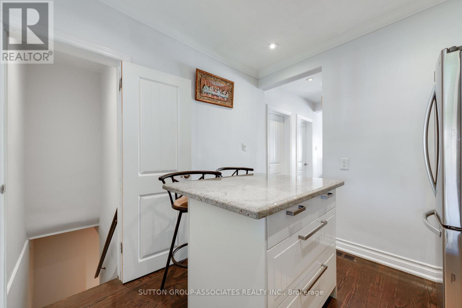
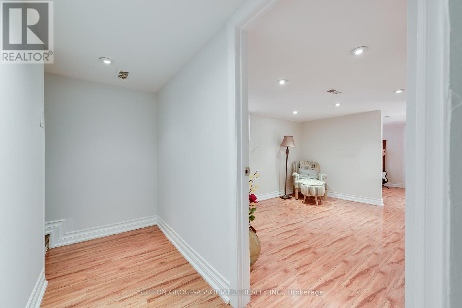
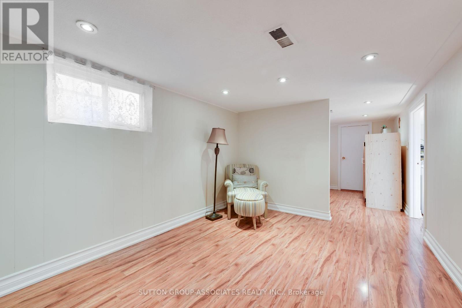
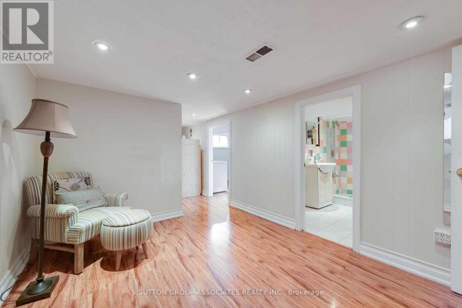
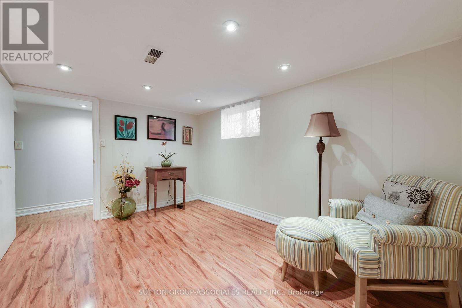
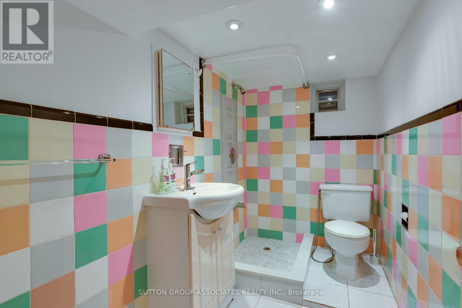
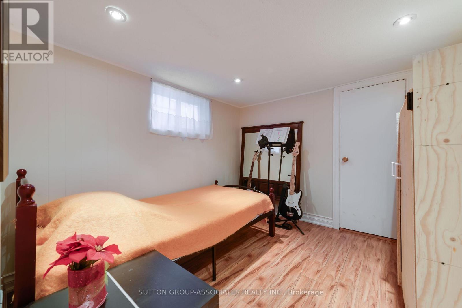
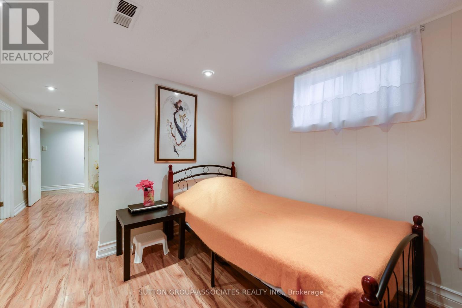
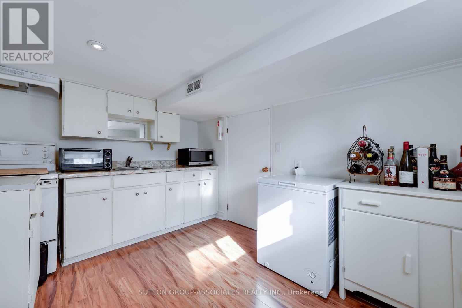
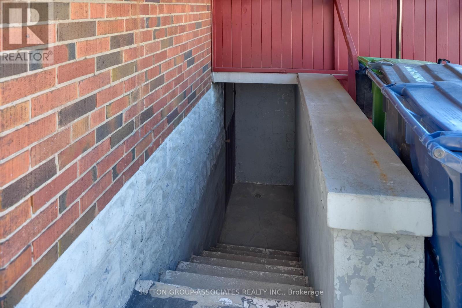
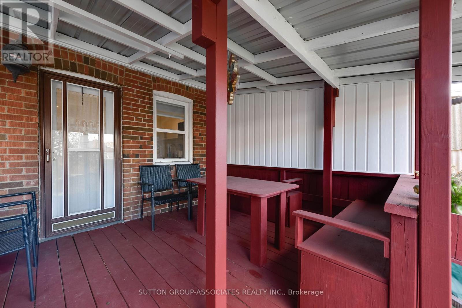
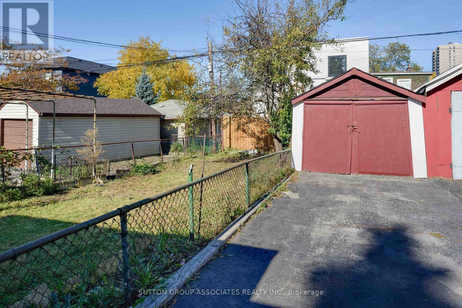
Big on Charm. Connected to Everything.Your next chapter looks good at 26 Livingstone Ave! Renovated and ready for real life, this inviting 2+1-bedroom, 2-bath home welcomes you with a rare and fabulous find: a proper vestibule. A dedicated entrance makes all the difference-a little breathing room to greet guests, kick off your shoes, and leave the day at the door before stepping inside.Hardwood floors bring warmth and character, while the renovated kitchen is made for everything from quick morning coffees to weekend dinner dates. A finished basement adds flexibility, while the covered back deck and lovely yard set the scene for relaxed evenings, summer gatherings, and a little outdoor downtime.Leave the car behind-you're just a five-minute walk to Cedarvale station for LRT and subway connections, with shopping along Eglinton steps away. Set in a community-minded neighbourhood within the J.R. Wilcox school district, this is a place to put down roots without putting city life on hold. Fresh starts, everyday convenience, and room for what's next-all under one roof. (id:31565)

| Level | Type | Length | Width | Dimensions |
|---|---|---|---|---|
| Lower level | Recreational, Games room | 2.71 m | 3.63 m | 2.71 m x 3.63 m |
| Lower level | Kitchen | 2.77 m | 2.71 m | 2.77 m x 2.71 m |
| Lower level | Bedroom 3 | 2.87 m | 2.74 m | 2.87 m x 2.74 m |
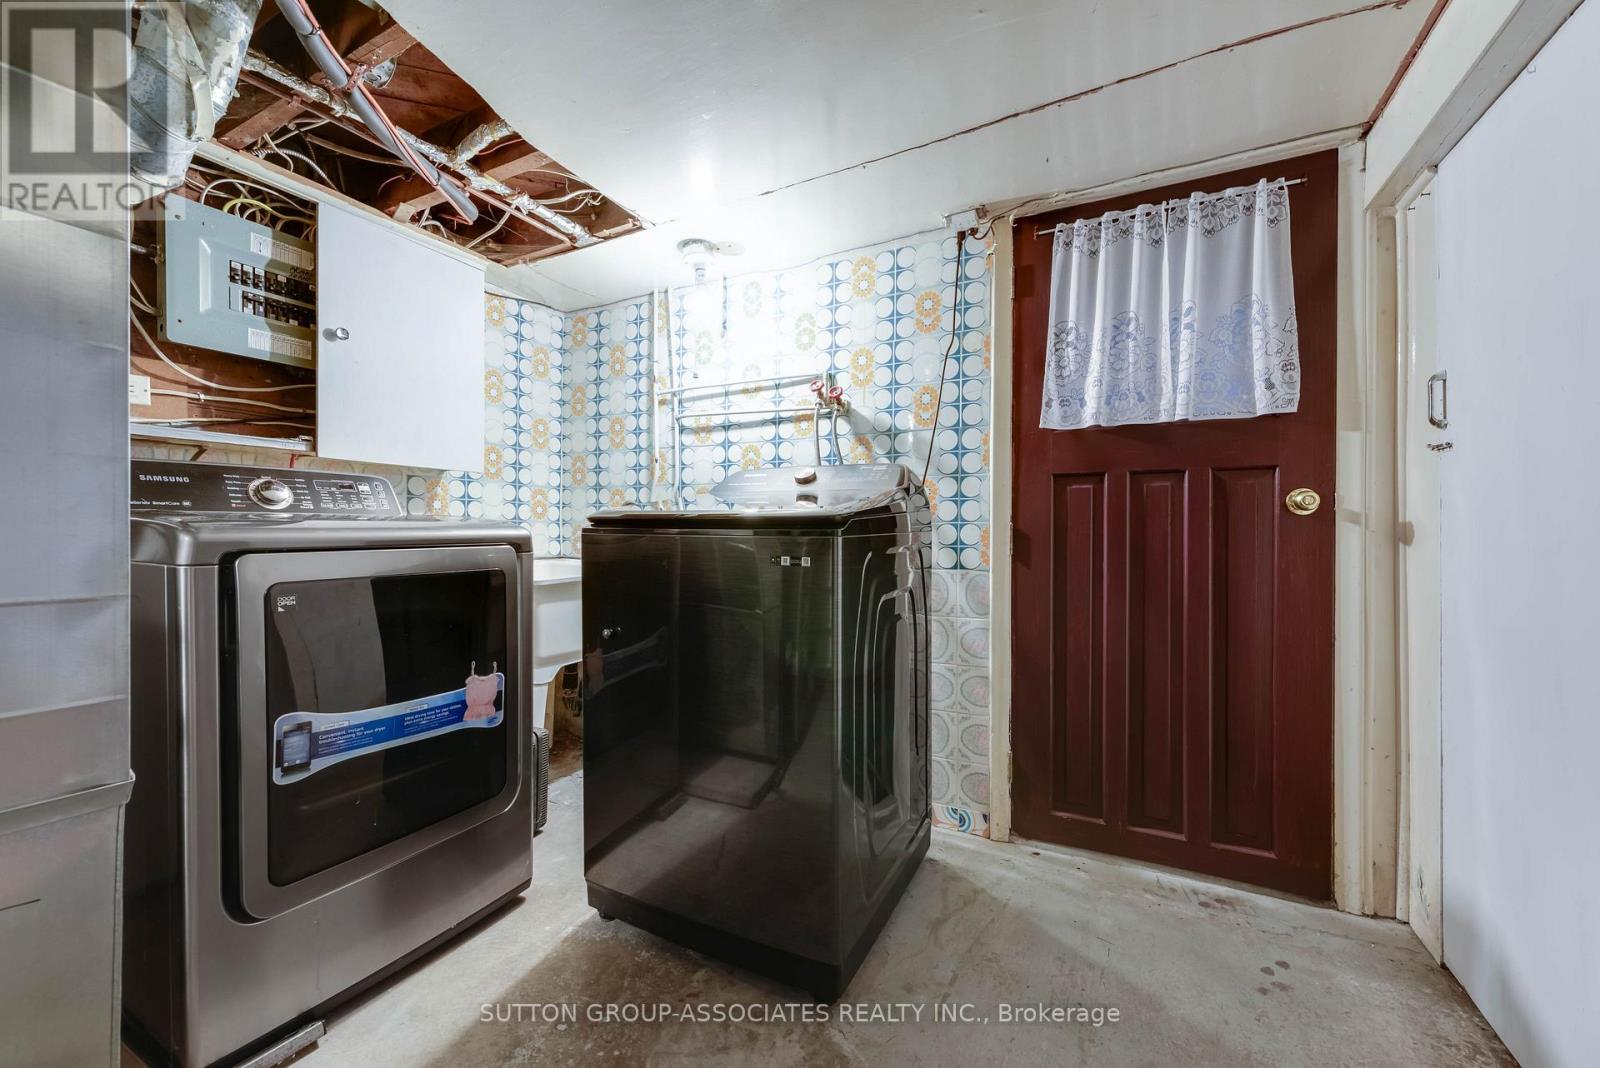
| Lower level | Utility room | 2.8 m | 3.08 m | 2.8 m x 3.08 m |
| Main level | Foyer | 2.23 m | 2.59 m | 2.23 m x 2.59 m |
| Main level | Living room | 3.66 m | 2.93 m | 3.66 m x 2.93 m |
| Main level | Kitchen | 2.41 m | 2.71 m | 2.41 m x 2.71 m |
| Main level | Primary Bedroom | 2.44 m | 3.23 m | 2.44 m x 3.23 m |
| Main level | Bedroom 2 | 2.87 m | 2.56 m | 2.87 m x 2.56 m |
| Amenity Near By | |
|---|---|
| Features | |
| Maintenance Fee | |
| Maintenance Fee Payment Unit | |
| Management Company | |
| Ownership | Freehold |
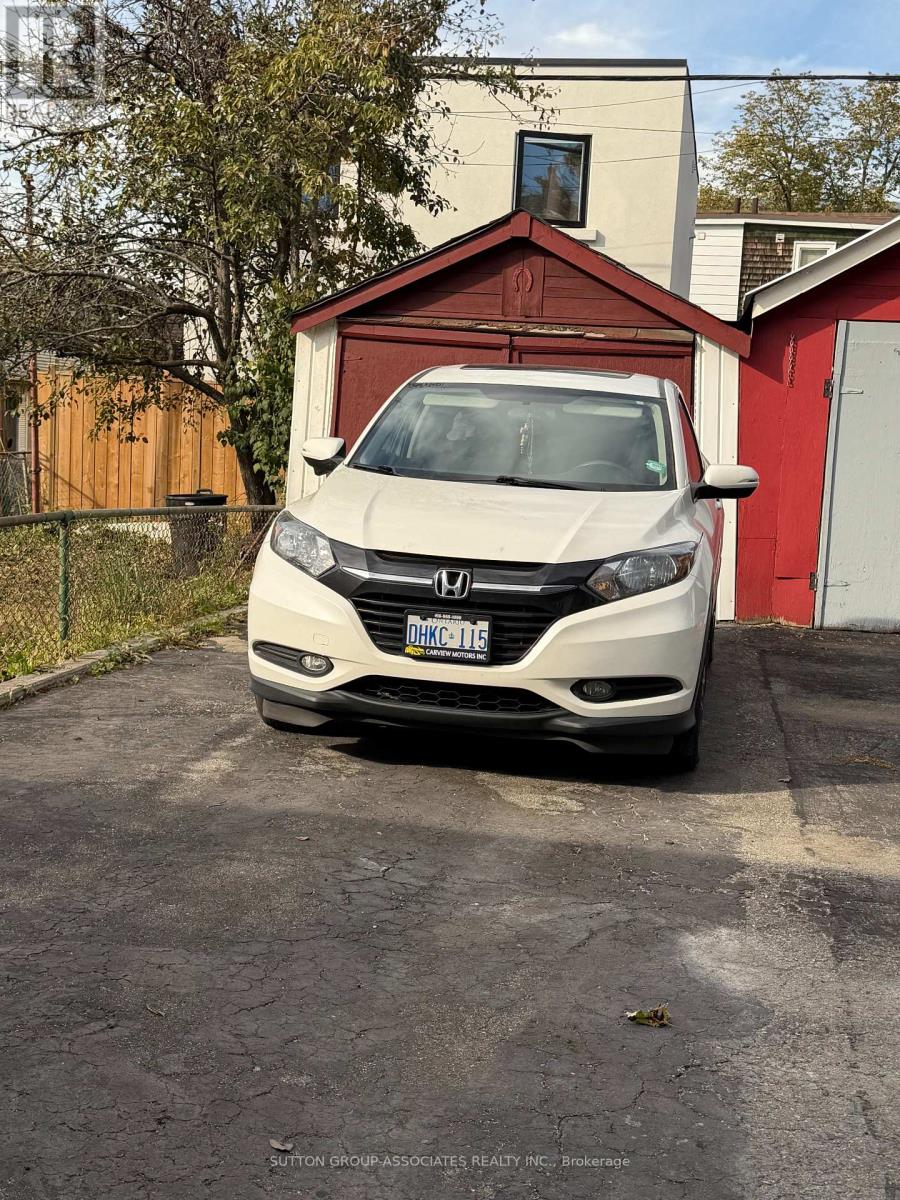
| Parking |
|
| Transaction | For sale |
| Bathroom Total | 2 |
|---|---|
| Bedrooms Total | 3 |
| Bedrooms Above Ground | 2 |
| Bedrooms Below Ground | 1 |
| Age | 51 to 99 years |
| Appliances | Dishwasher, Dryer, Freezer, Microwave, Oven, Stove, Washer, Window Coverings, Refrigerator |
| Architectural Style | Bungalow |
| Basement Development | Finished |
| Basement Type | N/A (Finished) |
| Construction Style Attachment | Detached |
| Cooling Type | Central air conditioning |
| Exterior Finish | Brick |
| Fireplace Present | |
| Flooring Type | Hardwood, Laminate |
| Foundation Type | Block |
| Heating Fuel | Natural gas |
| Heating Type | Forced air |
| Size Interior | 0 - 699 sqft |
| Stories Total | 1 |
| Type | House |
| Utility Water | Municipal water |
The trademarks REALTOR®, REALTORS®, and the REALTOR® logo are controlled by The Canadian Real Estate Association (CREA) and identify real estate professionals who are members of CREA. The trademarks MLS®, Multiple Listing Service® and the associated logos are owned by The Canadian Real Estate Association (CREA) and identify the quality of services provided by real estate professionals who are members of CREA. The trademark DDF® is owned by The Canadian Real Estate Association (CREA) and identifies CREA's Data Distribution Facility (DDF®)

Contact us for more information.