
Check out the newest condos…

Contact us for more information.

| Bathrooms | Bedrooms | Property Type |
|---|---|---|
| 2 | 4 | Single Family |
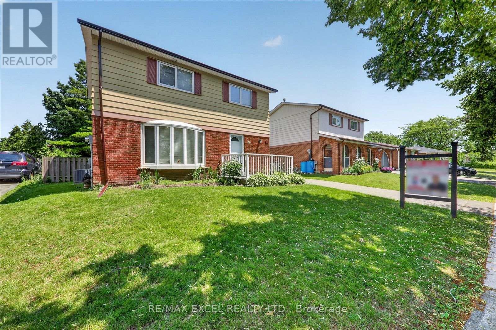
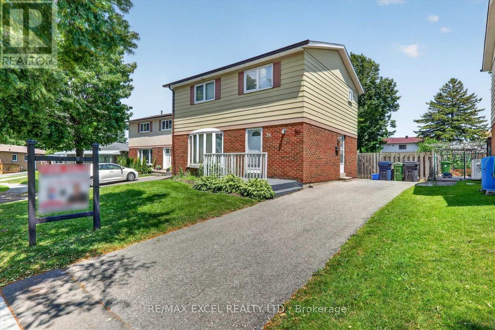
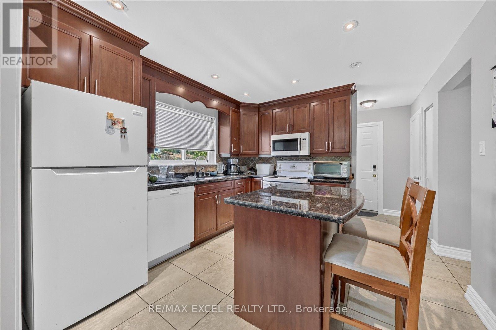
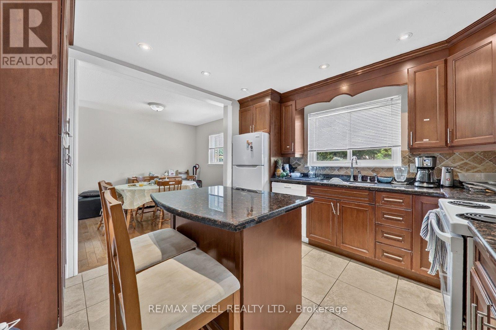
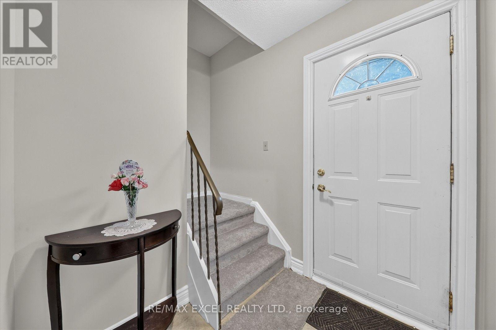
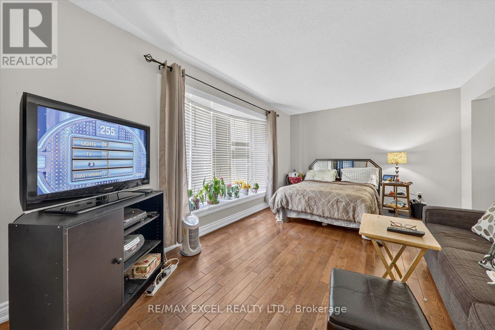
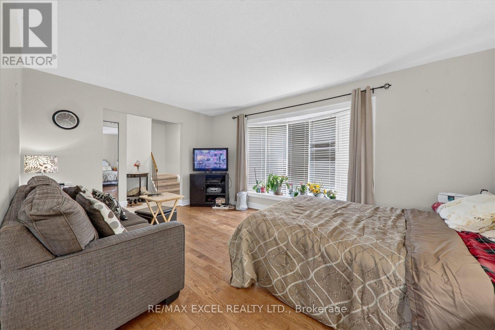
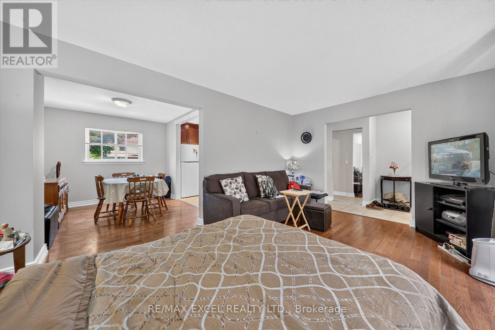
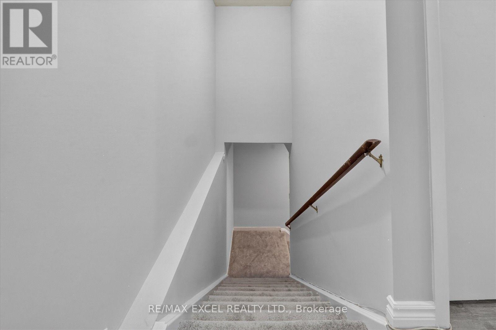
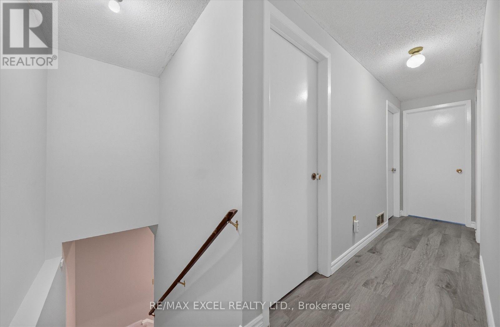
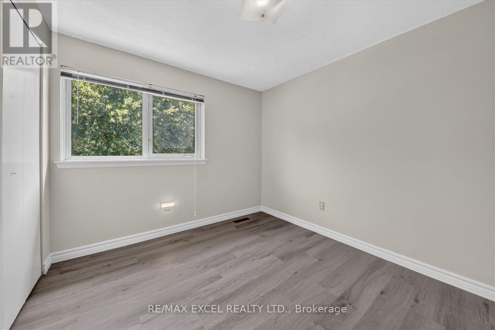
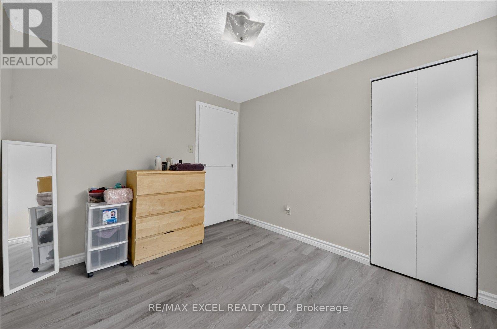
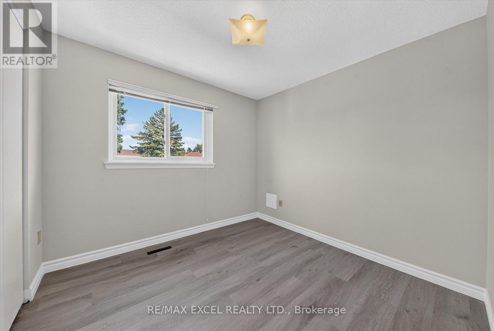
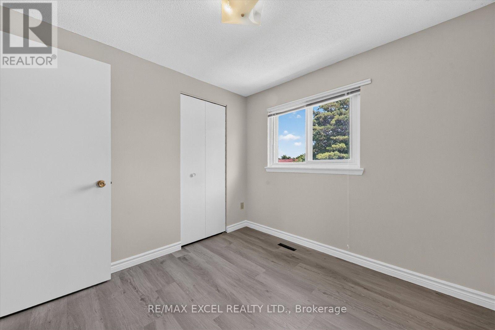
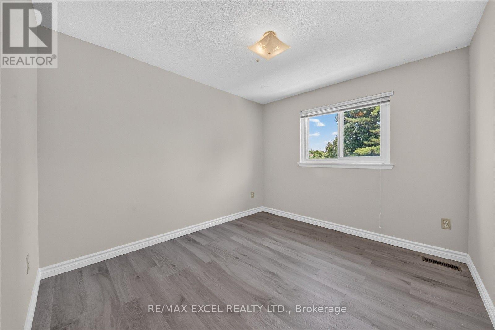
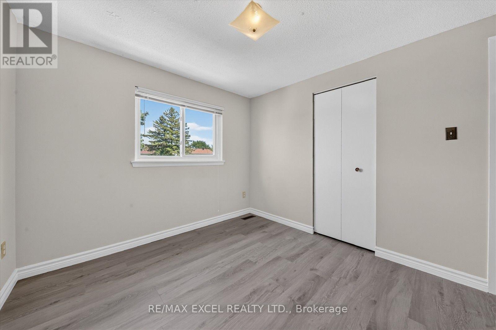
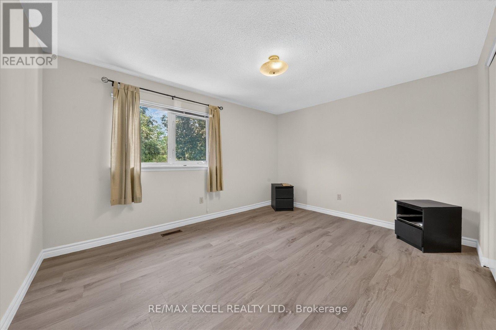
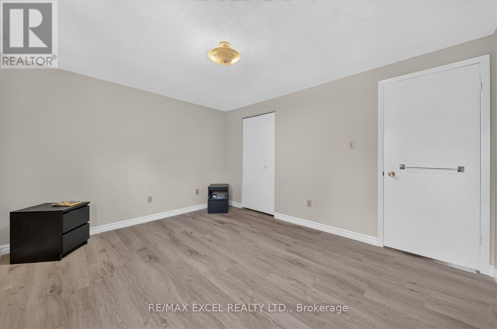
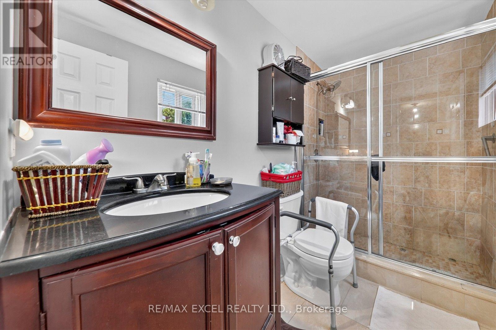
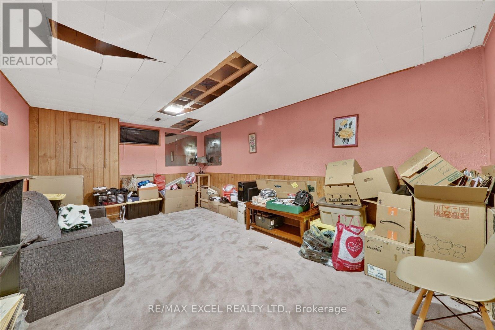
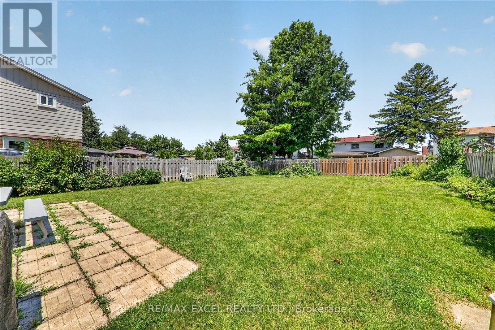
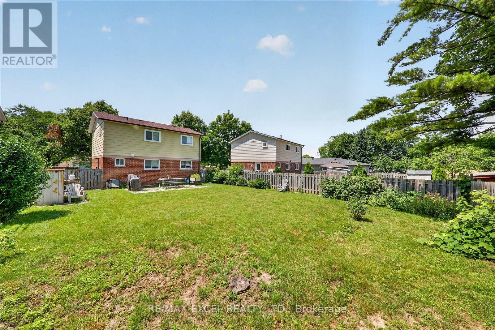
ATTENTION!!! For All Homeowners, Builders, and Investors. Excellent Location In the Pocket. FULLY DETACHED On A Large Lot Features 4+1 Bedrooms, ***A Bright, LARGER LOT 46 ft frontage. Great Family Home In A Very Convenient High-Demand Markham And Finch Area. Move-in ready, bring your personal touch and make it your own!. Freshly painted! BRAND NEW LAMINATED FLOORS upstairs. Steps to TTC, Schools, and Park. Very Close to Shopping Mall, Library, and hospital. This home is not to be missed. Enjoy the convenience of quick access to Hwy 401, U of T Scarborough campus, Centennial College, And More!!! Don't Miss Out! (id:31565)

| Level | Type | Length | Width | Dimensions |
|---|---|---|---|---|
| Second level | Primary Bedroom | 3.94 m | 3.22 m | 3.94 m x 3.22 m |
| Second level | Bedroom 2 | 2.85 m | 3.8 m | 2.85 m x 3.8 m |
| Second level | Bedroom 3 | 2.67 m | 2.74 m | 2.67 m x 2.74 m |
| Second level | Bedroom 4 | 3.3 m | 2.79 m | 3.3 m x 2.79 m |
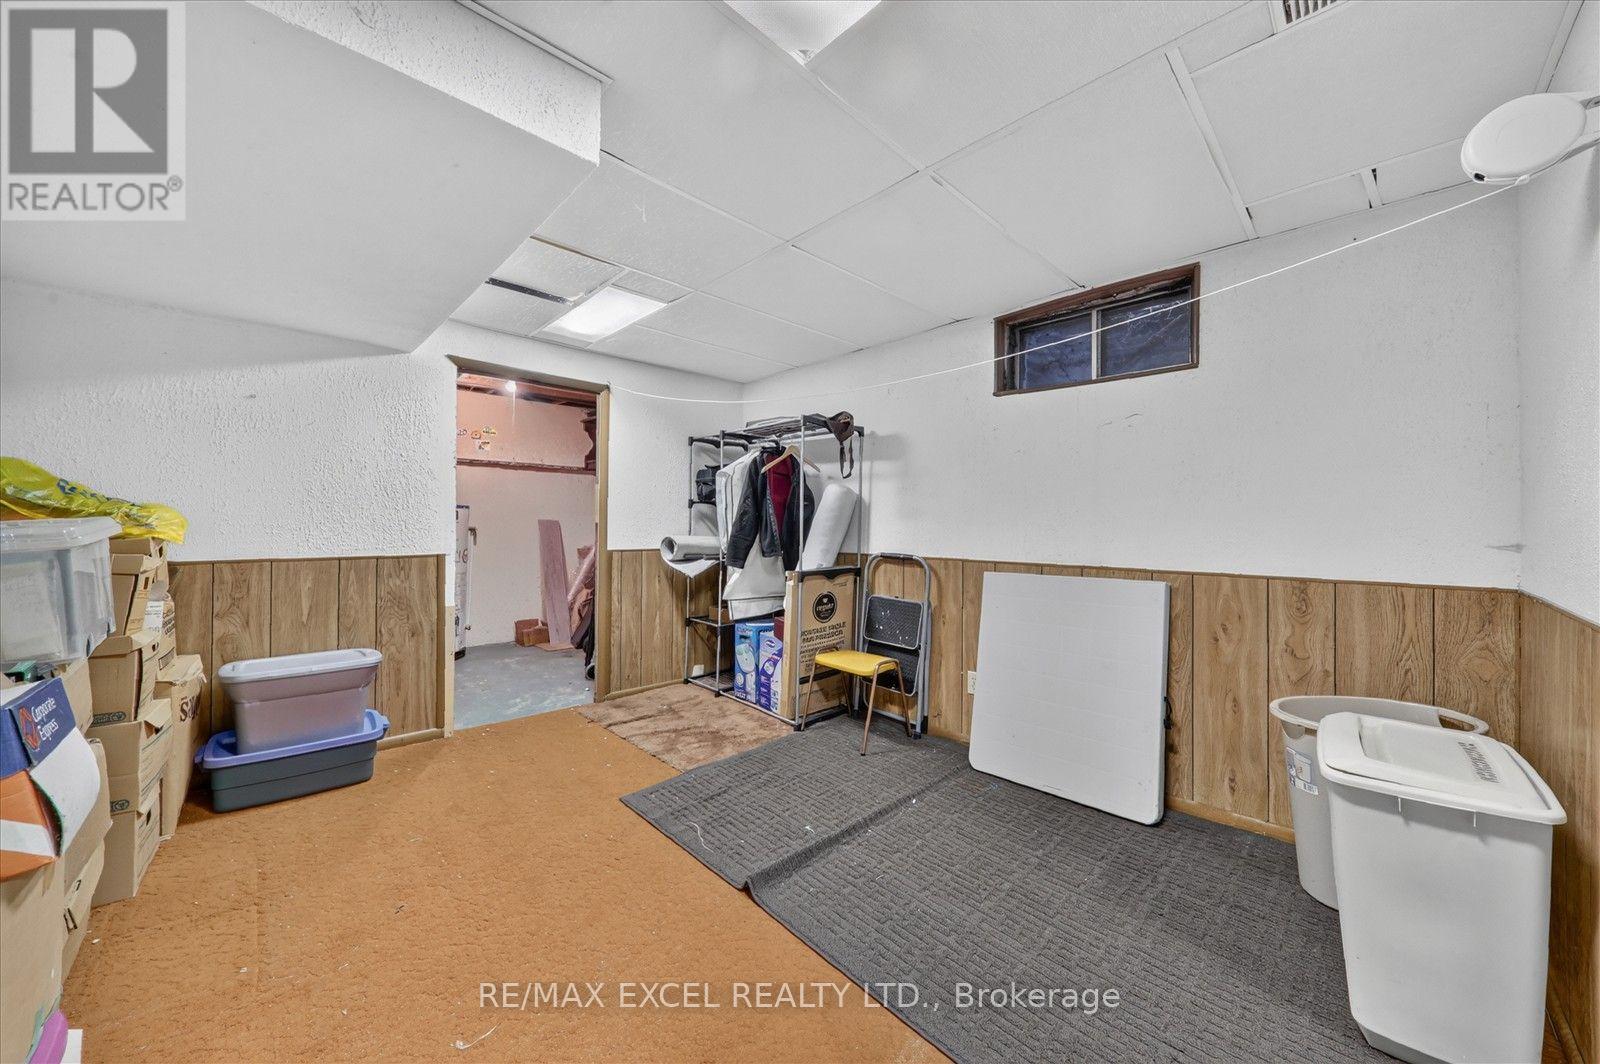
| Basement | Bedroom 5 | 3.6 m | 2.01 m | 3.6 m x 2.01 m |
| Basement | Recreational, Games room | 6.8 m | 3.31 m | 6.8 m x 3.31 m |
| Ground level | Living room | 5.01 m | 3.45 m | 5.01 m x 3.45 m |
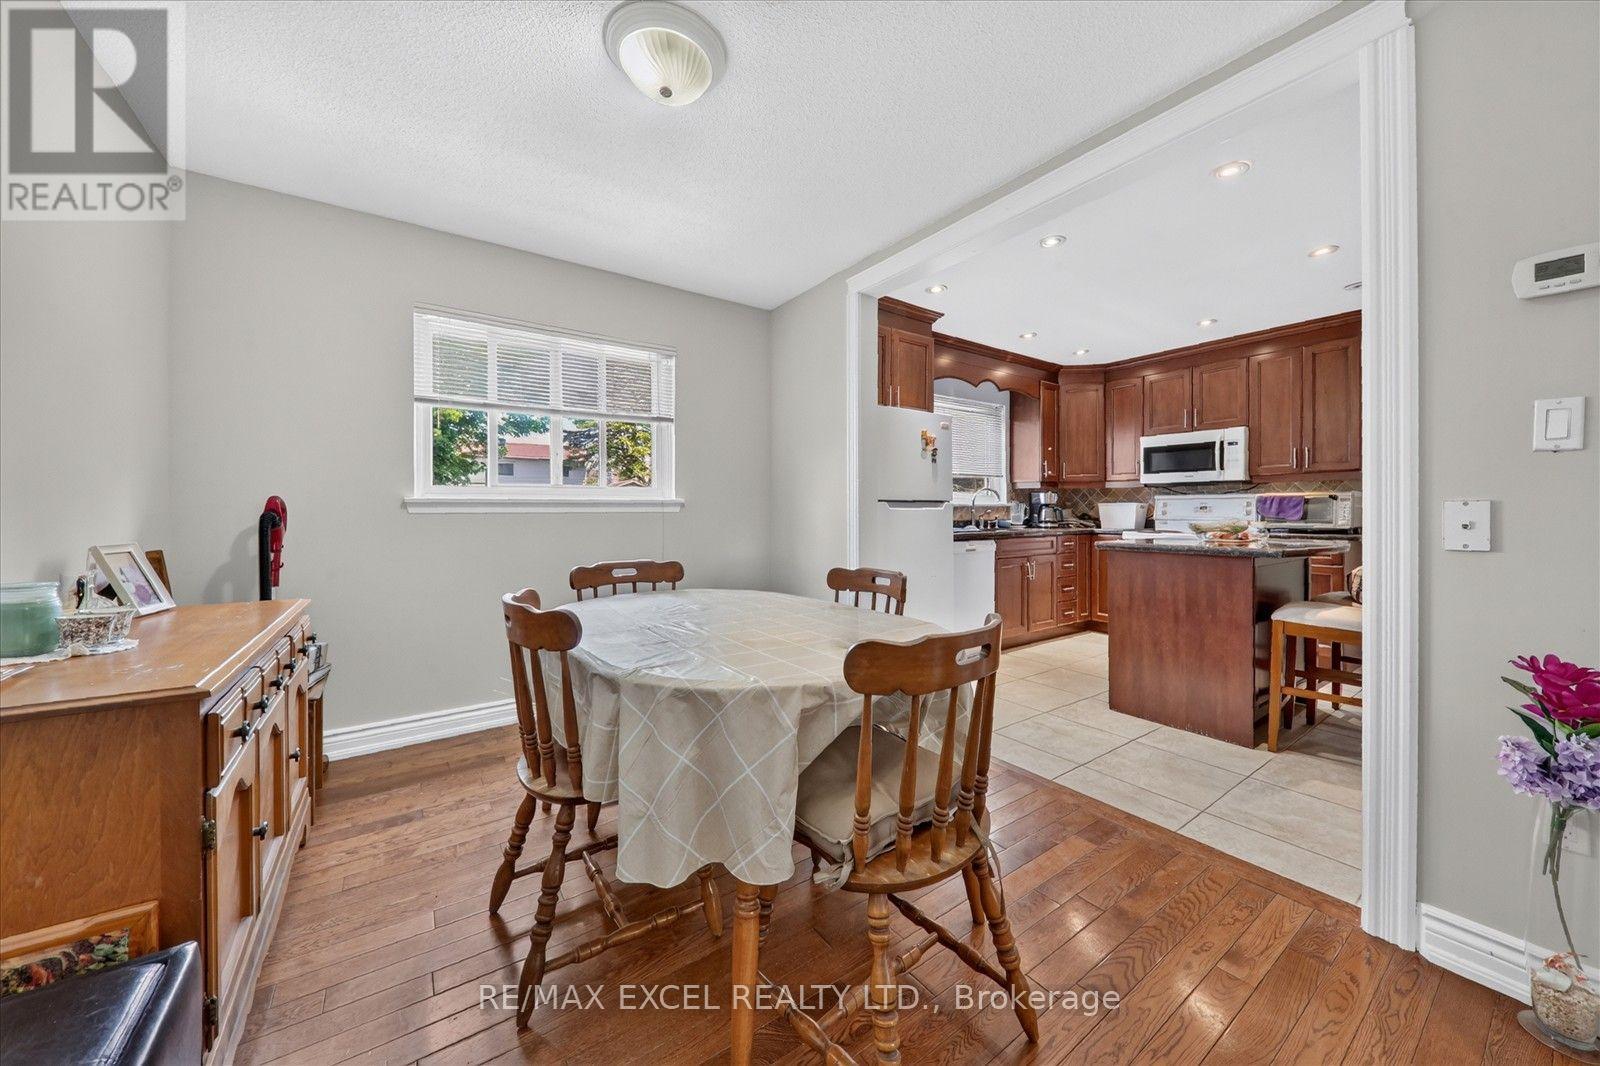
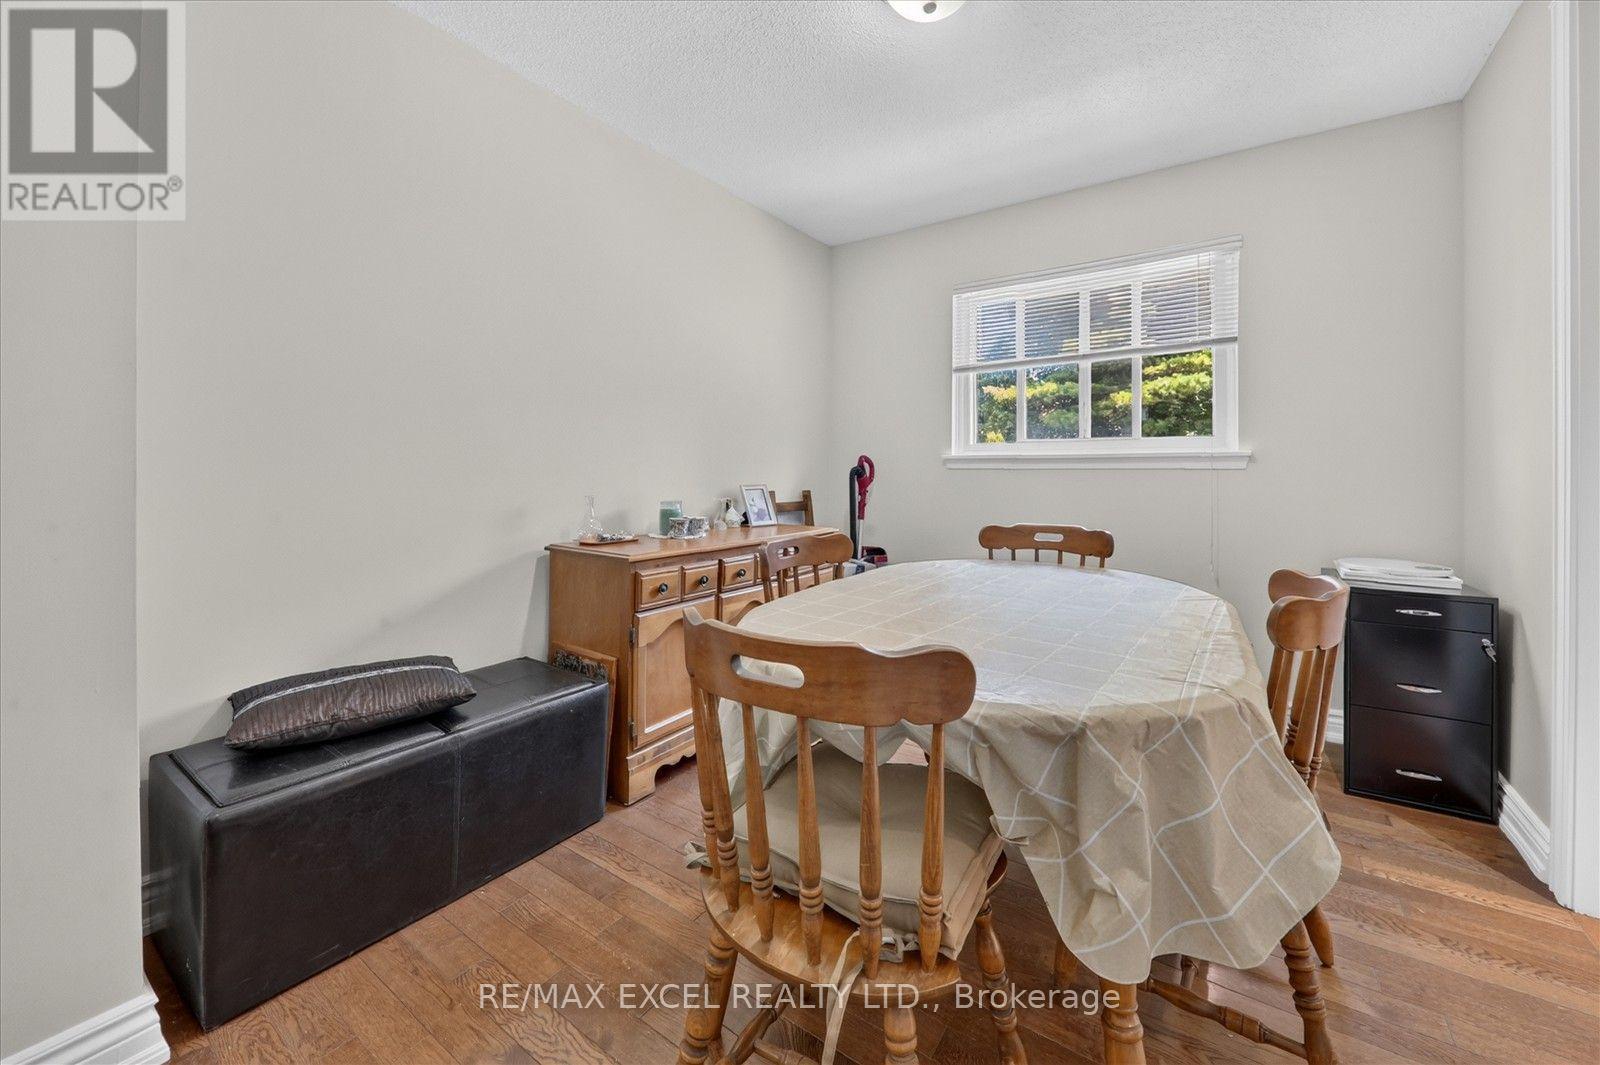
| Ground level | Dining room | 3.46 m | 2.71 m | 3.46 m x 2.71 m |
| Ground level | Kitchen | 3.26 m | 3.46 m | 3.26 m x 3.46 m |
| Amenity Near By | |
|---|---|
| Features | |
| Maintenance Fee | |
| Maintenance Fee Payment Unit | |
| Management Company | |
| Ownership | Freehold |
| Parking |
|
| Transaction | For sale |
| Bathroom Total | 2 |
|---|---|
| Bedrooms Total | 4 |
| Bedrooms Above Ground | 4 |
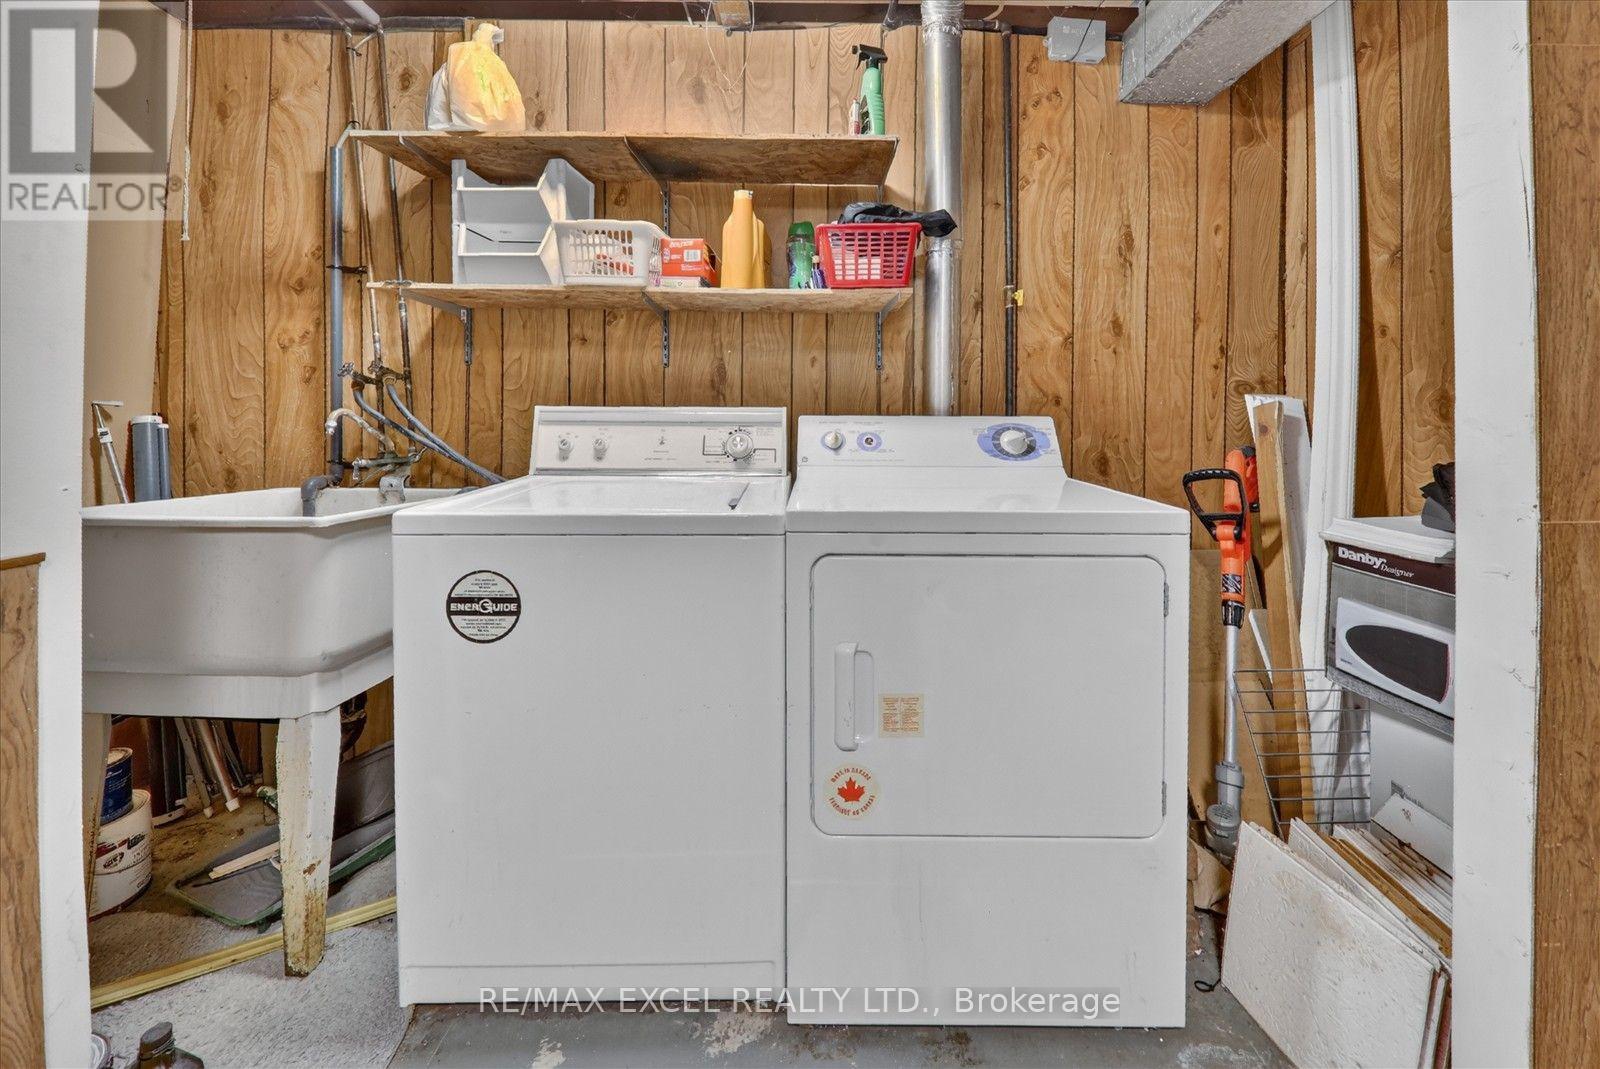
| Appliances | Dryer, Microwave, Stove, Washer, Window Coverings, Refrigerator |
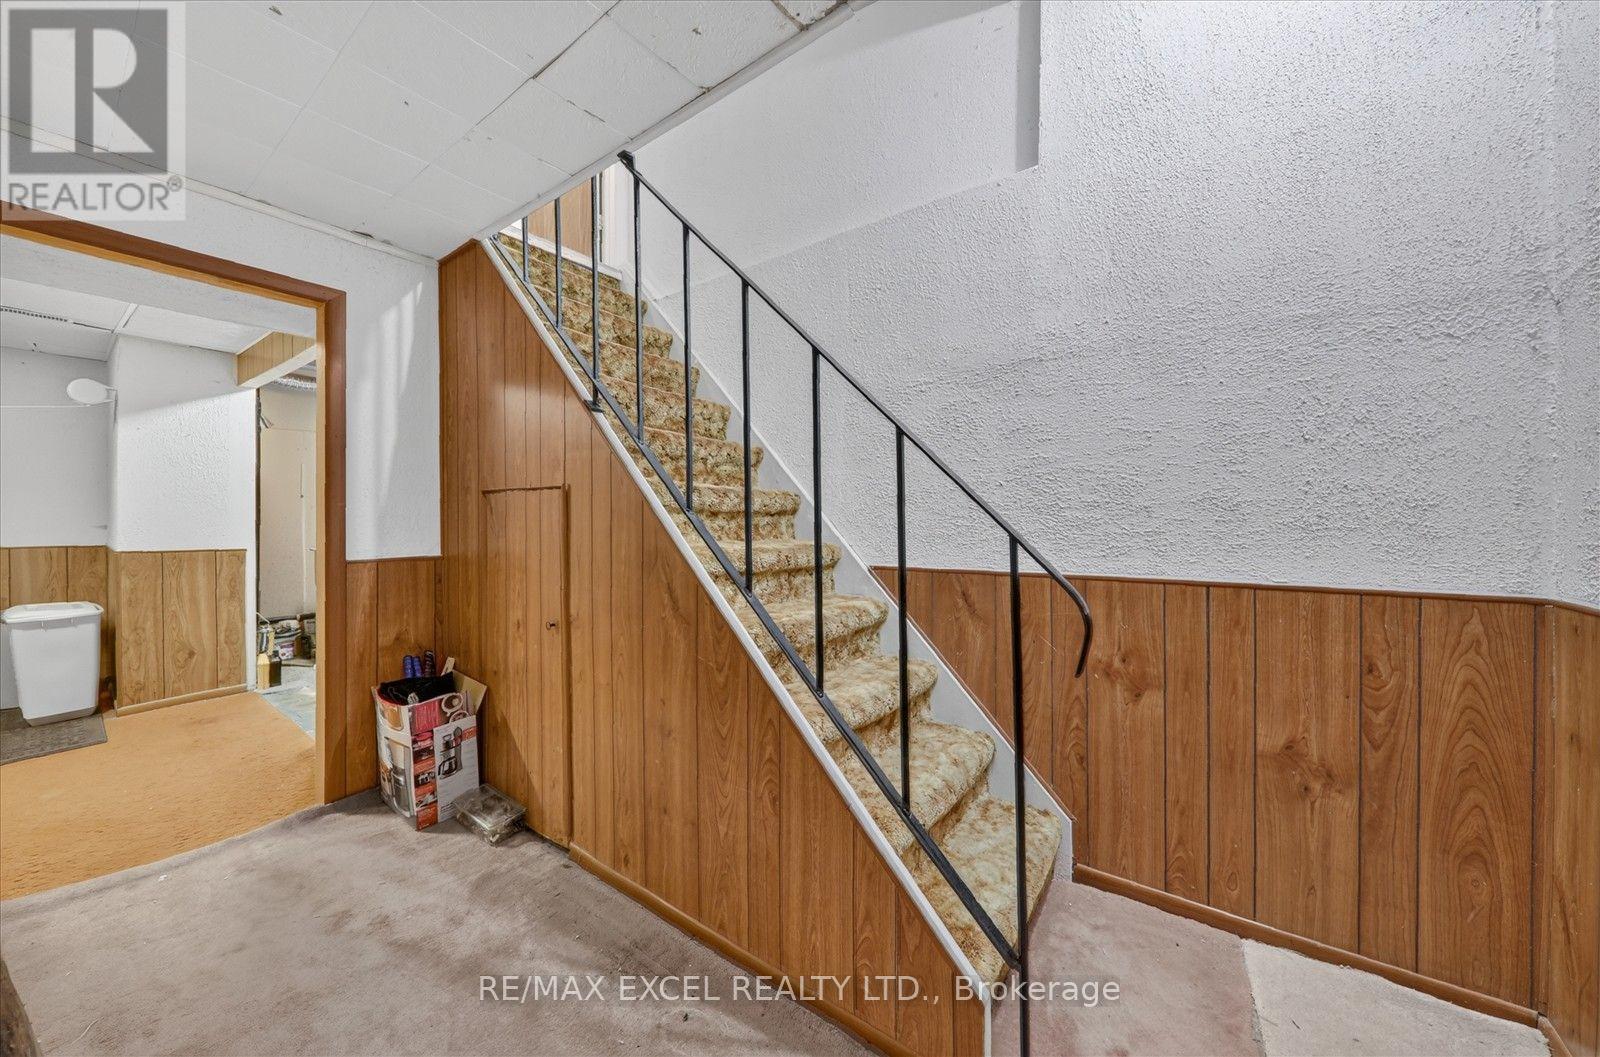
| Basement Development | Finished |
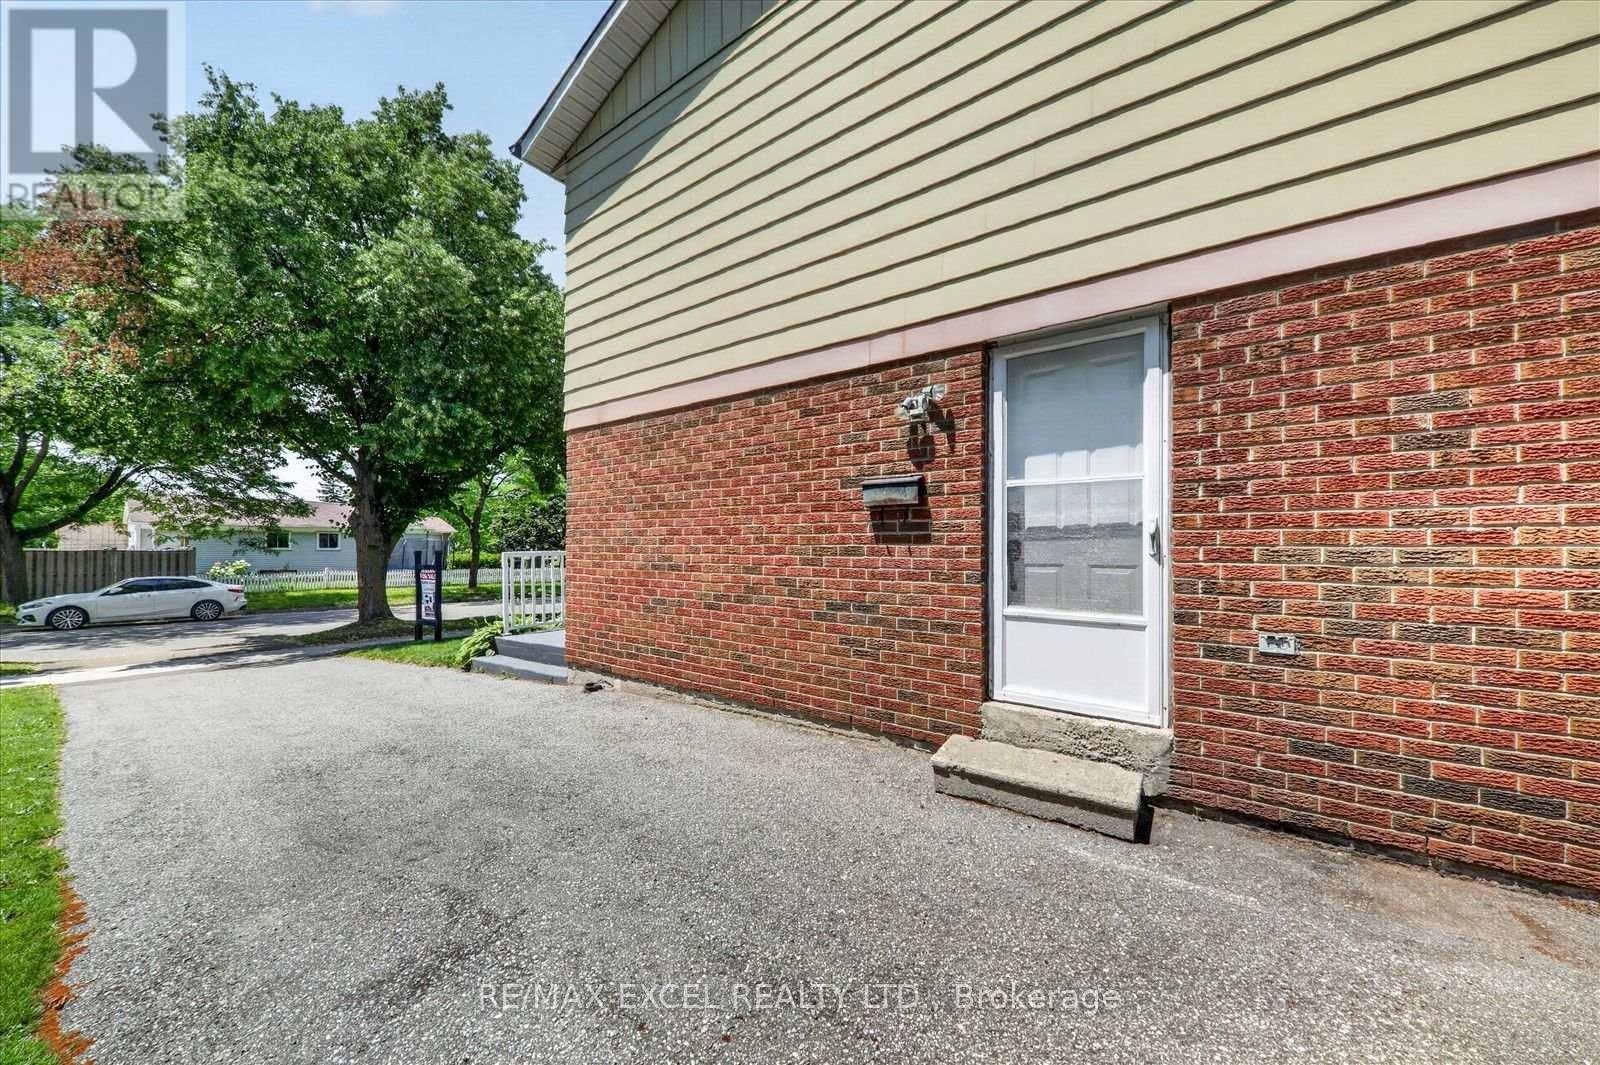
| Basement Features | Separate entrance |
| Basement Type | N/A (Finished), N/A |
| Construction Style Attachment | Detached |
| Cooling Type | Central air conditioning |
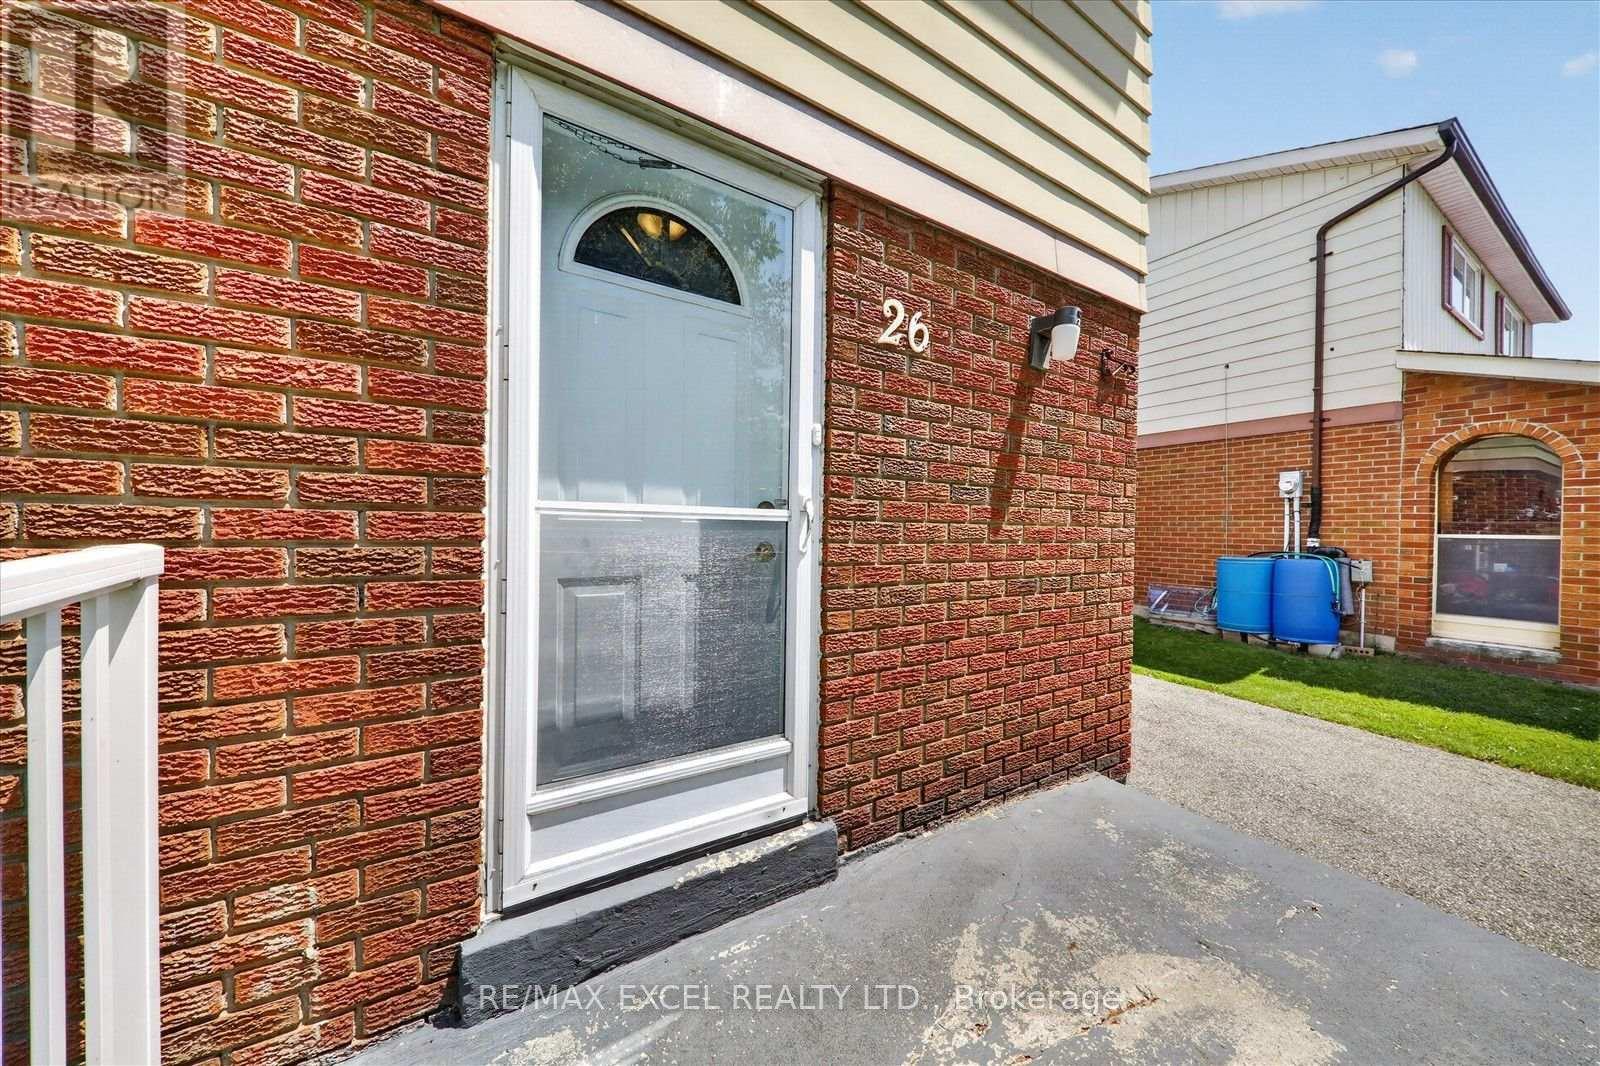
| Exterior Finish | Brick, Aluminum siding |
| Fireplace Present | |
| Flooring Type | Hardwood, Tile, Laminate, Carpeted |
| Foundation Type | Unknown |
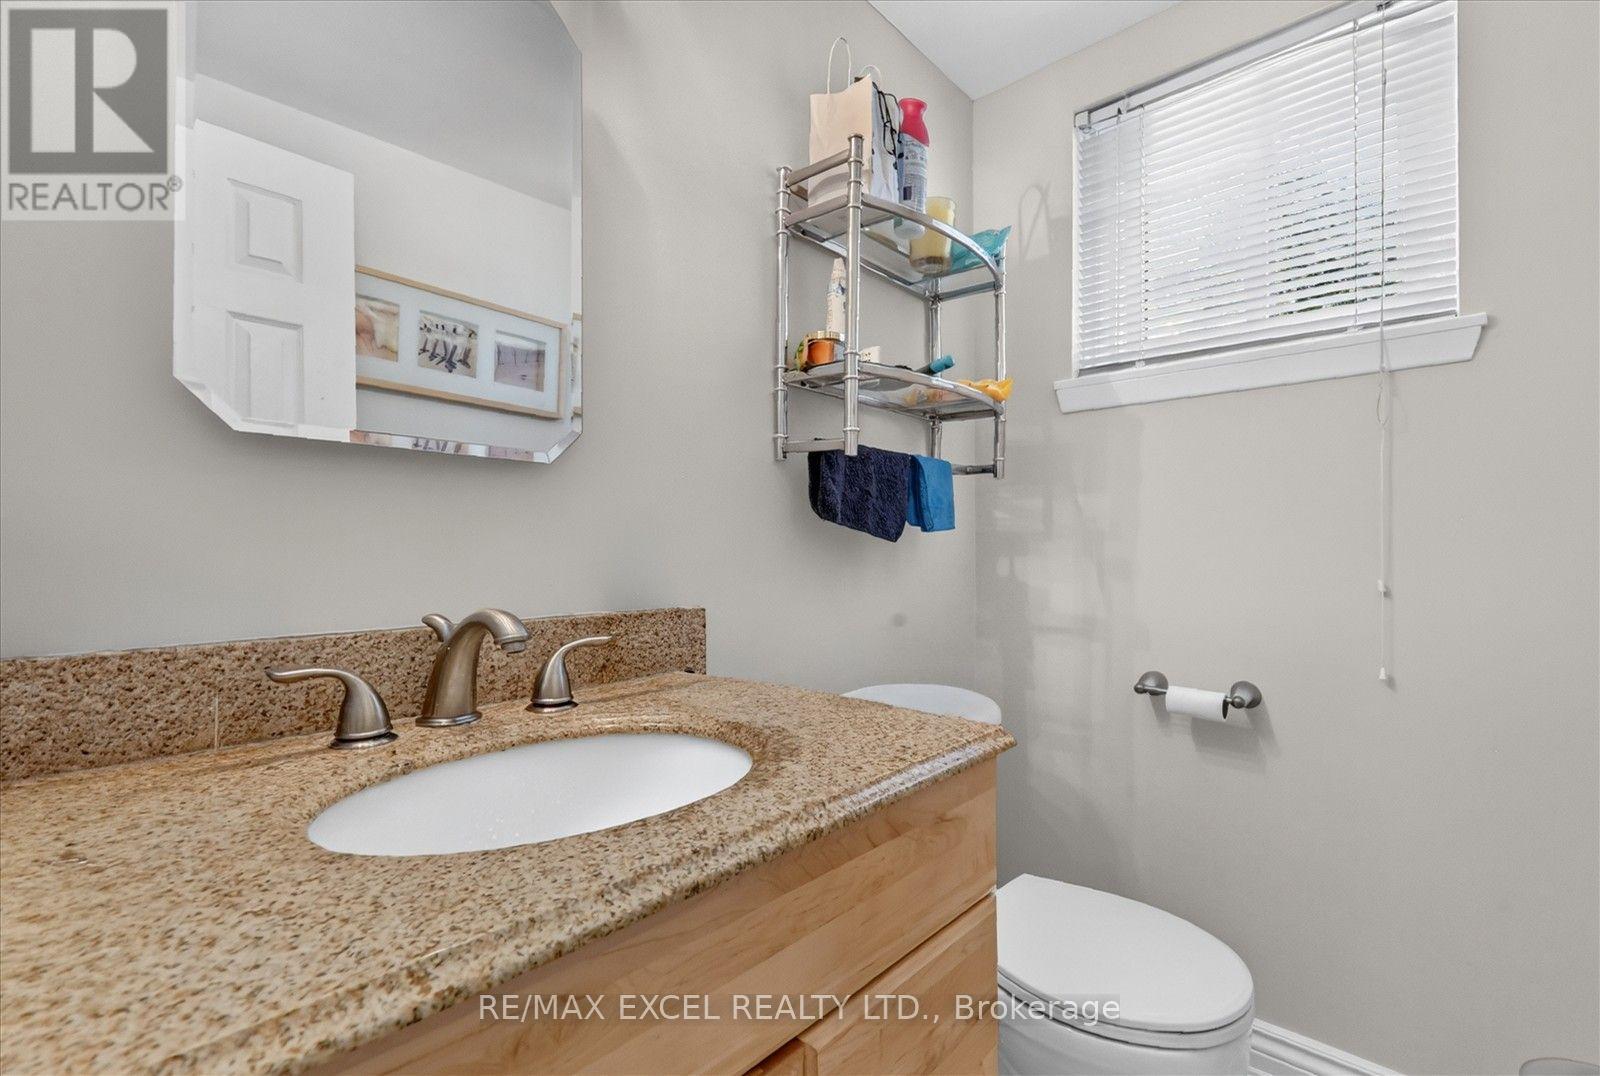
| Half Bath Total | 1 |
| Heating Fuel | Natural gas |
| Heating Type | Forced air |
| Size Interior | 1100 - 1500 sqft |
| Stories Total | 2 |
| Type | House |
| Utility Water | Municipal water |
The trademarks REALTOR®, REALTORS®, and the REALTOR® logo are controlled by The Canadian Real Estate Association (CREA) and identify real estate professionals who are members of CREA. The trademarks MLS®, Multiple Listing Service® and the associated logos are owned by The Canadian Real Estate Association (CREA) and identify the quality of services provided by real estate professionals who are members of CREA. The trademark DDF® is owned by The Canadian Real Estate Association (CREA) and identifies CREA's Data Distribution Facility (DDF®)

Contact us for more information.