
Check out the newest condos…

Contact us for more information.

| Bathrooms | Bedrooms | Property Type |
|---|---|---|
| 4 | 5 | Single Family |
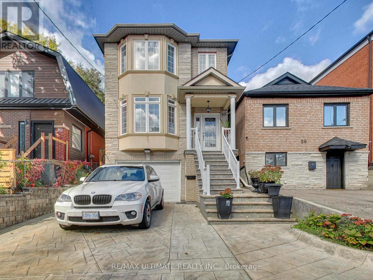
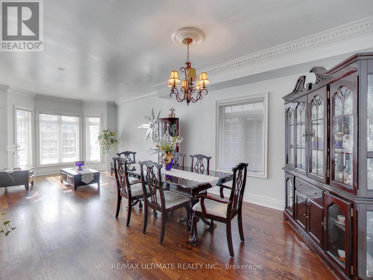
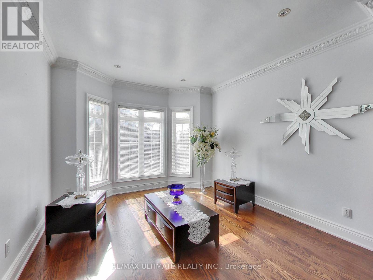
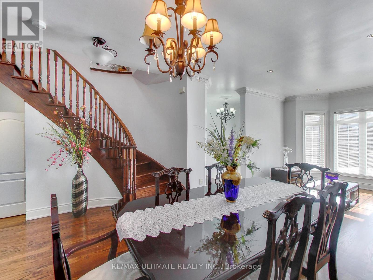
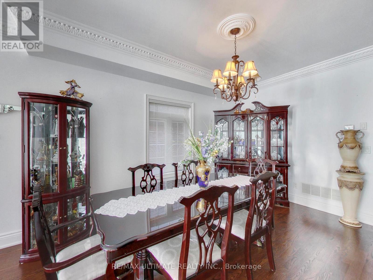
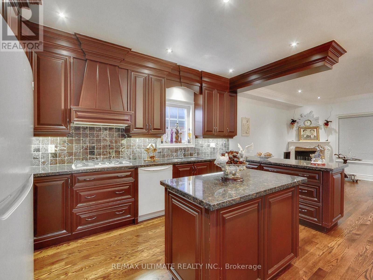
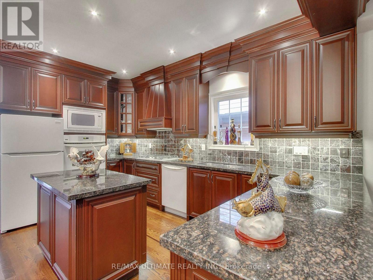
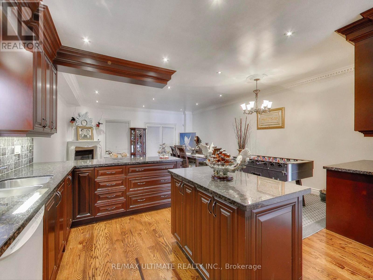
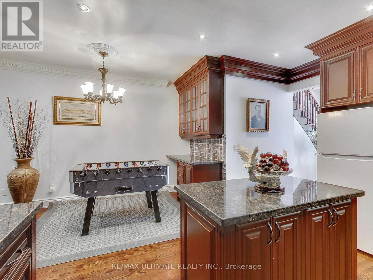
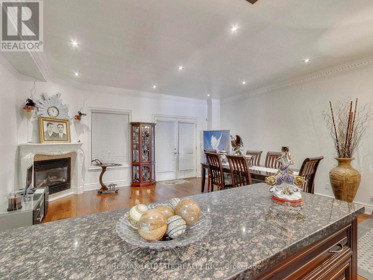
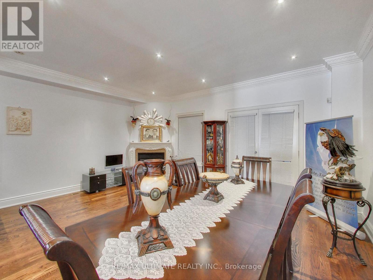
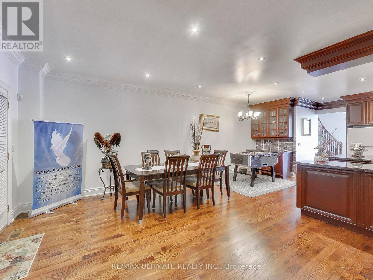
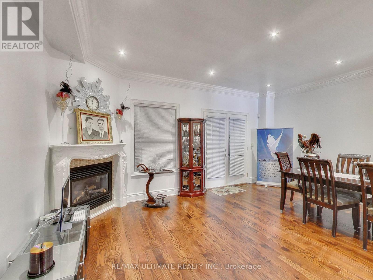
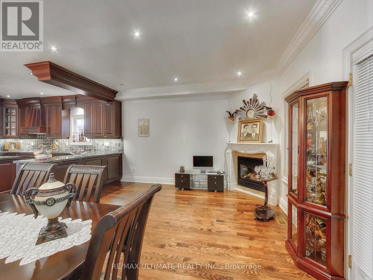
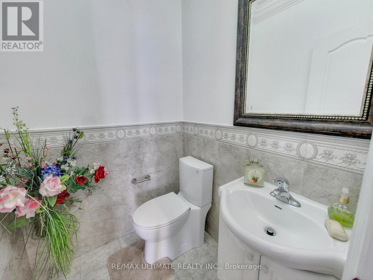
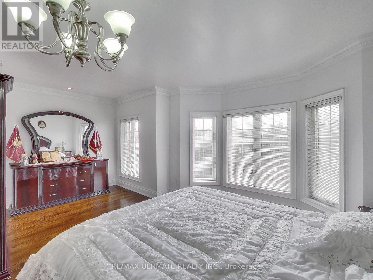
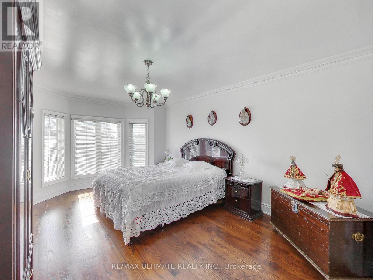
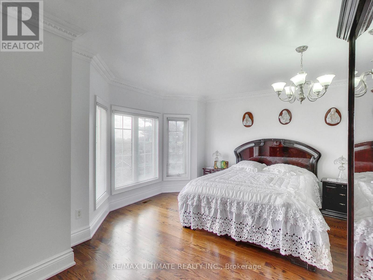
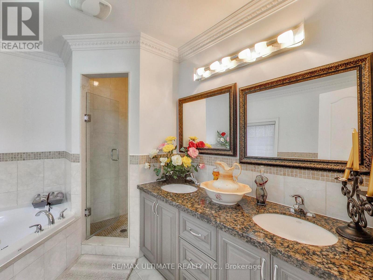
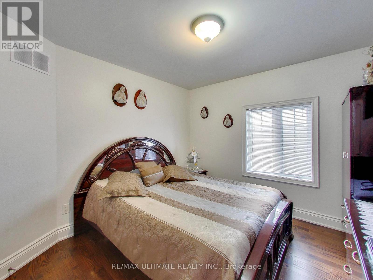
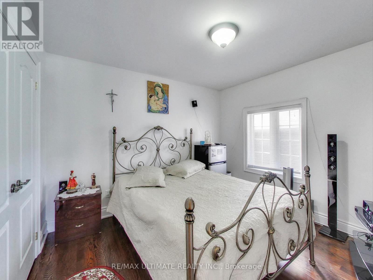
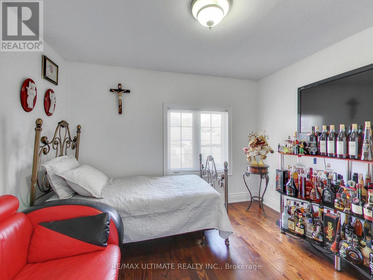
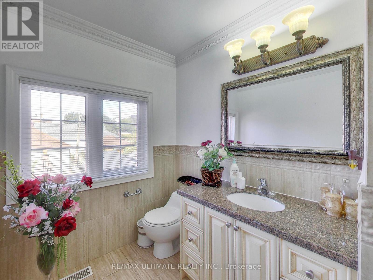
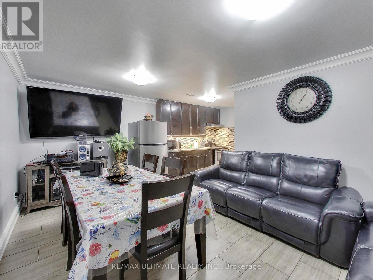
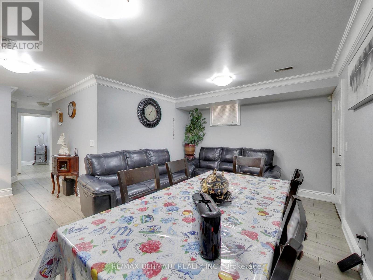
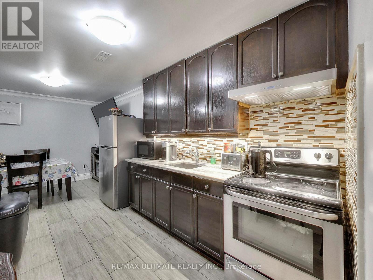
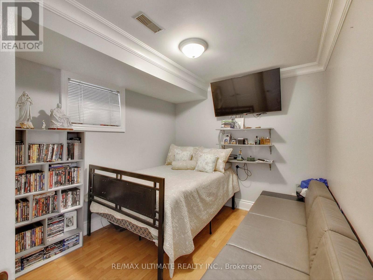
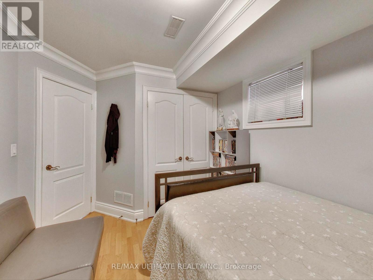
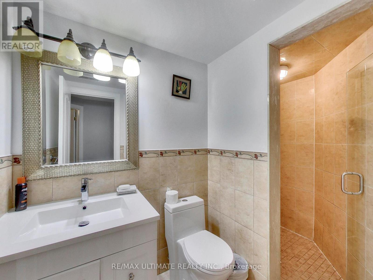
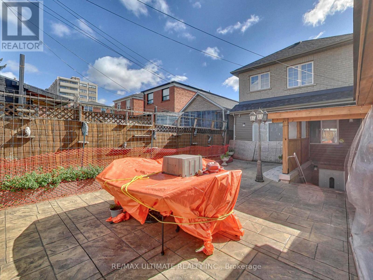
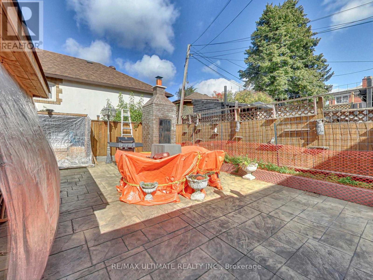
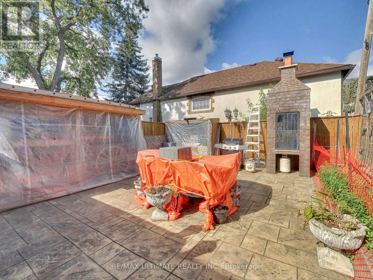
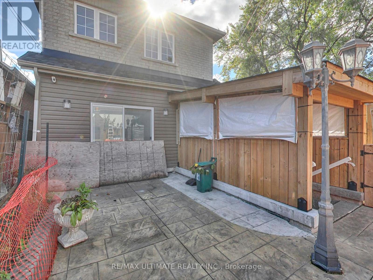
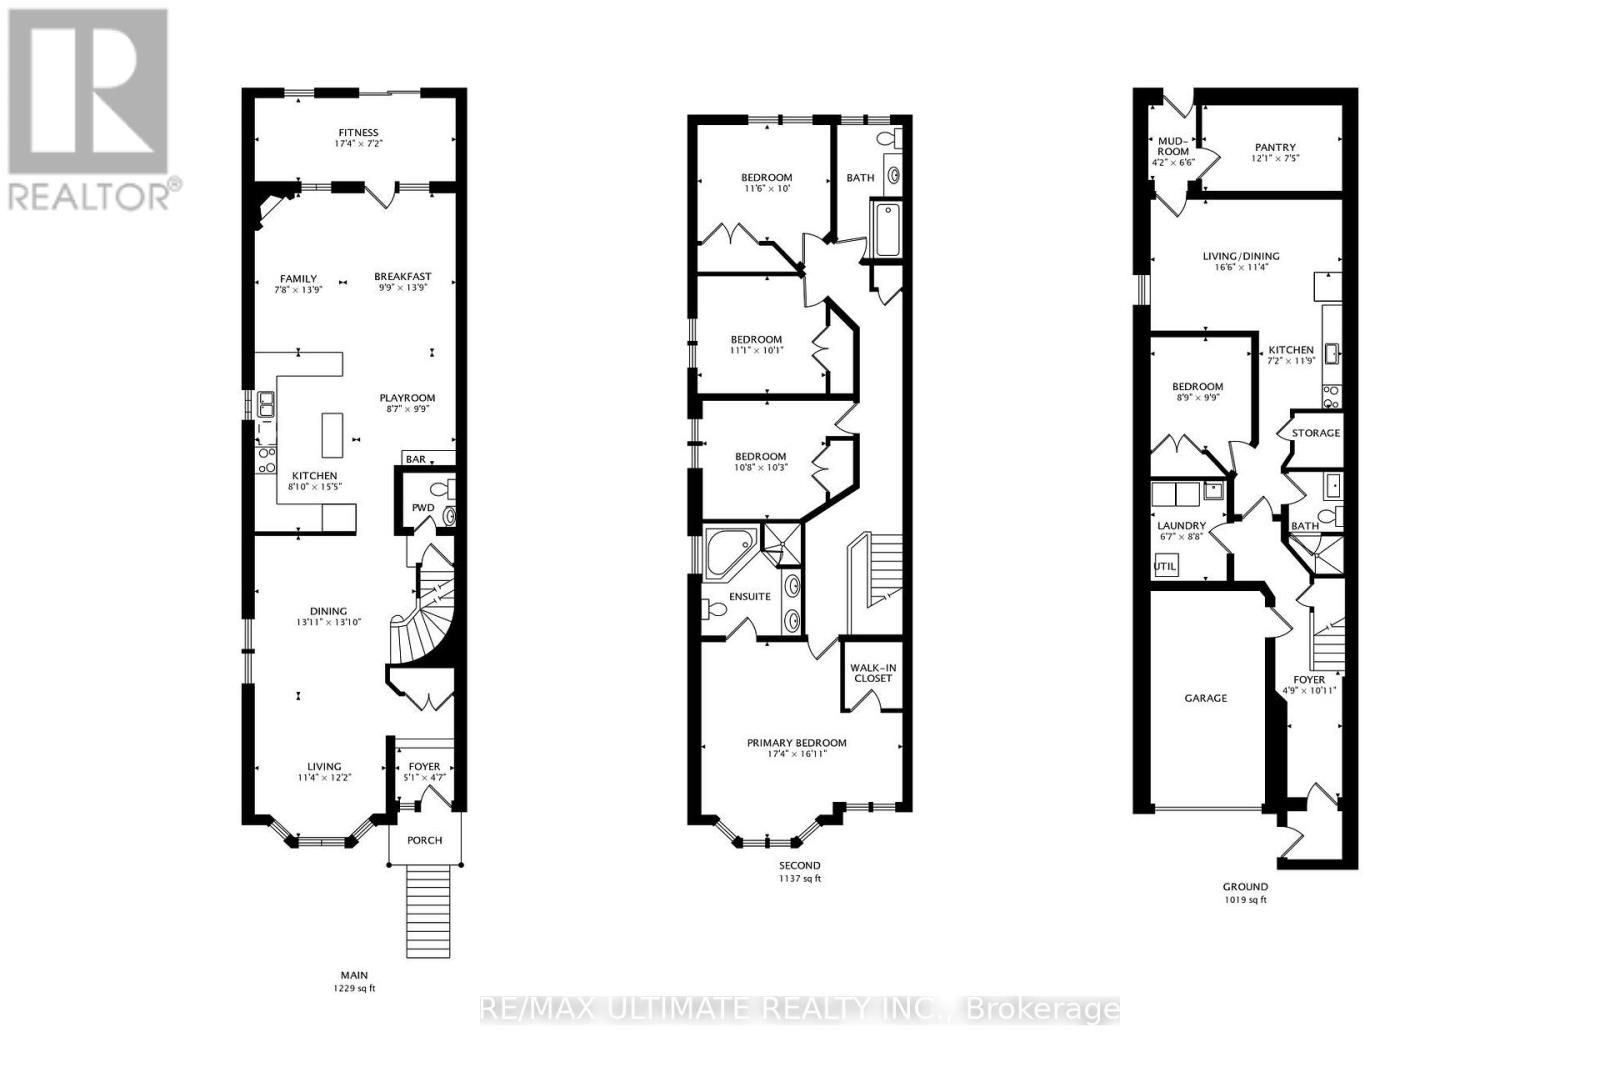
Custom-Built 4-Bedroom + 4-Baths Detached Home in Desirable Fairbank Village. Neslted on a quiet, low traffic street, this stunning custom-built home (2005) showcases exceptional craftsmanship, quality finishes, and meticulous pride of ownership. Over 3,300 sq.ft. of living space, this beautifully maintained residence is ideal for families seeking a spacious, modern home in the heart of Midtown Toronto. Main level features soaring ceilings, formal living/dining, open concept family room with hardwood floors, crown moulding, and pot lights throughout. The modern eat-in kitchen is designed for both everyday living and entertaining, complete with an island, peninsula, granite countertops, and built-in appliances. A convenient main floor powder room and central vacuum add everyday functionality. Upstairs, you'll find 4 generous bedrooms, including a spacious primary retreat with room for a king-size bed, walk-in closet, and a 5-piece ensuite featuring double sinks, a jacuzzi tub, and a separate glass shower. The finished basement offers exceptional versatility with 3 separate entrances (front, rear, and direct garage access) is currently configured as a self-contained 1-br apartment with shared laundry, ideal for extended family, guests, or potential rental income. The exterior features low maintenance landscaping, a stamped concrete driveway and walkway, and a private backyard oasis designed for entertaining, complete with a built-in BBQ. Conveniently located just steps from the shops, restaurants, and amenities of Eglinton West, and only a 10-min walk to Fairbank Station on the Eglinton Crosstown LRT (Line 5) offering seamless connections to Line 1 and easy access to York U, the U of T, George Brown College. Walk to schools, Fairbank Memorial Park, Community Centre, and other local amenities. Quick access to Allen Rd makes commuting across the city effortless. A rare opportunity in one of Midtown Toronto's most vibrant family-friendly communities. (id:31565)

| Level | Type | Length | Width | Dimensions |
|---|---|---|---|---|
| Second level | Bedroom 4 | 3.2 m | 3.1 m | 3.2 m x 3.1 m |
| Second level | Primary Bedroom | 5.3 m | 5.2 m | 5.3 m x 5.2 m |
| Second level | Bedroom 2 | 3.5 m | 1 m | 3.5 m x 1 m |
| Second level | Bedroom 3 | 3.4 m | 1 m | 3.4 m x 1 m |
| Basement | Kitchen | 3.6 m | 2.2 m | 3.6 m x 2.2 m |
| Basement | Bedroom | 3 m | 2.7 m | 3 m x 2.7 m |
| Main level | Kitchen | 4.7 m | 2.7 m | 4.7 m x 2.7 m |
| Main level | Dining room | 4.2 m | 4.2 m | 4.2 m x 4.2 m |
| Main level | Eating area | 4.2 m | 3 m | 4.2 m x 3 m |
| Main level | Living room | 3.7 m | 3.5 m | 3.7 m x 3.5 m |
| Main level | Family room | 4.2 m | 2.3 m | 4.2 m x 2.3 m |
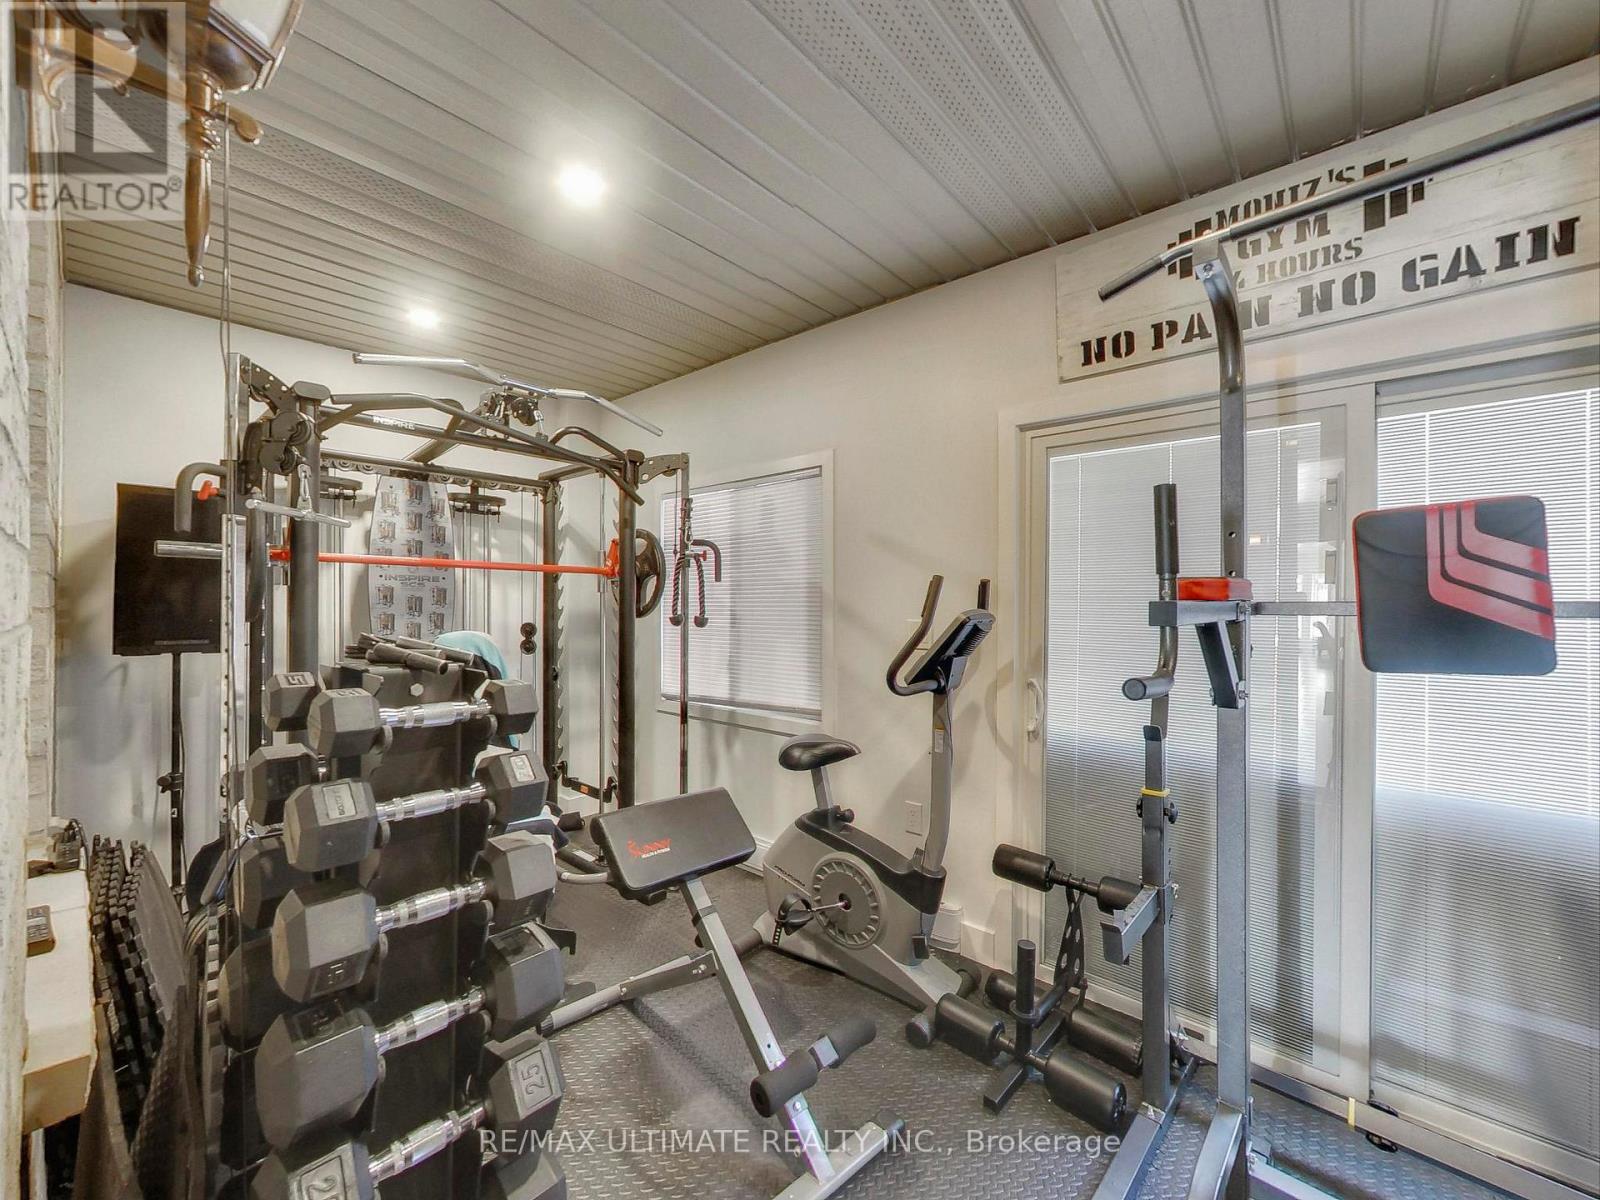
| Main level | Sunroom | 5.3 m | 2.2 m | 5.3 m x 2.2 m |
| Amenity Near By | |
|---|---|
| Features | In-Law Suite |
| Maintenance Fee | |
| Maintenance Fee Payment Unit | |
| Management Company | |
| Ownership | Freehold |
| Parking |
|
| Transaction | For sale |
| Bathroom Total | 4 |
|---|---|
| Bedrooms Total | 5 |
| Bedrooms Above Ground | 4 |
| Bedrooms Below Ground | 1 |
| Age | 16 to 30 years |
| Amenities | Separate Heating Controls |
| Appliances | Garage door opener remote(s), Central Vacuum, Oven - Built-In, Blinds, Cooktop, Dishwasher, Dryer, Garage door opener, Microwave, Oven, Stove, Washer, Two Refrigerators |
| Basement Features | Apartment in basement, Separate entrance |
| Basement Type | N/A, N/A |
| Construction Style Attachment | Detached |
| Cooling Type | Central air conditioning |
| Exterior Finish | Brick |
| Fireplace Present | True |
| Flooring Type | Ceramic, Hardwood, Laminate, Concrete |
| Foundation Type | Unknown |
| Half Bath Total | 1 |
| Heating Fuel | Natural gas |
| Heating Type | Forced air |
| Size Interior | 2000 - 2500 sqft |
| Stories Total | 2 |
| Type | House |
| Utility Water | Municipal water |
The trademarks REALTOR®, REALTORS®, and the REALTOR® logo are controlled by The Canadian Real Estate Association (CREA) and identify real estate professionals who are members of CREA. The trademarks MLS®, Multiple Listing Service® and the associated logos are owned by The Canadian Real Estate Association (CREA) and identify the quality of services provided by real estate professionals who are members of CREA. The trademark DDF® is owned by The Canadian Real Estate Association (CREA) and identifies CREA's Data Distribution Facility (DDF®)

Contact us for more information.