
Check out the newest condos…

Contact us for more information.

| Bathrooms | Bedrooms | Property Type |
|---|---|---|
| 2 | 4 | Single Family |
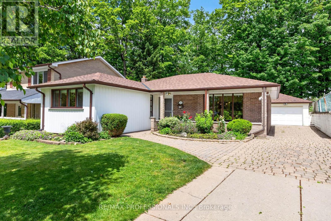
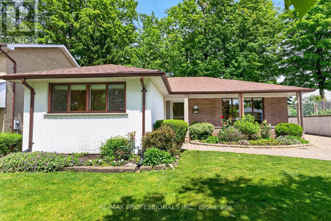
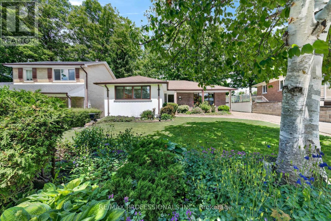
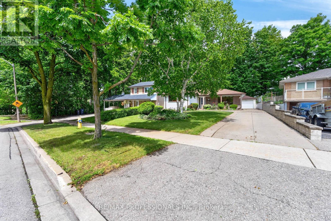
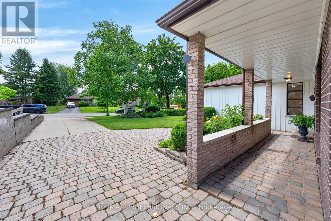
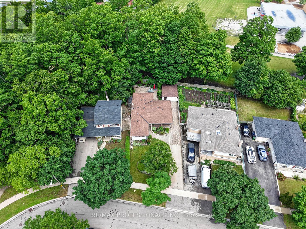
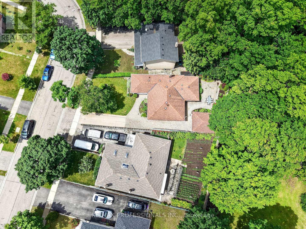
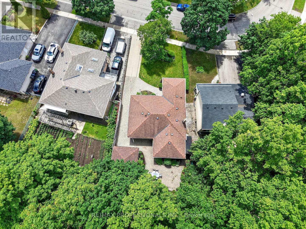
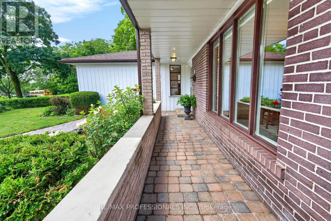
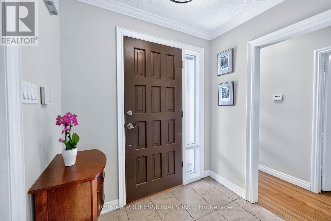
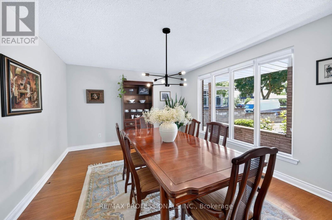
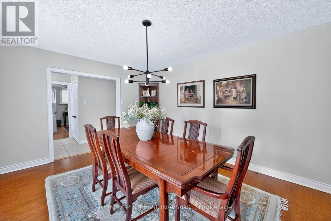
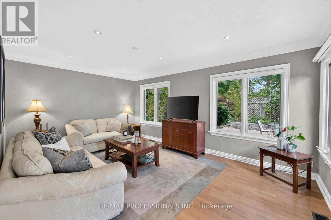
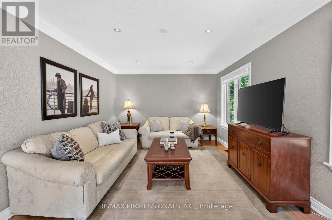
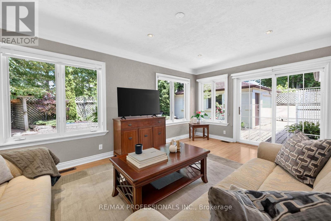
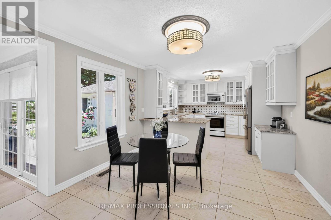
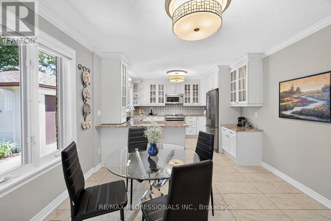
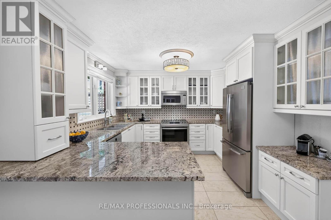
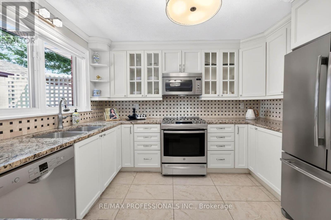
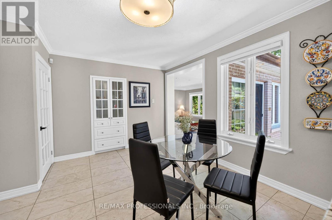
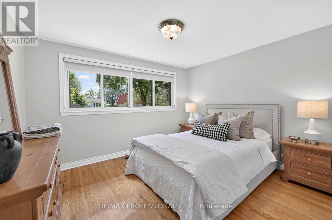
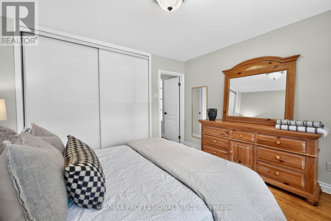
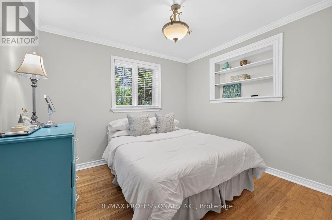
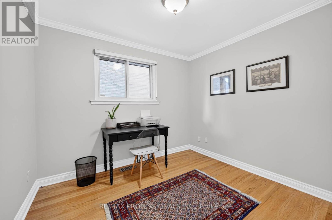
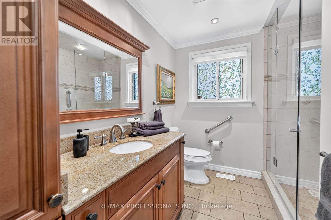
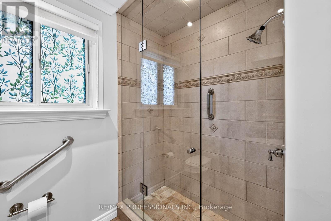
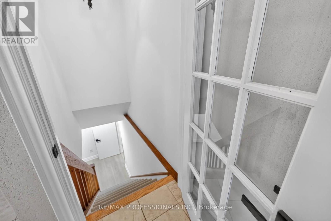
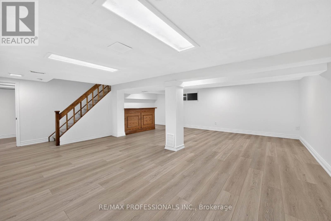
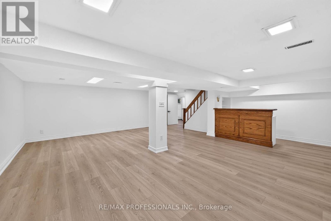
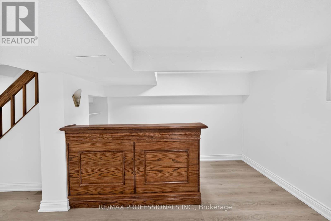
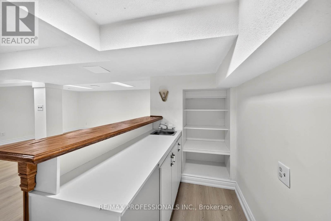
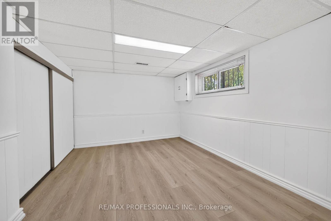
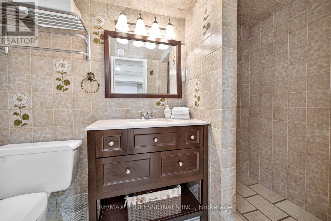
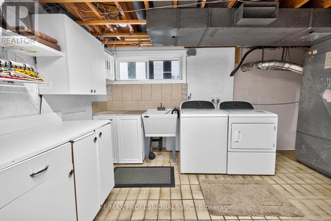
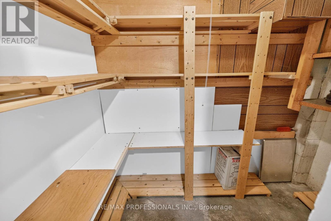
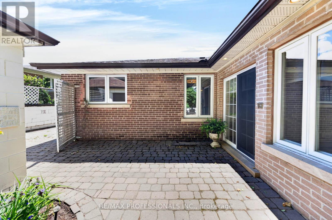
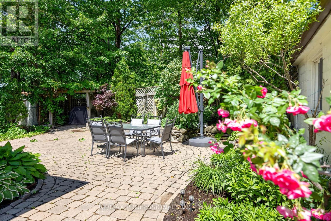
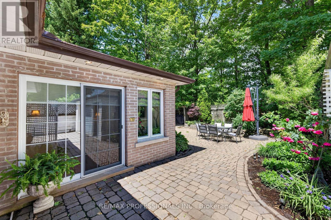
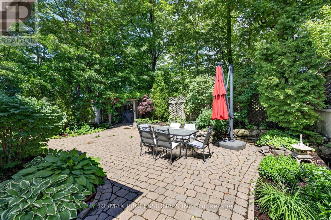
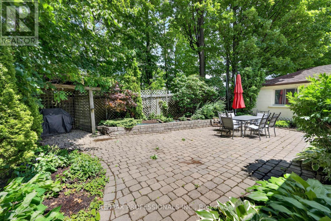
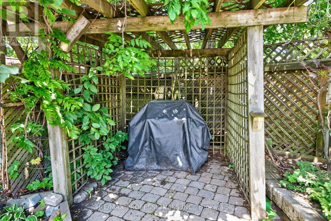
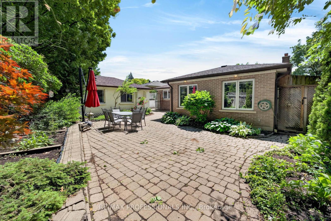
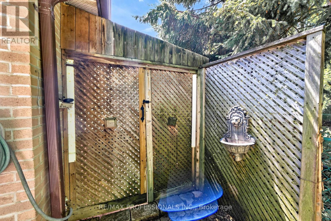
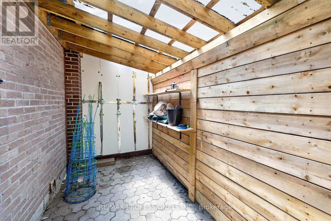
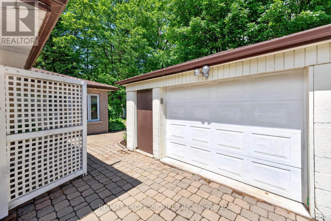
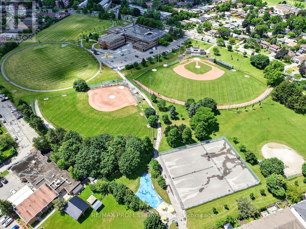
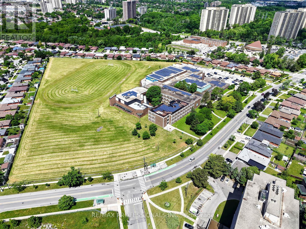
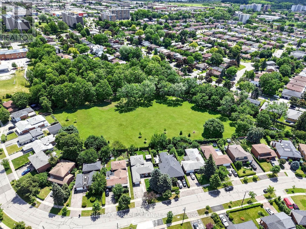
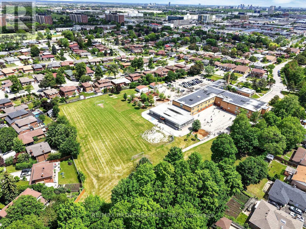
Welcome to this beautifully maintained detached bungalow in the heart of North York - the perfect blend of comfort, space, and convenience for families with room to grow. This charming 3-bedroom home features a stunning living/family room addition flooding the main level with natural light and seamless indoor-outdoor living. The large renovated eat-in kitchen is a chef's dream with granite countertops, ample cabinetry, and views overlooking the private backyard garden. The large formal dining room is perfect for big family gatherings, or convert it back to a large living room and set up your dining room beside the kitchen! The renovated basement with vinyl plank flooring throughout, expands your living space with a spacious rec room and wet bar, an additional bedroom, laundry room, and extra storage in the crawl space. Outside, a beautiful interlock stone patio sets the scene for summer entertaining. Lots of Parking with a detached 1 car garage and generous private driveway! Amazing location backing onto Bratty Park and Derry down school. Steps to all conveniences such as shopping, restaurants and public transit, make this a great place to live! Don't miss your opportunity to make it yours (id:31565)

| Level | Type | Length | Width | Dimensions |
|---|---|---|---|---|
| Basement | Laundry room | 6.12 m | 3.88 m | 6.12 m x 3.88 m |
| Basement | Recreational, Games room | 7.21 m | 7.21 m | 7.21 m x 7.21 m |
| Basement | Bedroom | 4.08 m | 3.25 m | 4.08 m x 3.25 m |
| Main level | Foyer | 3.75 m | 2.16 m | 3.75 m x 2.16 m |
| Main level | Dining room | 3.75 m | 5.18 m | 3.75 m x 5.18 m |
| Main level | Kitchen | 3.68 m | 7.44 m | 3.68 m x 7.44 m |
| Main level | Eating area | 3.68 m | 7.44 m | 3.68 m x 7.44 m |
| Main level | Living room | 3.73 m | 5.51 m | 3.73 m x 5.51 m |
| Main level | Primary Bedroom | 3.65 m | 3.96 m | 3.65 m x 3.96 m |
| Main level | Bedroom 2 | 3.65 m | 3.7 m | 3.65 m x 3.7 m |
| Main level | Bedroom 3 | 3.09 m | 2.87 m | 3.09 m x 2.87 m |
| Amenity Near By | Hospital, Park, Public Transit, Schools |
|---|---|
| Features | |
| Maintenance Fee | |
| Maintenance Fee Payment Unit | |
| Management Company | |
| Ownership | Freehold |
| Parking |
|
| Transaction | For sale |
| Bathroom Total | 2 |
|---|---|
| Bedrooms Total | 4 |
| Bedrooms Above Ground | 3 |
| Bedrooms Below Ground | 1 |
| Appliances | Water meter, Dishwasher, Dryer, Microwave, Stove, Washer, Window Coverings, Refrigerator |
| Architectural Style | Bungalow |
| Basement Development | Finished |
| Basement Type | Full (Finished) |
| Construction Style Attachment | Detached |
| Cooling Type | Central air conditioning |
| Exterior Finish | Aluminum siding, Brick |
| Fireplace Present | |
| Fire Protection | Alarm system |
| Flooring Type | Ceramic, Tile, Hardwood, Vinyl |
| Foundation Type | Block, Poured Concrete |
| Heating Fuel | Natural gas |
| Heating Type | Forced air |
| Size Interior | 1100 - 1500 sqft |
| Stories Total | 1 |
| Type | House |
| Utility Water | Municipal water |
The trademarks REALTOR®, REALTORS®, and the REALTOR® logo are controlled by The Canadian Real Estate Association (CREA) and identify real estate professionals who are members of CREA. The trademarks MLS®, Multiple Listing Service® and the associated logos are owned by The Canadian Real Estate Association (CREA) and identify the quality of services provided by real estate professionals who are members of CREA. The trademark DDF® is owned by The Canadian Real Estate Association (CREA) and identifies CREA's Data Distribution Facility (DDF®)

Contact us for more information.