
Check out the newest condos…

Contact us for more information.

| Bathrooms | Bedrooms | Property Type |
|---|---|---|
| 3 | 4 | Single Family |
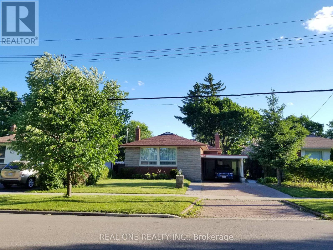
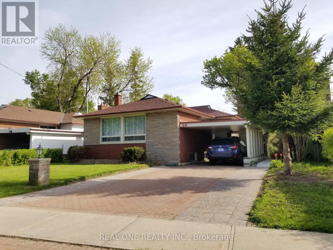
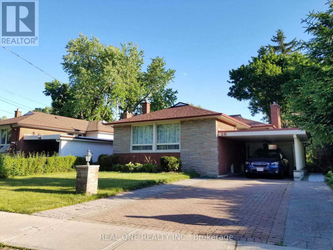
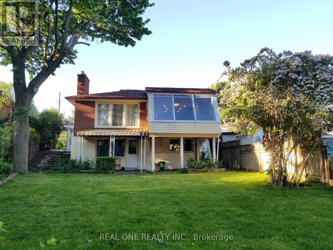
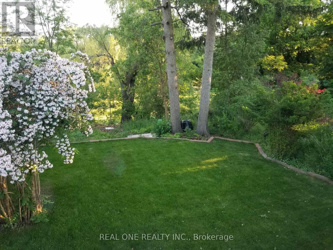
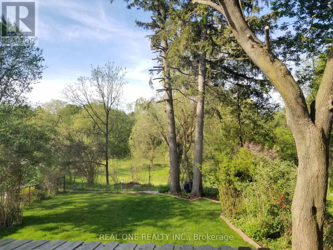
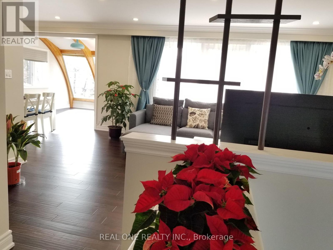
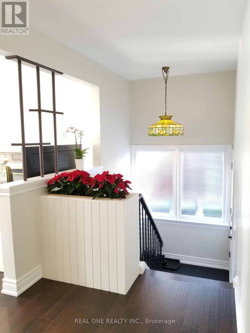
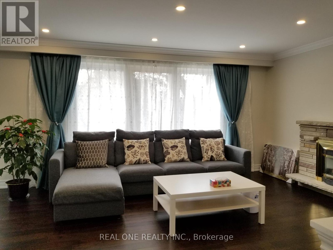
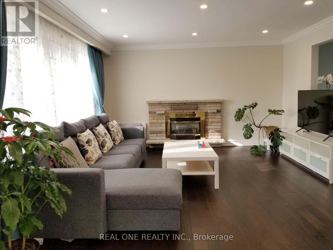
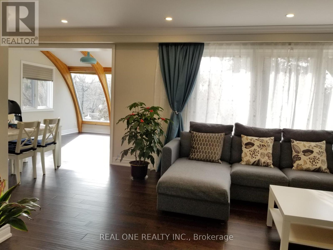
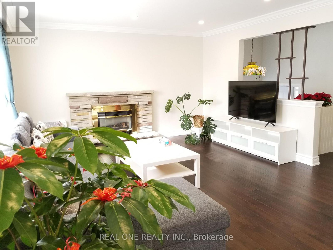
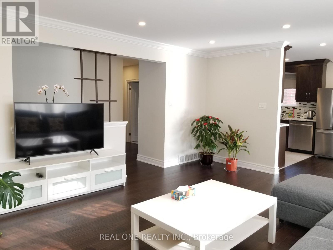
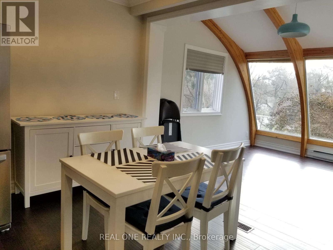
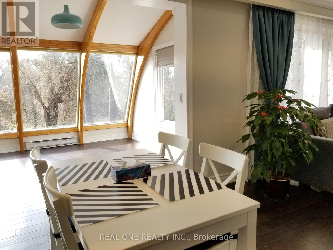
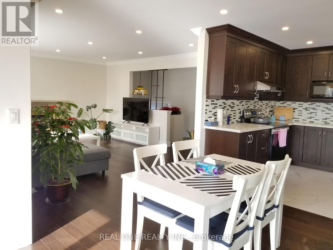
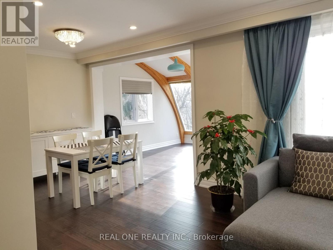
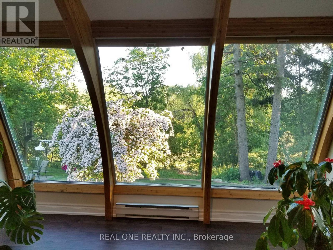
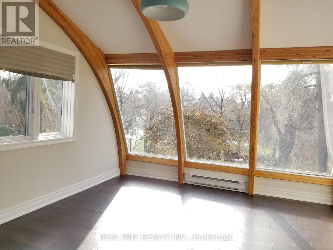
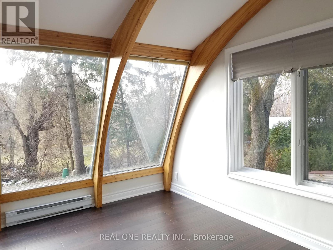
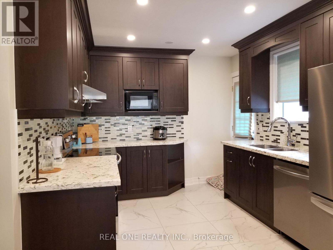
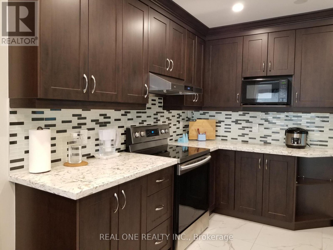
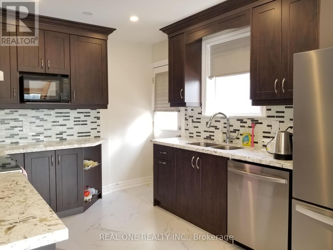
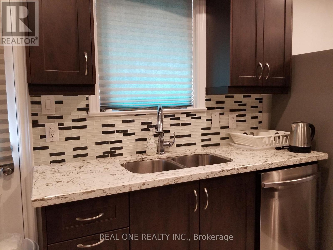
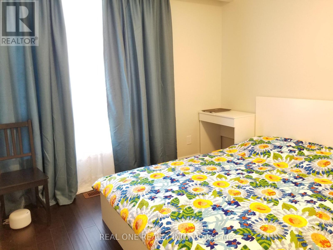
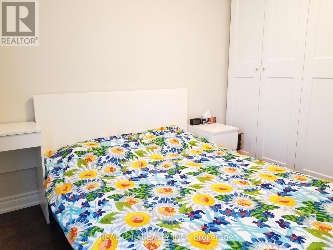
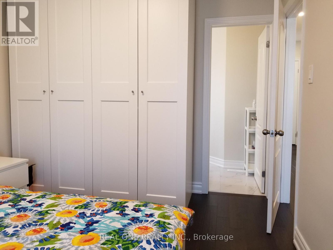
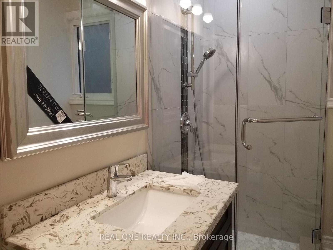
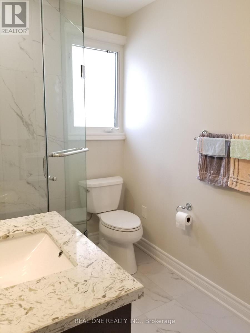
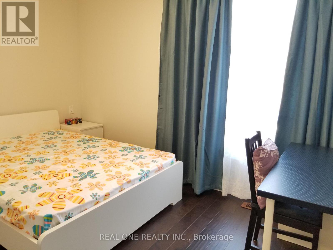
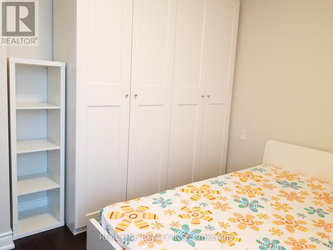
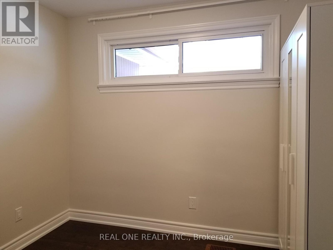
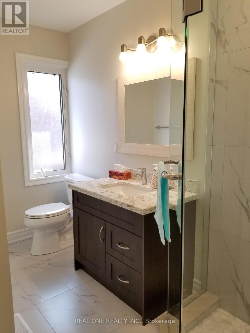
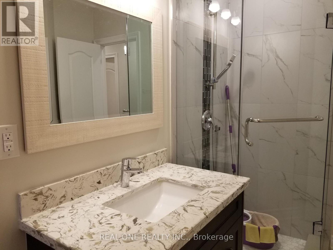
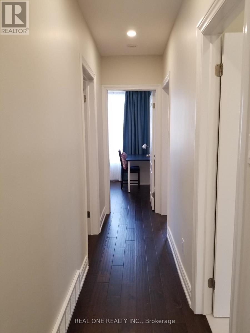
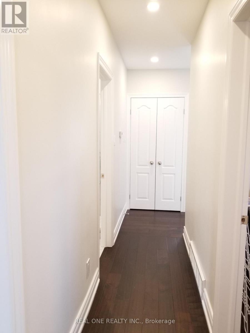
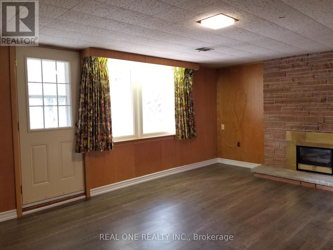
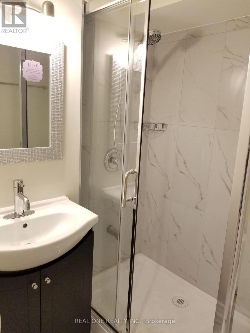
Truely high demand area, close to Scarborough Town Centre, future subway station, minutes driving to HWY 401, tones of commercial surrond. Rare Offering this Lovely & Spacious Family Home Sits On A Spectacular Ravine Lot Backing Onto Birkdale Park with walkout finished basement. Large Picture Windows & Beautiful Sunroom Addition Provide Great Natural Light & Stunning Nature Views Year Round! This sunroom can be perfectly as an office or other purpases. The Open-Concept Main Floor Is An Entertainer's Delight. 2 Gas Fireplaces. Mainfloor was totally renovated with contempopary style. Primary Bedroom with own 3PC Ensuite. Basement has an apartment with seperate entrance. All pictures were taken before the current tenant moved in. (id:31565)

| Level | Type | Length | Width | Dimensions |
|---|---|---|---|---|
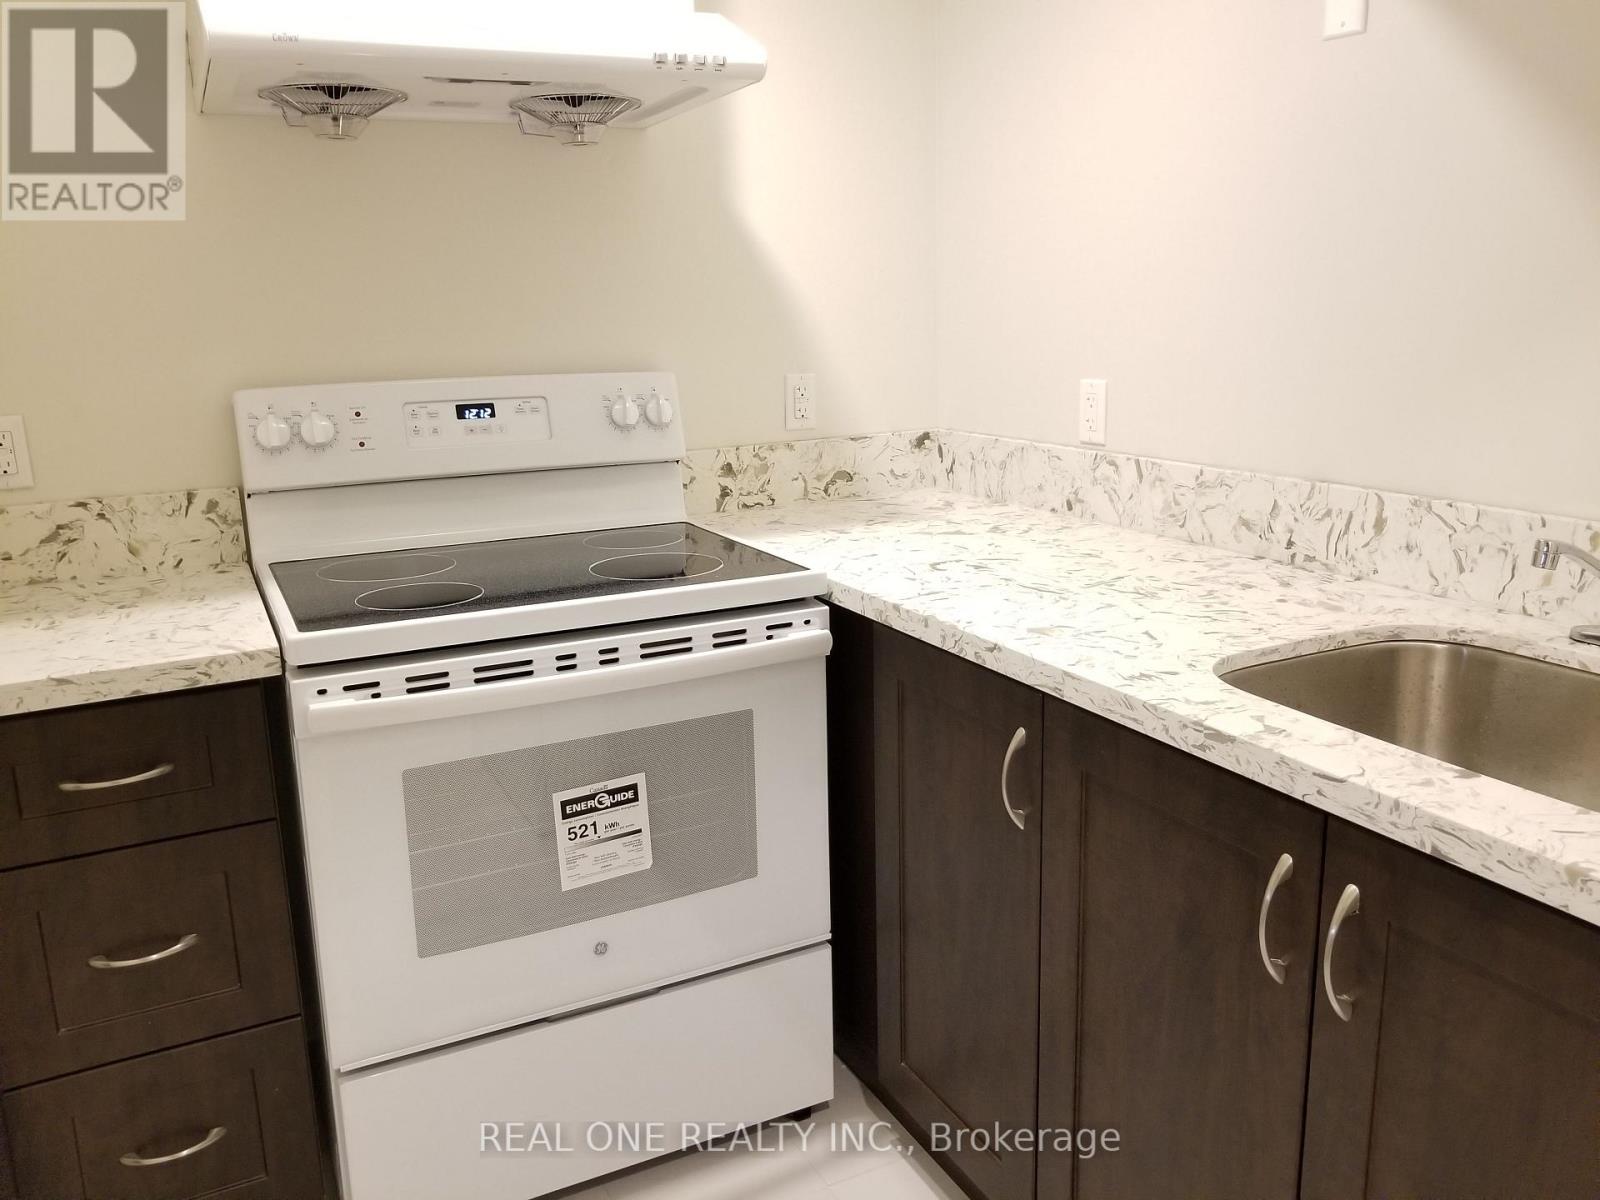
| Lower level | Kitchen | na | na | Measurements not available |
| Lower level | Recreational, Games room | 6.1 m | 3.3 m | 6.1 m x 3.3 m |
| Lower level | Living room | na | na | Measurements not available |
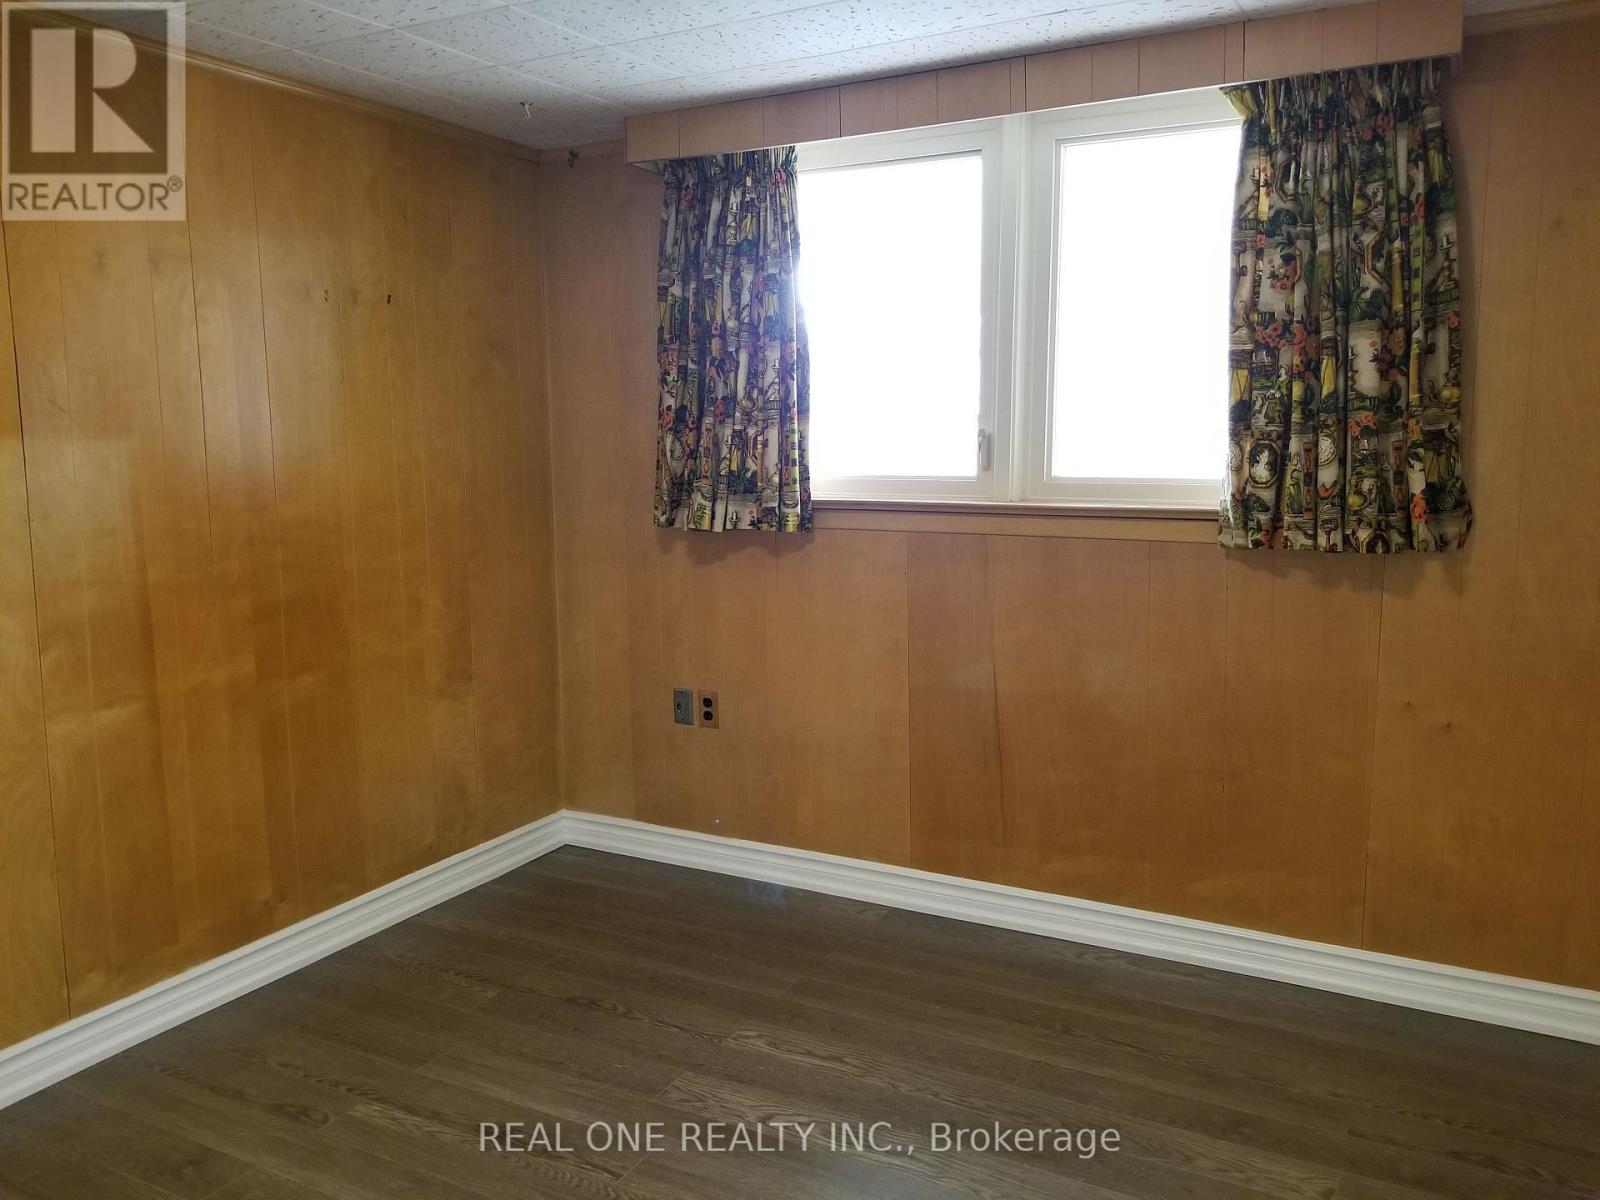
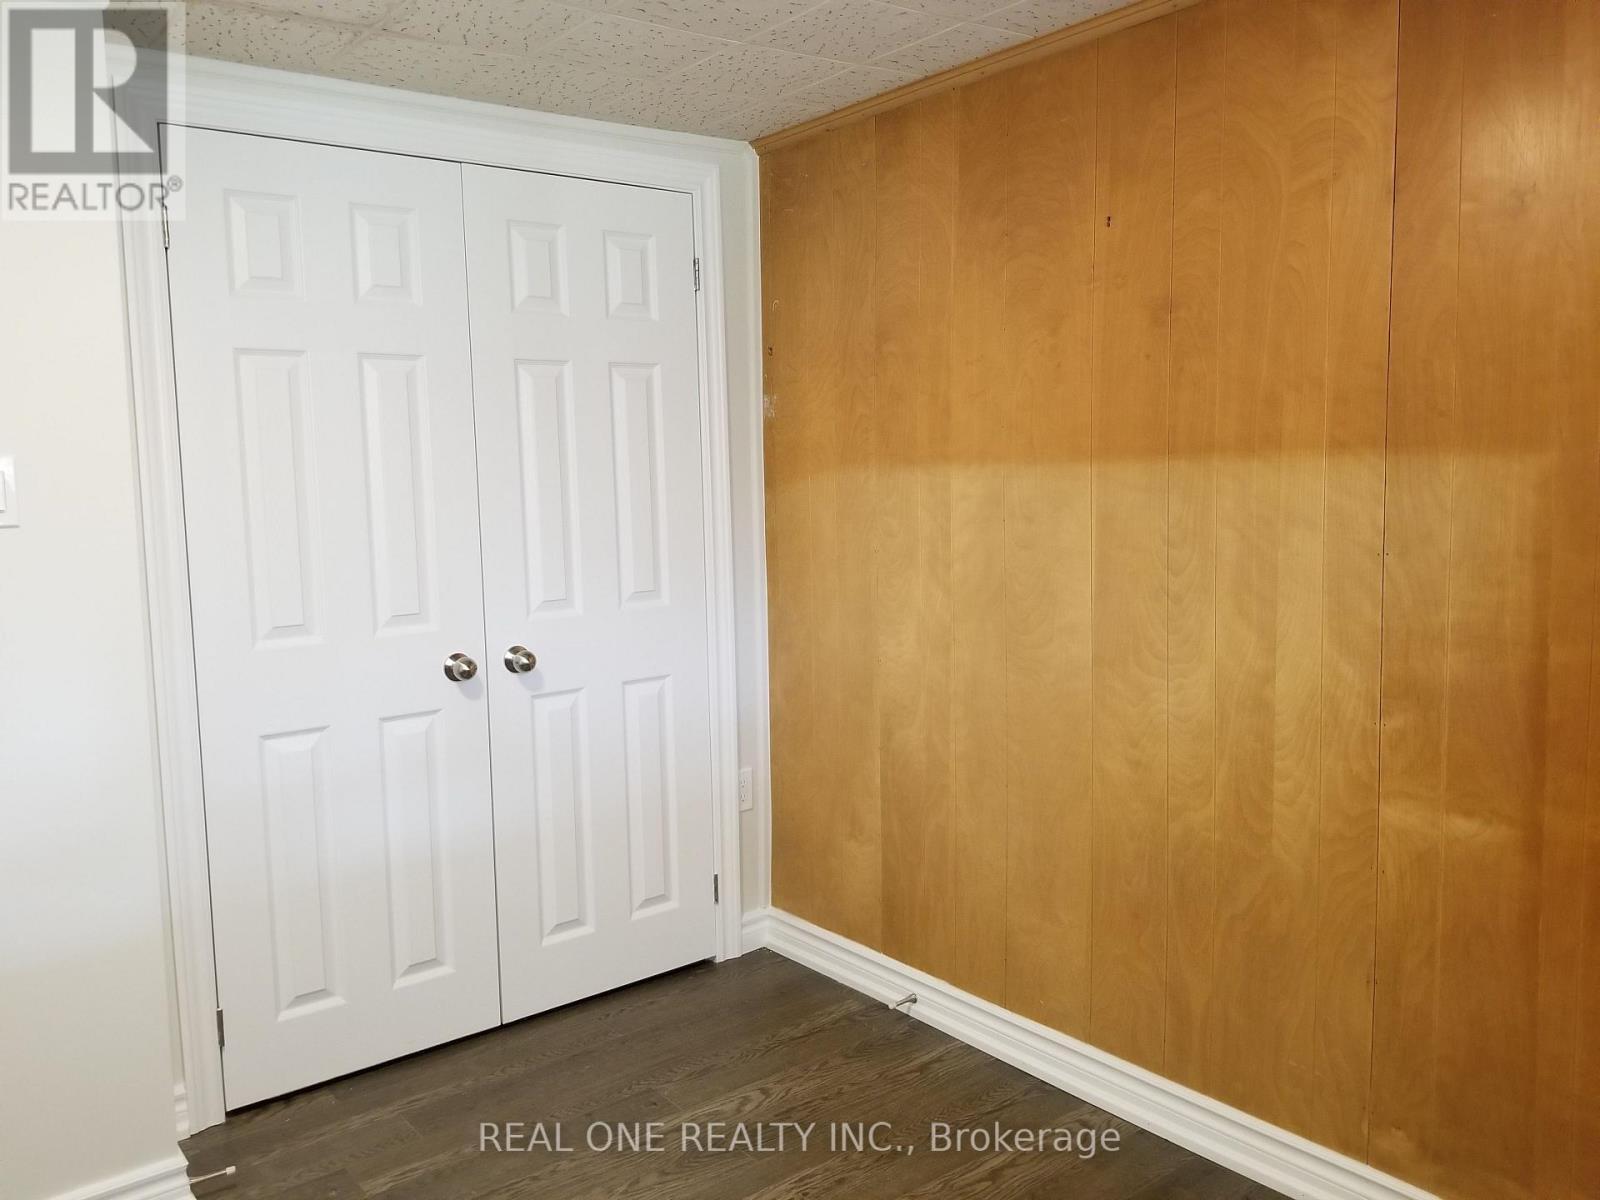
| Lower level | Bedroom | na | na | Measurements not available |
| Main level | Living room | 5.15 m | 4.32 m | 5.15 m x 4.32 m |
| Main level | Dining room | 3.17 m | 2.68 m | 3.17 m x 2.68 m |
| Main level | Sunroom | 3.75 m | 3.68 m | 3.75 m x 3.68 m |
| Main level | Kitchen | 3.74 m | 3.04 m | 3.74 m x 3.04 m |
| Main level | Primary Bedroom | 3.76 m | 2.96 m | 3.76 m x 2.96 m |
| Main level | Bedroom 2 | 3.65 m | 2.61 m | 3.65 m x 2.61 m |
| Main level | Bedroom 3 | 2.67 m | 2.56 m | 2.67 m x 2.56 m |
| Amenity Near By | |
|---|---|
| Features | |
| Maintenance Fee | |
| Maintenance Fee Payment Unit | |
| Management Company | |
| Ownership | Freehold |
| Parking |
|
| Transaction | For sale |
| Bathroom Total | 3 |
|---|---|
| Bedrooms Total | 4 |
| Bedrooms Above Ground | 3 |
| Bedrooms Below Ground | 1 |
| Appliances | Dishwasher, Dryer, Hood Fan, Stove, Washer, Refrigerator |
| Architectural Style | Bungalow |
| Basement Features | Walk out, Apartment in basement |
| Basement Type | N/A, N/A |
| Construction Style Attachment | Detached |
| Cooling Type | Central air conditioning |
| Exterior Finish | Stone, Brick |
| Fireplace Present | True |
| Flooring Type | Hardwood |
| Foundation Type | Block |
| Heating Fuel | Natural gas |
| Heating Type | Forced air |
| Size Interior | 1100 - 1500 sqft |
| Stories Total | 1 |
| Type | House |
| Utility Water | Municipal water |
The trademarks REALTOR®, REALTORS®, and the REALTOR® logo are controlled by The Canadian Real Estate Association (CREA) and identify real estate professionals who are members of CREA. The trademarks MLS®, Multiple Listing Service® and the associated logos are owned by The Canadian Real Estate Association (CREA) and identify the quality of services provided by real estate professionals who are members of CREA. The trademark DDF® is owned by The Canadian Real Estate Association (CREA) and identifies CREA's Data Distribution Facility (DDF®)

Contact us for more information.