
Check out the newest condos…

Contact us for more information.

| Bathrooms | Bedrooms | Property Type |
|---|---|---|
| 3 | 4 | Single Family |
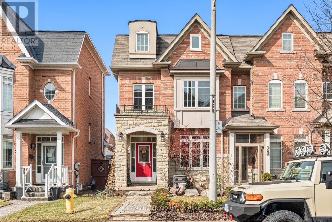
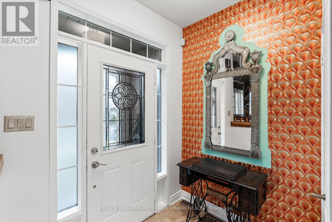
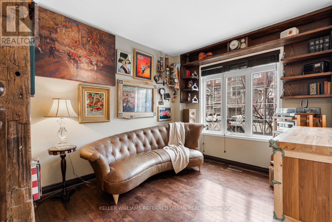
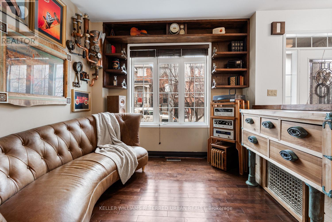
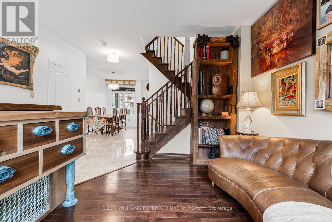
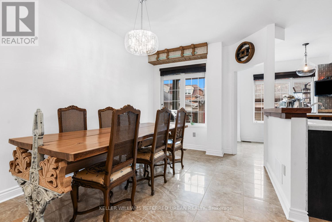
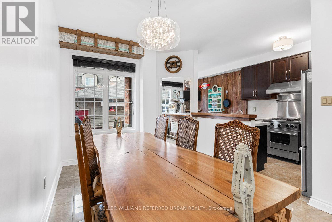
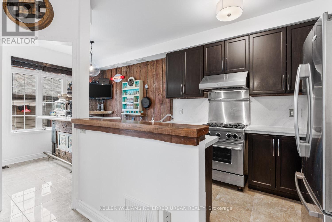

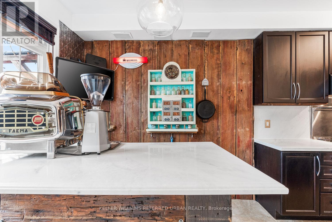
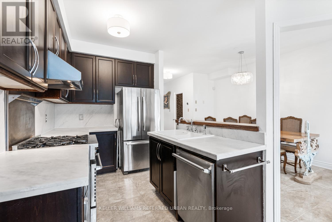
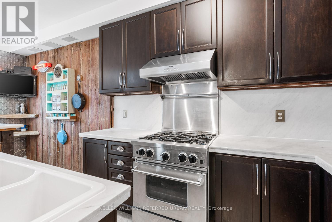
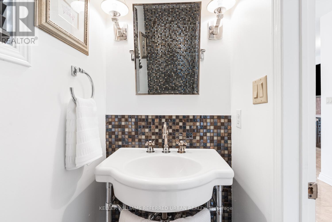
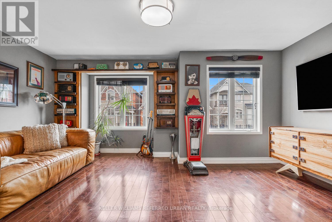
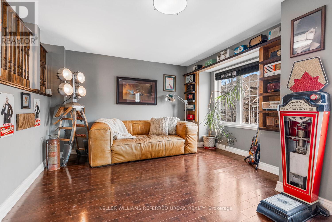
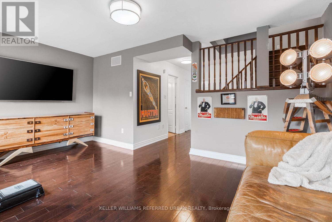
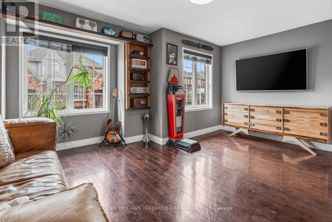
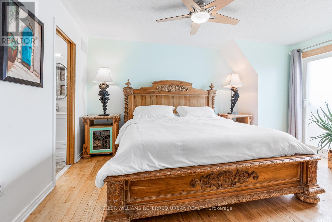
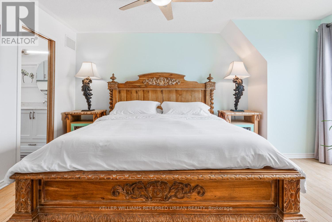
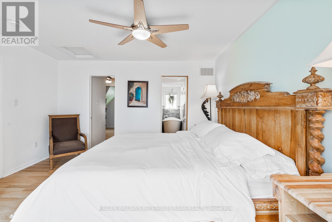
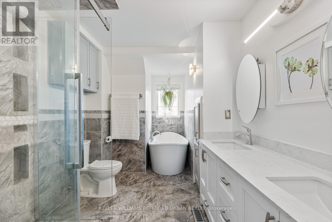
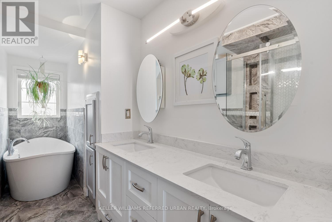
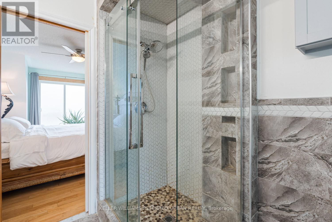
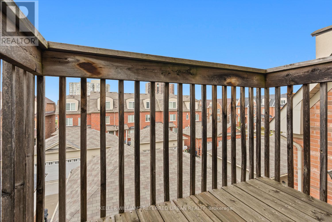
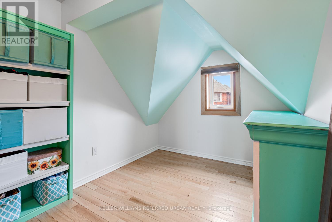
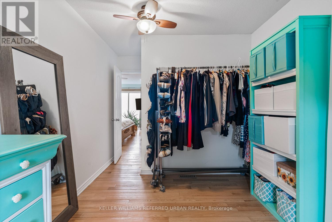
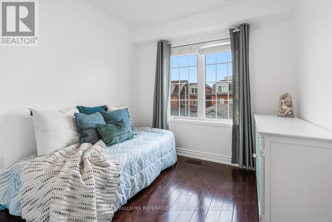
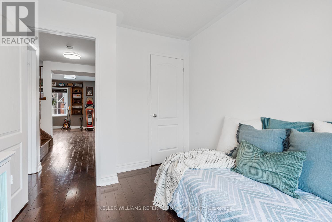
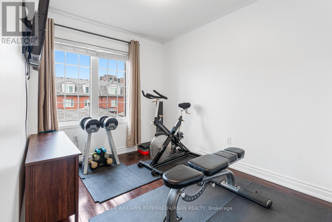
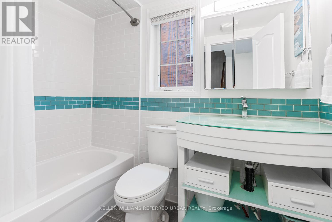
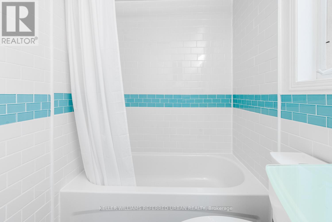
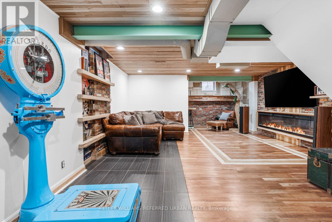
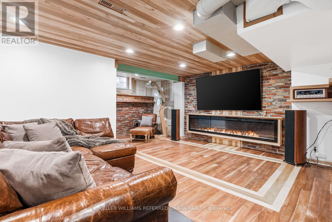
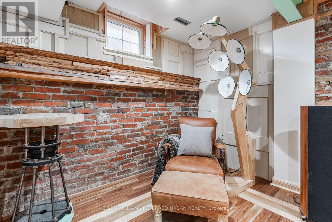
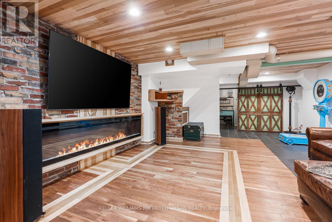
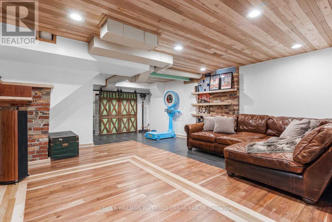
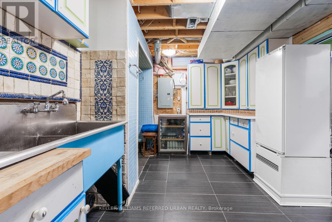
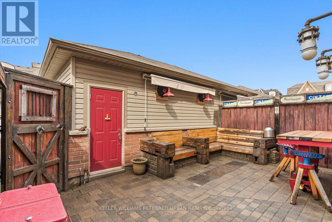
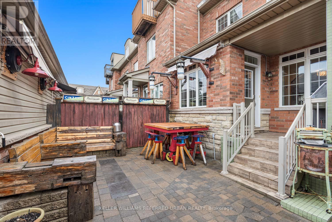
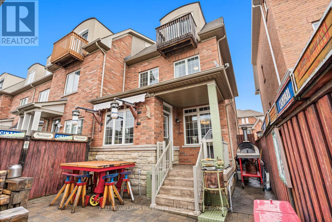
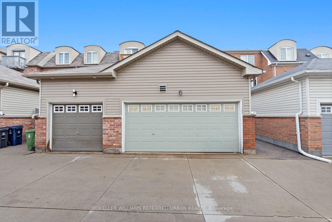
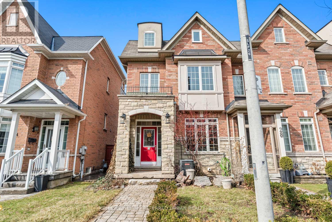
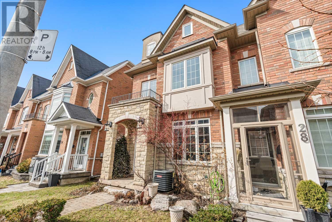
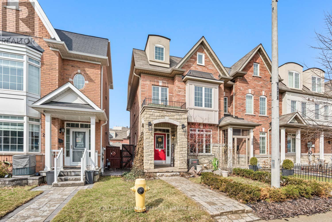
Welcome to 26 Abraham Welsh Rd - a thoughtfully reimagined end-unit townhome where builder-grade becomes anything but. Offering 3+1 bedrooms and 3 bathrooms, this home stands out as one of the most intelligently designed layouts in the community, enhanced by a series of custom upgrades that make it feel entirely one-of-a-kind. The main level is bright and inviting, featuring a cozy living room with custom built-ins, a defined dining area, and a beautifully updated kitchen with breakfast nook and walkout to a private backyard. Unique design moments - including a statement barn board feature wall and curated finishes - add warmth and character throughout. Upstairs, two spacious bedrooms, a full bath, and a versatile family room (easily converted to a fourth bedroom or office) provide flexibility for growing families or evolving needs. The entire third level is dedicated to a true primary retreat. The ensuite has been thoughtfully reconfigured to maximize space and flow, complemented by not one, but two walk-in closets - a rare and highly functional upgrade. The finished lower level continues the home's design-forward feel with Italian mosaic backsplash details, reclaimed brick accents, contrasting hardwood inlays, and an expansive fireplace that anchors the space. Additional highlights include rough-in for central vacuum and a rare 2-car detached garage that is fully insulated and heated with gas, ideal for year-round use, storage, or a workshop. This is a home where every inch has been considered and every detail sets it apart. (id:31565)

| Level | Type | Length | Width | Dimensions |
|---|---|---|---|---|
| Second level | Family room | 5.23 m | 3.56 m | 5.23 m x 3.56 m |
| Second level | Bedroom 2 | 2.69 m | 3.05 m | 2.69 m x 3.05 m |
| Second level | Bedroom 3 | 2.44 m | 3.05 m | 2.44 m x 3.05 m |
| Third level | Primary Bedroom | 4.11 m | 3.81 m | 4.11 m x 3.81 m |
| Basement | Recreational, Games room | na | na | Measurements not available |
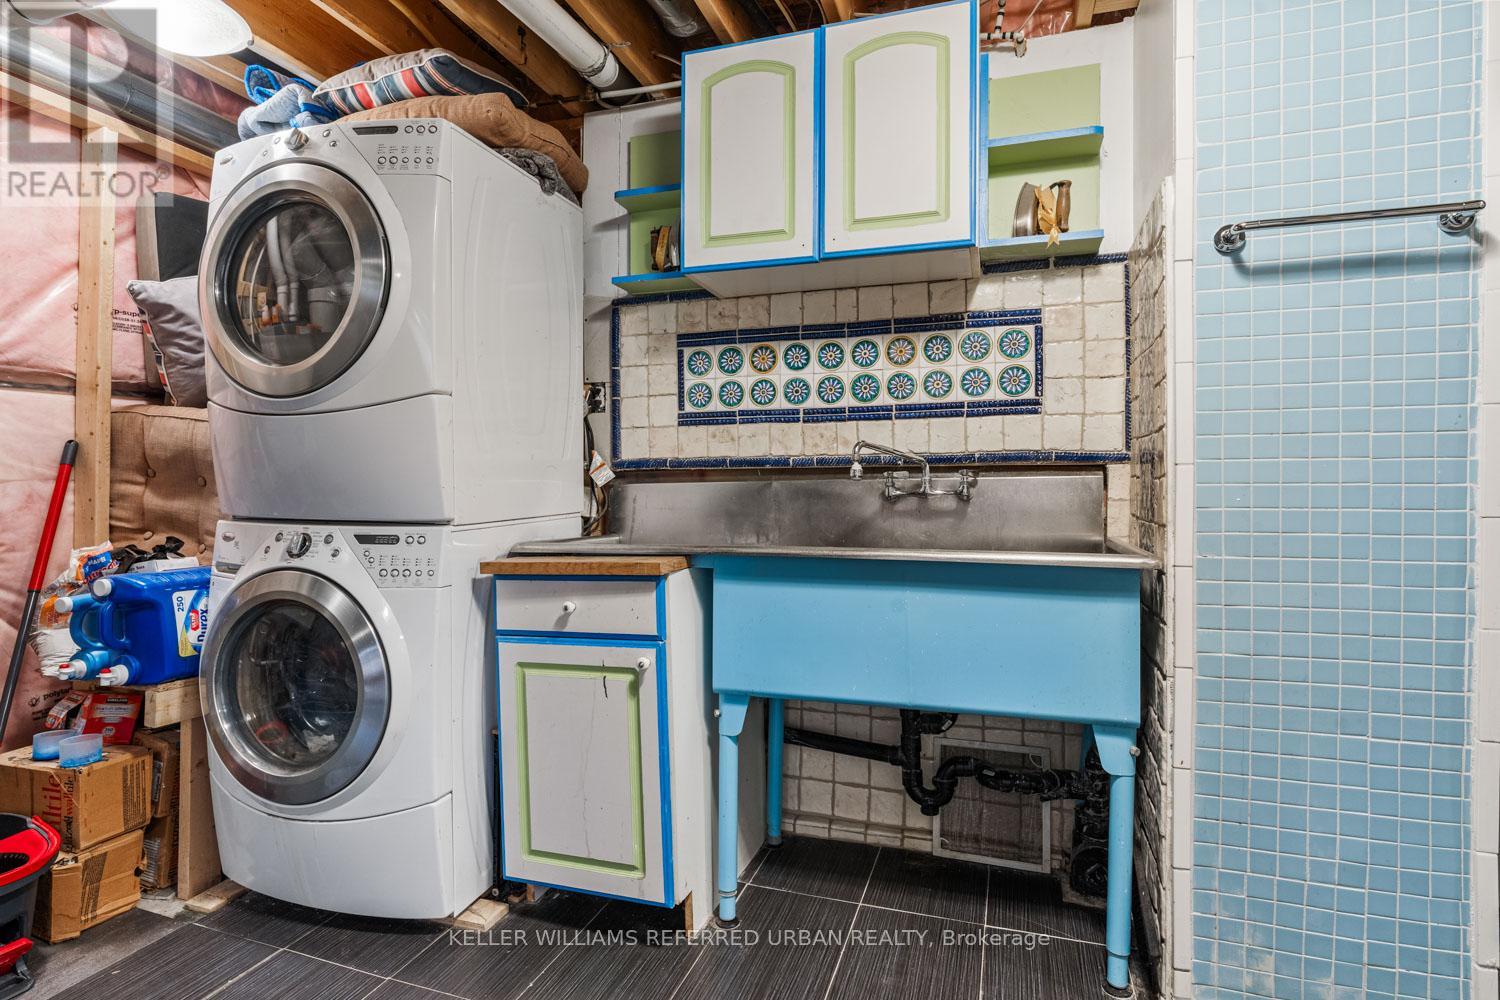
| Basement | Laundry room | na | na | Measurements not available |
| Main level | Living room | 3.05 m | 3.66 m | 3.05 m x 3.66 m |
| Main level | Dining room | 2.95 m | 4.57 m | 2.95 m x 4.57 m |
| Main level | Kitchen | 2.18 m | 3.05 m | 2.18 m x 3.05 m |
| Main level | Eating area | 3.05 m | 2.74 m | 3.05 m x 2.74 m |
| Amenity Near By | Park, Place of Worship, Public Transit, Schools |
|---|---|
| Features | Lane, Carpet Free |
| Maintenance Fee | |
| Maintenance Fee Payment Unit | |
| Management Company | |
| Ownership | Freehold |
| Parking |
|
| Transaction | For sale |
| Bathroom Total | 3 |
|---|---|
| Bedrooms Total | 4 |
| Bedrooms Above Ground | 3 |
| Bedrooms Below Ground | 1 |
| Amenities | Fireplace(s) |
| Appliances | Water Heater, Dishwasher, Dryer, Hood Fan, Gas stove(s), Washer, Window Coverings, Refrigerator |
| Basement Development | Finished |
| Basement Type | N/A (Finished) |
| Construction Style Attachment | Attached |
| Cooling Type | Central air conditioning |
| Exterior Finish | Brick, Stone |
| Fireplace Present | True |
| Fire Protection | Alarm system, Smoke Detectors |
| Flooring Type | Hardwood, Tile |
| Foundation Type | Poured Concrete |
| Half Bath Total | 1 |
| Heating Fuel | Natural gas |
| Heating Type | Forced air |
| Size Interior | 1500 - 2000 sqft |
| Stories Total | 3 |
| Type | Row / Townhouse |
| Utility Water | Municipal water |
The trademarks REALTOR®, REALTORS®, and the REALTOR® logo are controlled by The Canadian Real Estate Association (CREA) and identify real estate professionals who are members of CREA. The trademarks MLS®, Multiple Listing Service® and the associated logos are owned by The Canadian Real Estate Association (CREA) and identify the quality of services provided by real estate professionals who are members of CREA. The trademark DDF® is owned by The Canadian Real Estate Association (CREA) and identifies CREA's Data Distribution Facility (DDF®)

Contact us for more information.