
Check out the newest condos…

Contact us for more information.

| Bathrooms | Bedrooms | Property Type |
|---|---|---|
| 8 | 6 | Single Family |
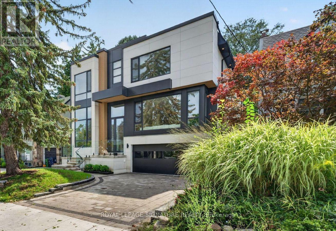
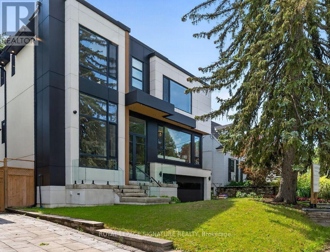
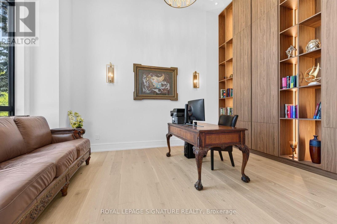
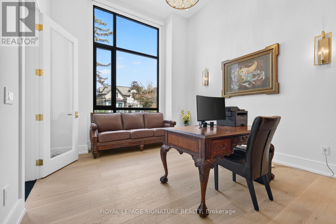
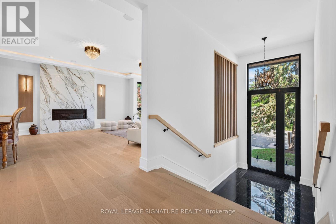
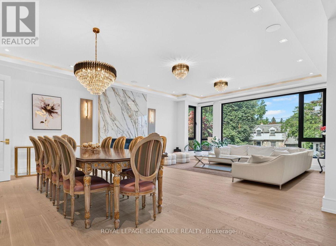
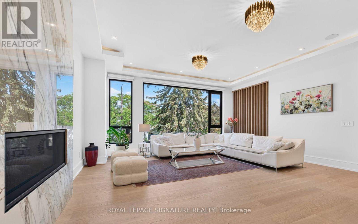
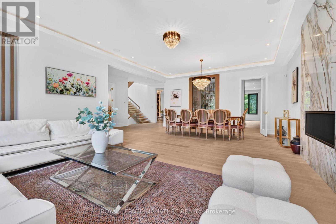
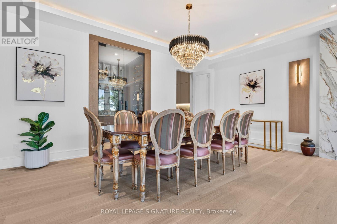
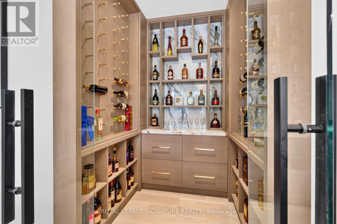
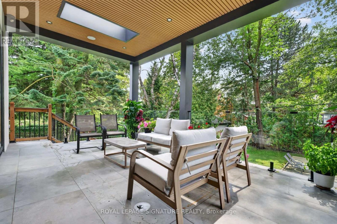
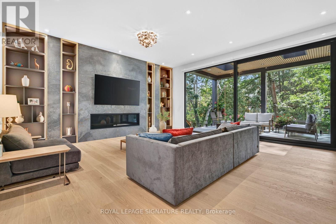
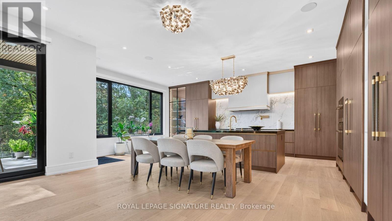
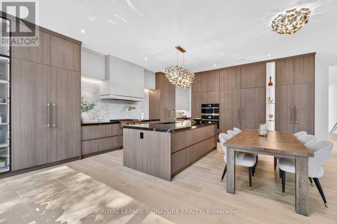
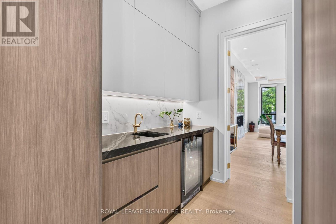
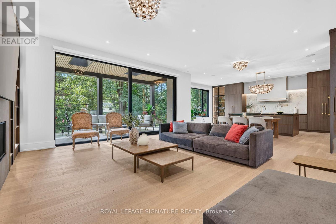
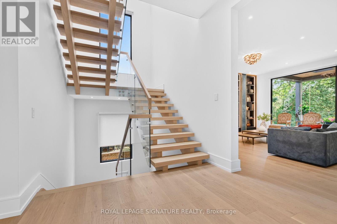
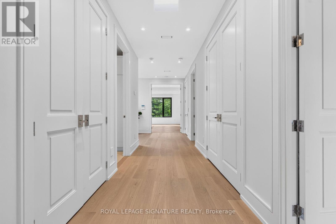
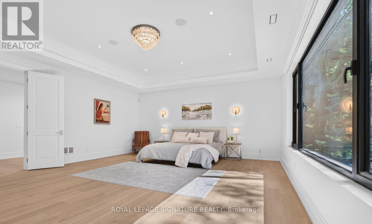
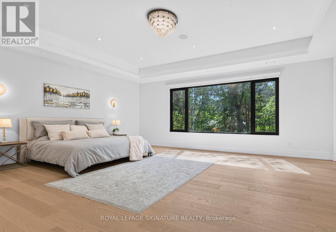
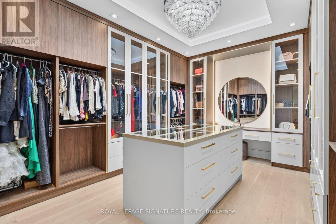
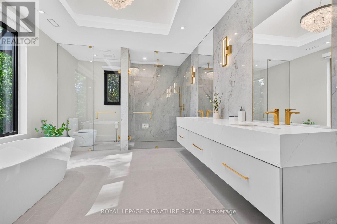
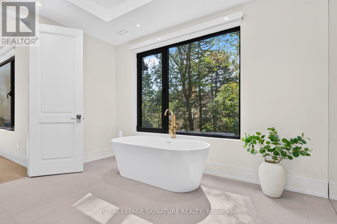
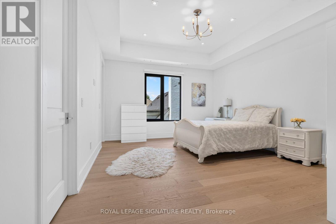
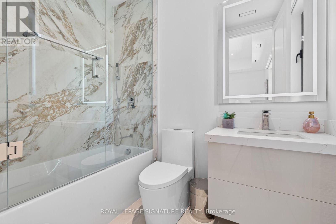
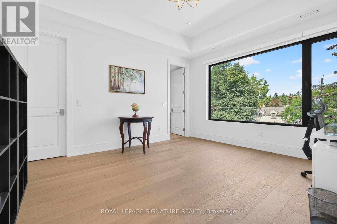
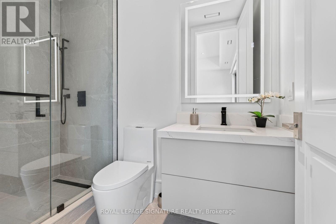
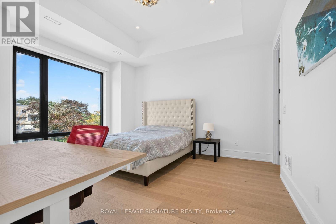
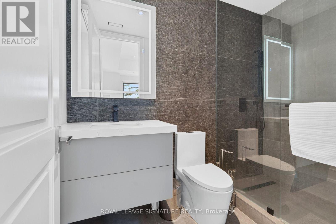
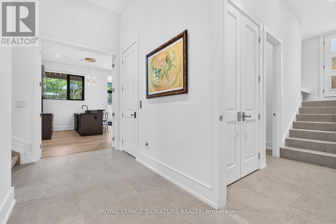
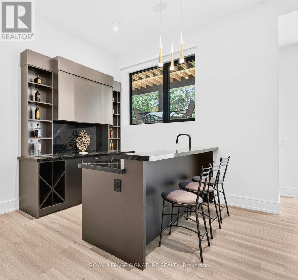
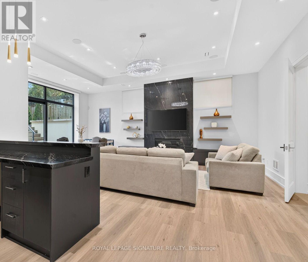
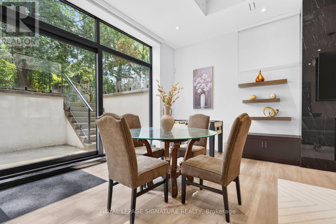
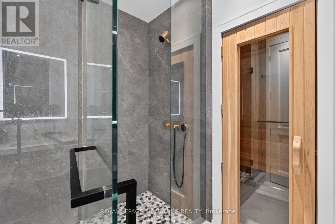
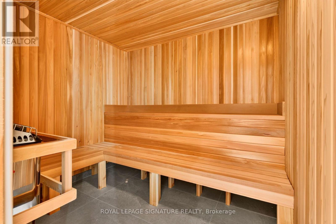
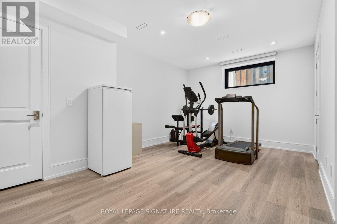
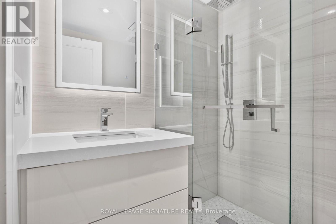
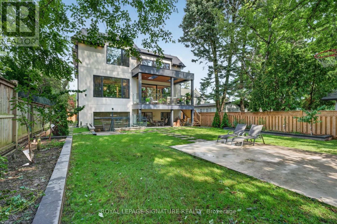
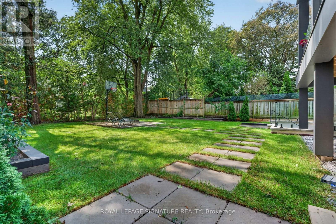
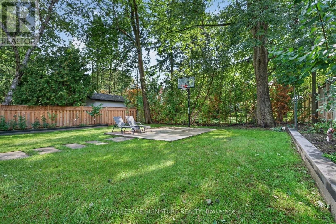
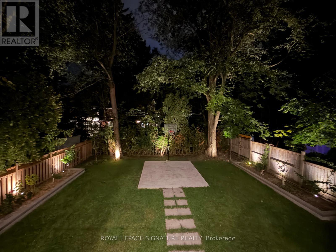
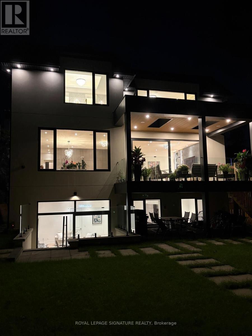
This stunning modern custom residence is ideally situated in the coveted Granite Club neighborhood. It offers over 6,300 square feet of sophisticated living space seamlessly combining contemporary elegance, comfort, and functionality. Main floor features a spacious living room and dining room featuring expansive aluminum windows, a linear fireplace and a stunning wine bar. The meticulously designed open-concept kitchen features a large center island and breakfast area, flowing effortlessly into the family room, complete with an elegant wall unit. An oversized aluminum sliding door opens from the family room onto a breathtaking covered terrace, creating an ideal setting for indoor-outdoor living and entertaining. A spectacular library features a custom wall unit, soaring ceilings, and floor-to-ceiling windows. A modern staircase and a private elevator provide convenient access to the second floor. Four skylights throughout the home further enhance the abundance of natural light. The second floor offers a spacious primary suite with a large picture window, complemented by a stunning ensuite bathroom and luxurious dressing room, each featuring a skylight, high-quality custom cabinetry, and elegant sconces and integrated strip lighting. Three additional spacious bedrooms each feature their own ensuite bathroom. The walk-up basement provides exceptional additional living and entertaining space, including a separate entrance, exercise room, nanny suite, sauna, and a large recreation room with walk-up access to beautifully landscaped backyard. Ideally located just minutes from the Granite Club, Crescent Private School, Toronto International French School, York University's Glendon Campus, shopping, parks, and major transportation routes, with convenient access to Highway 401. (id:31565)

| Level | Type | Length | Width | Dimensions |
|---|---|---|---|---|
| Second level | Bedroom 4 | 4.4 m | 4.2 m | 4.4 m x 4.2 m |
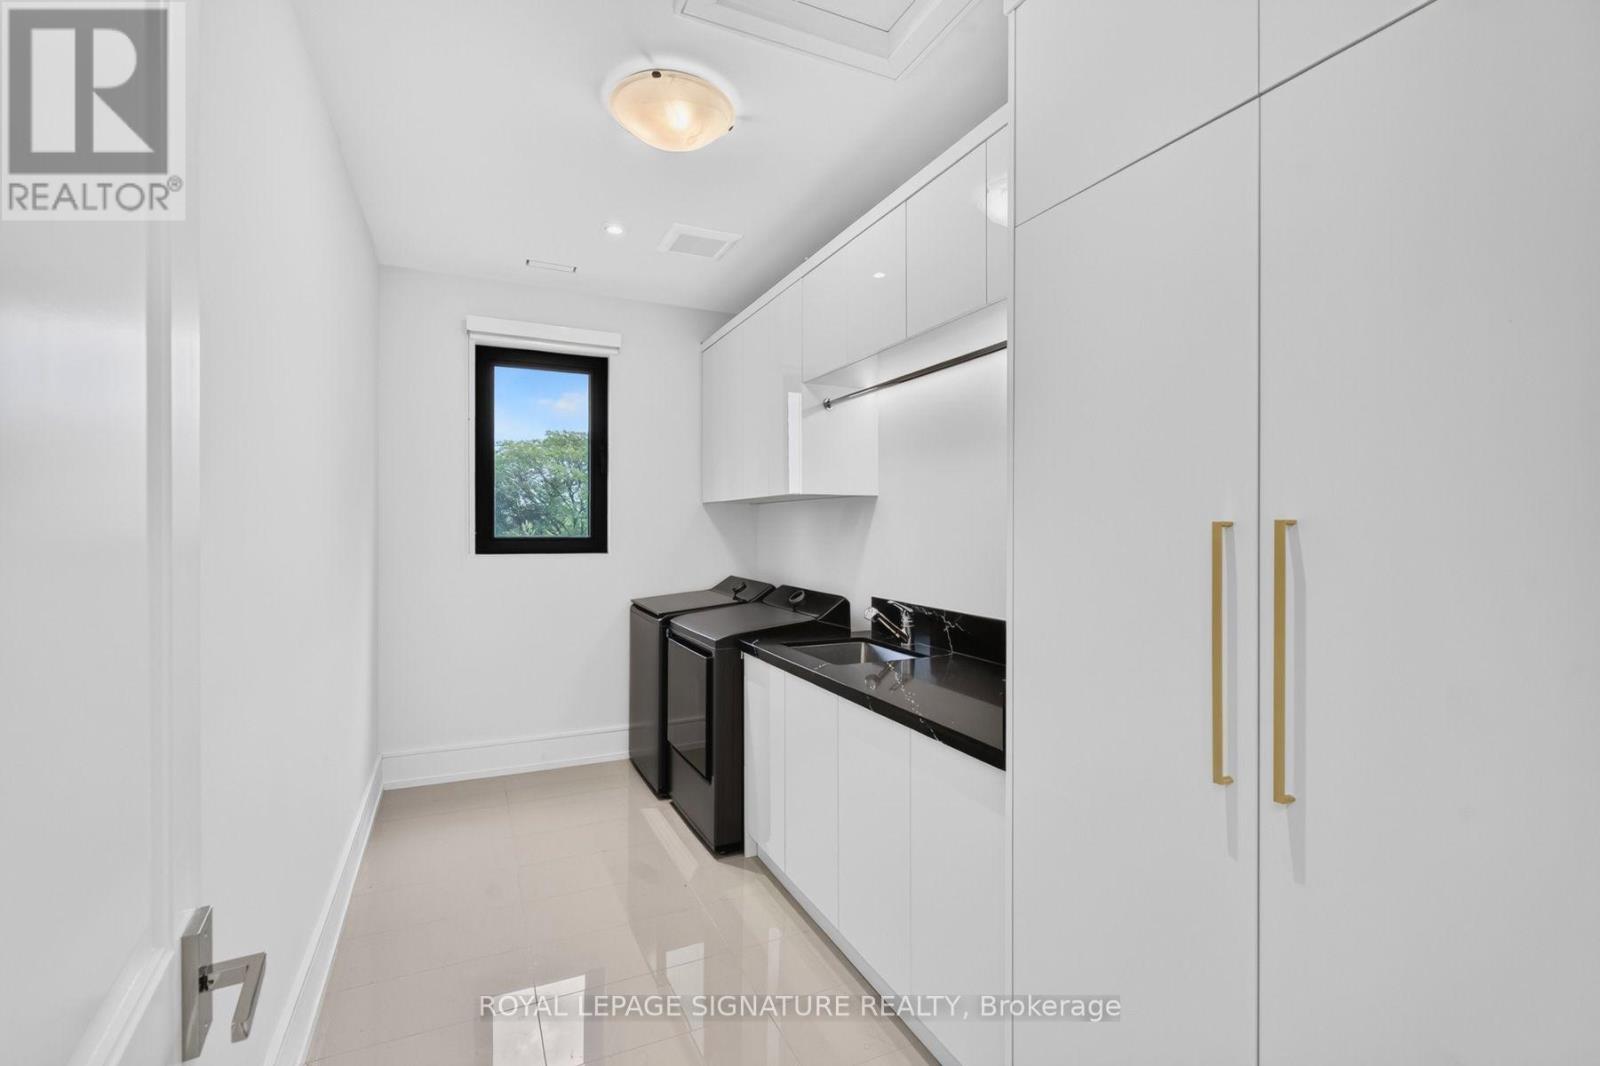
| Second level | Laundry room | 4.2 m | 2.25 m | 4.2 m x 2.25 m |
| Second level | Primary Bedroom | 6.9 m | 5.8 m | 6.9 m x 5.8 m |
| Second level | Bedroom 2 | 5.3 m | 4.3 m | 5.3 m x 4.3 m |
| Second level | Bedroom 3 | 4.6 m | 4.3 m | 4.6 m x 4.3 m |
| Basement | Exercise room | 5.7 m | 4.2 m | 5.7 m x 4.2 m |
| Basement | Bedroom | 3.9 m | 3.7 m | 3.9 m x 3.7 m |
| Basement | Recreational, Games room | 7.9 m | 7 m | 7.9 m x 7 m |
| Basement | Cold room | 5.7 m | 1.88 m | 5.7 m x 1.88 m |
| Main level | Living room | 5.8 m | 4.41 m | 5.8 m x 4.41 m |
| Main level | Dining room | 8.8 m | 4.1 m | 8.8 m x 4.1 m |
| Main level | Family room | 5.9 m | 5.7 m | 5.9 m x 5.7 m |
| Main level | Library | 5.2 m | 3.8 m | 5.2 m x 3.8 m |
| Main level | Kitchen | 7.2 m | 6.2 m | 7.2 m x 6.2 m |
| Main level | Pantry | 2.5 m | 2.1 m | 2.5 m x 2.1 m |
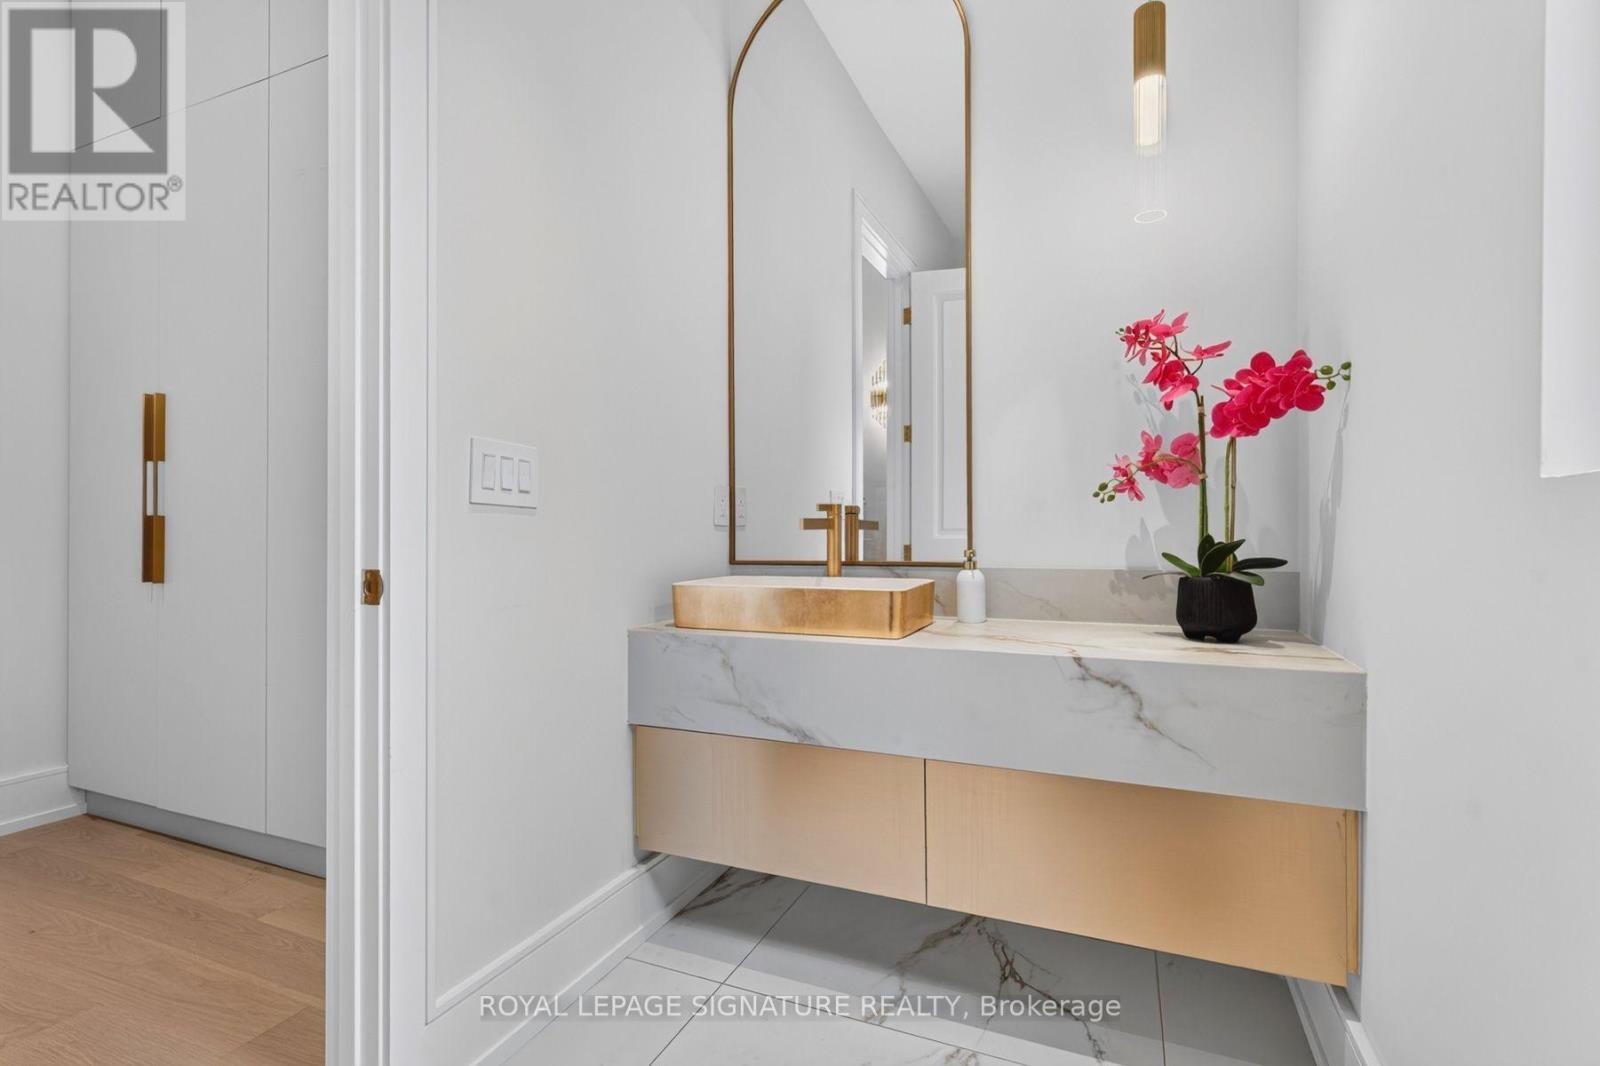
| Main level | Partial bathroom | 3.9 m | 2.9 m | 3.9 m x 2.9 m |
| Amenity Near By | Hospital, Schools |
|---|---|
| Features | Wooded area, Level, Carpet Free, In-Law Suite, Sauna |
| Maintenance Fee | |
| Maintenance Fee Payment Unit | |
| Management Company | |
| Ownership | Freehold |
| Parking |
|
| Transaction | For sale |
| Bathroom Total | 8 |
|---|---|
| Bedrooms Total | 6 |
| Bedrooms Above Ground | 4 |
| Bedrooms Below Ground | 2 |
| Age | 0 to 5 years |
| Amenities | Fireplace(s) |
| Appliances | Garage door opener remote(s), Oven - Built-In, Central Vacuum, Water Heater, Water meter, Dishwasher, Dryer, Freezer, Garage door opener, Oven, Alarm System, Stove, Washer, Window Coverings, Wine Fridge, Refrigerator |
| Basement Development | Finished |
| Basement Features | Walk-up, Separate entrance |
| Basement Type | N/A (Finished), N/A, N/A |
| Construction Style Attachment | Detached |
| Cooling Type | Central air conditioning, Air exchanger, Ventilation system |
| Exterior Finish | Stucco |
| Fireplace Present | True |
| Fireplace Total | 3 |
| Fire Protection | Alarm system, Smoke Detectors |
| Flooring Type | Hardwood, Ceramic, Porcelain Tile |
| Foundation Type | Poured Concrete |
| Half Bath Total | 1 |
| Heating Fuel | Natural gas |
| Heating Type | Forced air |
| Size Interior | 3500 - 5000 sqft |
| Stories Total | 2 |
| Type | House |
| Utility Water | Municipal water |
The trademarks REALTOR®, REALTORS®, and the REALTOR® logo are controlled by The Canadian Real Estate Association (CREA) and identify real estate professionals who are members of CREA. The trademarks MLS®, Multiple Listing Service® and the associated logos are owned by The Canadian Real Estate Association (CREA) and identify the quality of services provided by real estate professionals who are members of CREA. The trademark DDF® is owned by The Canadian Real Estate Association (CREA) and identifies CREA's Data Distribution Facility (DDF®)

Contact us for more information.