
Check out the newest condos…

Contact us for more information.

| Bathrooms | Bedrooms | Property Type |
|---|---|---|
| 2 | 3 | Single Family |
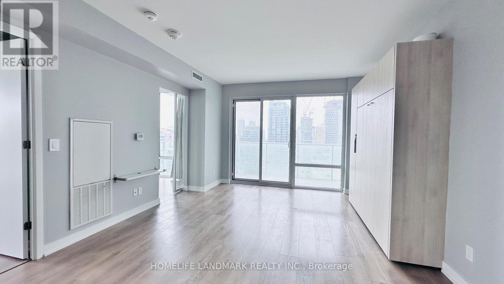
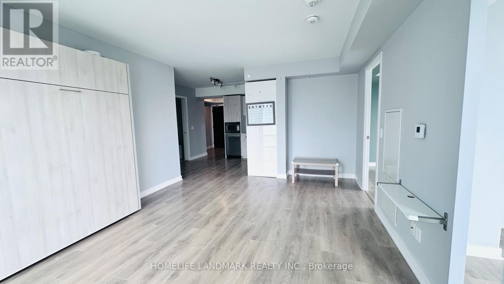
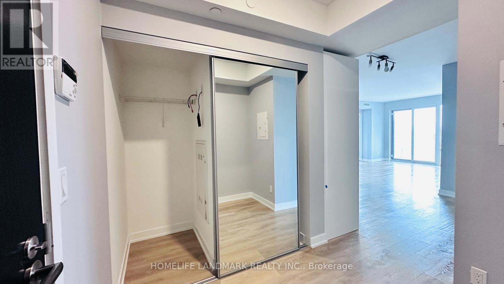
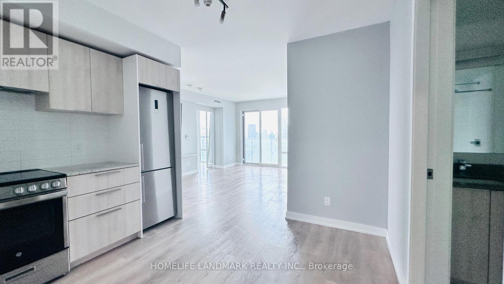
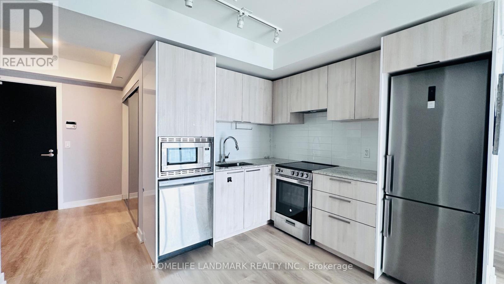
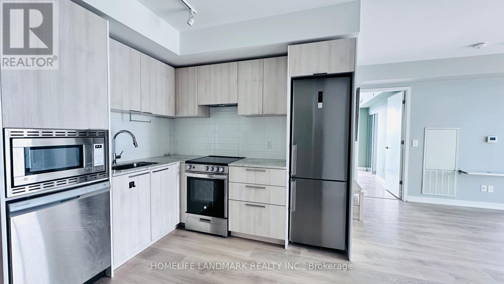
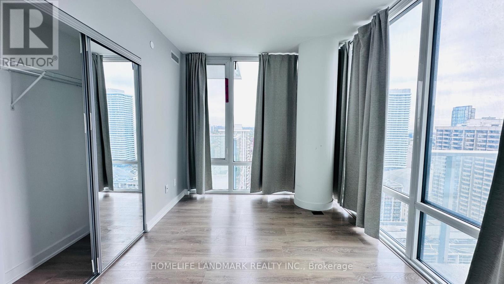
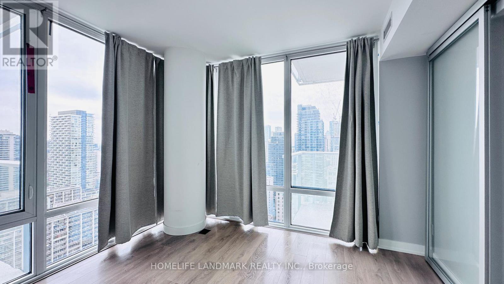
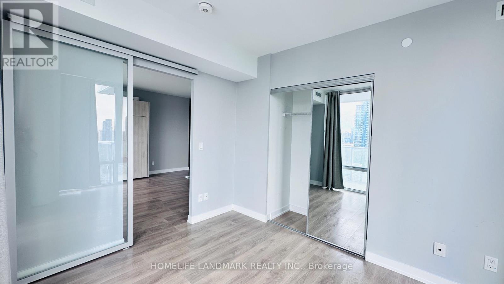
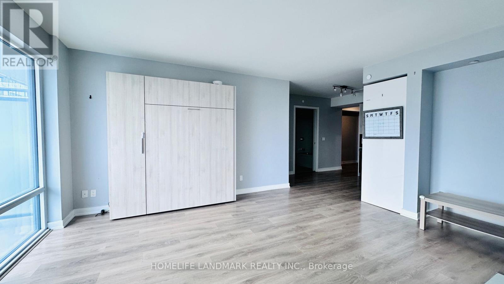
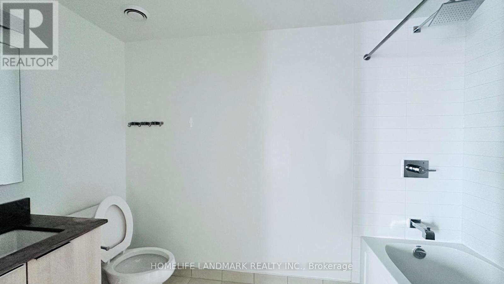
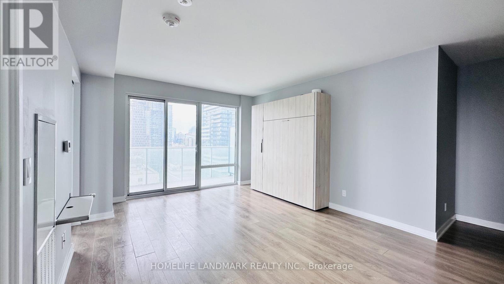
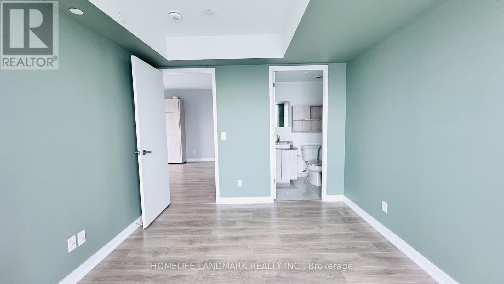
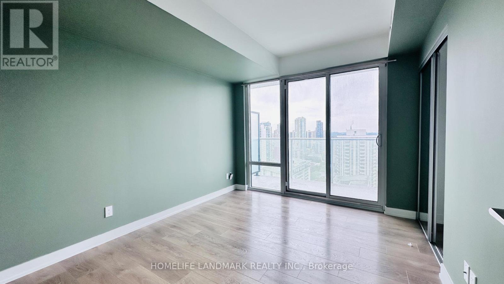
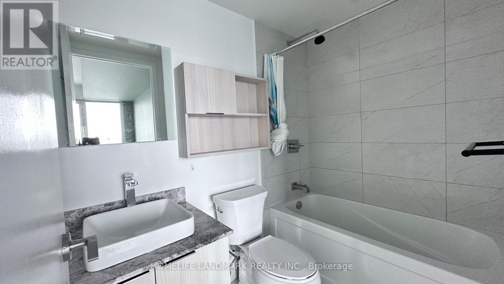
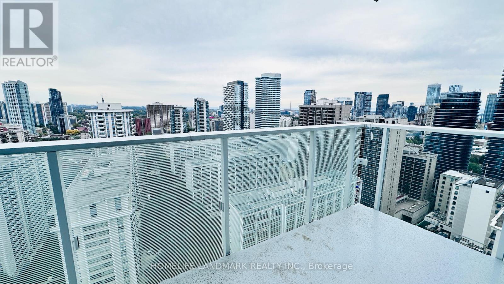
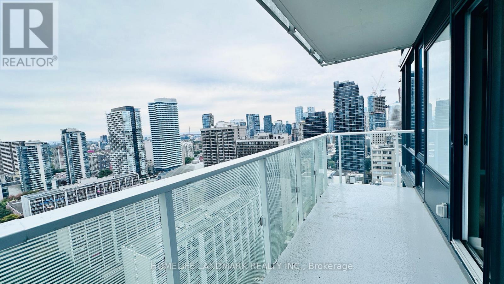
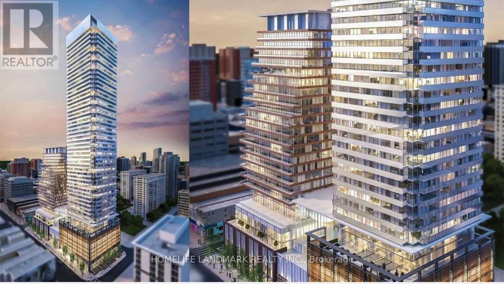
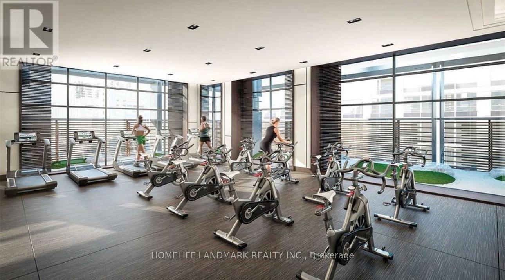
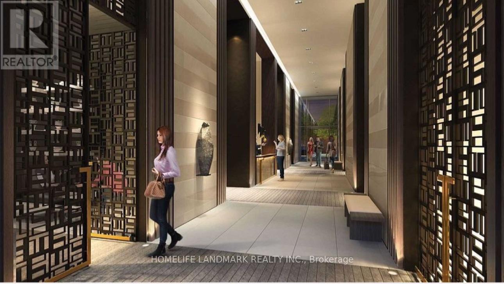
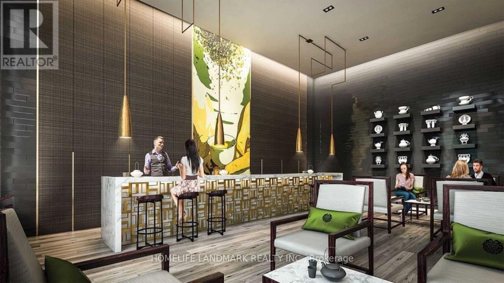
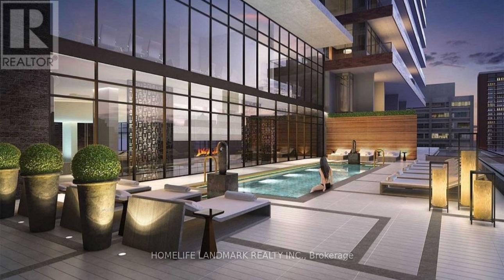
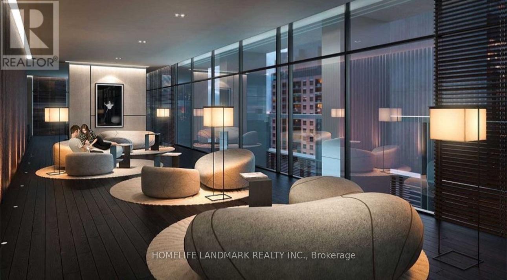
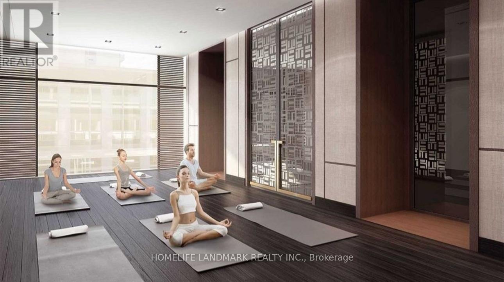
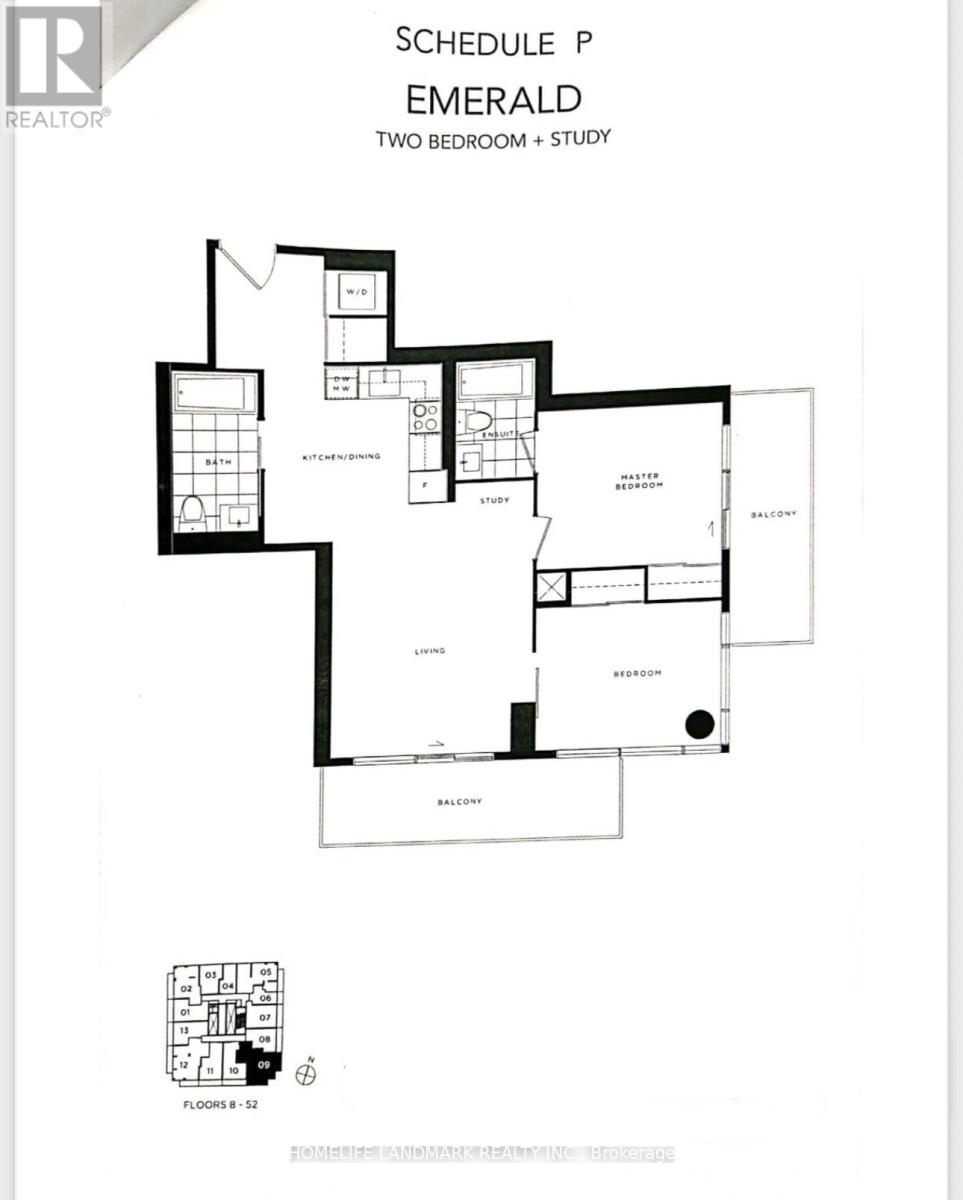
Discover this exceptional 2-bedroom + den corner suite at the sought-after Teahouse Condos, featuring a highly functional layout and desirable southeast exposure. This bright and spacious southeast corner suite features floor-to-ceiling windows, abundant natural light, and unobstructed city views. Functional open-concept living and dining areas complemented by a modern kitchen with stainless steel appliances and granite countertops. Generously sized primary bedroom with a 4-piece ensuite. Enjoy exceptional building amenities, including an outdoor pool, fitness centre, yoga studio, indoor spa and onsens, Zen lounge, theatre, party room, BBQ patio, pet spa, and more. Unbeatable downtown location with a Walk Score of 99, just steps to TTC, U of T, TMU, George Brown College, Eaton Centre, Yorkville, the Financial District, hospitals, restaurants, and cafes. Experience the best of downtown living in this sought-after residence. Includes 1 locker. (id:31565)

| Level | Type | Length | Width | Dimensions |
|---|---|---|---|---|
| Flat | Living room | 3.66 m | 3.96 m | 3.66 m x 3.96 m |
| Flat | Dining room | 3.17 m | 3.2 m | 3.17 m x 3.2 m |
| Flat | Kitchen | 3.17 m | 3.2 m | 3.17 m x 3.2 m |
| Flat | Primary Bedroom | 3.35 m | 2.78 m | 3.35 m x 2.78 m |
| Flat | Bedroom 2 | 3.35 m | 2.87 m | 3.35 m x 2.87 m |
| Flat | Study | 1.61 m | 0.71 m | 1.61 m x 0.71 m |
| Amenity Near By | |
|---|---|
| Features | Balcony, Carpet Free |
| Maintenance Fee | 688.38 |
| Maintenance Fee Payment Unit | Monthly |
| Management Company | Duka Property Management |
| Ownership | Condominium/Strata |
| Parking |
|
| Transaction | For sale |
| Bathroom Total | 2 |
|---|---|
| Bedrooms Total | 3 |
| Bedrooms Above Ground | 2 |
| Bedrooms Below Ground | 1 |
| Age | 0 to 5 years |
| Amenities | Storage - Locker |
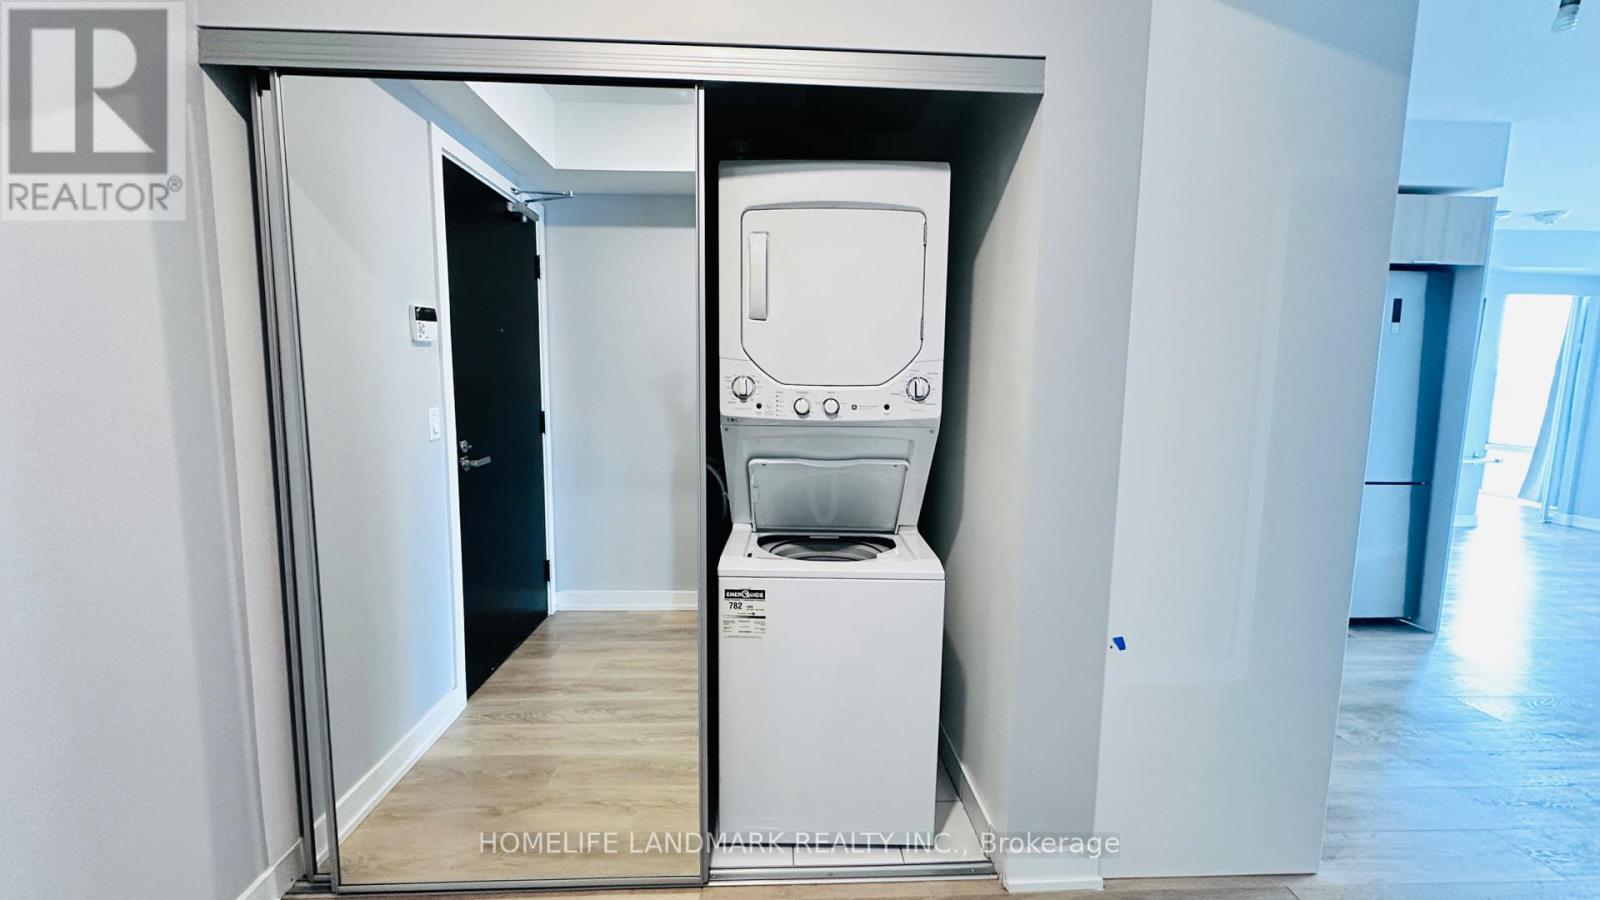
| Appliances | Oven - Built-In, Dishwasher, Dryer, Microwave, Oven, Stove, Washer, Refrigerator |
| Basement Type | None |
| Cooling Type | Central air conditioning |
| Exterior Finish | Concrete |
| Fireplace Present | |
| Flooring Type | Laminate |
| Heating Fuel | Natural gas |
| Heating Type | Forced air |
| Size Interior | 800 - 899 sqft |
| Type | Apartment |
The trademarks REALTOR®, REALTORS®, and the REALTOR® logo are controlled by The Canadian Real Estate Association (CREA) and identify real estate professionals who are members of CREA. The trademarks MLS®, Multiple Listing Service® and the associated logos are owned by The Canadian Real Estate Association (CREA) and identify the quality of services provided by real estate professionals who are members of CREA. The trademark DDF® is owned by The Canadian Real Estate Association (CREA) and identifies CREA's Data Distribution Facility (DDF®)

Contact us for more information.