
Check out the newest condos…

Contact us for more information.

| Bathrooms | Bedrooms | Property Type |
|---|---|---|
| 2 | 2 | Single Family |
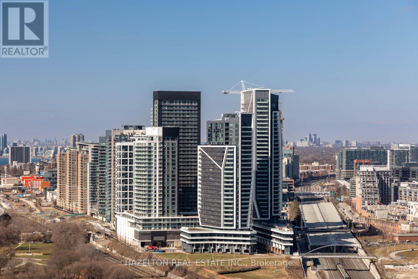
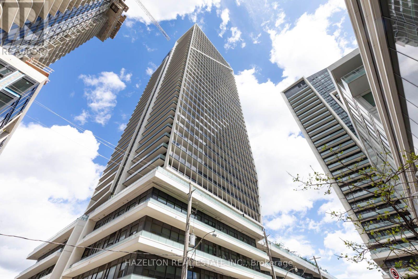
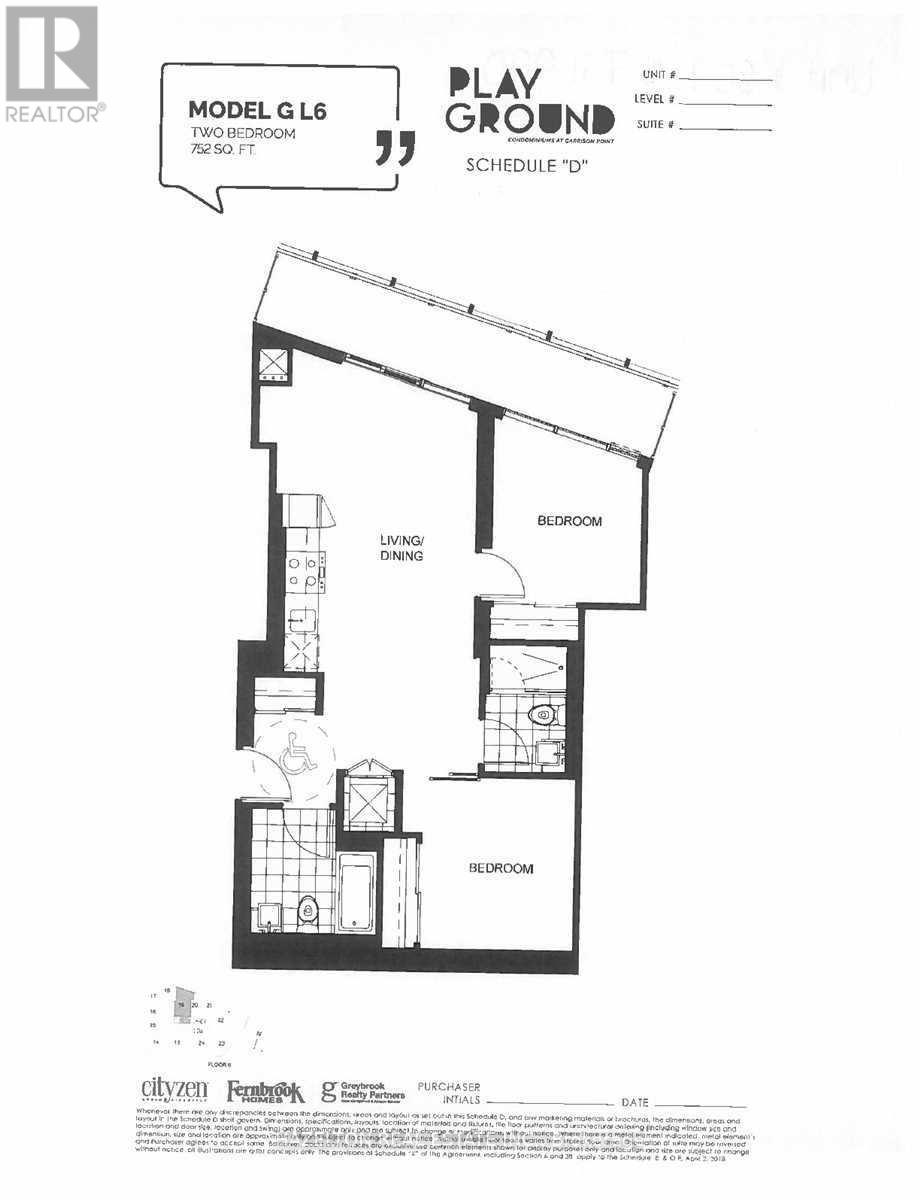
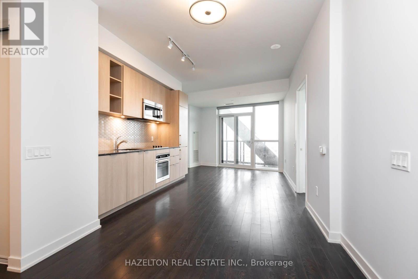
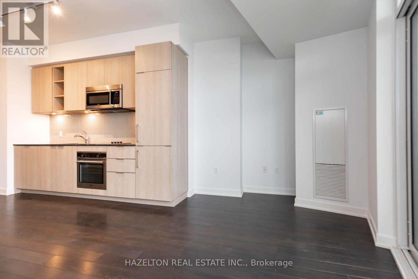
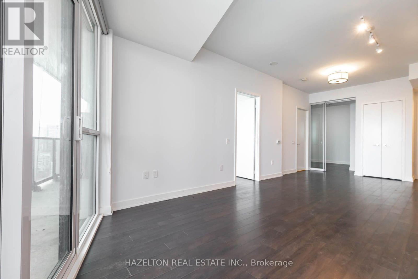
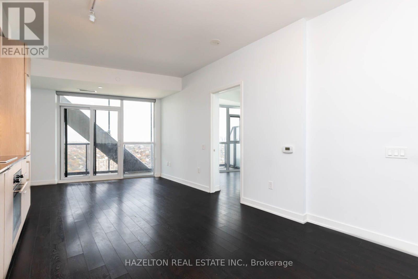
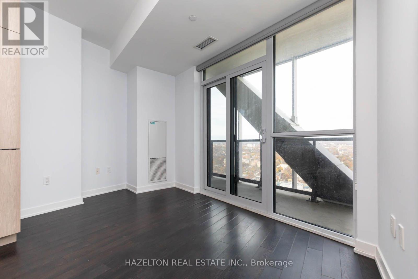
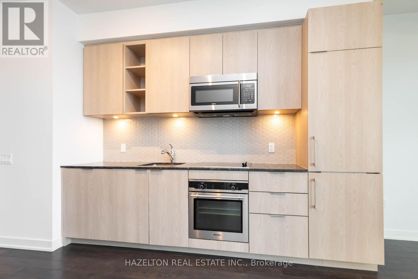
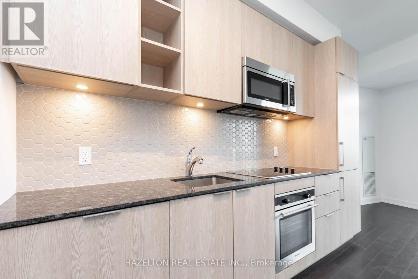
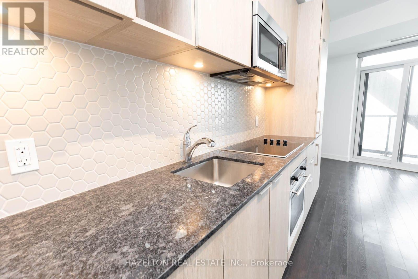
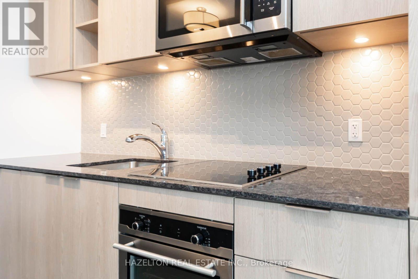
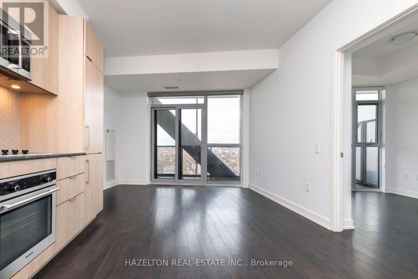
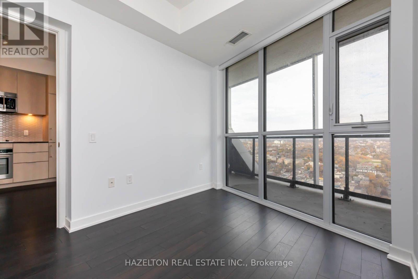
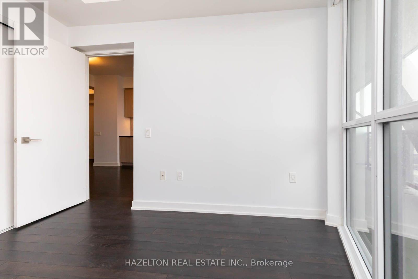
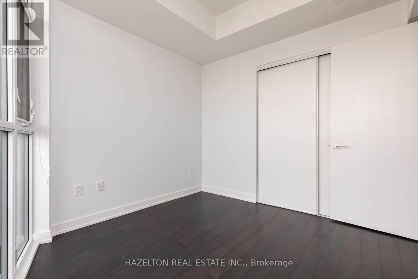
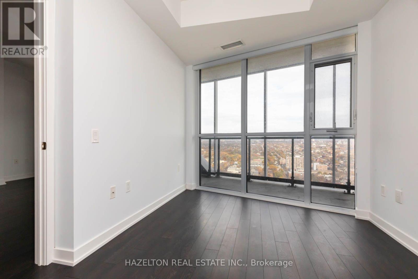
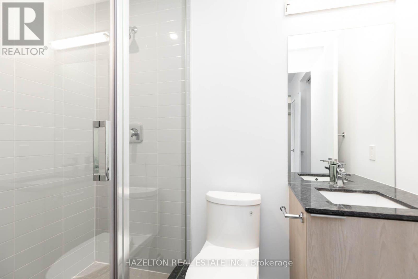
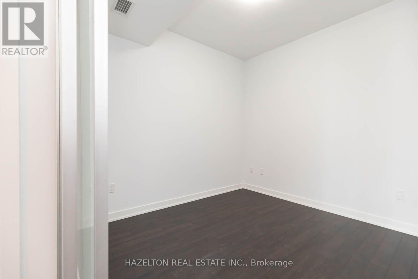
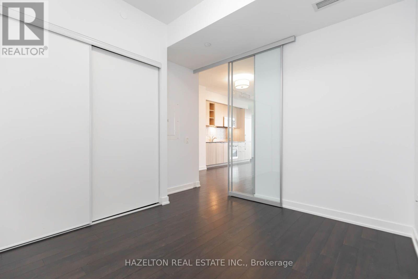
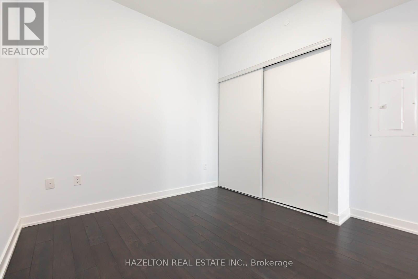
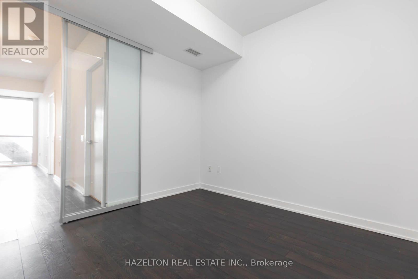
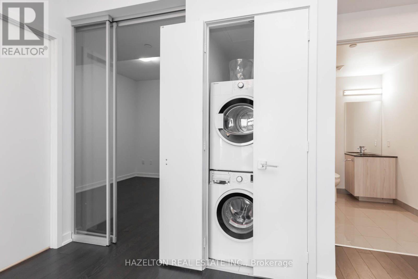
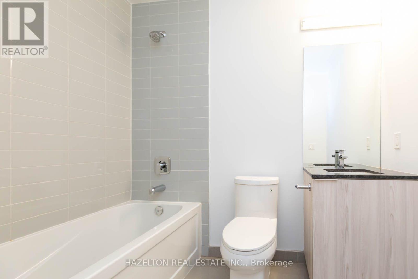
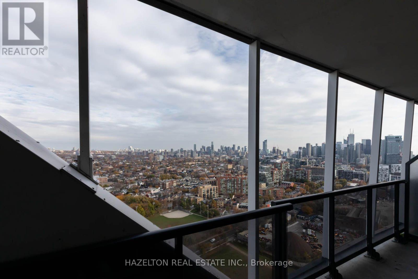
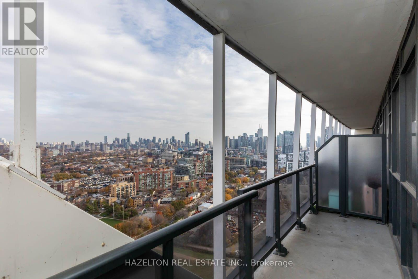
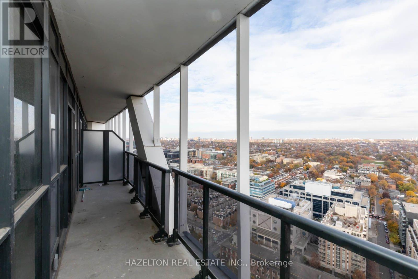
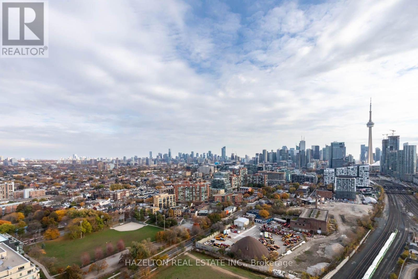
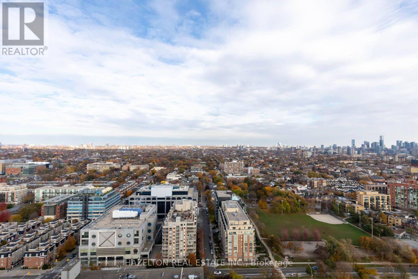
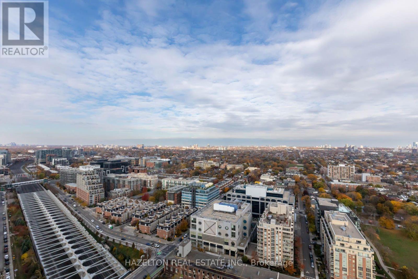
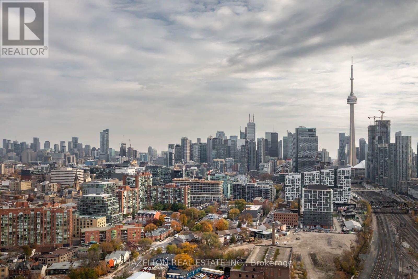
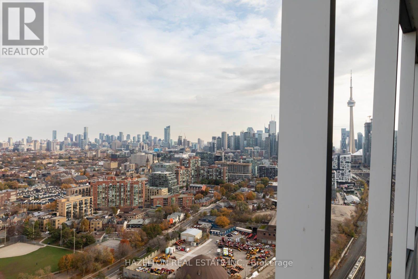
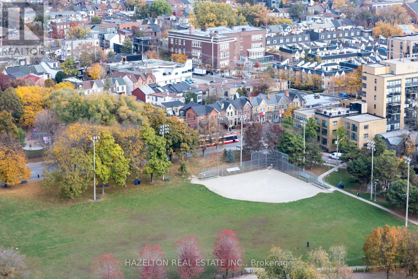
2 bedrooms, 2 bathrooms, 752 sq ft of interior living space, plus a large northeast-facing balcony with clear, unobstructed views of the downtown skyline and surrounding parkland. Perched high above the city, this suite offers exceptional natural light and a peaceful vantage point with no future obstructions. The expansive balcony provides a stunning outdoor extension of your living space - perfect for morning coffee overlooking the skyline or evening relaxation above the parks below. The modern kitchen with built-in appliances showcases sleek cabinetry and integrated finishes, offering both style and functionality. Both bedrooms are well-proportioned, and the bathrooms are notably spacious - including an oversized, fully accessible primary washroom, a rare and valuable feature that adds comfort and versatility. Located in one of Toronto's most vibrant and rapidly growing neighborhoods, you are steps to the best of Liberty Village, King West, and Fort York. Local amenities and attractions include: Stanley Park, Coronation Park, Fort York National Historic Site, Dining, cafes, and nightlife along King Street West, Loblaws, LCBO, boutique fitness studios, and everyday conveniences, Waterfront trails and Lake Ontario access, TTC streetcar service at your doorstep. Quick access to the Gardiner Expressway and Lakeshore Boulevard. Transit connectivity continues to improve with a new nearby Ontario Line subway station currently under development, further enhancing convenience and long-term value. A rare opportunity to own a high-floor, unobstructed skyline-view suite with meaningful upgrades in one of downtown Toronto's most dynamic communities. (id:31565)

| Level | Type | Length | Width | Dimensions |
|---|---|---|---|---|
| Main level | Bedroom 2 | 10 m | 9.2 m | 10 m x 9.2 m |
| Main level | Primary Bedroom | 10.7 m | 9.1 m | 10.7 m x 9.1 m |
| Main level | Kitchen | 10.5 m | 6 m | 10.5 m x 6 m |
| Main level | Living room | 11.22 m | 7 m | 11.22 m x 7 m |
| Main level | Dining room | 7 m | 11.23 m | 7 m x 11.23 m |
| Amenity Near By | Park, Public Transit |
|---|---|
| Features | Balcony, Carpet Free |
| Maintenance Fee | |
| Maintenance Fee Payment Unit | |
| Management Company | Wilson Blanchard |
| Ownership | Condominium/Strata |
| Parking |
|
| Transaction | For rent |
| Bathroom Total | 2 |
|---|---|
| Bedrooms Total | 2 |
| Bedrooms Above Ground | 2 |
| Age | 0 to 5 years |
| Amenities | Exercise Centre, Visitor Parking |
| Appliances | Oven - Built-In, Cooktop, Dishwasher, Oven, Refrigerator |
| Basement Type | None |
| Cooling Type | Central air conditioning |
| Exterior Finish | Concrete |
| Fireplace Present | |
| Flooring Type | Laminate |
| Heating Fuel | Natural gas |
| Heating Type | Forced air |
| Size Interior | 700 - 799 sqft |
| Type | Apartment |
The trademarks REALTOR®, REALTORS®, and the REALTOR® logo are controlled by The Canadian Real Estate Association (CREA) and identify real estate professionals who are members of CREA. The trademarks MLS®, Multiple Listing Service® and the associated logos are owned by The Canadian Real Estate Association (CREA) and identify the quality of services provided by real estate professionals who are members of CREA. The trademark DDF® is owned by The Canadian Real Estate Association (CREA) and identifies CREA's Data Distribution Facility (DDF®)

Contact us for more information.