
Check out the newest condos…

Contact us for more information.

| Bathrooms | Bedrooms | Property Type |
|---|---|---|
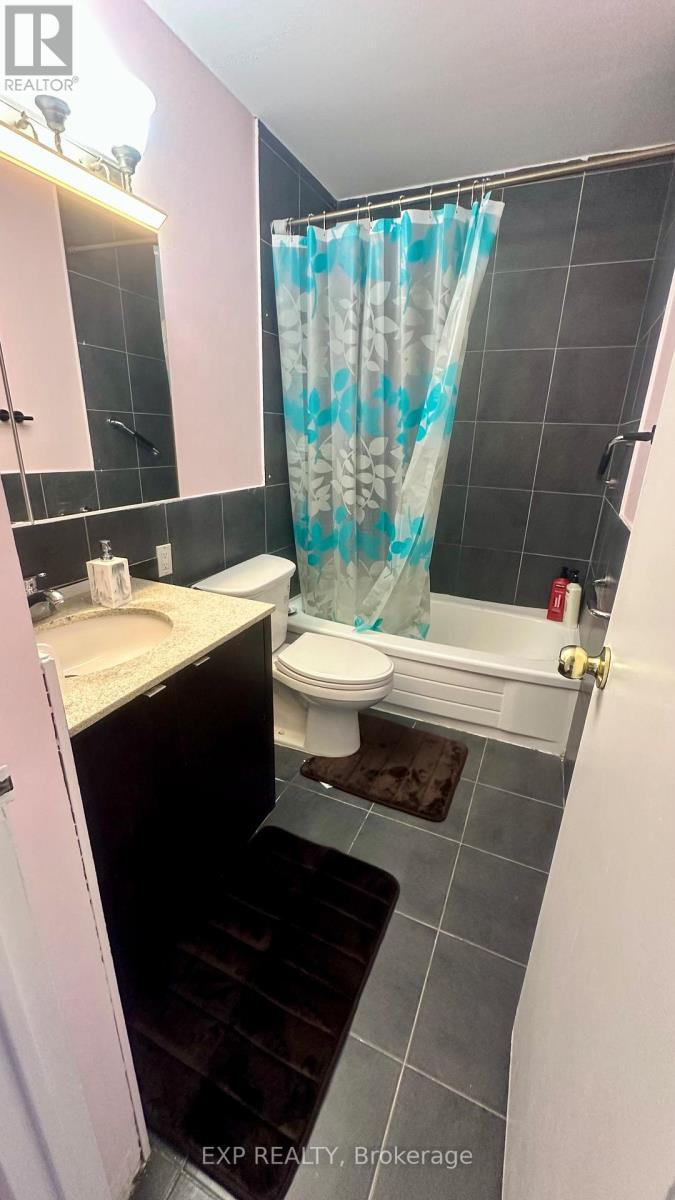
| 1 | 2 | Single Family |
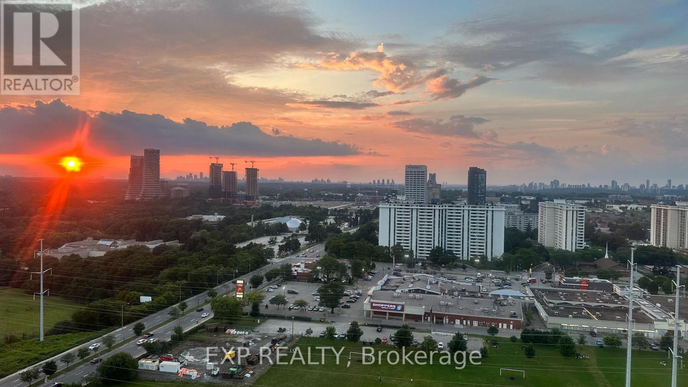
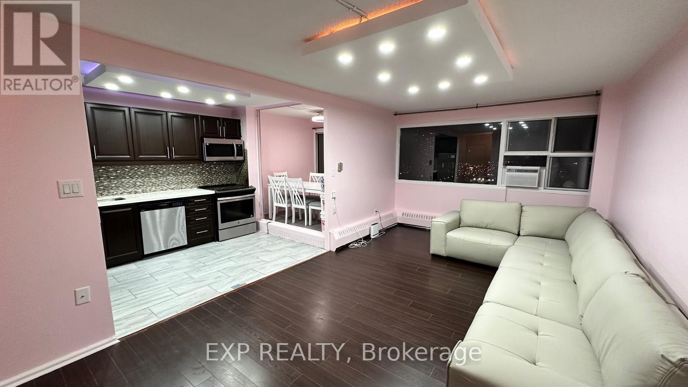
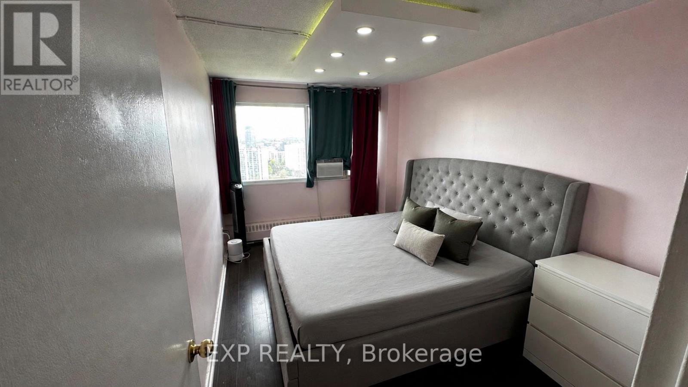
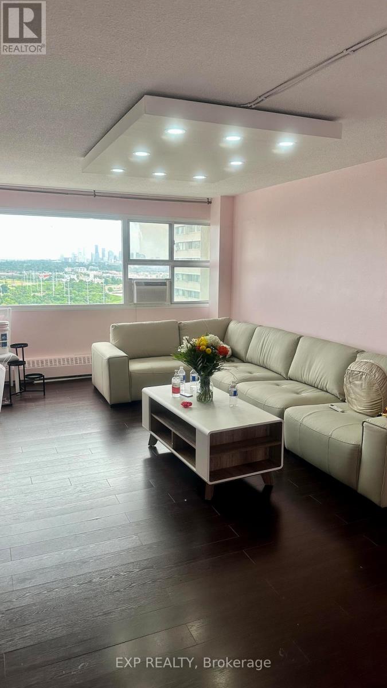
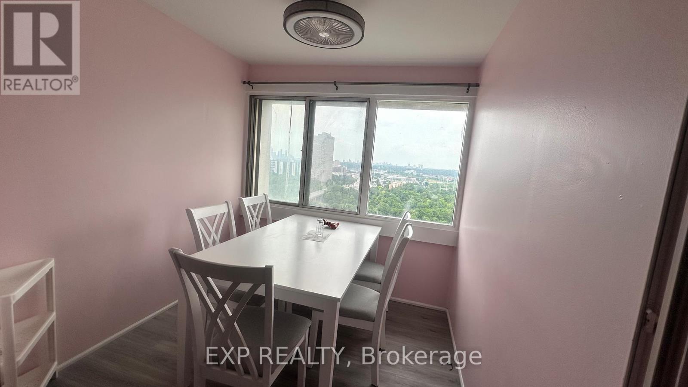
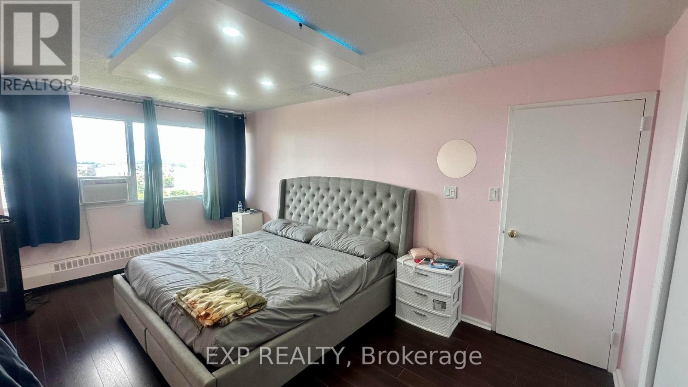
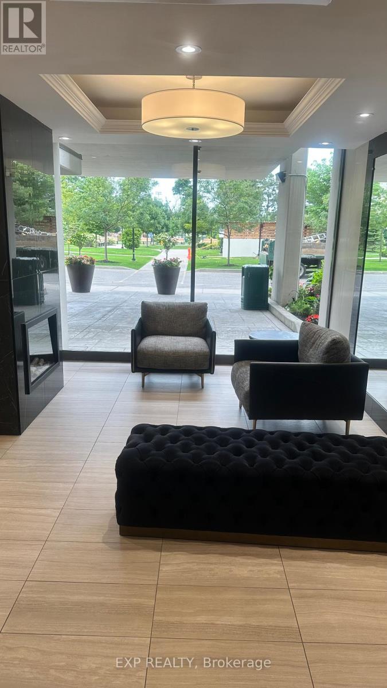
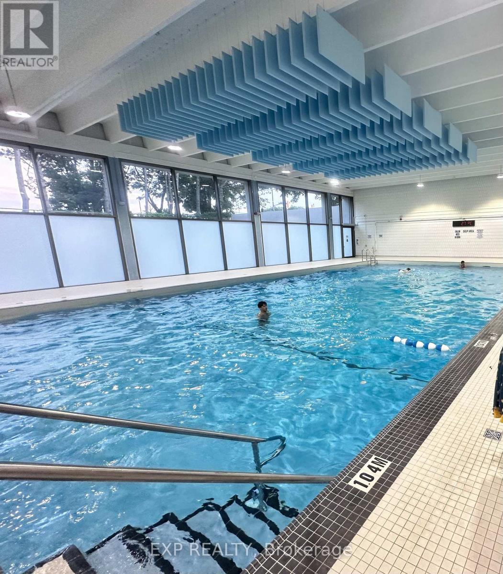
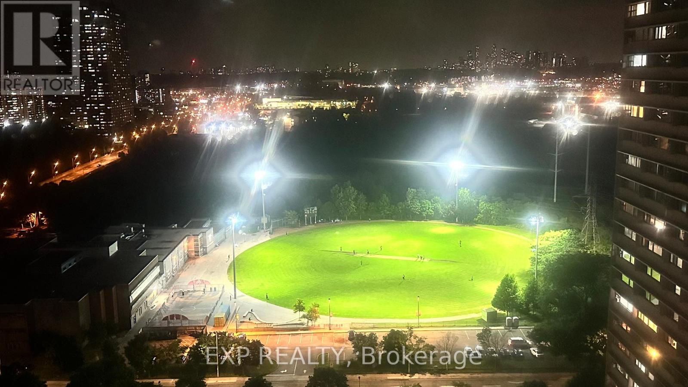
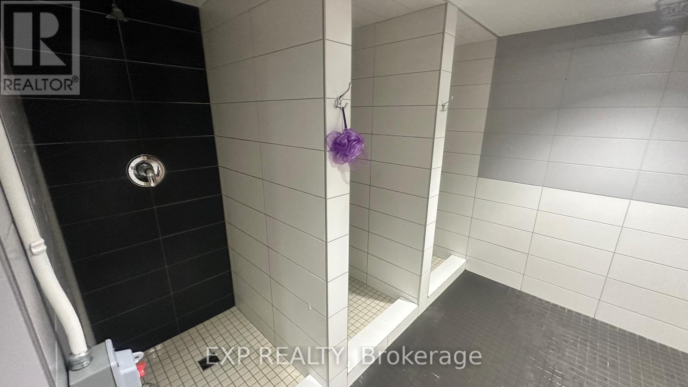
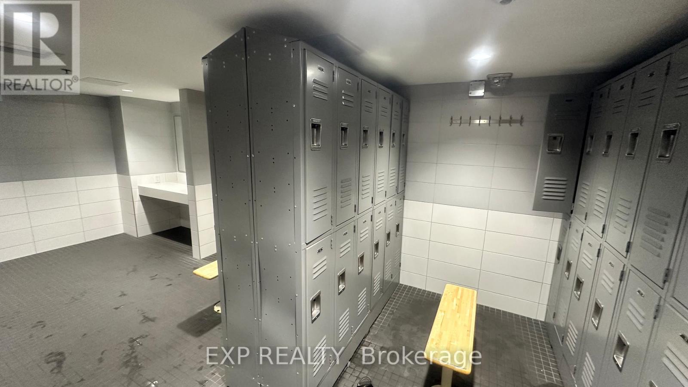
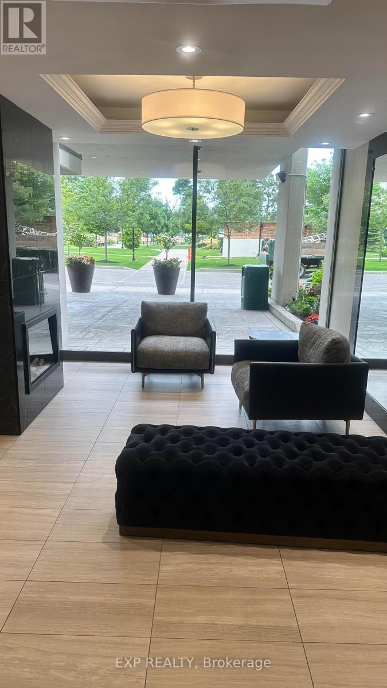
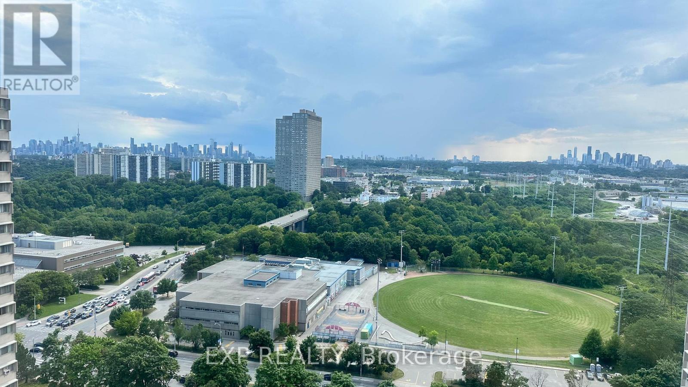
Looking for a stylish, move-in-ready condo in Toronto? This beautifully renovated high-floor unit combines modern upgrades, comfort, and a highly convenient location, featuring freshly painted open-concept kitchen, and a false ceiling with pot lights and LED strip lighting in the living room, kitchen, and two bedrooms. The unit includes three smart air conditioners for year-round comfort and new appliances such as a cooktop, oven, and dishwasher. Maintenance fees cover all utilities, including hydro, heating, internet, parking, gym access, a swimming pool, and overall building maintenance. The bright and airy space offers stunning views, including the CN Tower and an approximately 270-degree panorama of the Toronto skyline, along with two spacious bedrooms with generous closet space. Residents enjoy access to a brand-new recreation centre, indoor pool, gym, and beautifully maintained gardens, with TTC at the doorstep, quick access to Highway 404, proximity to downtown Toronto, and nearby transit developments like the Crosstown LRT and upcoming Ontario subway line, as well as parks, schools, shopping, libraries, and other daily essentials, making it an ideal choice for families, professionals, or investors seeking a well-connected, turnkey property. (id:31565)

| Level | Type | Length | Width | Dimensions |
|---|---|---|---|---|
| Main level | Family room | 6.12 m | 3.49 m | 6.12 m x 3.49 m |
| Main level | Dining room | 6.12 m | 3.49 m | 6.12 m x 3.49 m |
| Main level | Kitchen | 3.41 m | 2.44 m | 3.41 m x 2.44 m |
| Main level | Primary Bedroom | 5.45 m | 3.1 m | 5.45 m x 3.1 m |
| Main level | Bedroom 2 | 4.34 m | 2.76 m | 4.34 m x 2.76 m |
| Amenity Near By | |
|---|---|
| Features | Carpet Free |
| Maintenance Fee | 956.92 |
| Maintenance Fee Payment Unit | Monthly |
| Management Company | Nadlan-Harris Property Management |
| Ownership | Condominium/Strata |
| Parking |
|
| Transaction | For sale |
| Bathroom Total | 1 |
|---|---|
| Bedrooms Total | 2 |
| Bedrooms Above Ground | 2 |
| Amenities | Exercise Centre, Visitor Parking, Storage - Locker |
| Basement Type | None |
| Cooling Type | None |
| Exterior Finish | Concrete |
| Fireplace Present | |
| Flooring Type | Laminate |
| Heating Fuel | Electric |
| Heating Type | Baseboard heaters |
| Size Interior | 1000 - 1199 sqft |
| Type | Apartment |
The trademarks REALTOR®, REALTORS®, and the REALTOR® logo are controlled by The Canadian Real Estate Association (CREA) and identify real estate professionals who are members of CREA. The trademarks MLS®, Multiple Listing Service® and the associated logos are owned by The Canadian Real Estate Association (CREA) and identify the quality of services provided by real estate professionals who are members of CREA. The trademark DDF® is owned by The Canadian Real Estate Association (CREA) and identifies CREA's Data Distribution Facility (DDF®)

Contact us for more information.