
Check out the newest condos…

Contact us for more information.

| Bathrooms | Bedrooms | Property Type |
|---|---|---|
| 2 | 2 | Single Family |
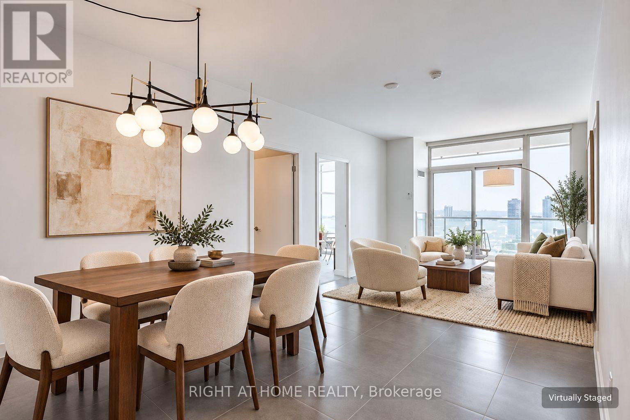
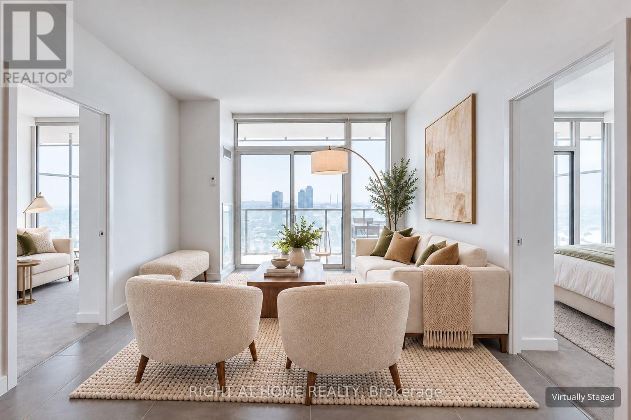
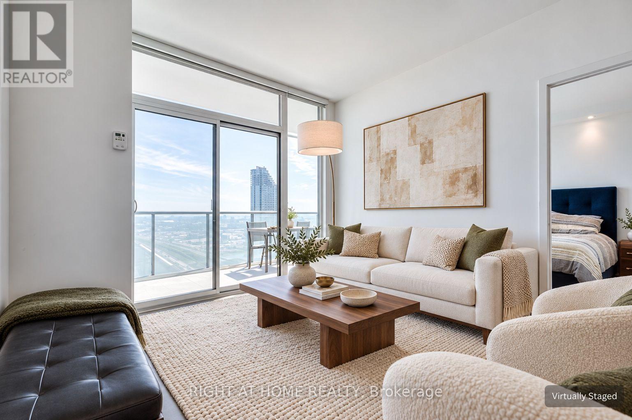
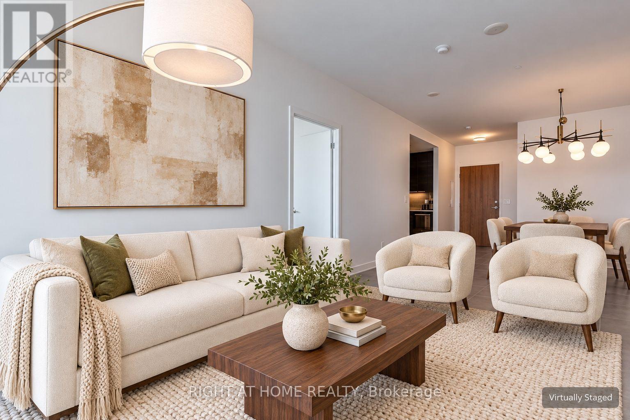
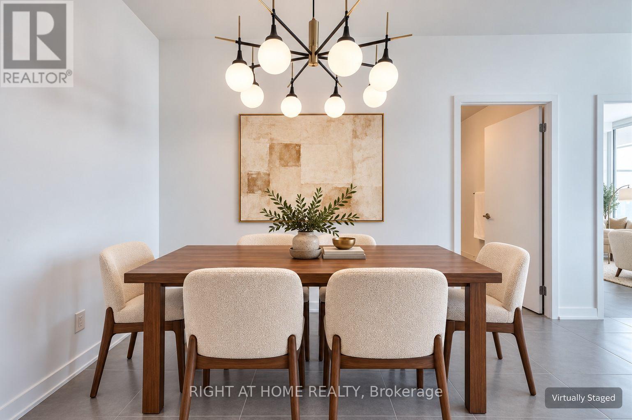
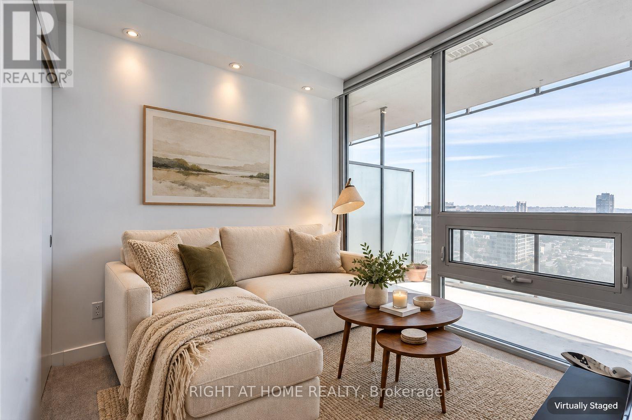
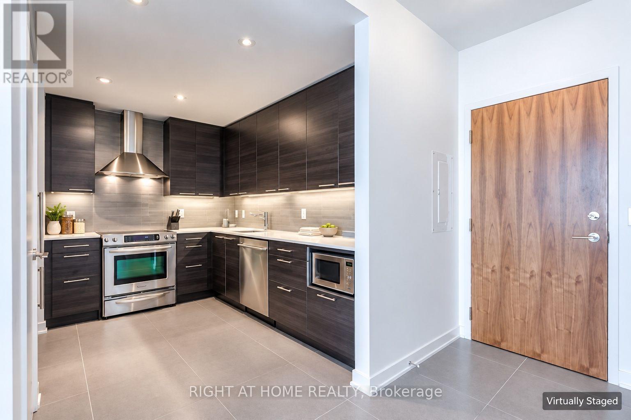
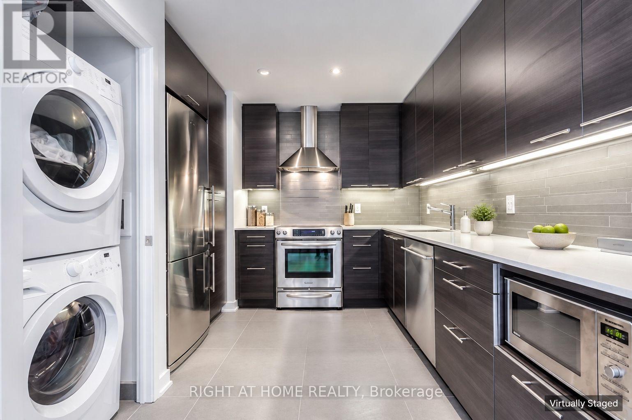
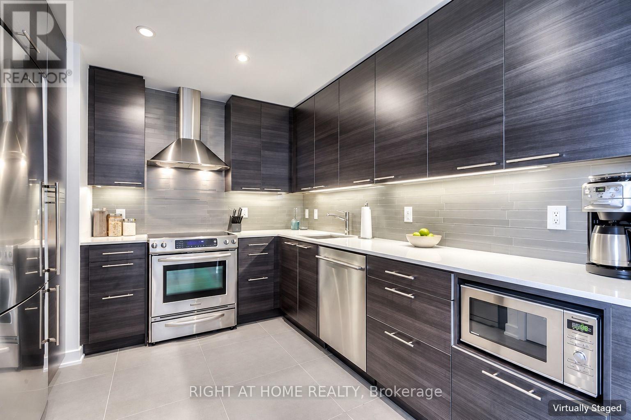
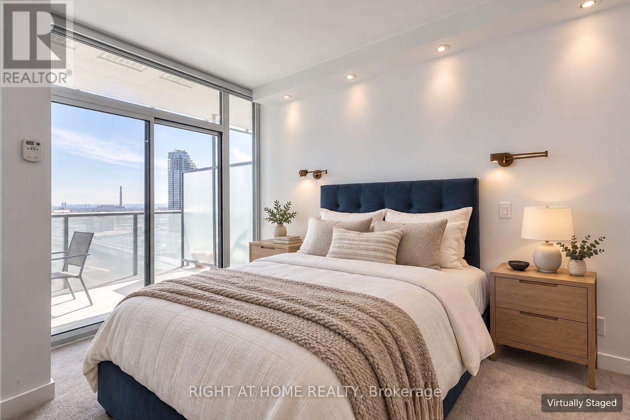
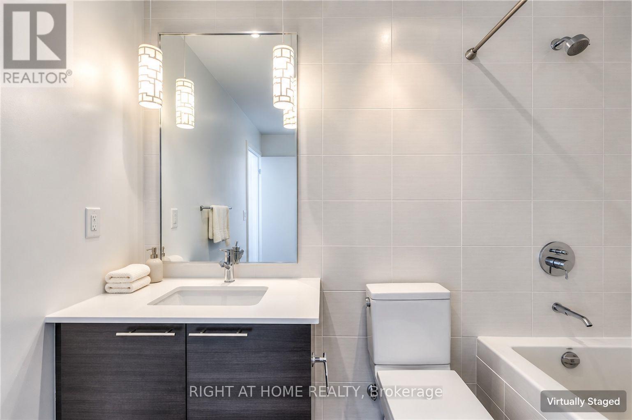
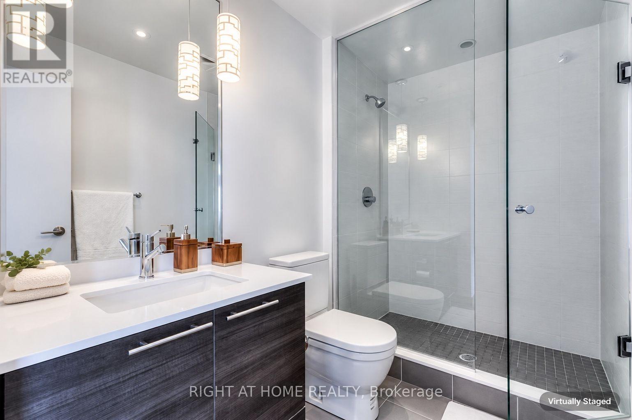
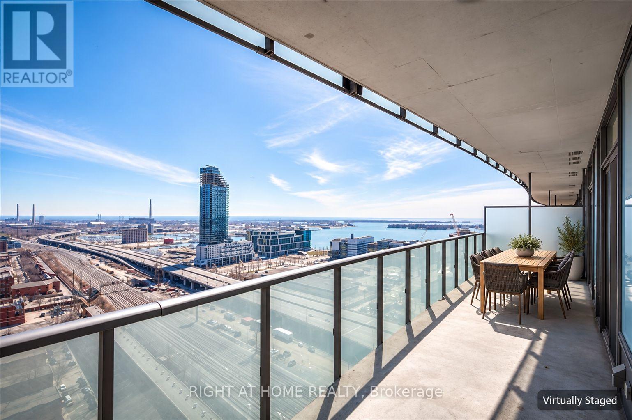
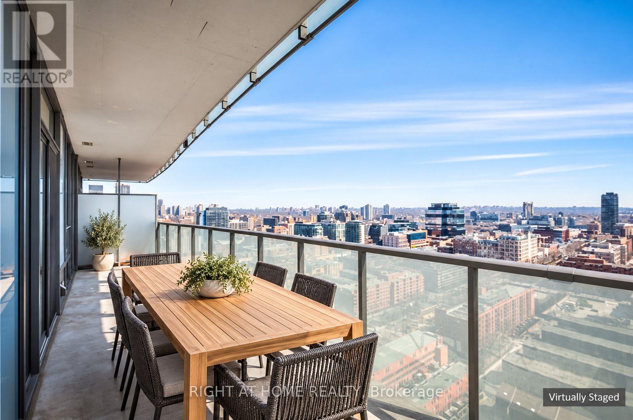
Elevate your perspective from the 25th floor. Welcome to a true home in the sky at the coveted Market Wharf. This exceptional, bright split 2-Bdrm, 2-Bath residence boasts an optimal open-concept layout with premium finishes throughout. Floor-to-ceiling windows flood the principal spaces with natural light, leading seamlessly to an expansive balcony that extends your living area outdoors to showcase breathtaking, unobstructed lake and city views so good you will completely forget you are living in the core. If you are tired of pretending you like grocery shopping online, welcome to your ultimate lifestyle upgrade. With the historic St. Lawrence Market literally at your doorstep, your Saturday mornings just got an aggressive glow-up. The gourmet culinary kitchen is perfectly tailored for the host, complete with integrated appliances and luxurious design details. The primary suite serves as a true sanctuary from the city, anchored by a generous walk-in closet and a spa-like ensuite. Positioned with Toronto's finest dining, hidden cafes, and daily essentials right at your doorstep, this residence offers an uncompromising blend of turnkey convenience and rare architectural scale. (id:31565)

| Level | Type | Length | Width | Dimensions |
|---|---|---|---|---|
| Main level | Living room | 7.09 m | 3.35 m | 7.09 m x 3.35 m |
| Main level | Dining room | 7.09 m | 3.35 m | 7.09 m x 3.35 m |
| Main level | Kitchen | 3.09 m | 2.28 m | 3.09 m x 2.28 m |
| Main level | Primary Bedroom | 3.05 m | 3.67 m | 3.05 m x 3.67 m |
| Main level | Bedroom 2 | 2.82 m | 2.82 m | 2.82 m x 2.82 m |
| Amenity Near By | Park, Public Transit |
|---|---|
| Features | Balcony |
| Maintenance Fee | 761.89 |
| Maintenance Fee Payment Unit | Monthly |
| Management Company | Del Property Management 416-777-0400 |
| Ownership | Condominium/Strata |
| Parking |
|
| Transaction | For sale |
| Bathroom Total | 2 |
|---|---|
| Bedrooms Total | 2 |
| Bedrooms Above Ground | 2 |
| Amenities | Security/Concierge, Exercise Centre, Party Room |
| Appliances | Sauna, Window Coverings |
| Basement Type | None |
| Cooling Type | Central air conditioning |
| Exterior Finish | Concrete |
| Fireplace Present | |
| Heating Fuel | Electric |
| Heating Type | Forced air |
| Size Interior | 800 - 899 sqft |
| Type | Apartment |
The trademarks REALTOR®, REALTORS®, and the REALTOR® logo are controlled by The Canadian Real Estate Association (CREA) and identify real estate professionals who are members of CREA. The trademarks MLS®, Multiple Listing Service® and the associated logos are owned by The Canadian Real Estate Association (CREA) and identify the quality of services provided by real estate professionals who are members of CREA. The trademark DDF® is owned by The Canadian Real Estate Association (CREA) and identifies CREA's Data Distribution Facility (DDF®)

Contact us for more information.