
Check out the newest condos…

Contact us for more information.

| Bathrooms | Bedrooms | Property Type |
|---|---|---|
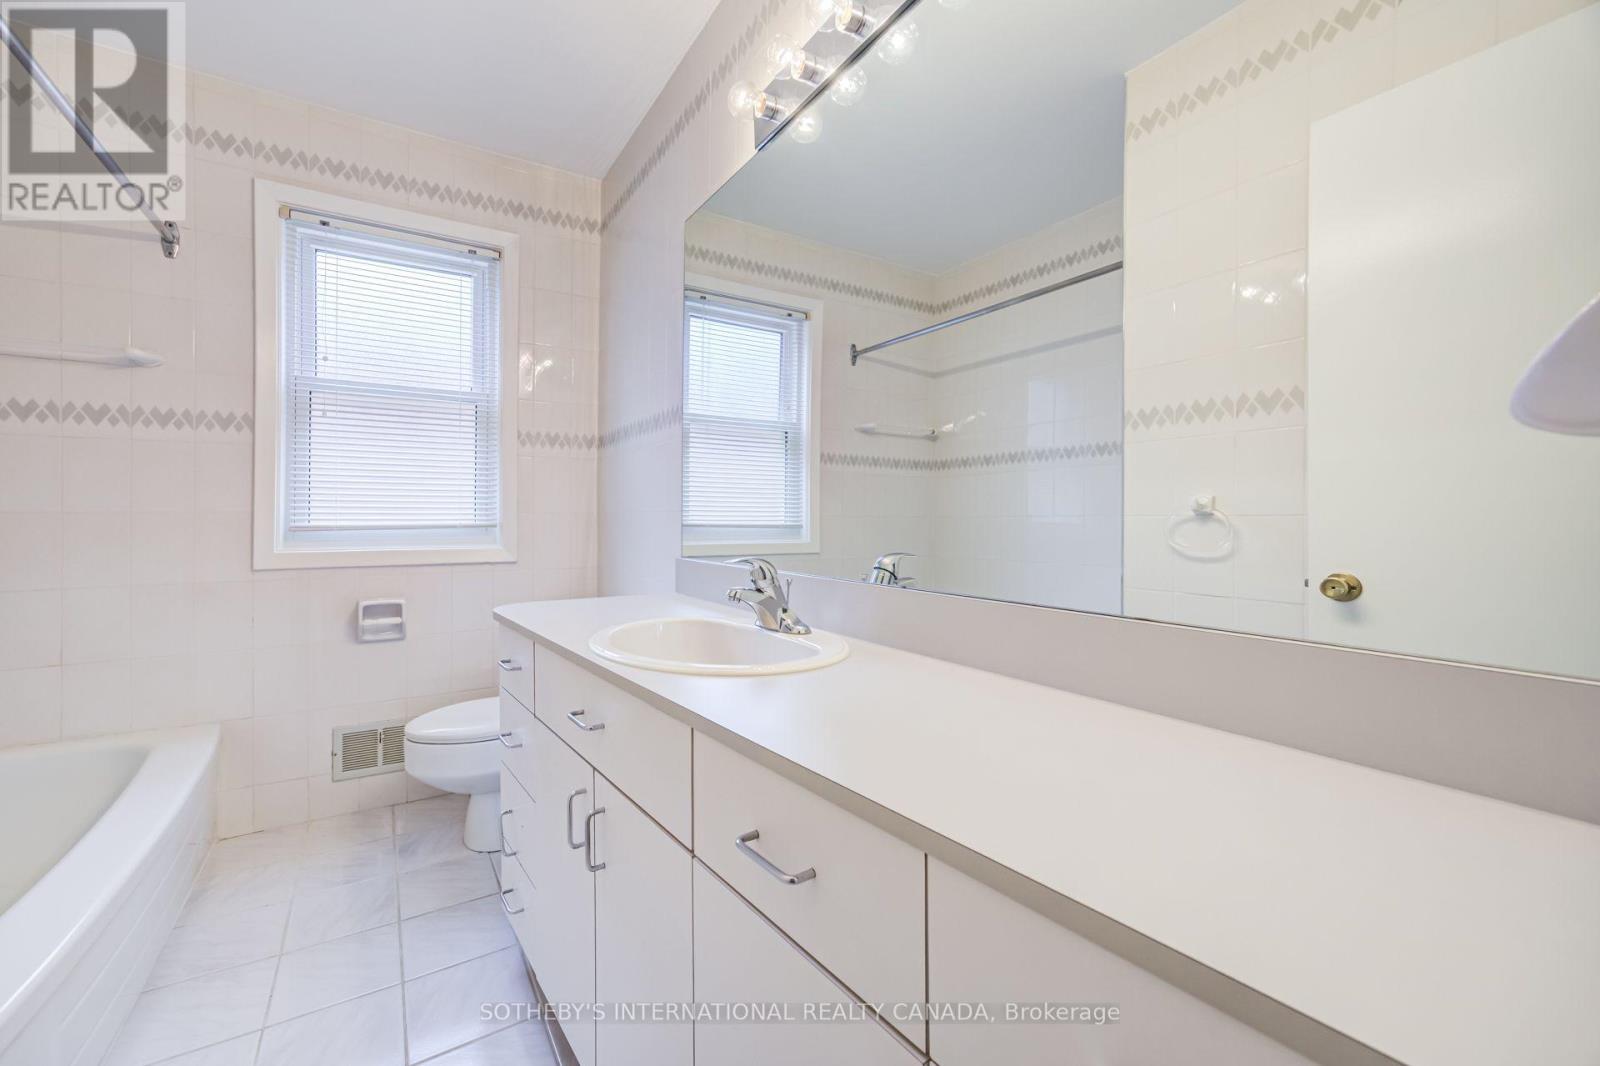
| 3 | 4 | Single Family |
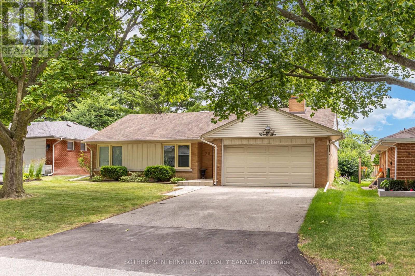
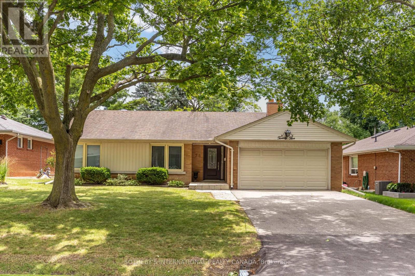
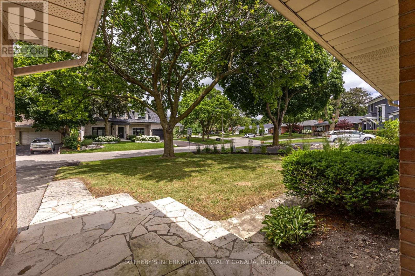
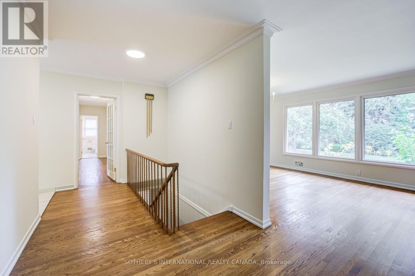
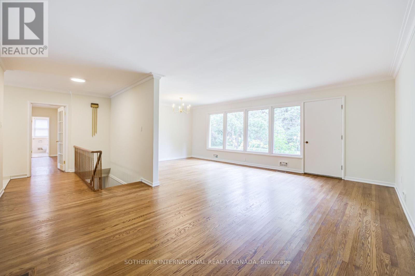
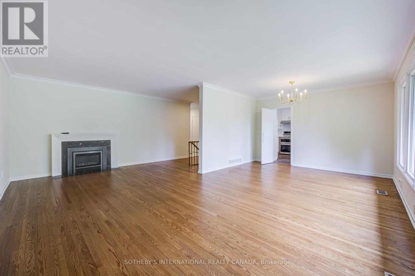
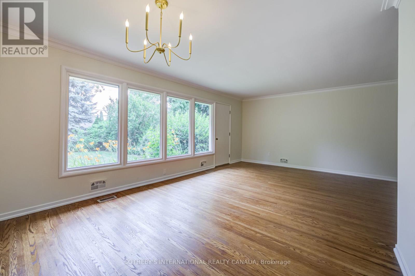
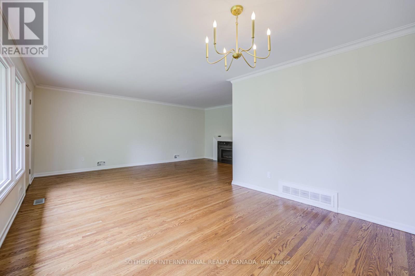
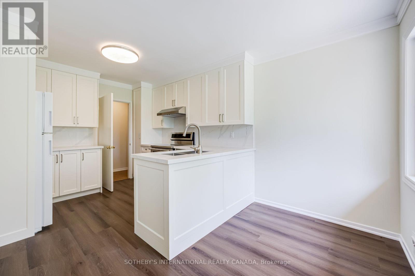
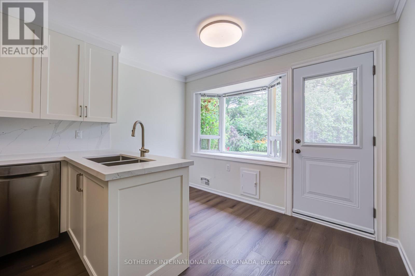
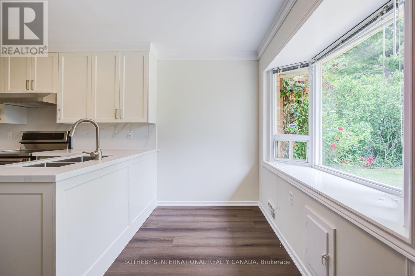
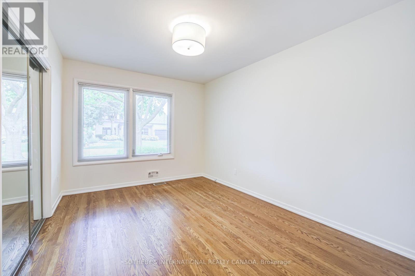
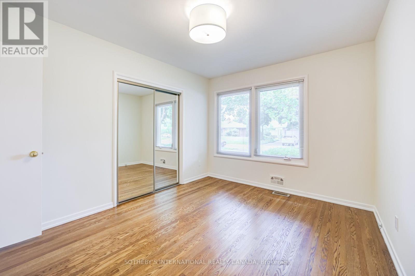
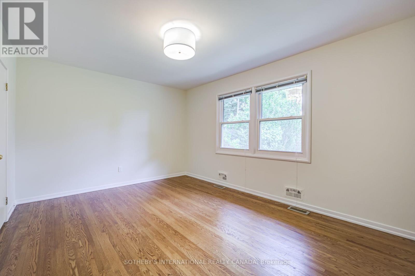
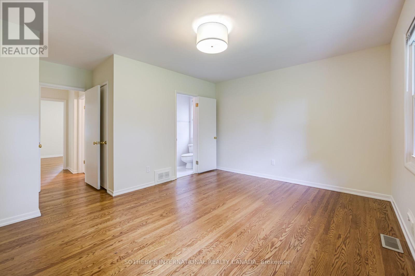
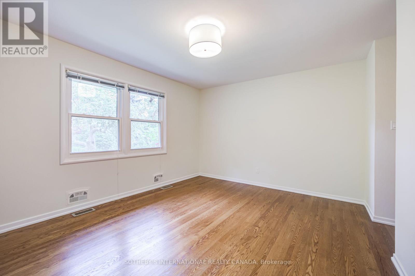
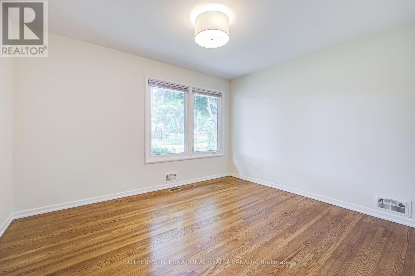
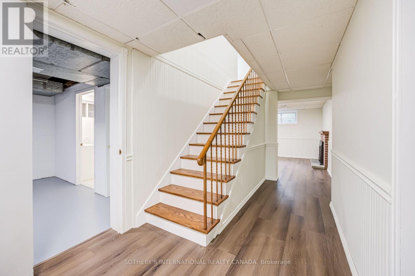
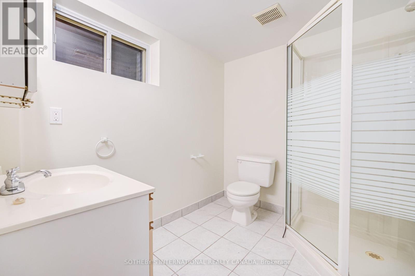
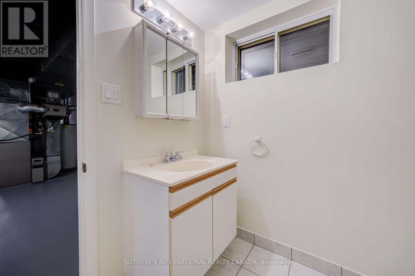
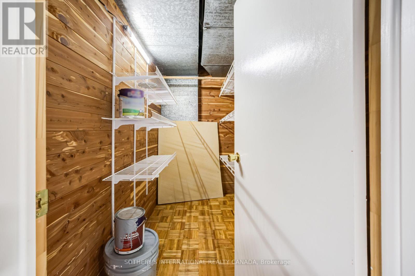
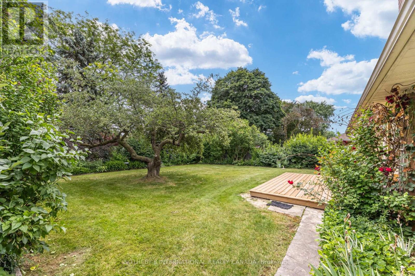
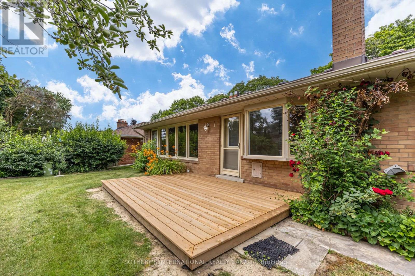
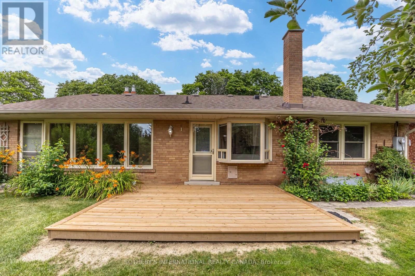
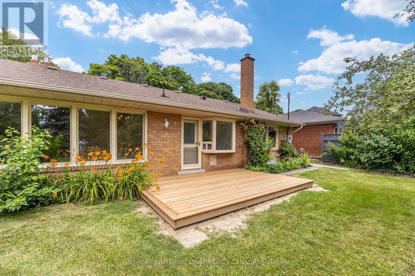
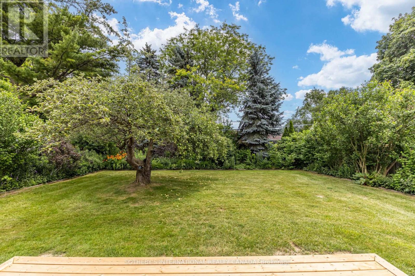
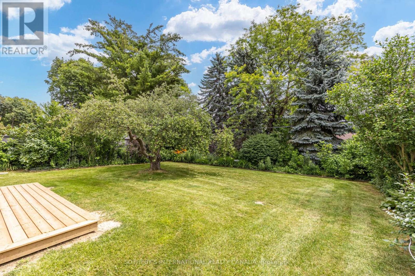
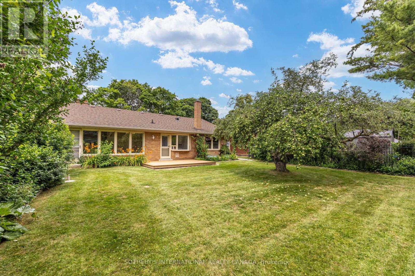
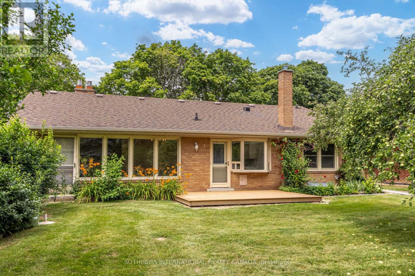
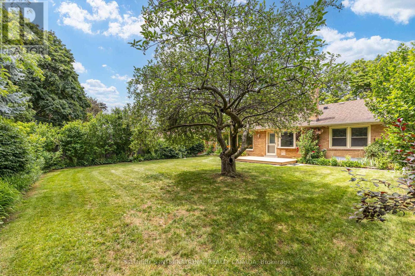
Welcome to this spotless home in the desirable Princess-Rosethorne neighbourhood, updated and ready for a family. With its bright, well-maintained interior, this home offers the perfectThe spacious layout includes generously sized rooms that flow seamlessly throughout, ideal for family living. Outside is a large, private backyard - a peaceful retreat with endless potential for gardening, entertaining, or play. This home is a rare find in a sought-after community, offering comfort, space, and opportunity to raise a family Princess-Rosethorne is one of Etobicoke's most charming residential enclaves. The neighbourhood in Etobicoke is a peaceful, established community knows for its tree-lined streets and spacious homes. The area is highly sought after for its quiet, suburban atmosphere while still being close to major roads and transit options. Residents enjoy proximity to parks, schools, and recreational amenities. With a blend of natural beauty and convenient access to urban amenities. (id:31565)

| Level | Type | Length | Width | Dimensions |
|---|---|---|---|---|
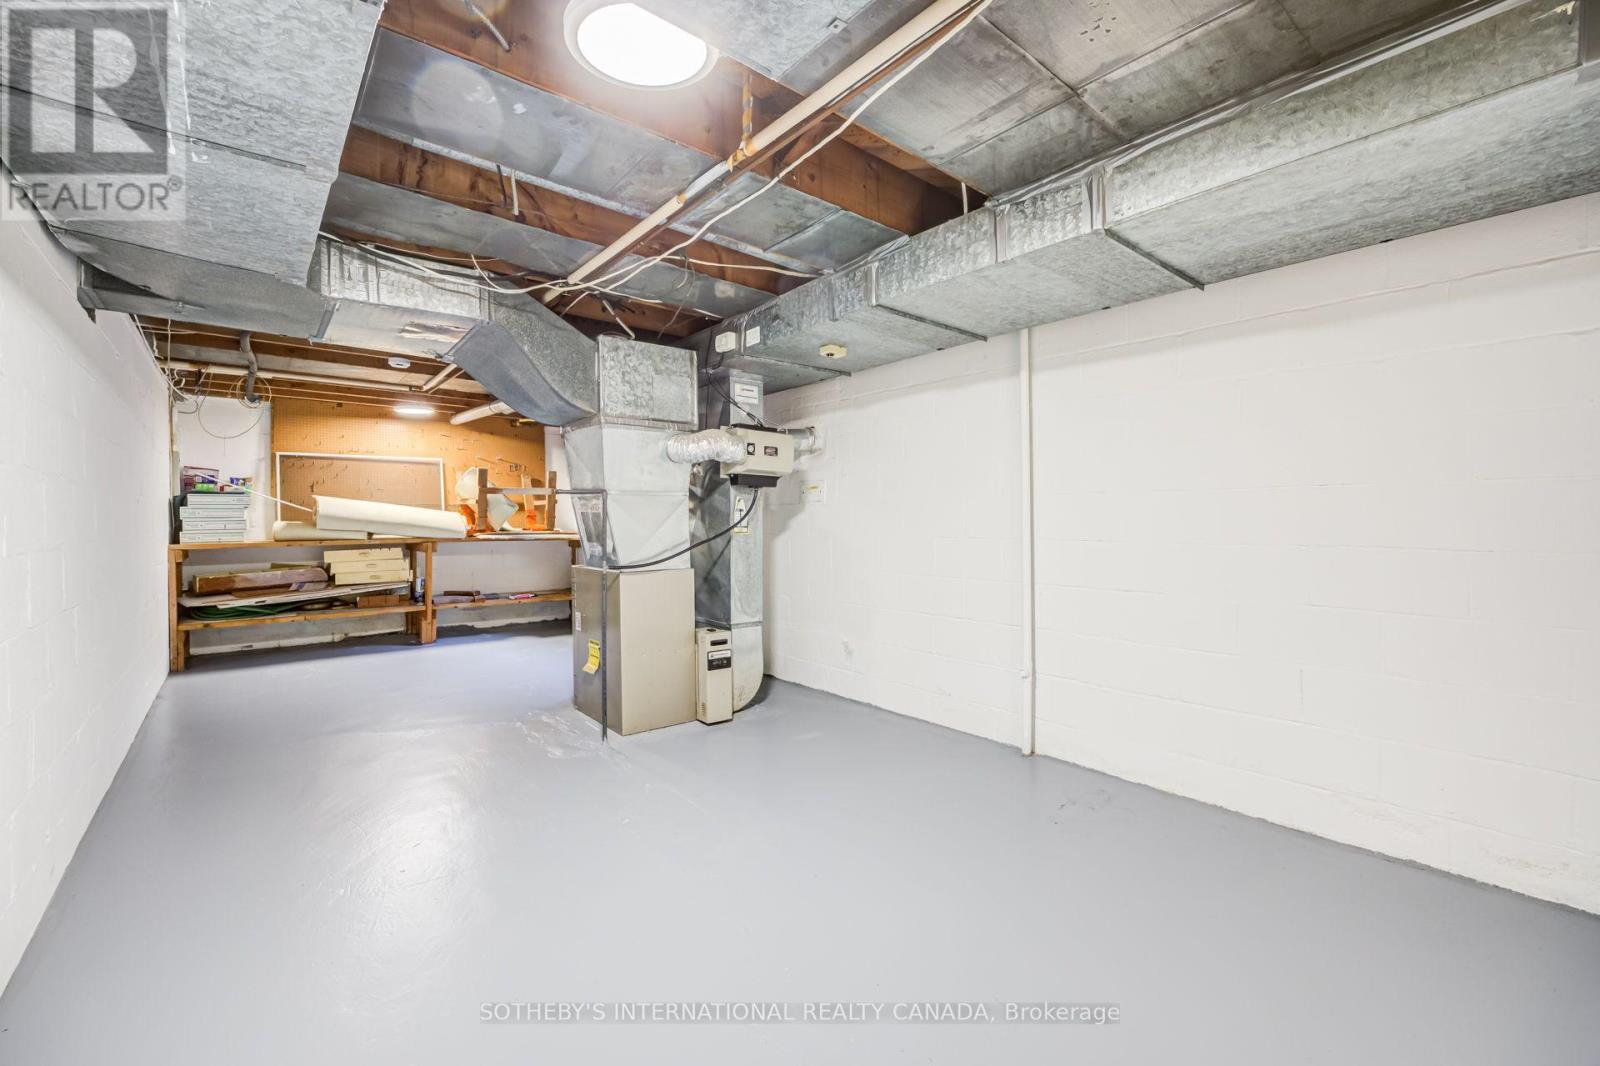
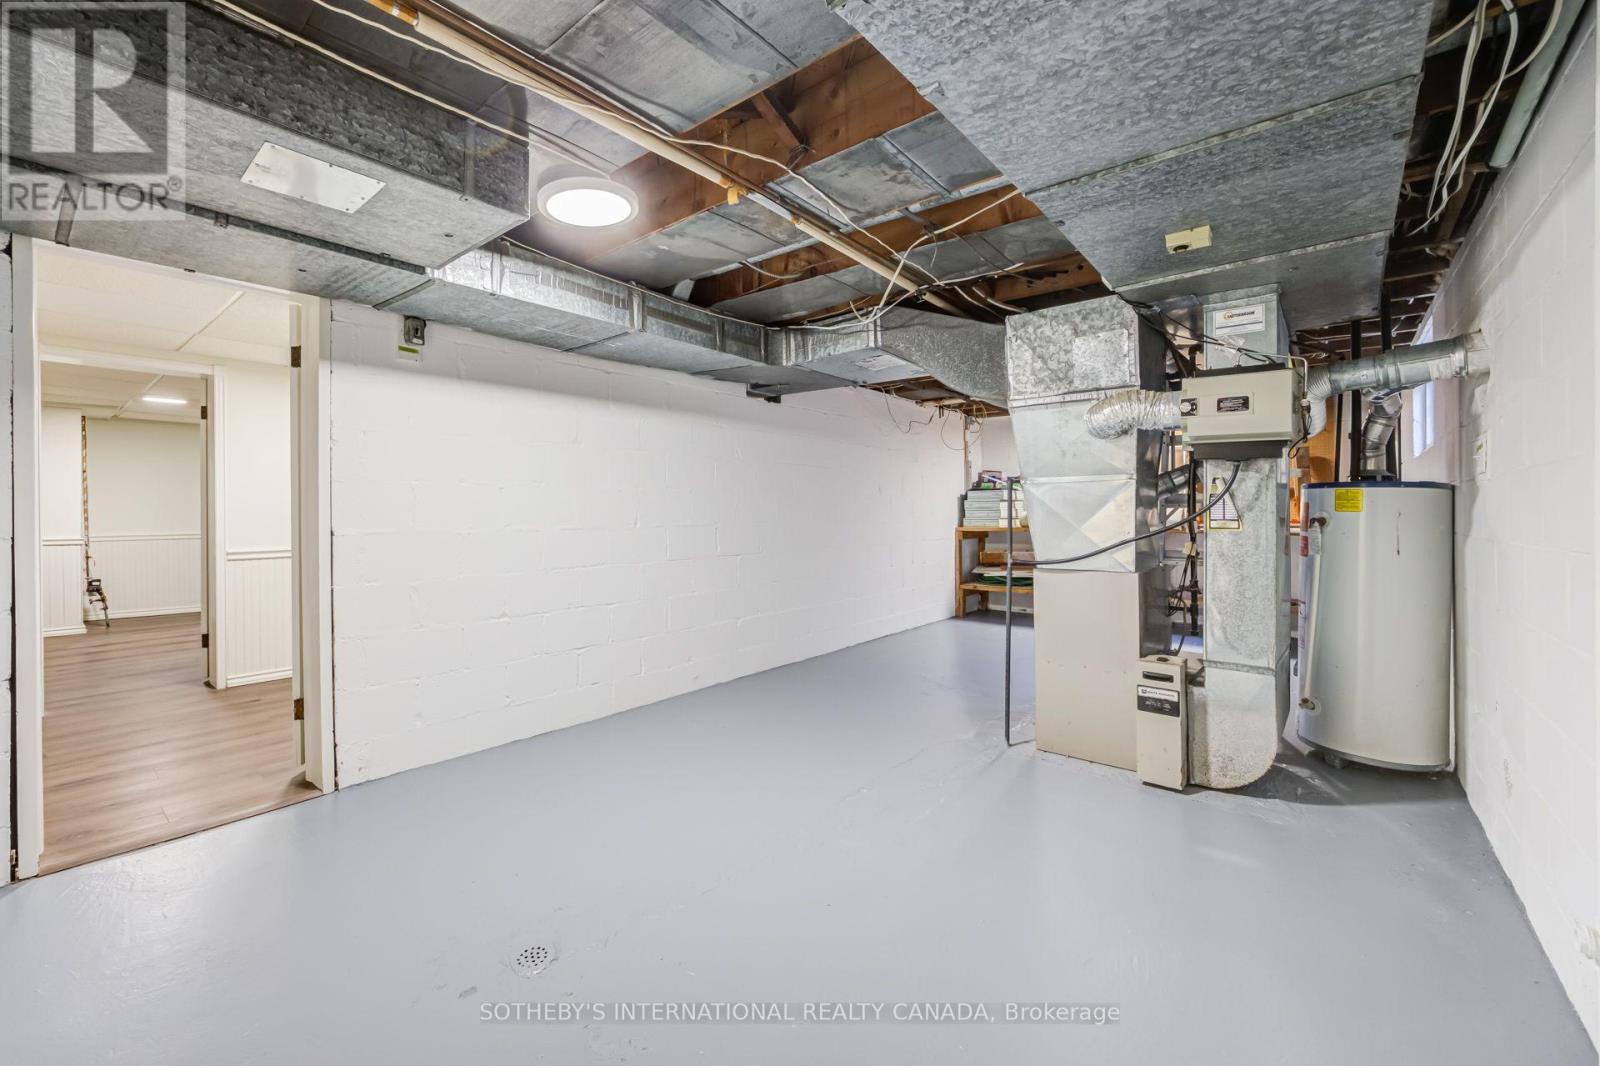
| Basement | Workshop | 7.82 m | 3.45 m | 7.82 m x 3.45 m |
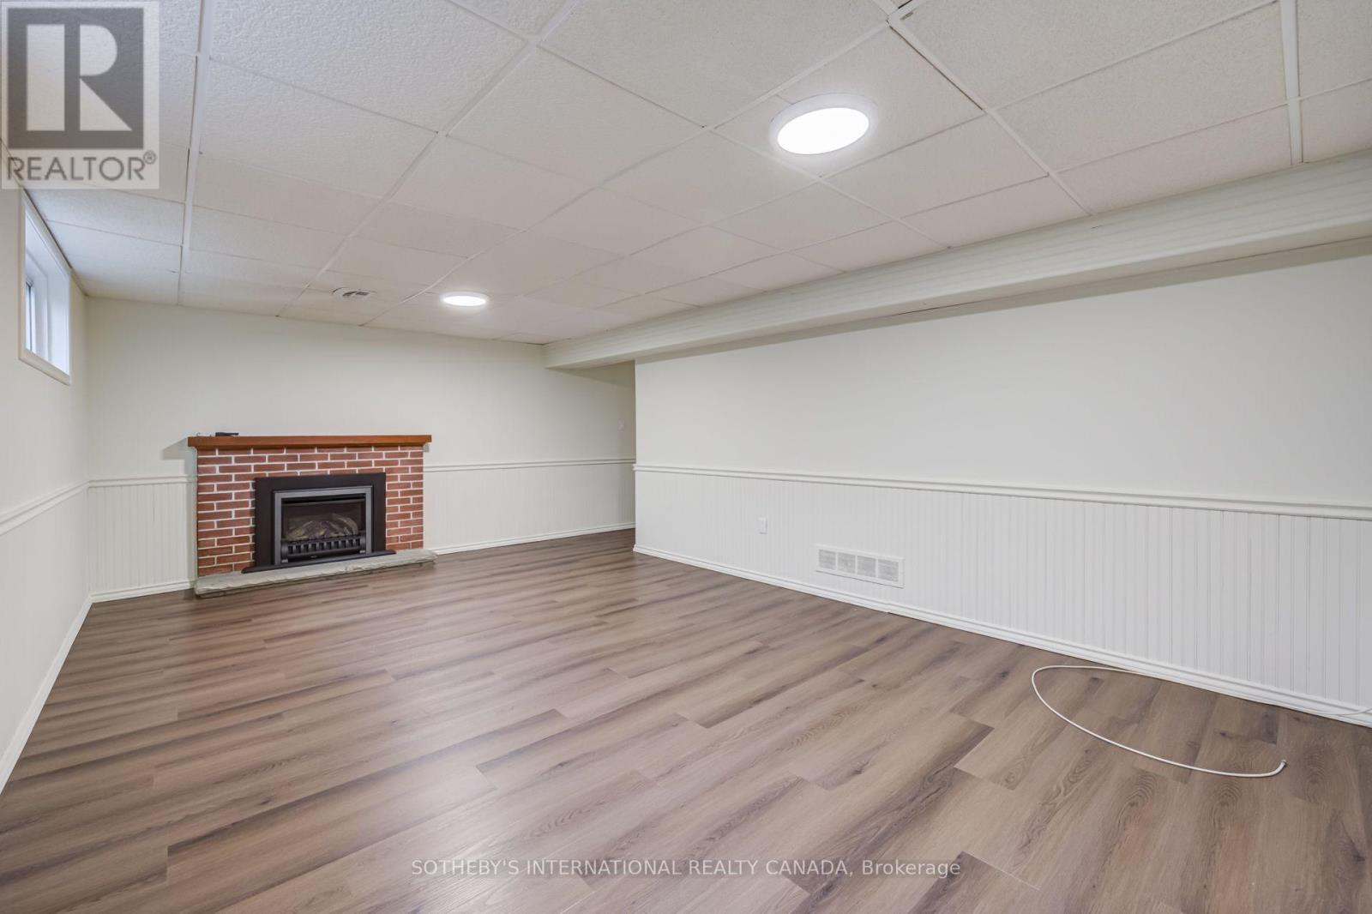
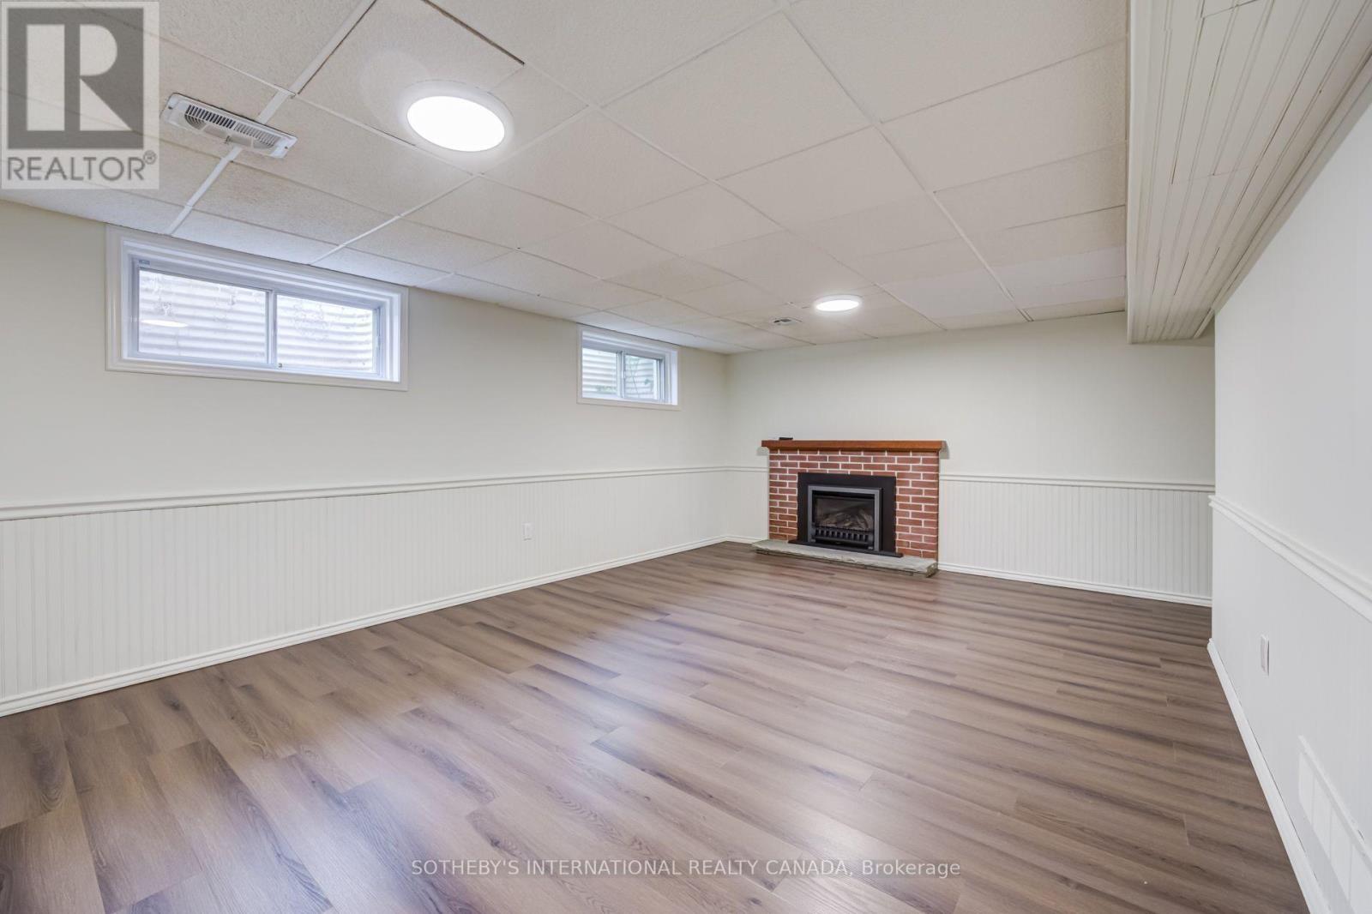
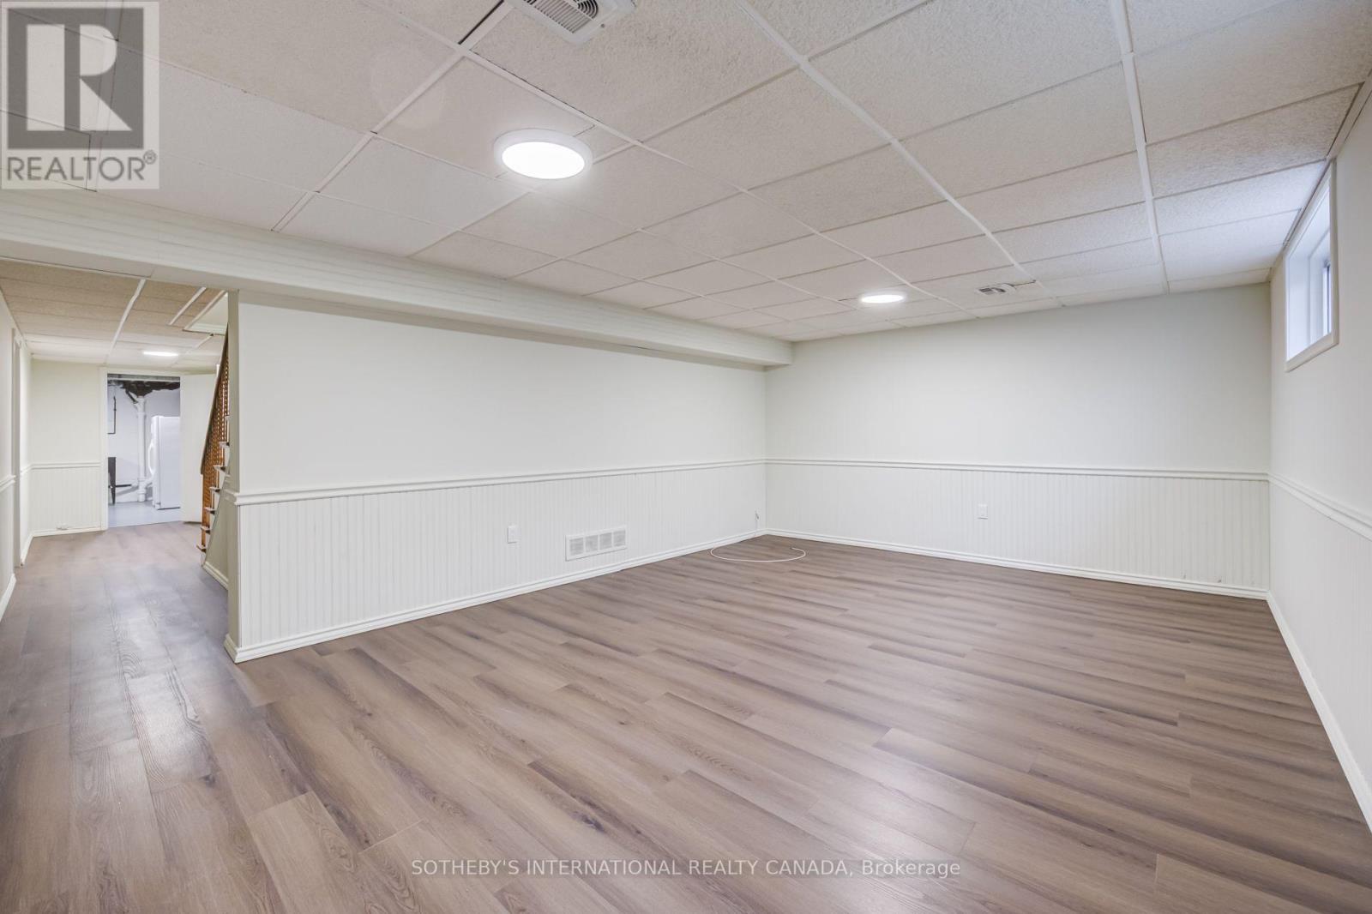
| Basement | Recreational, Games room | 5.97 m | 3.91 m | 5.97 m x 3.91 m |
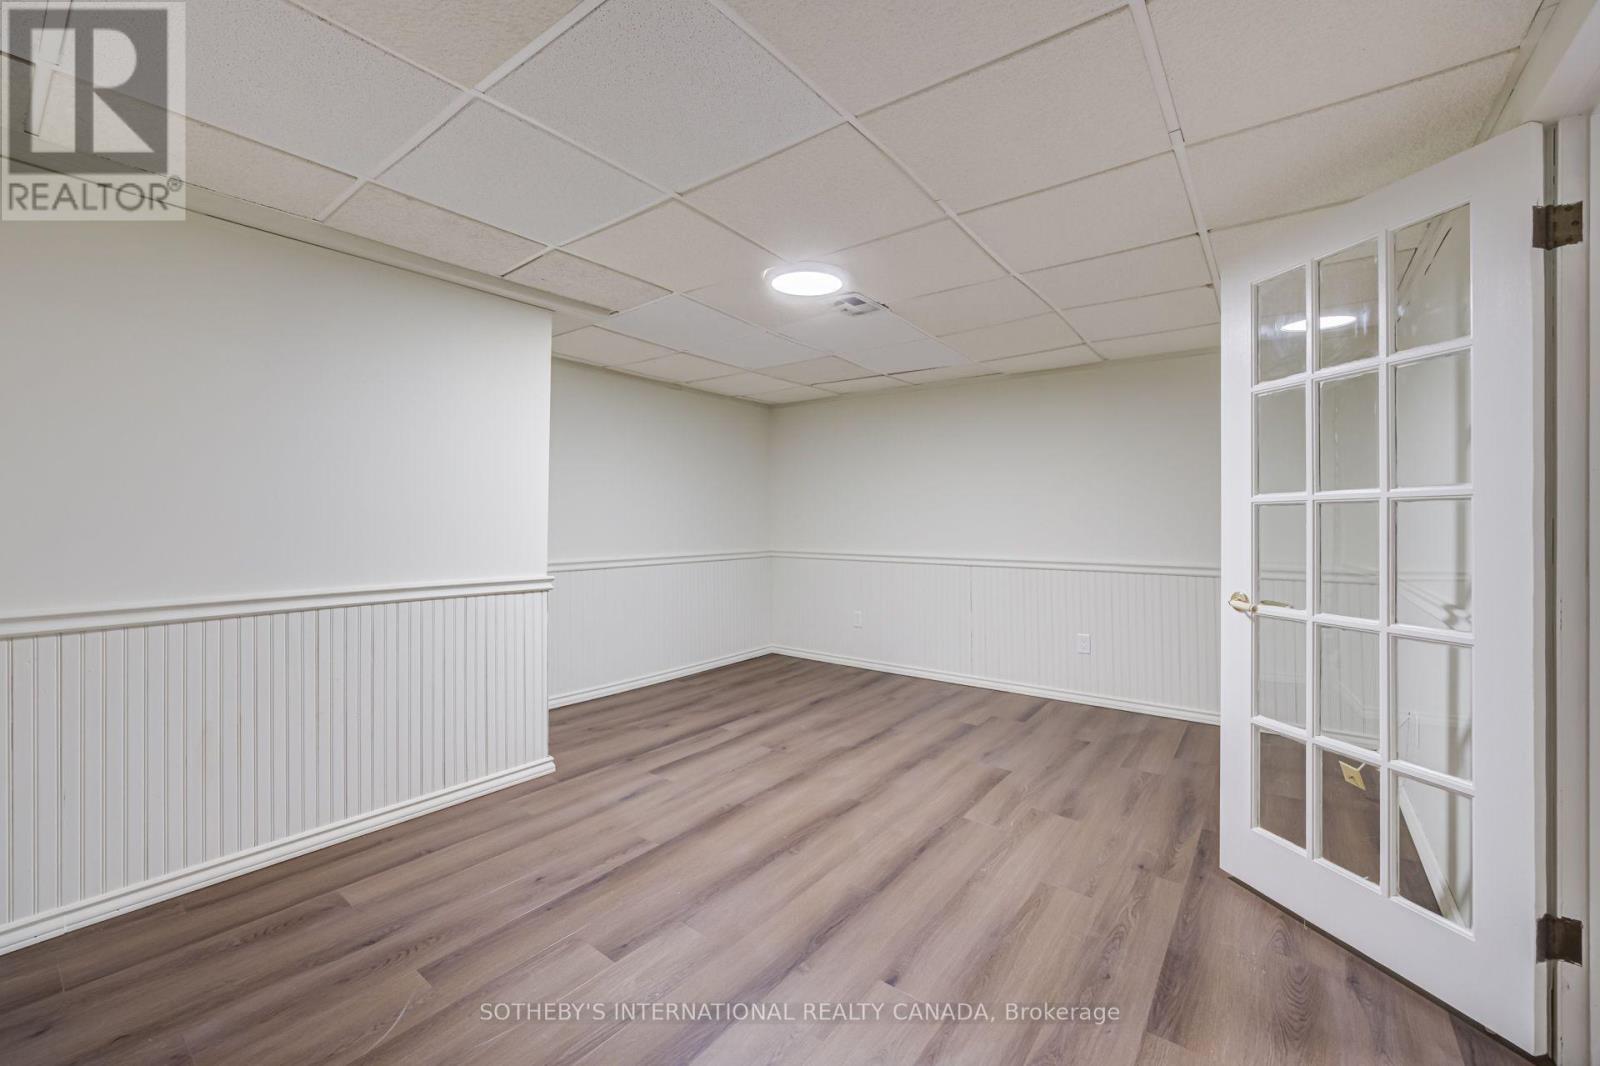
| Basement | Bedroom | 4.8 m | 3.76 m | 4.8 m x 3.76 m |
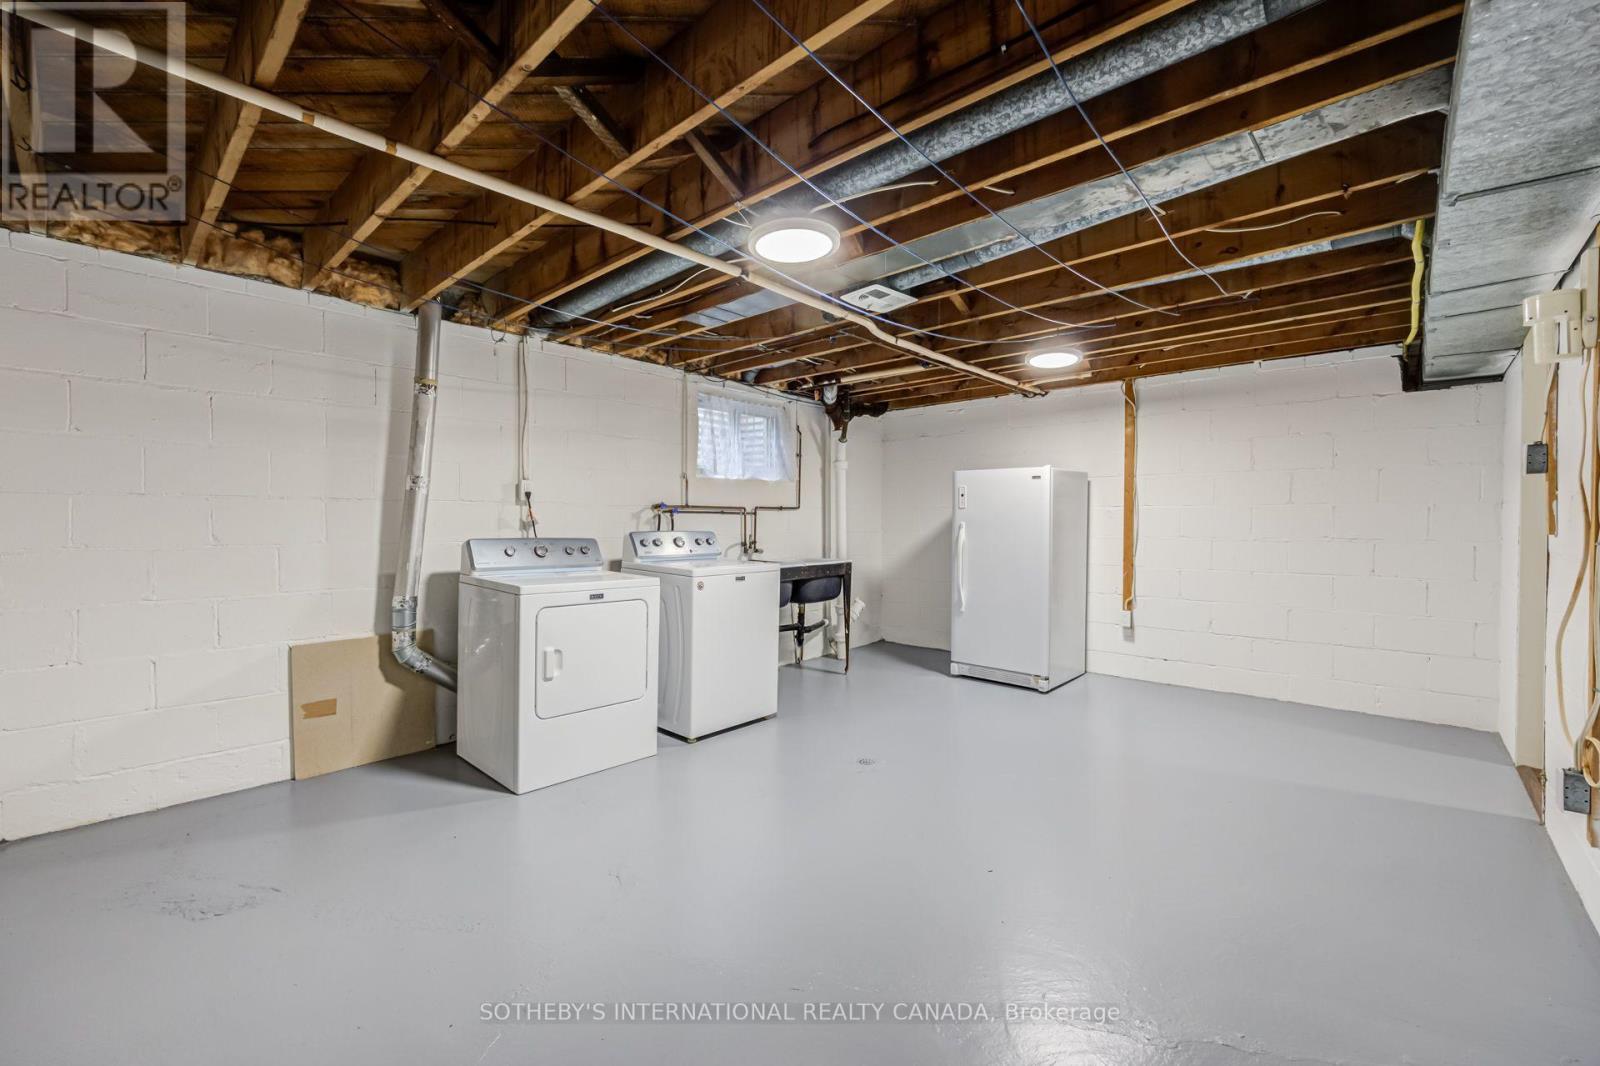
| Basement | Laundry room | 6.22 m | 3.96 m | 6.22 m x 3.96 m |
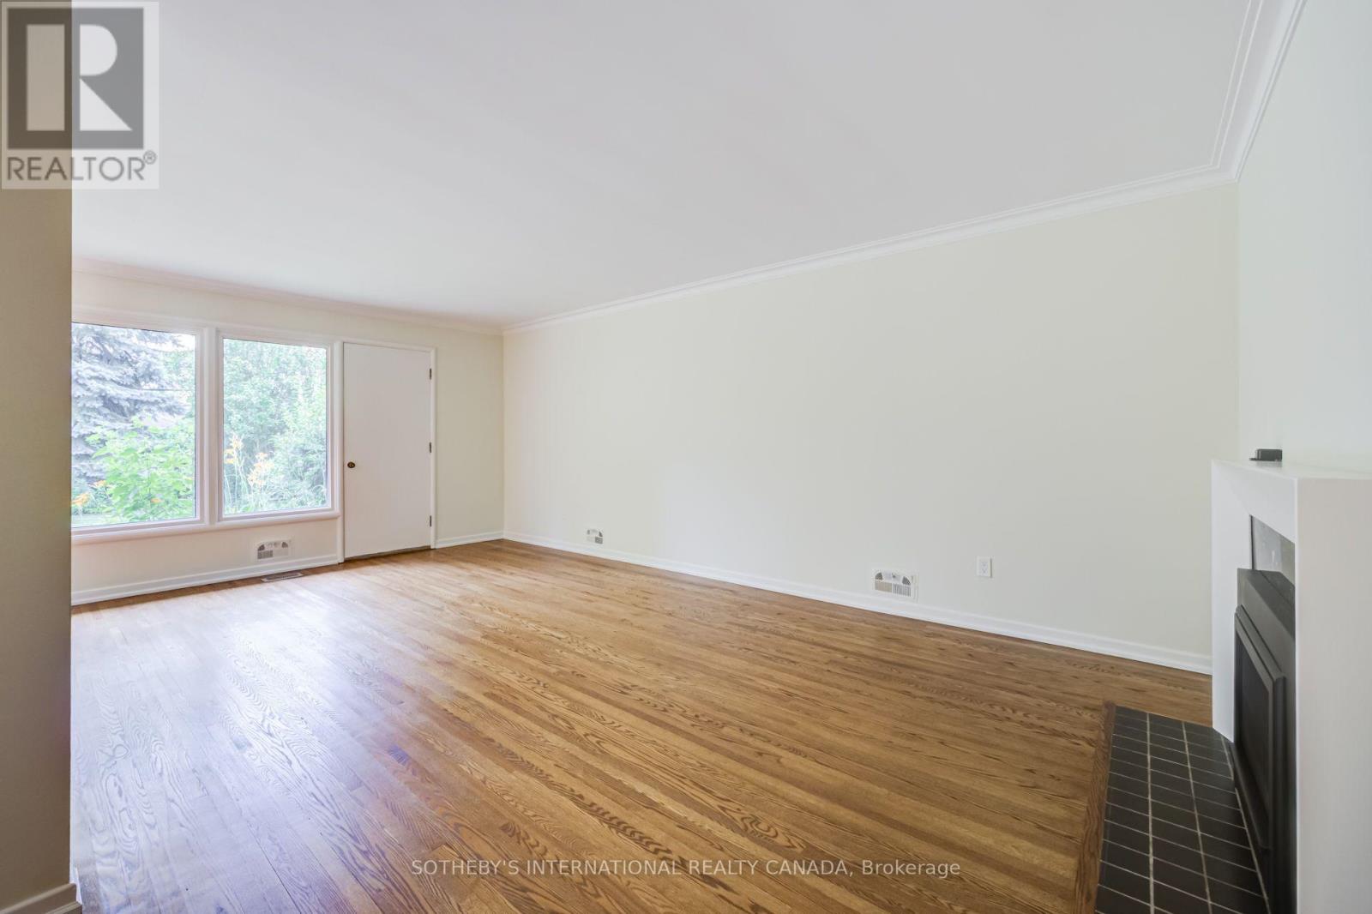
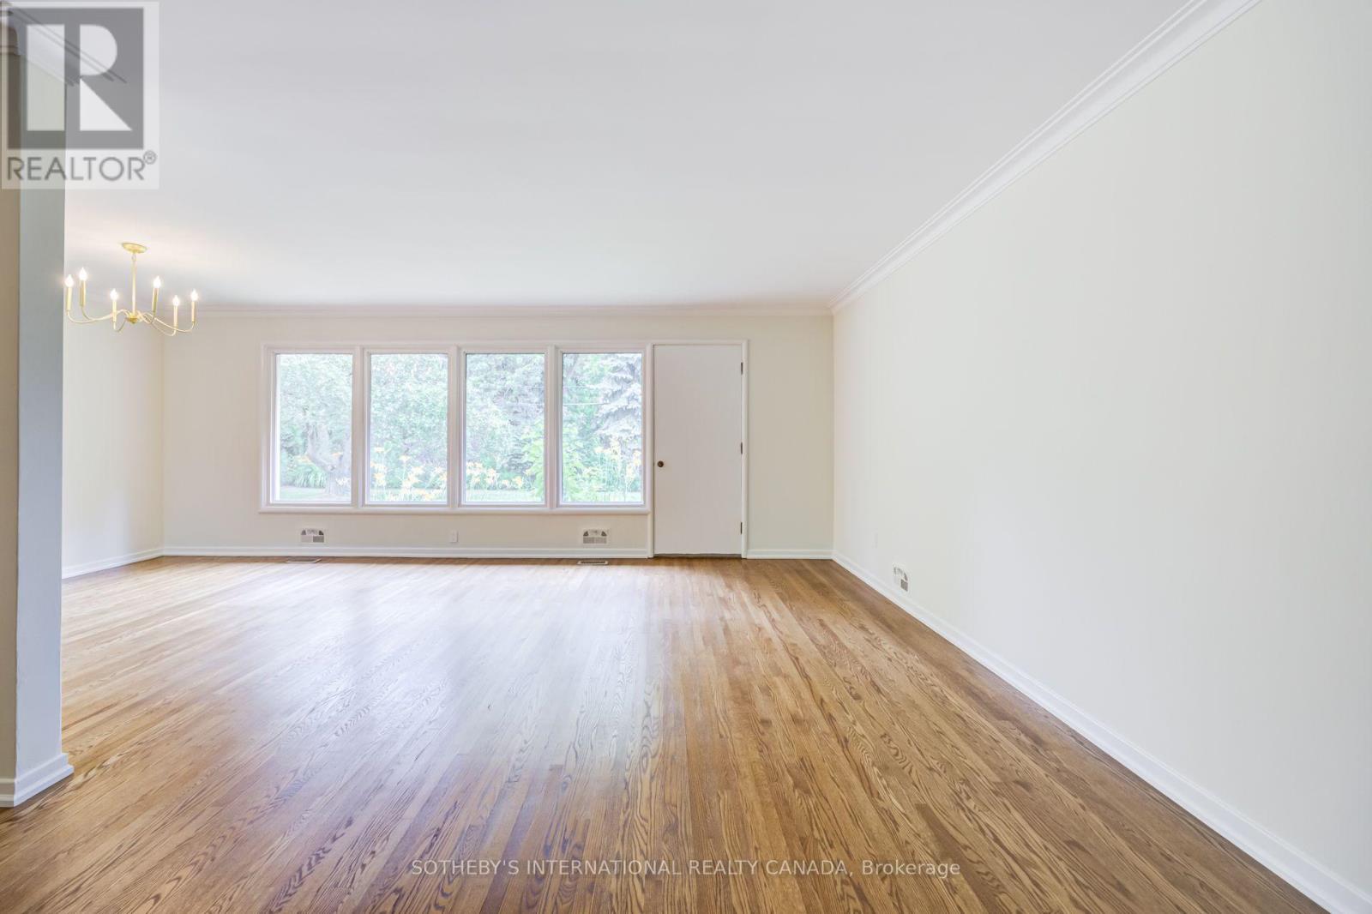
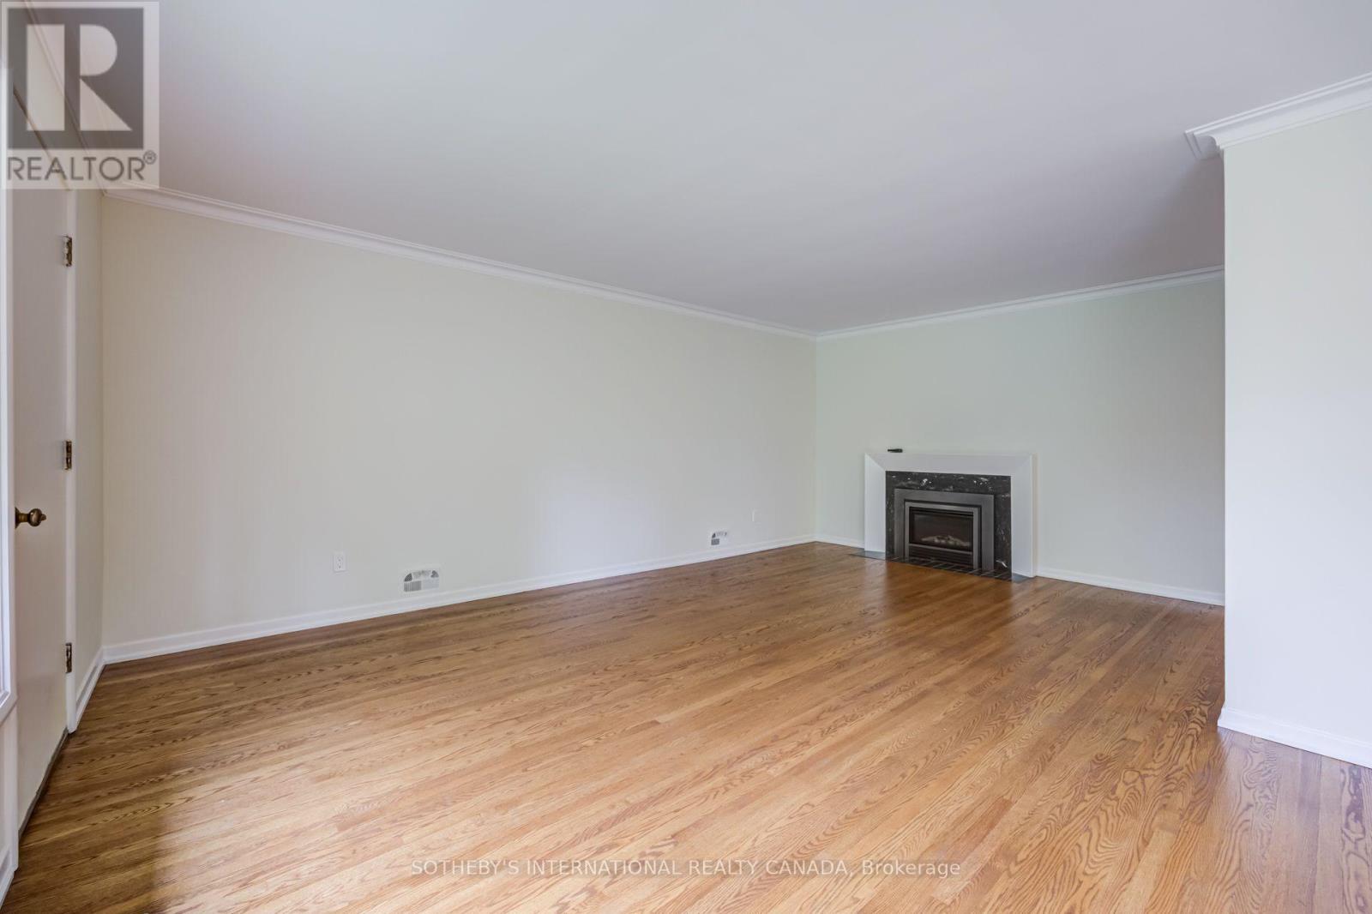
| Main level | Living room | 6.1 m | 3.66 m | 6.1 m x 3.66 m |
| Main level | Dining room | 3.05 m | 3.66 m | 3.05 m x 3.66 m |
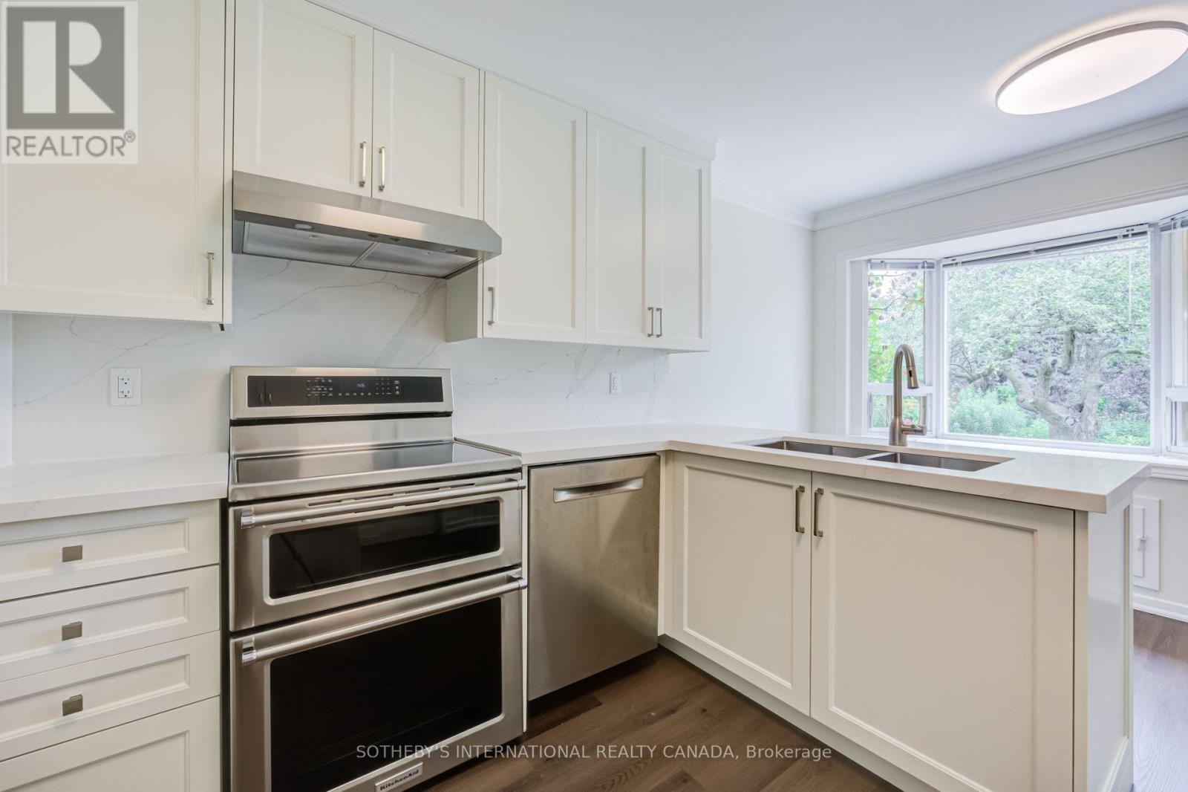
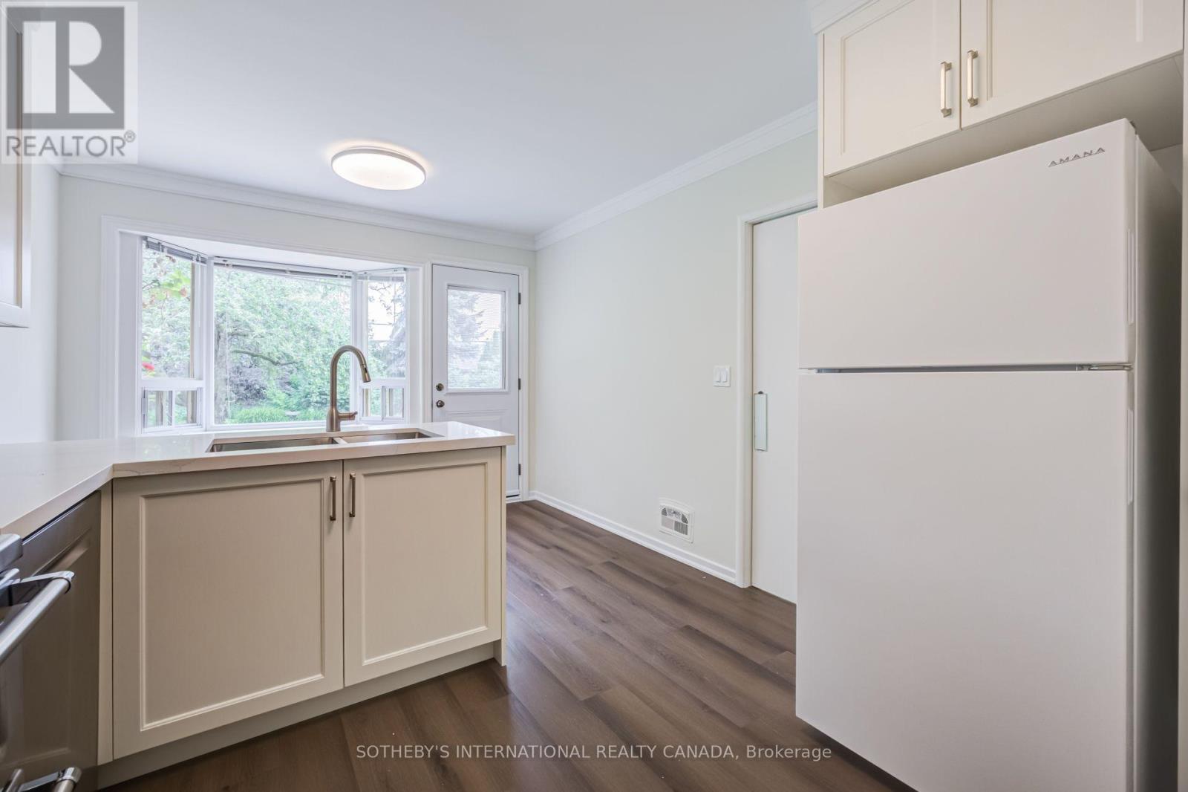
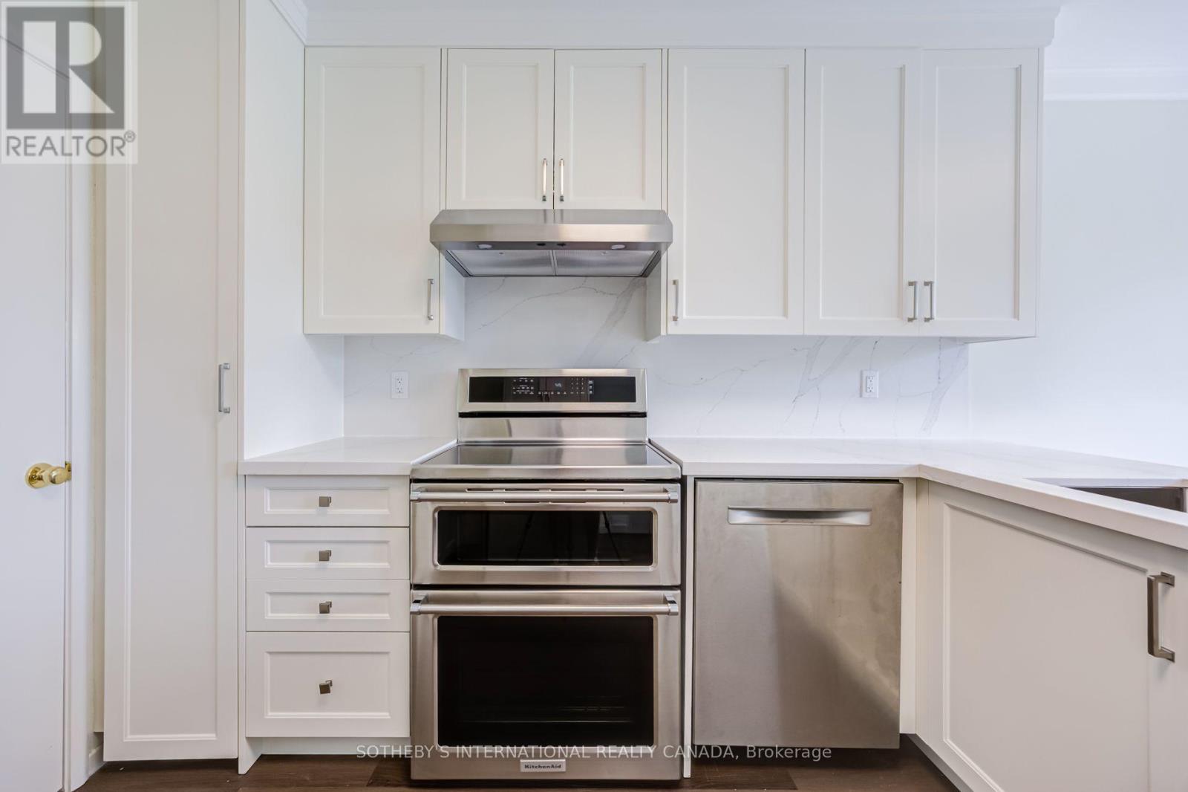
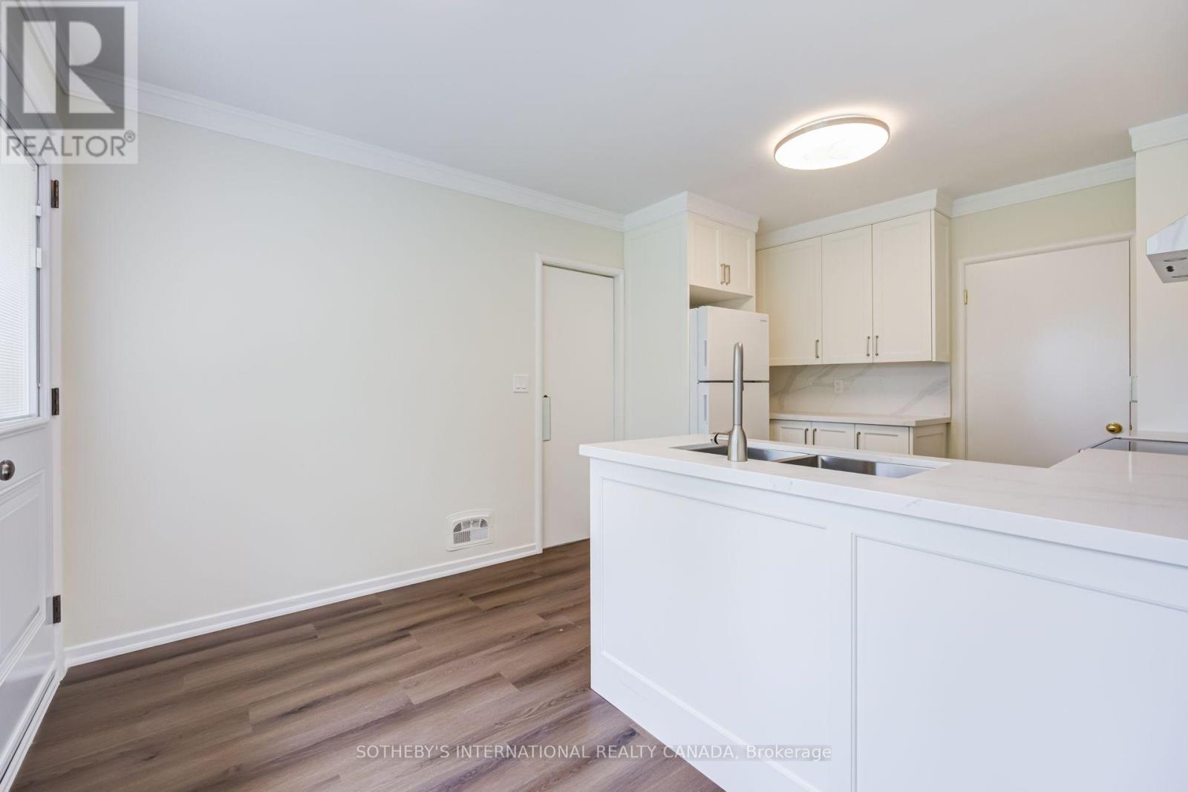
| Main level | Kitchen | 7.75 m | 5.44 m | 7.75 m x 5.44 m |
| Main level | Primary Bedroom | 4.52 m | 3.61 m | 4.52 m x 3.61 m |
| Main level | Bedroom 2 | 3.81 m | 3.2 m | 3.81 m x 3.2 m |
| Main level | Bedroom 3 | 3.96 m | 3.05 m | 3.96 m x 3.05 m |
| Main level | Foyer | 4.5 m | 1.35 m | 4.5 m x 1.35 m |
| Amenity Near By | Park, Place of Worship, Public Transit, Schools |
|---|---|
| Features | |
| Maintenance Fee | |
| Maintenance Fee Payment Unit | |
| Management Company | |
| Ownership | Freehold |
| Parking |
|
| Transaction | For rent |
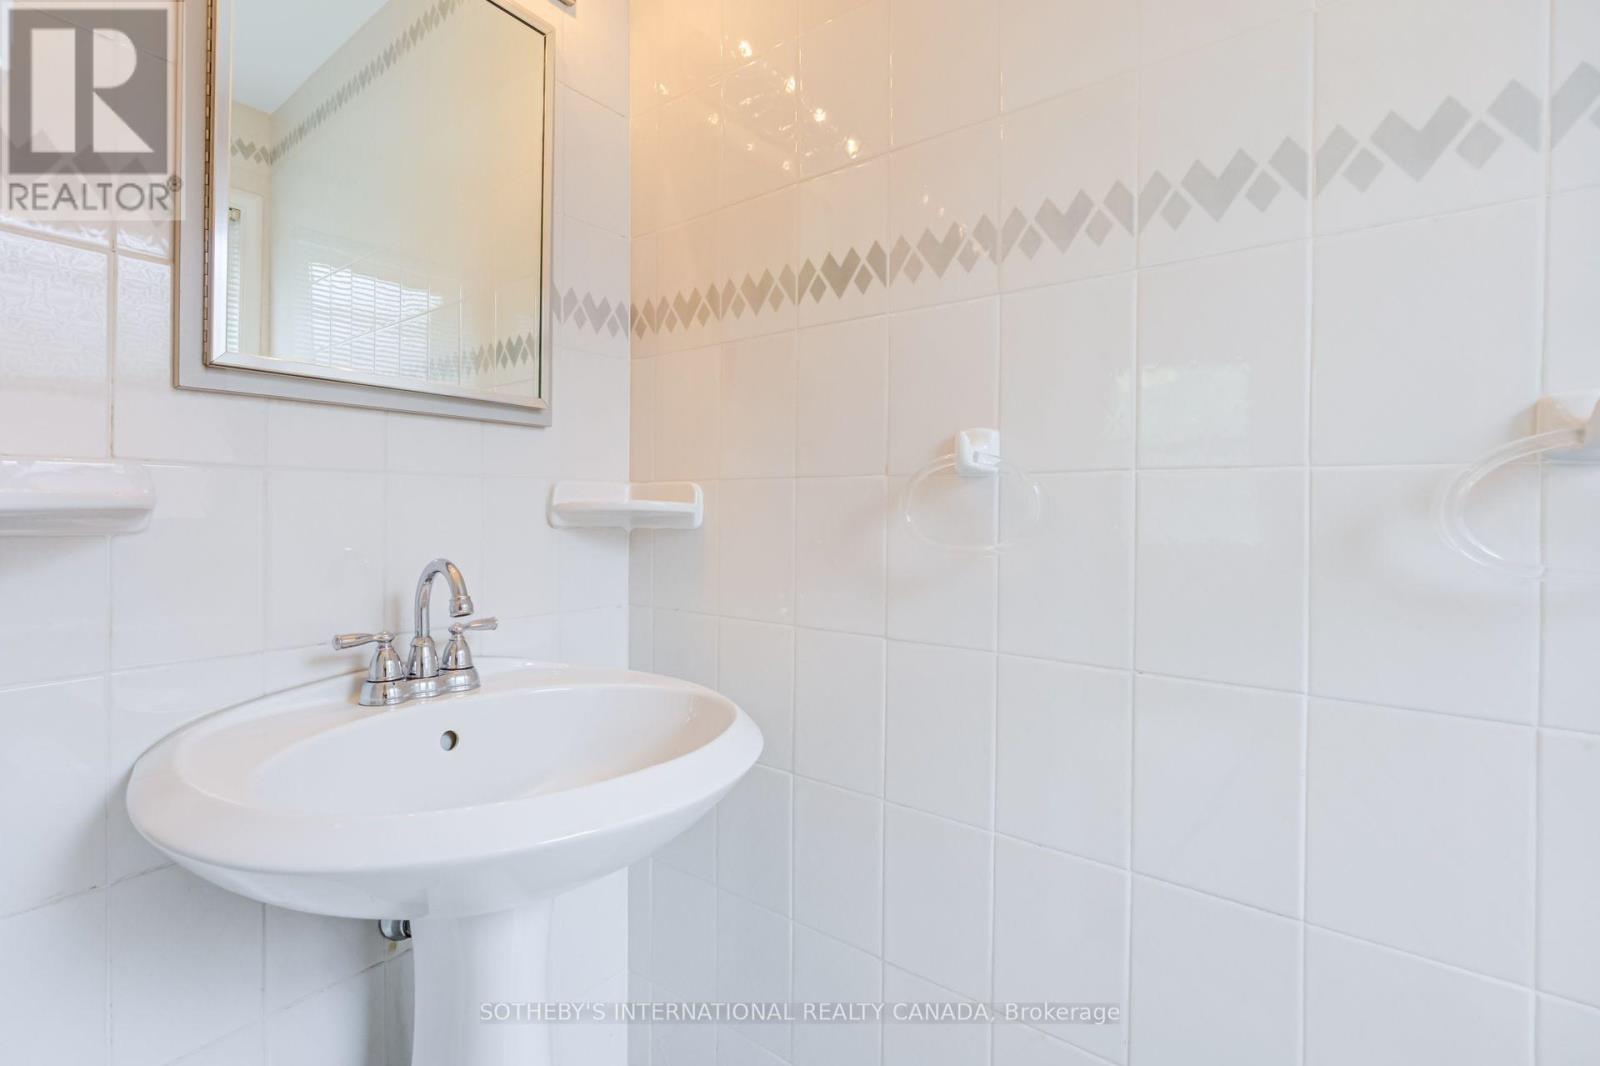
| Bathroom Total | 3 |
|---|---|
| Bedrooms Total | 4 |
| Bedrooms Above Ground | 3 |
| Bedrooms Below Ground | 1 |
| Amenities | Fireplace(s), Separate Heating Controls, Separate Electricity Meters |
| Appliances | Garage door opener remote(s), Dishwasher, Dryer, Garage door opener, Stove, Washer, Refrigerator |
| Architectural Style | Bungalow |
| Basement Development | Partially finished |
| Basement Type | N/A (Partially finished) |
| Construction Style Attachment | Detached |
| Cooling Type | Central air conditioning |
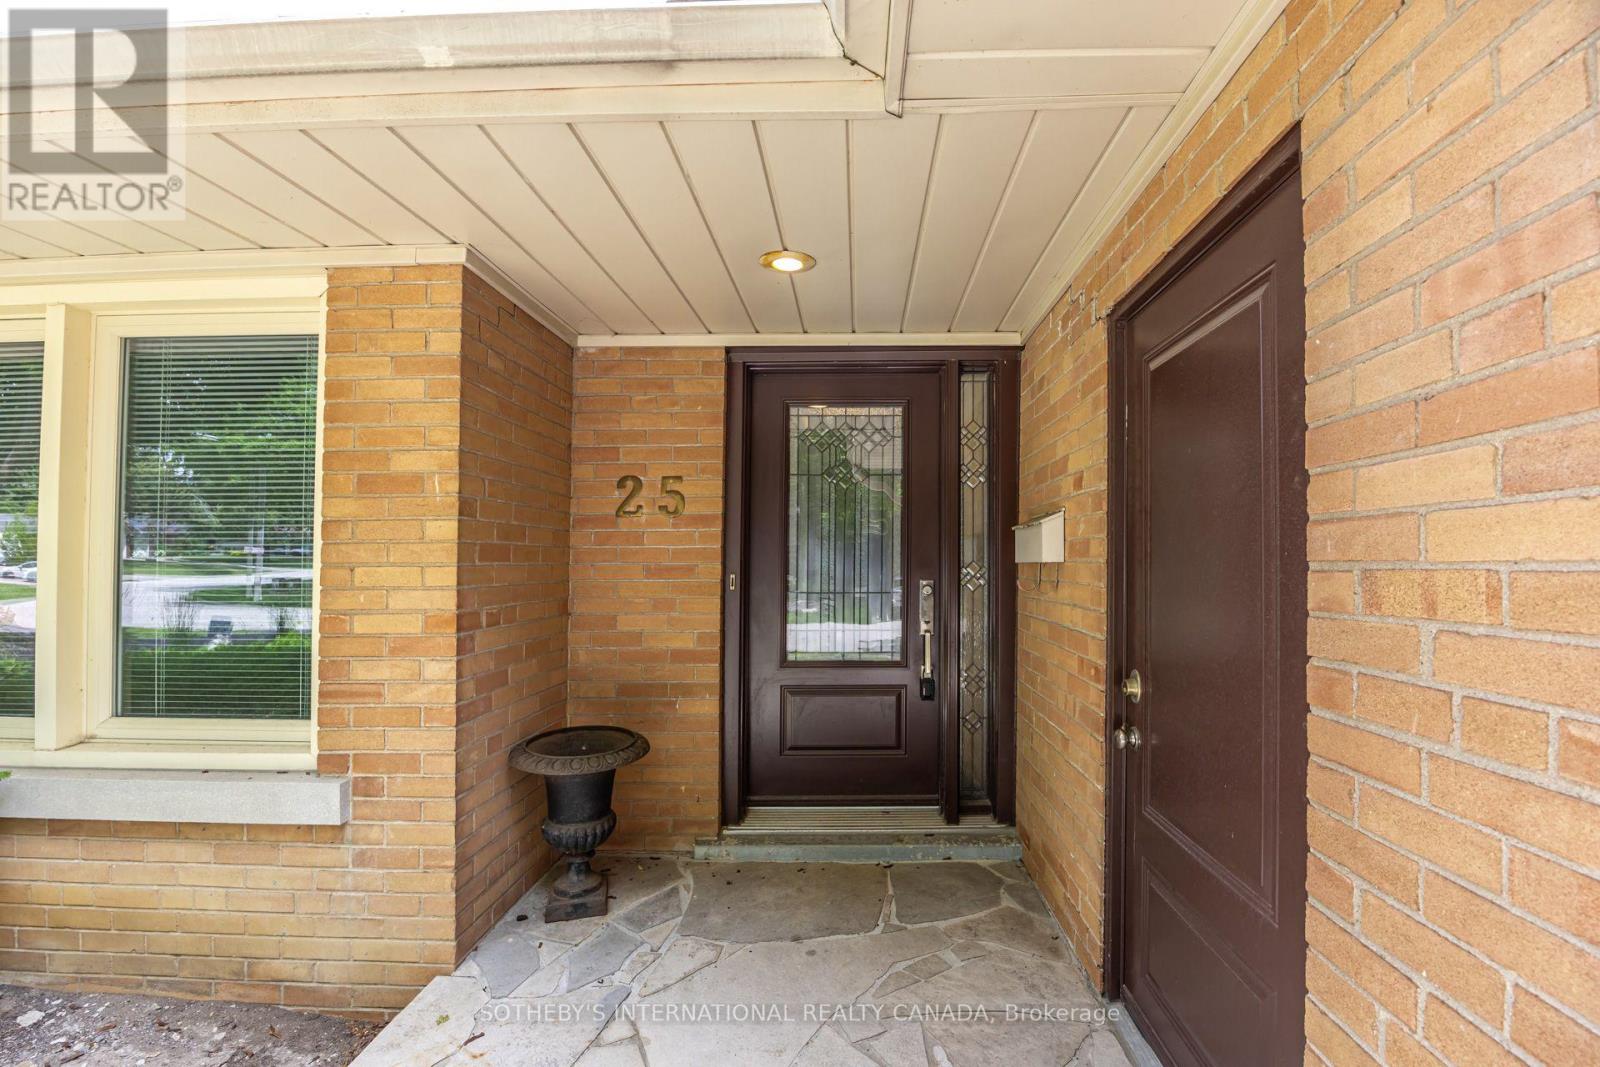
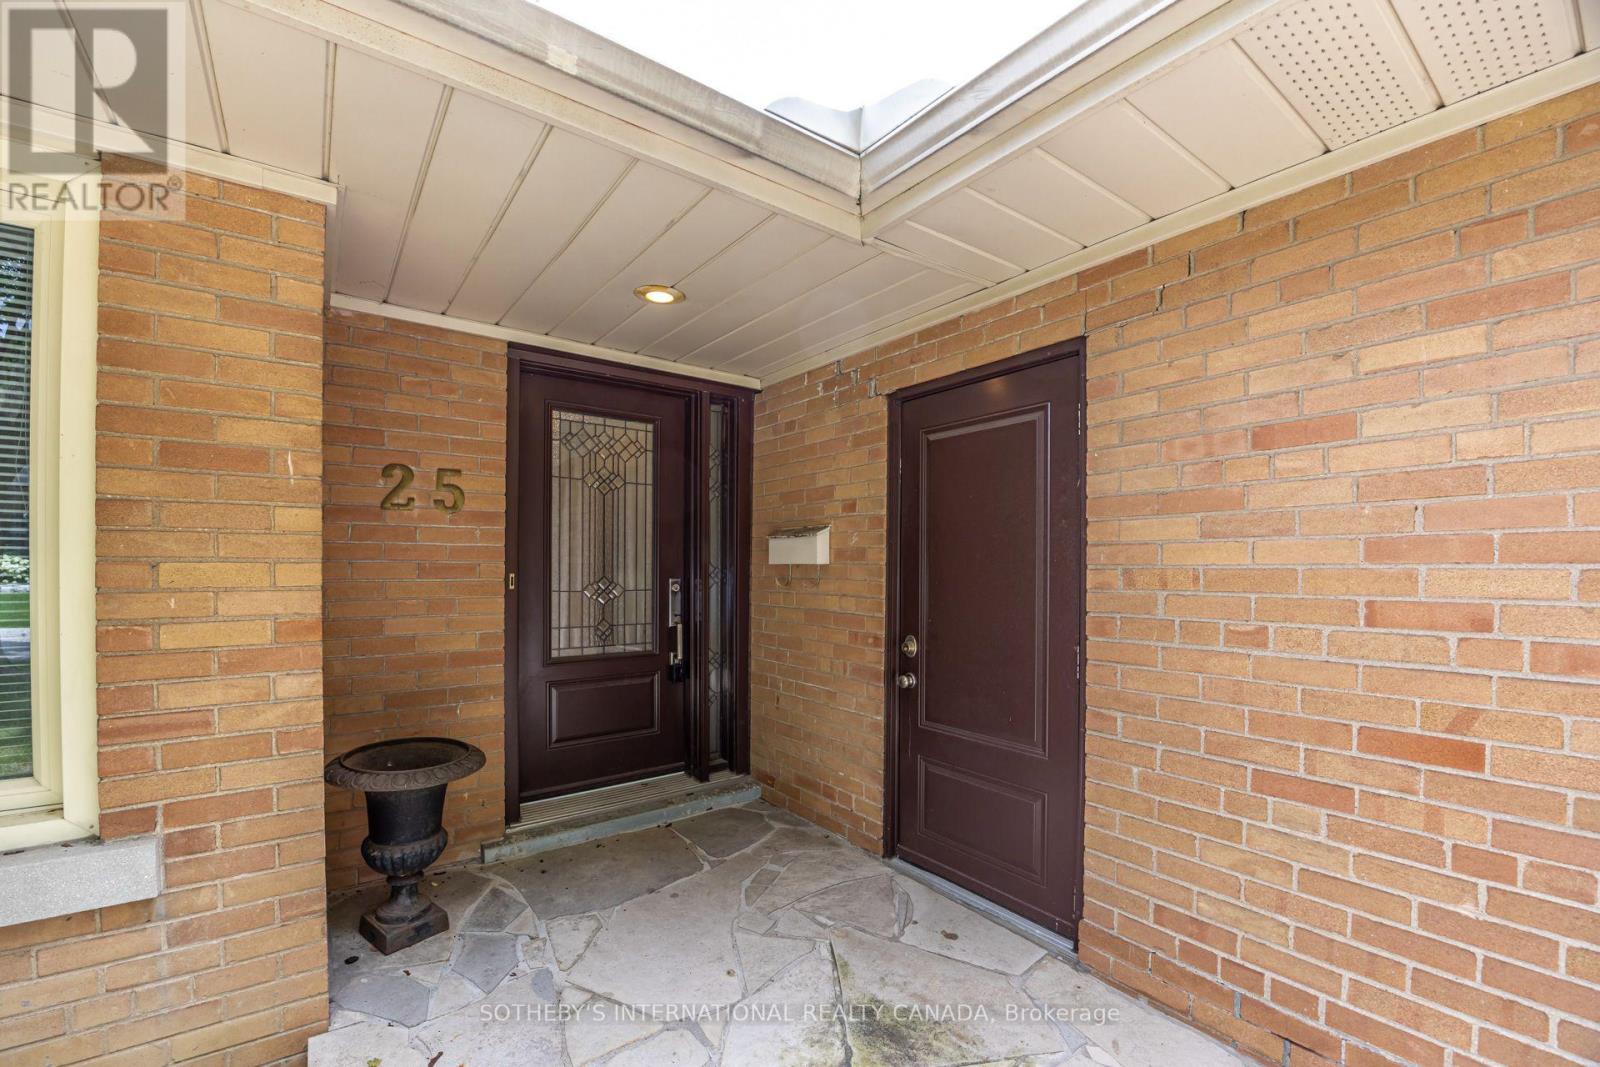
| Exterior Finish | Brick |
| Fireplace Present | True |
| Fireplace Total | 2 |
| Fire Protection | Smoke Detectors |
| Flooring Type | Hardwood, Concrete, Laminate, Ceramic |
| Foundation Type | Block |
| Half Bath Total | 1 |
| Heating Fuel | Natural gas |
| Heating Type | Forced air |
| Size Interior | 1100 - 1500 sqft |
| Stories Total | 1 |
| Type | House |
| Utility Water | Municipal water |
The trademarks REALTOR®, REALTORS®, and the REALTOR® logo are controlled by The Canadian Real Estate Association (CREA) and identify real estate professionals who are members of CREA. The trademarks MLS®, Multiple Listing Service® and the associated logos are owned by The Canadian Real Estate Association (CREA) and identify the quality of services provided by real estate professionals who are members of CREA. The trademark DDF® is owned by The Canadian Real Estate Association (CREA) and identifies CREA's Data Distribution Facility (DDF®)

Contact us for more information.