
Check out the newest condos…

Contact us for more information.

| Bathrooms | Bedrooms | Property Type |
|---|---|---|
| 2 | 3 | Single Family |
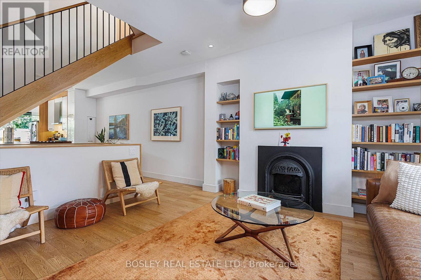
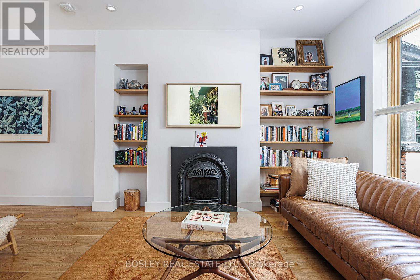
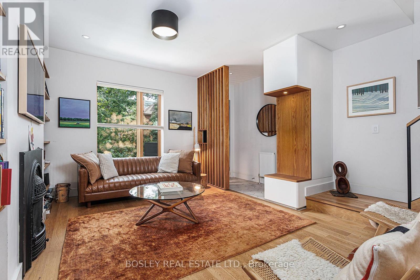
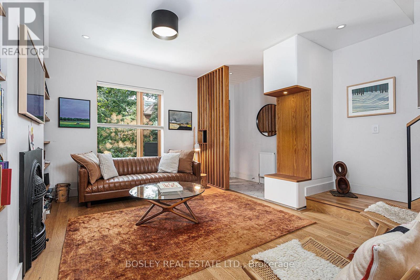
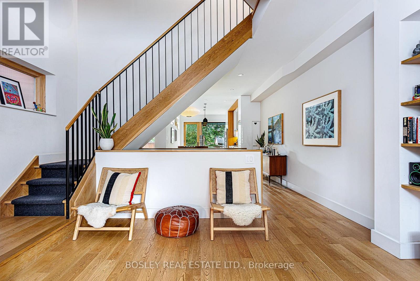
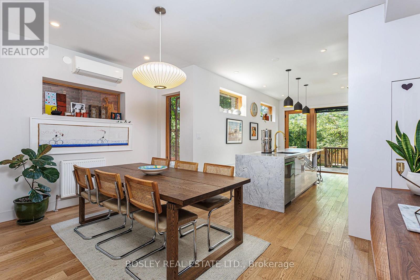
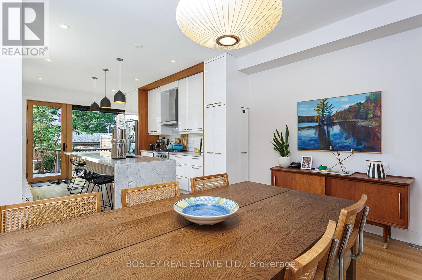
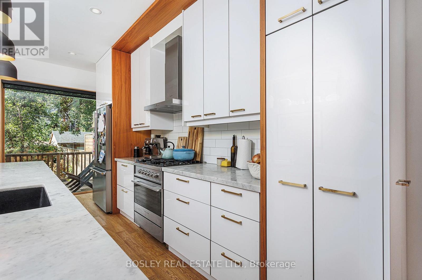
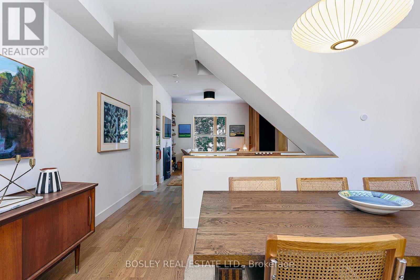
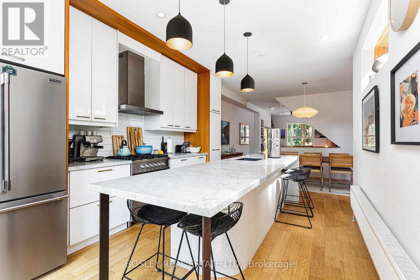
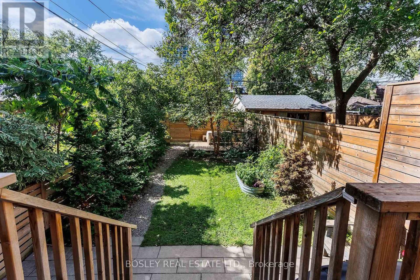
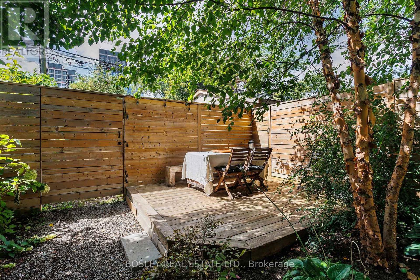
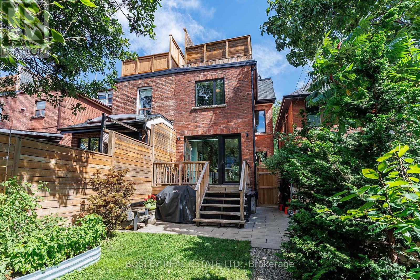
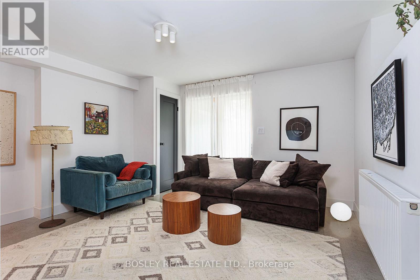
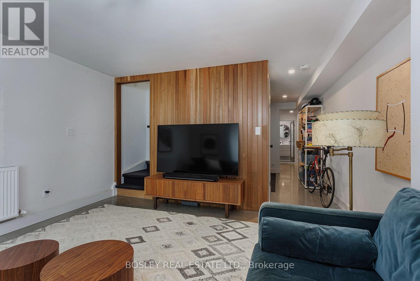
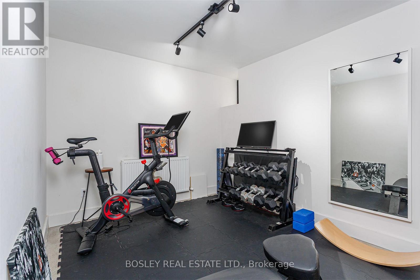
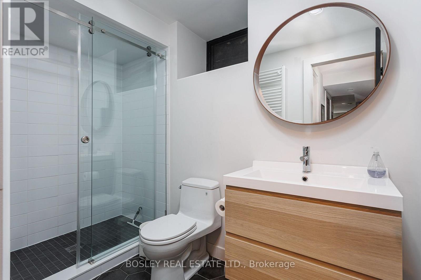
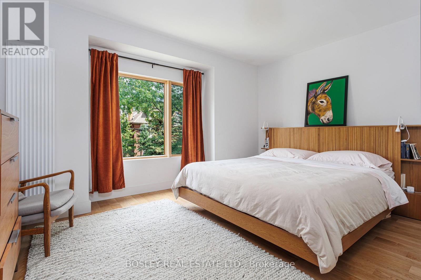
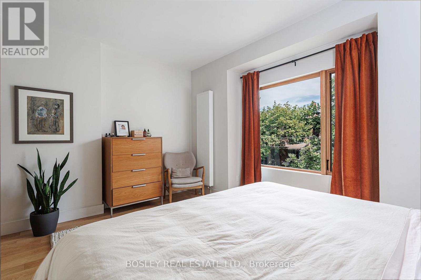
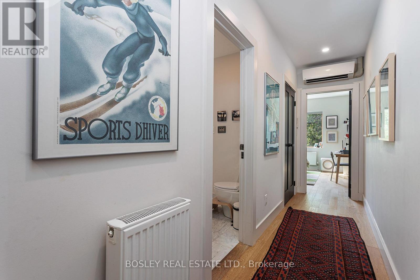
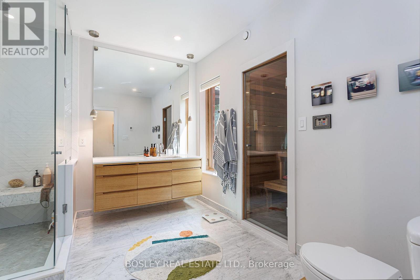
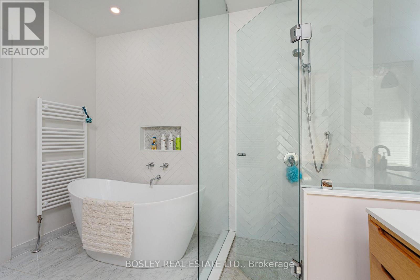
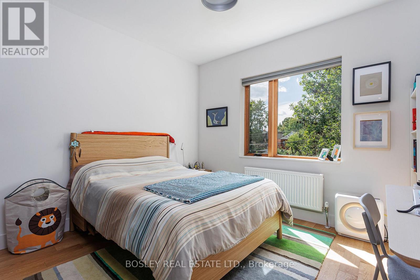
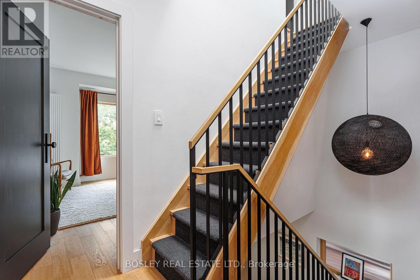
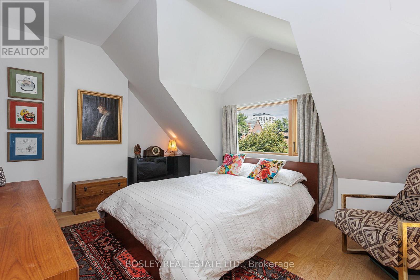
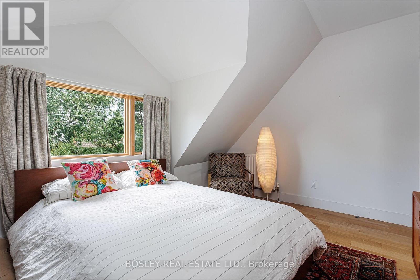
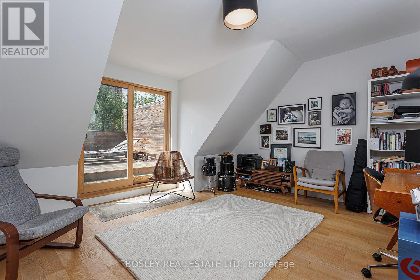
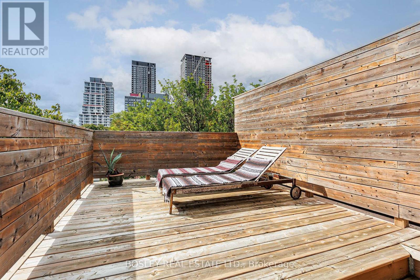
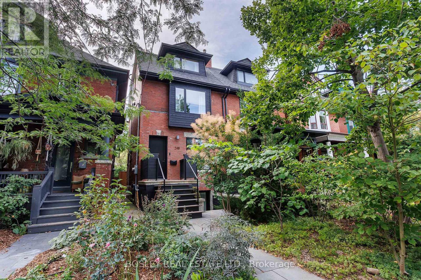
Fully Furnished * Short-Term Rental * 3 Bedrooms * 2 Bathrooms * Private Sauna * Garden * 2-Car Parking Pad. Discover a beautifully renovated, fully furnished Toronto family home available for short-term rental, combining contemporary design, inviting living spaces, & thoughtful amenities in a vibrant west-end neighbourhood. Ideal for professionals, families, or those seeking a comfortable home away from home. The main floor features a welcoming living room anchored by a gas fireplace & Frame TV, flowing seamlessly into the dining area & beautifully renovated kitchen. With modern finishes, generous storage, & a functional layout, the space is suited to everyday living and entertaining. The second floor offers two comfortable bedrooms, including a spacious principal bedroom with a king bed & generous closet space, alongside a second bedroom w/ a double bed. The four-piece bathroom features a private sauna & soaker tub, adding a touch of everyday luxury, while ample storage keeps everything organized. The third floor provides a private retreat w/ a guest bedroom, dedicated office space, & private deck, ideal for working remotely, enjoying a morning coffee, or unwinding at the end of the day. The finished basement extends the living space w/ a comfortable TV room, a three-piece bathroom, laundry facilities, & a dedicated gym, offering flexibility for relaxation, fitness, & extended stays. Outside, enjoy a garden setting w/decks & the convenience of a two-car parking pad. Located in one of Toronto's lively west-end neighbourhoods, the home is close to independent cafés, acclaimed restaurants, local shops,green spaces, and convenient transit. Enjoy the character and energy of an established urban community, balanced by quiet residential streets. Fully furnished & thoughtfully appointed,this exceptional short-term rental offers the space, comfort, & convenience to settle in & feel at home in Toronto. (id:31565)

| Level | Type | Length | Width | Dimensions |
|---|---|---|---|---|
| Second level | Primary Bedroom | 3.94 m | 4.36 m | 3.94 m x 4.36 m |
| Second level | Bedroom 2 | 3.32 m | 3.2 m | 3.32 m x 3.2 m |
| Third level | Bedroom 3 | 3.24 m | 4.39 m | 3.24 m x 4.39 m |
| Third level | Office | 4.97 m | 4.39 m | 4.97 m x 4.39 m |
| Basement | Family room | 4.28 m | 4.16 m | 4.28 m x 4.16 m |
| Basement | Exercise room | 2.79 m | 4.16 m | 2.79 m x 4.16 m |
| Basement | Laundry room | 1.7 m | 1.96 m | 1.7 m x 1.96 m |
| Main level | Living room | 4.33 m | 4.41 m | 4.33 m x 4.41 m |
| Main level | Dining room | 2.86 m | 4.41 m | 2.86 m x 4.41 m |
| Main level | Kitchen | 4.69 m | 3.15 m | 4.69 m x 3.15 m |
| Amenity Near By | Park, Place of Worship, Public Transit, Schools |
|---|---|
| Features | Lane, Sump Pump, Sauna |
| Maintenance Fee | |
| Maintenance Fee Payment Unit | |
| Management Company | |
| Ownership | Freehold |
| Parking |
|
| Transaction | For rent |
| Bathroom Total | 2 |
|---|---|
| Bedrooms Total | 3 |
| Bedrooms Above Ground | 3 |
| Amenities | Fireplace(s) |
| Appliances | Water Heater - Tankless |
| Basement Development | Finished |
| Basement Features | Walk out |
| Basement Type | N/A (Finished) |
| Construction Style Attachment | Semi-detached |
| Cooling Type | Wall unit |
| Exterior Finish | Brick |
| Fireplace Present | True |
| Fire Protection | Smoke Detectors |
| Flooring Type | Wood, Concrete |
| Foundation Type | Stone |
| Heating Fuel | Natural gas |
| Heating Type | Radiant heat |
| Size Interior | 1500 - 2000 sqft |
| Stories Total | 2.5 |
| Type | House |
| Utility Water | Municipal water |
The trademarks REALTOR®, REALTORS®, and the REALTOR® logo are controlled by The Canadian Real Estate Association (CREA) and identify real estate professionals who are members of CREA. The trademarks MLS®, Multiple Listing Service® and the associated logos are owned by The Canadian Real Estate Association (CREA) and identify the quality of services provided by real estate professionals who are members of CREA. The trademark DDF® is owned by The Canadian Real Estate Association (CREA) and identifies CREA's Data Distribution Facility (DDF®)

Contact us for more information.