
Check out the newest condos…

Contact us for more information.

| Bathrooms | Bedrooms | Property Type |
|---|---|---|
| 3 | 3 | Single Family |
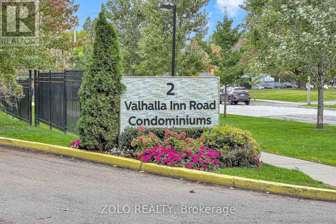
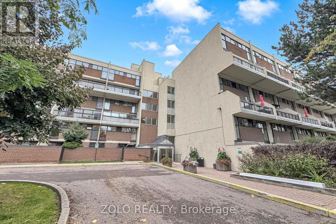
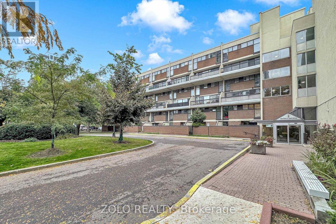
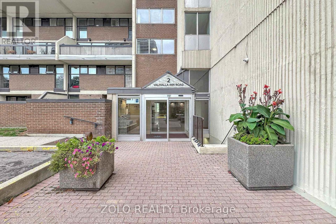
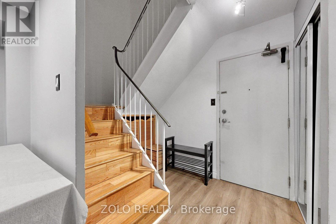
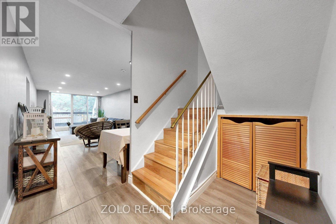
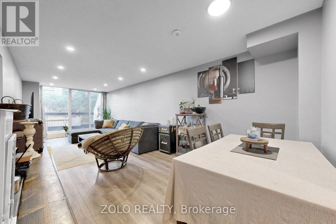
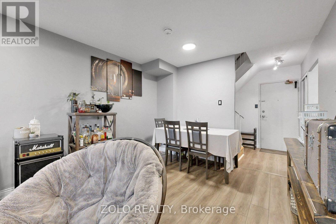
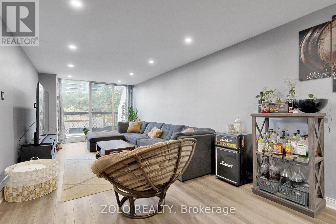
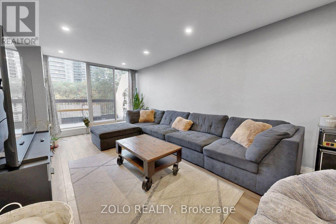
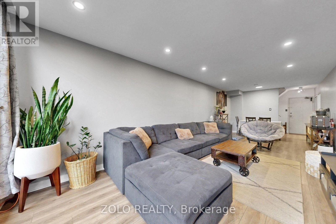
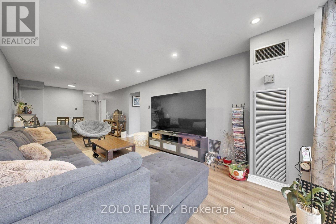
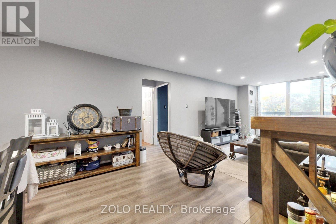
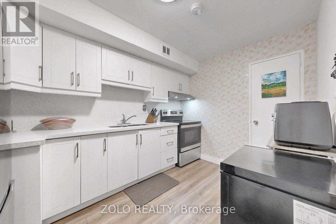
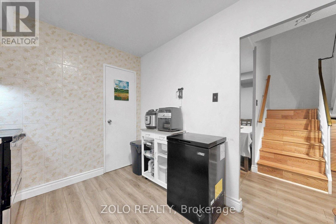
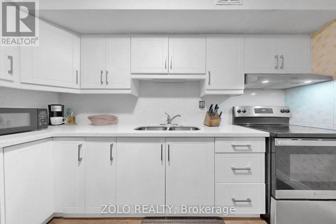
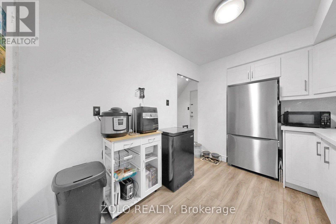
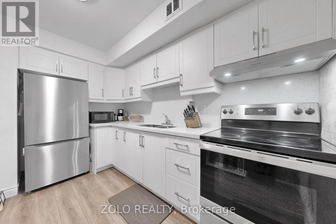
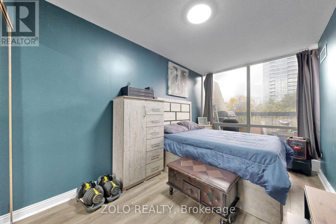
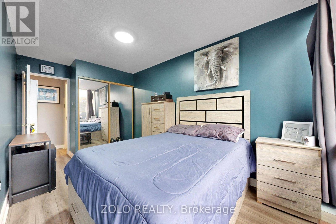
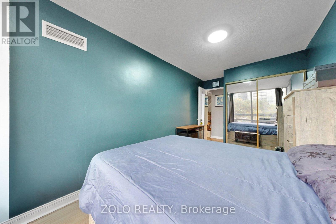
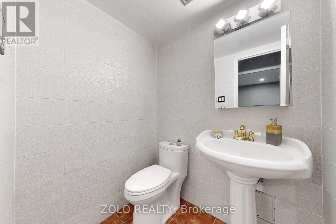
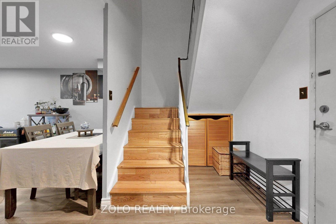
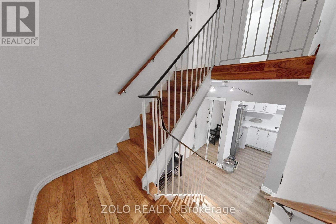
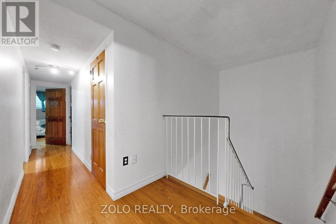
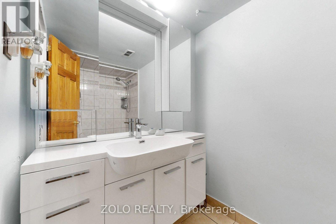
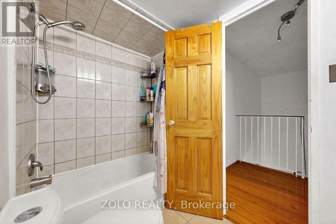
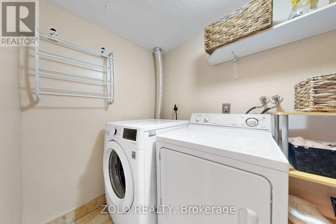
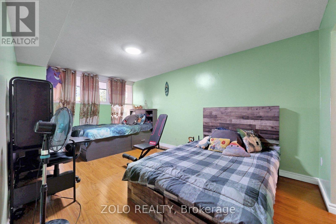
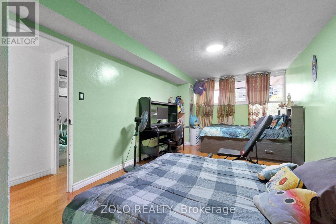
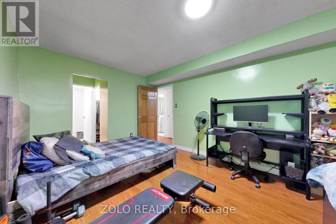
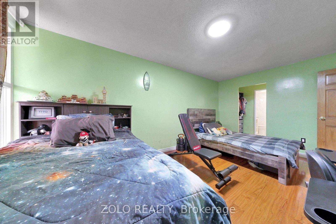
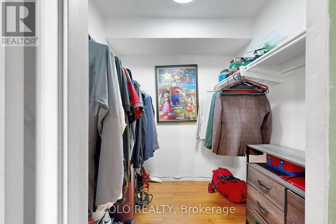
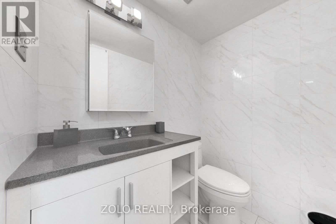
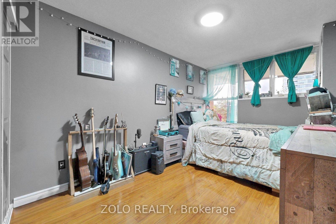
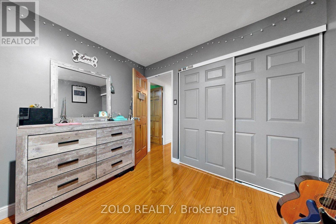
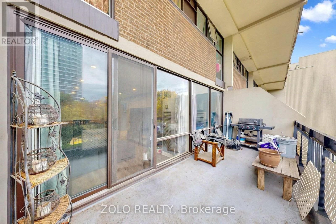
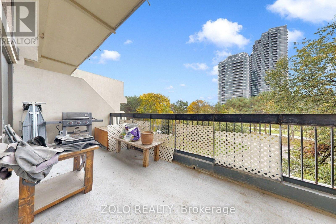
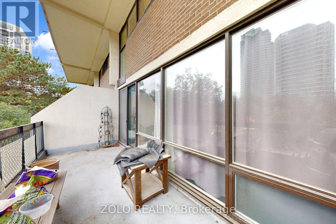
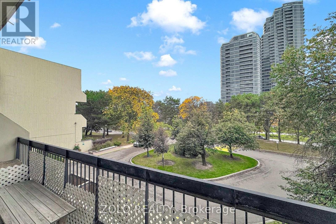
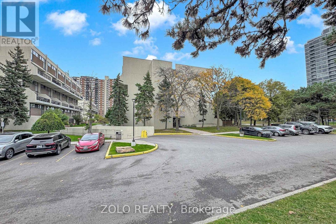
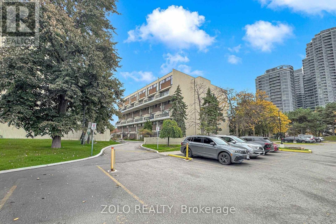
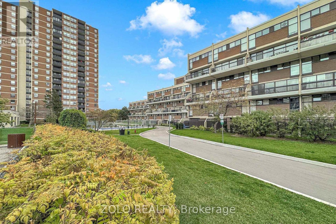
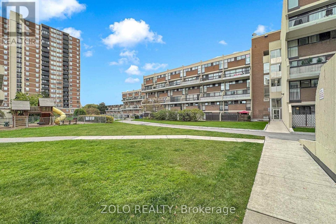
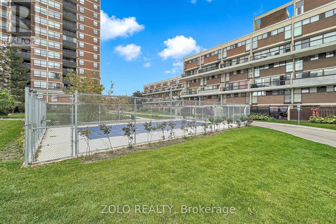
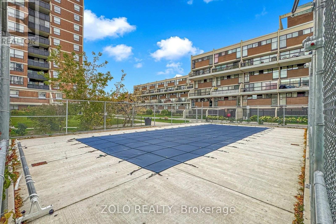
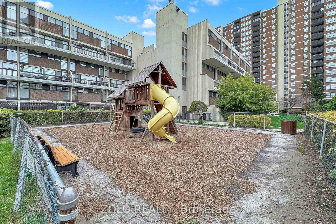
Gorgeous two-level condo featuring 3 bed, 3 bath (1 full and 2 half), located in the highly sought after Islington-City Centre West community. The open-concept main floor features vinyl flooring, vibrant pot lights, and an expansive living and dining area with a walkout to a large south facing private balcony. The kitchen comes fully equipped with sleek stainless steel appliances, quartz counter tops and a spacious pantry for all your storage needs. Main level also features 1 generous bedroom and 2-piece powder room. The upper level boasts laminate flooring and two light-filled bedrooms, the primary bedroom includes a walk-in closet and private 2-piece bath. Upper level also features a main 4-piece bathroom, ensuite laundry room, and an ensuite locker for effortless storage. Unit also comes with 1 parking space and access to many, many incredible building amenities. The maintenance fees include all utilities, even cable! Excellent location, close to schools, transit, shopping, highways and much more. A true must-see home that checks every box. (id:31565)

| Level | Type | Length | Width | Dimensions |
|---|---|---|---|---|
| Second level | Bedroom 2 | 4.31 m | 2.65 m | 4.31 m x 2.65 m |
| Second level | Primary Bedroom | 5.35 m | 3.2 m | 5.35 m x 3.2 m |
| Second level | Bathroom | 2.45 m | 1.44 m | 2.45 m x 1.44 m |
| Second level | Laundry room | 2.65 m | 1.44 m | 2.65 m x 1.44 m |
| Second level | Storage | 1.13 m | 1.57 m | 1.13 m x 1.57 m |
| Main level | Living room | 8.22 m | 3.28 m | 8.22 m x 3.28 m |
| Main level | Dining room | 8.22 m | 3.28 m | 8.22 m x 3.28 m |
| Main level | Kitchen | 4.03 m | 2.49 m | 4.03 m x 2.49 m |
| Main level | Bedroom | 4.6 m | 2.53 m | 4.6 m x 2.53 m |
| Main level | Bathroom | 1.49 m | 1.35 m | 1.49 m x 1.35 m |
| Amenity Near By | |
|---|---|
| Features | Balcony, Carpet Free |
| Maintenance Fee | 1062.68 |
| Maintenance Fee Payment Unit | Monthly |
| Management Company | GPM Property Management 416-622-1570 |
| Ownership | Condominium/Strata |
| Parking |
|
| Transaction | For sale |
| Bathroom Total | 3 |
|---|---|
| Bedrooms Total | 3 |
| Bedrooms Above Ground | 3 |
| Amenities | Storage - Locker |
| Appliances | Dryer, Stove, Washer, Window Coverings, Refrigerator |
| Basement Type | None |
| Cooling Type | Central air conditioning |
| Exterior Finish | Brick |
| Fireplace Present | |
| Flooring Type | Vinyl, Tile, Laminate |
| Half Bath Total | 2 |
| Heating Fuel | Natural gas |
| Heating Type | Forced air |
| Size Interior | 1200 - 1399 sqft |
| Type | Apartment |
The trademarks REALTOR®, REALTORS®, and the REALTOR® logo are controlled by The Canadian Real Estate Association (CREA) and identify real estate professionals who are members of CREA. The trademarks MLS®, Multiple Listing Service® and the associated logos are owned by The Canadian Real Estate Association (CREA) and identify the quality of services provided by real estate professionals who are members of CREA. The trademark DDF® is owned by The Canadian Real Estate Association (CREA) and identifies CREA's Data Distribution Facility (DDF®)

Contact us for more information.