
Check out the newest condos…

Contact us for more information.

| Bathrooms | Bedrooms | Property Type |
|---|---|---|
| 3 | 8 | Multi-family |
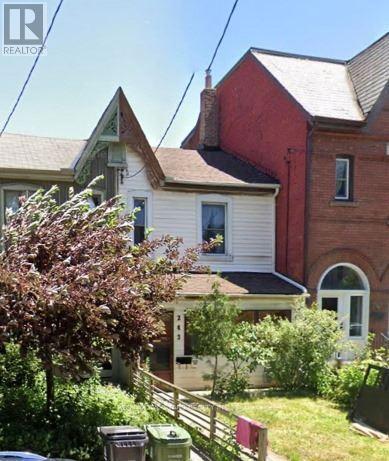
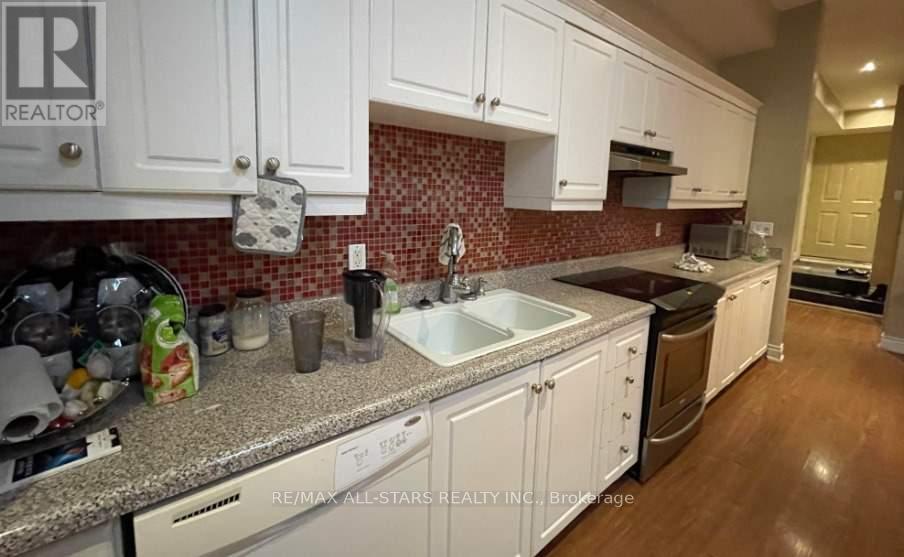
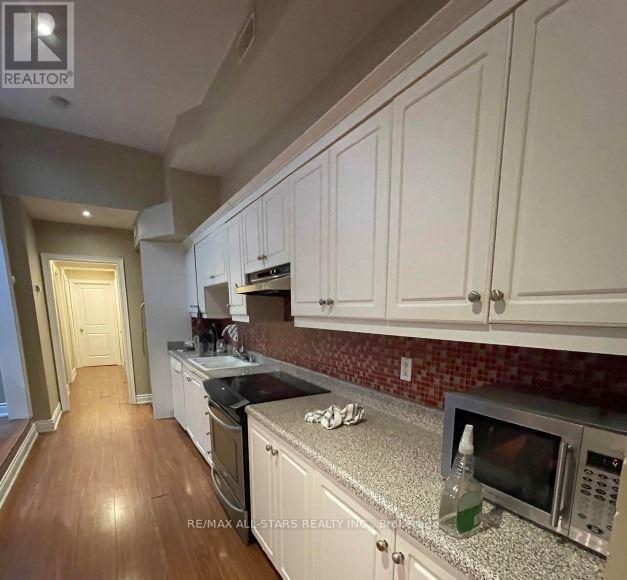
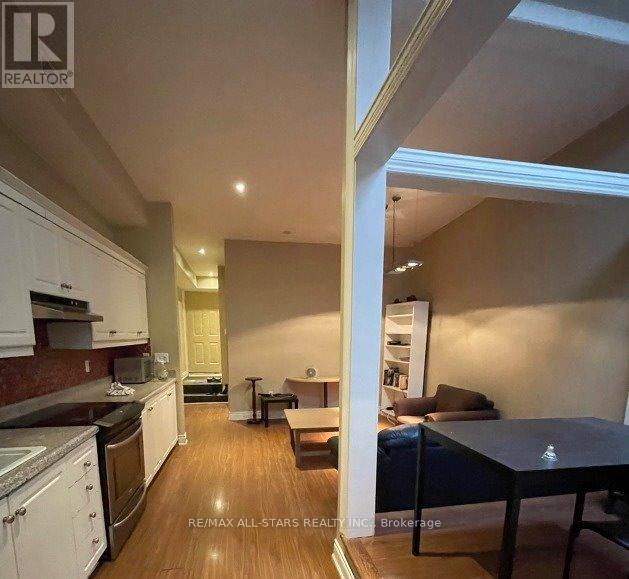
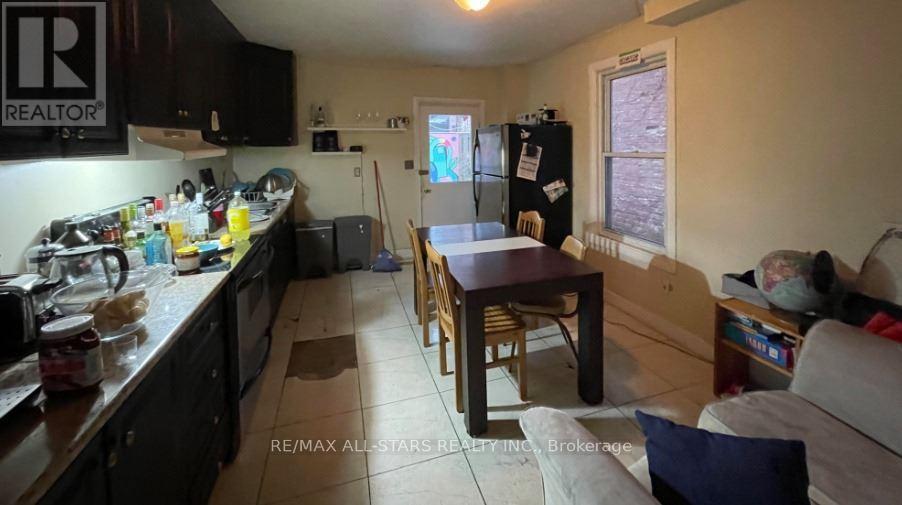
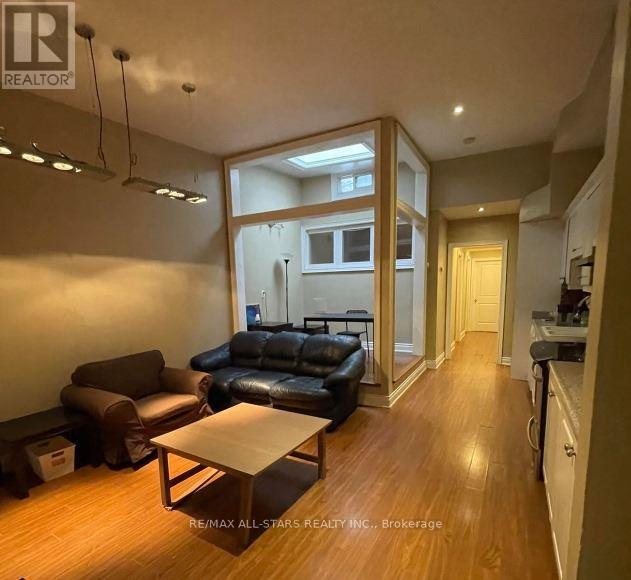
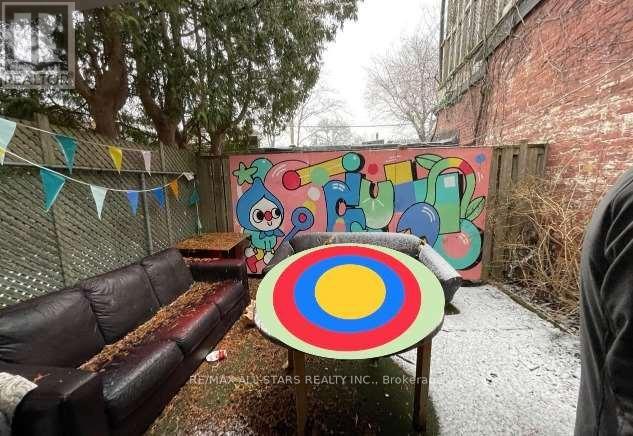
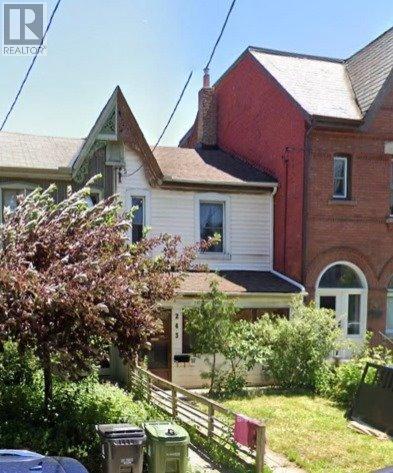
A two-storey Victorian residence fronting Lippincott Street and a separate three-bedroom laneway home at the rear offer two tenanted residences on one freehold property in Harbord Village. The main house features high ceilings, hardwood flooring in principal rooms and a spacious kitchen with a walkout to the backyard patio. The laneway home has its own living room, kitchen and separate utilities.Set on a lot approximately 140 feet deep near Harbord and Bathurst, the property is within walking distance of the University of Toronto, Kensington Market and the shops and restaurants along Bloor Street in the Annex. The Bathurst streetcar stops at Harbord and connects to Line 2 at Bathurst Station. An opportunity to acquire a Victorian home and a separately tenanted laneway residence in one downtown holding. (id:31565)

| Level | Type | Length | Width | Dimensions |
|---|---|---|---|---|
| Second level | Primary Bedroom | 4.7 m | 3.6 m | 4.7 m x 3.6 m |
| Second level | Bedroom | 2.8 m | 3.6 m | 2.8 m x 3.6 m |
| Second level | Bedroom | 3.4 m | 2.3 m | 3.4 m x 2.3 m |
| Basement | Recreational, Games room | 4.7 m | 7.5 m | 4.7 m x 7.5 m |
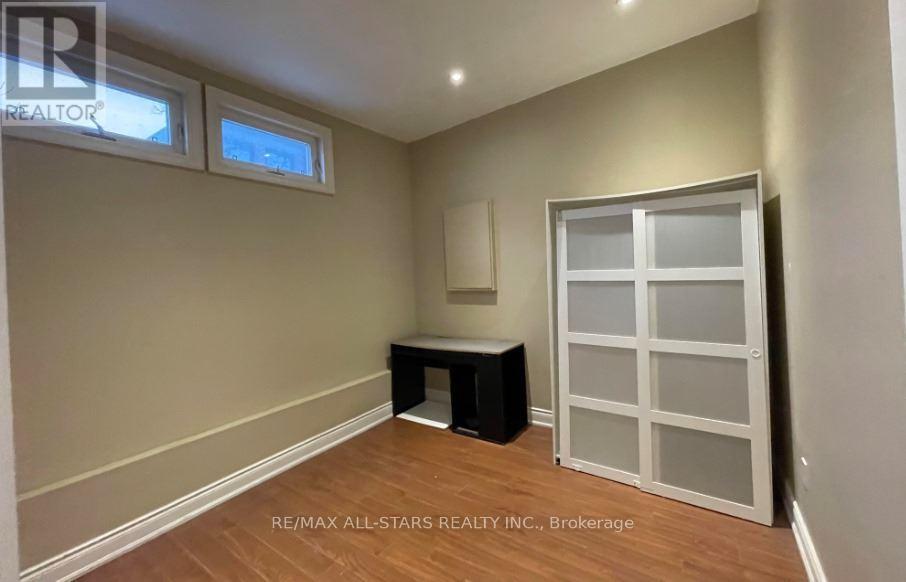
| Ground level | Bedroom | 3.5 m | 3.9 m | 3.5 m x 3.9 m |
| Ground level | Dining room | 2.4 m | 2 m | 2.4 m x 2 m |
| Ground level | Bedroom | 2.7 m | 3.8 m | 2.7 m x 3.8 m |
| Ground level | Kitchen | 3.4 m | 4.6 m | 3.4 m x 4.6 m |
| Ground level | Bedroom | 2.4 m | 3.2 m | 2.4 m x 3.2 m |
| Ground level | Bedroom | 3.7 m | 3 m | 3.7 m x 3 m |
| Ground level | Living room | 3.7 m | 4 m | 3.7 m x 4 m |
| Amenity Near By | Place of Worship, Public Transit |
|---|---|
| Features | Irregular lot size |
| Maintenance Fee | |
| Maintenance Fee Payment Unit | |
| Management Company | |
| Ownership | |
| Parking |
|
| Transaction | For sale |
| Bathroom Total | 3 |
|---|---|
| Bedrooms Total | 8 |
| Bedrooms Above Ground | 7 |
| Bedrooms Below Ground | 1 |
| Basement Development | Partially finished |
| Basement Type | N/A (Partially finished) |
| Cooling Type | Central air conditioning |
| Exterior Finish | Vinyl siding |
| Fireplace Present | |
| Flooring Type | Laminate, Tile |
| Foundation Type | Block |
| Heating Fuel | Natural gas |
| Heating Type | Forced air |
| Size Interior | 2500 - 3000 sqft |
| Stories Total | 2 |
| Type | Duplex |
| Utility Water | Municipal water |
The trademarks REALTOR®, REALTORS®, and the REALTOR® logo are controlled by The Canadian Real Estate Association (CREA) and identify real estate professionals who are members of CREA. The trademarks MLS®, Multiple Listing Service® and the associated logos are owned by The Canadian Real Estate Association (CREA) and identify the quality of services provided by real estate professionals who are members of CREA. The trademark DDF® is owned by The Canadian Real Estate Association (CREA) and identifies CREA's Data Distribution Facility (DDF®)

Contact us for more information.