
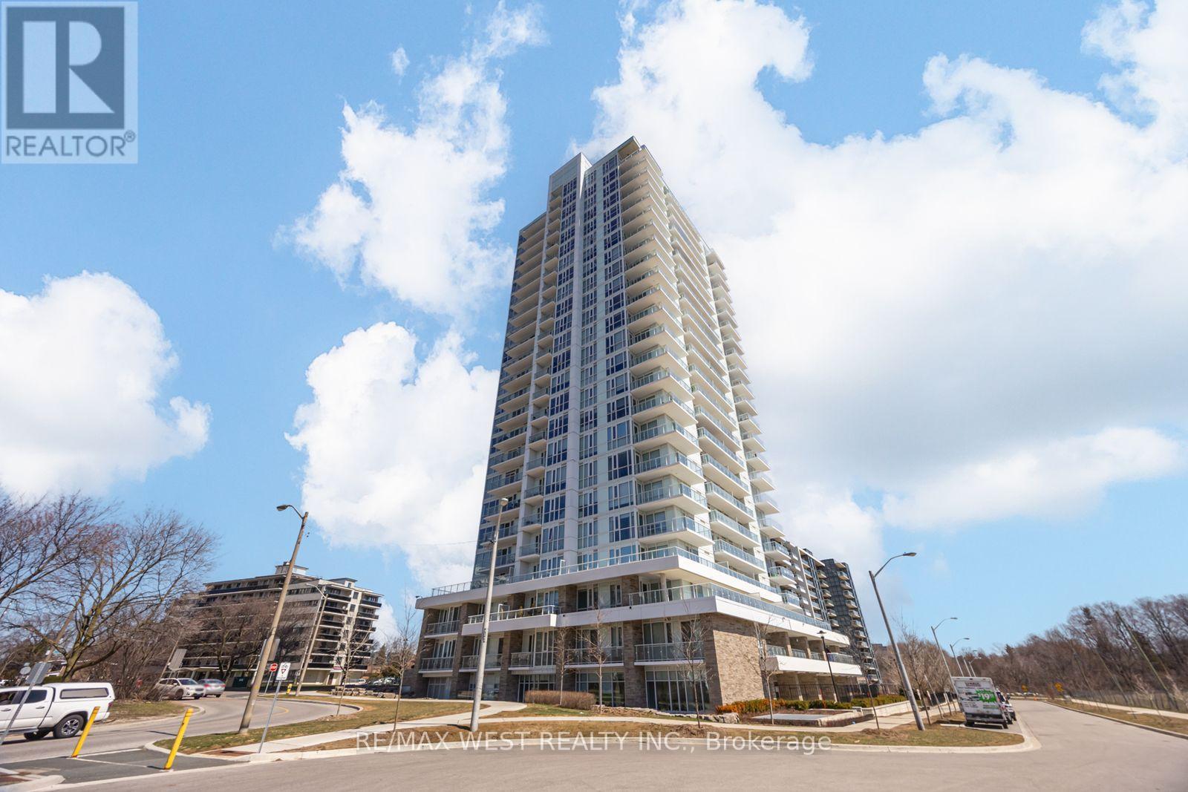
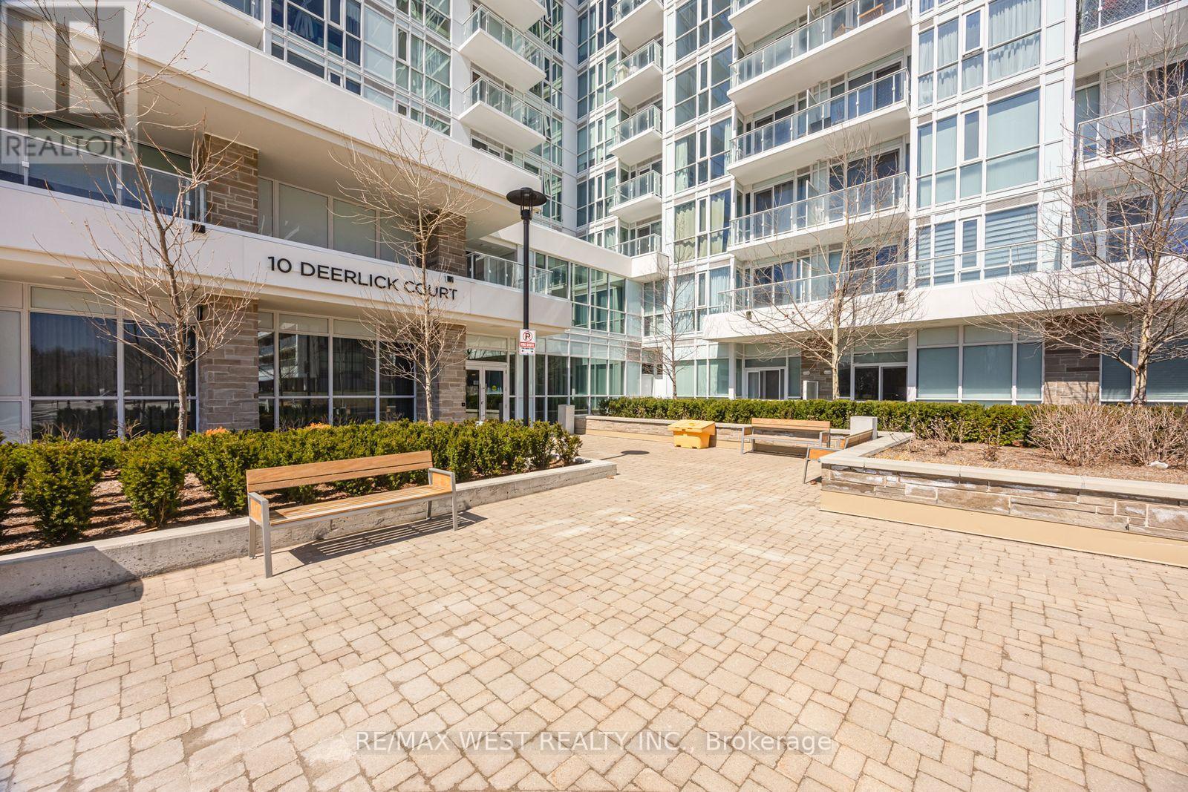
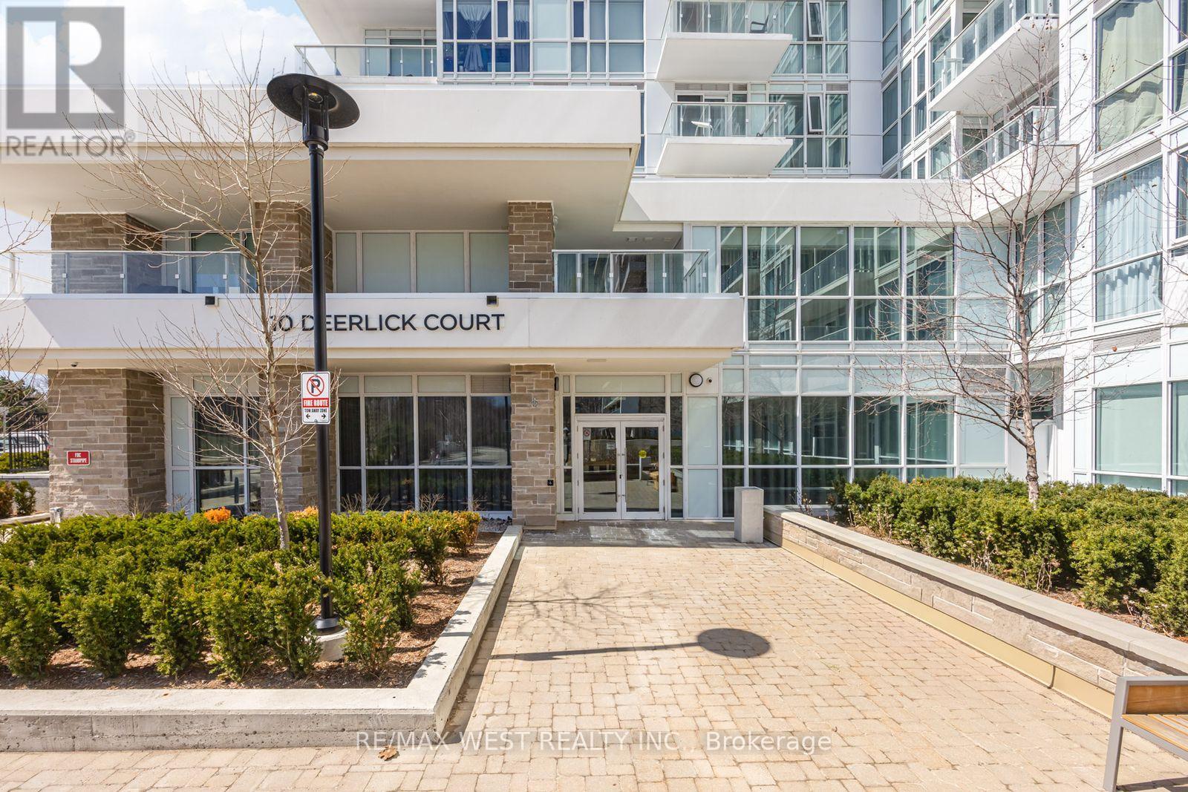
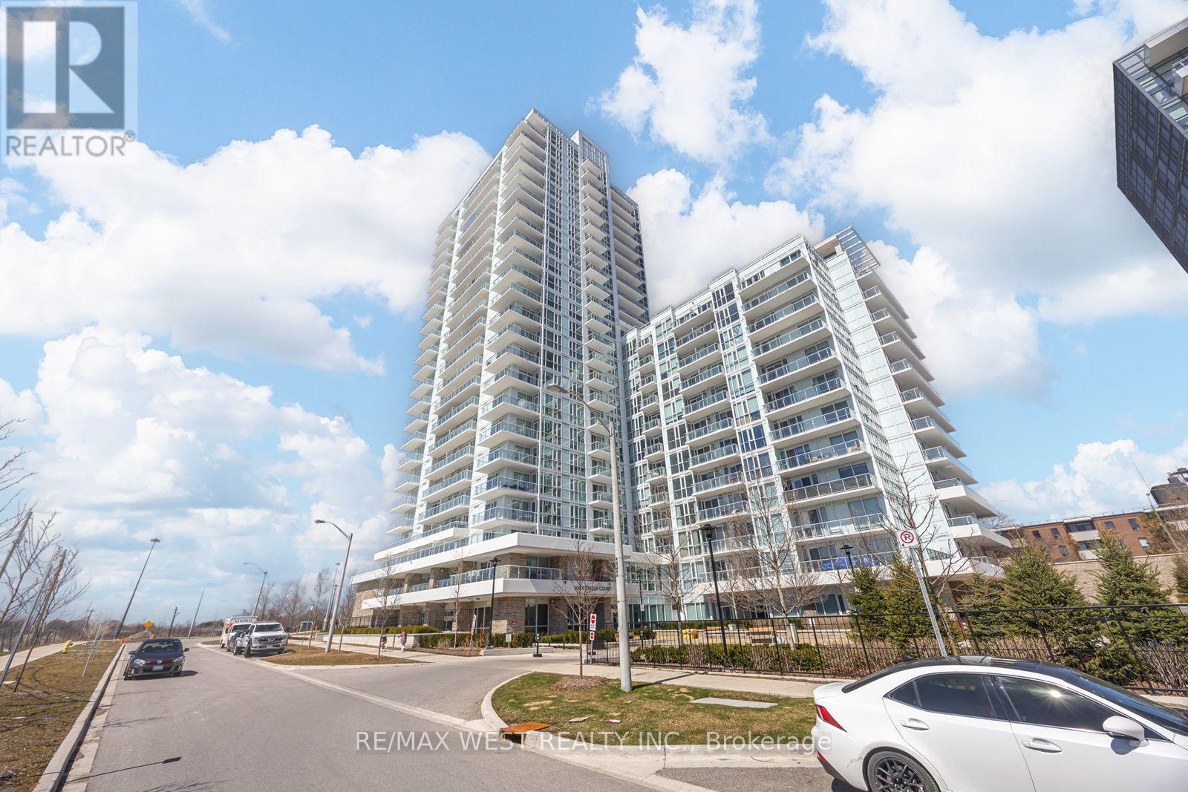
Check out the newest condos…

Contact us for more information.

| Bathrooms | Bedrooms | Property Type |
|---|---|---|
| 2 | 2 | Single Family |
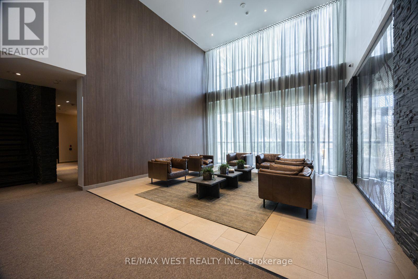
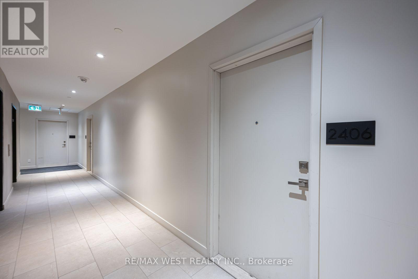
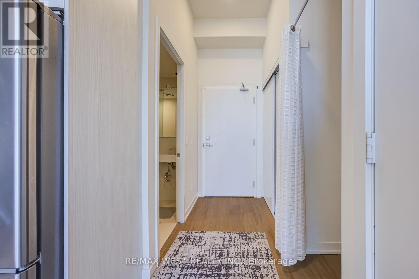
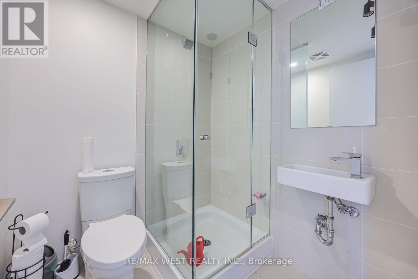
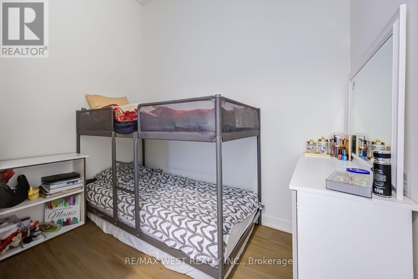
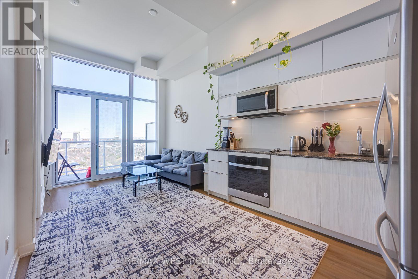
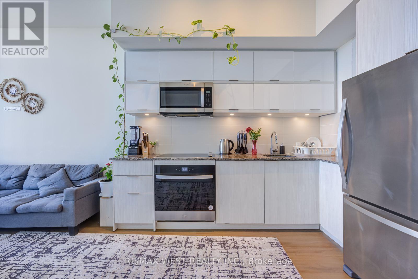
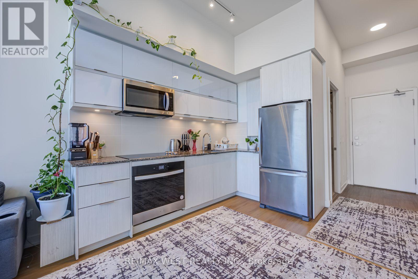
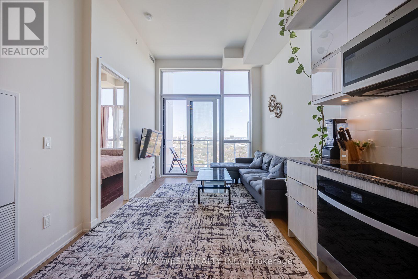
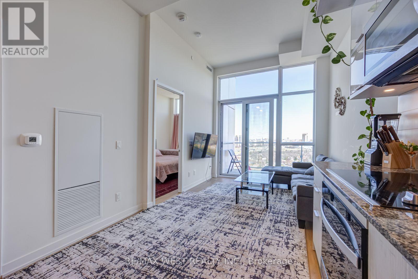
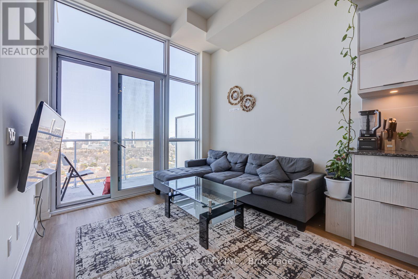
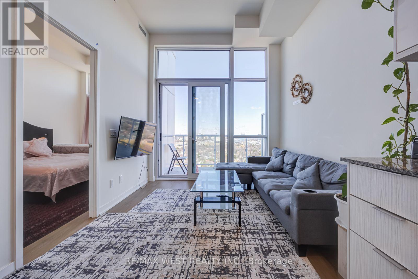
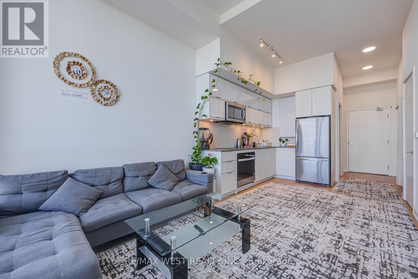
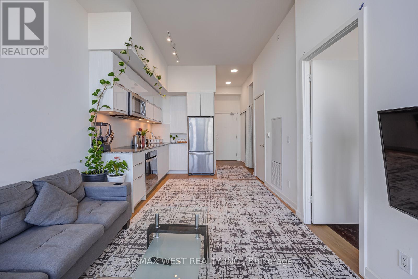
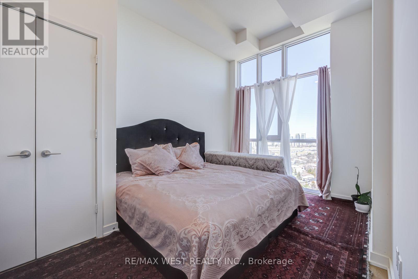
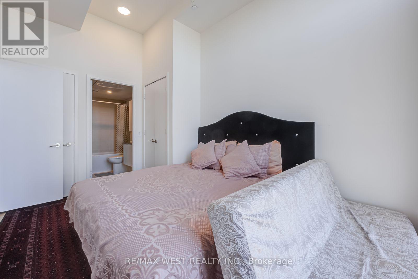
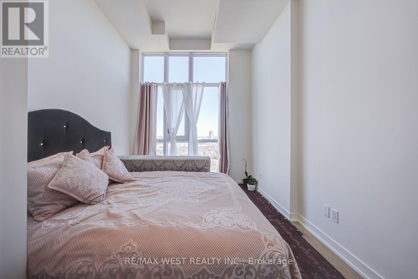
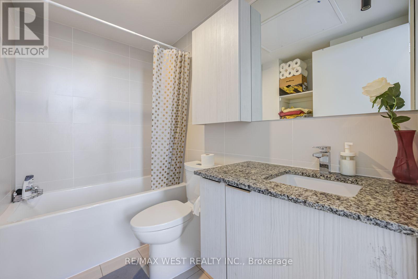
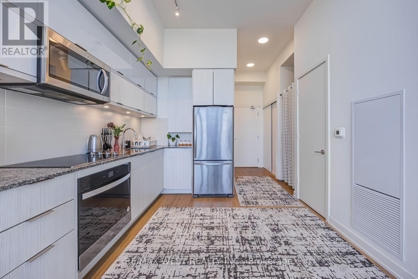
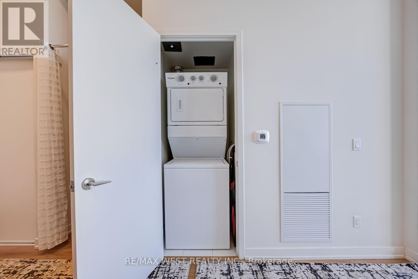
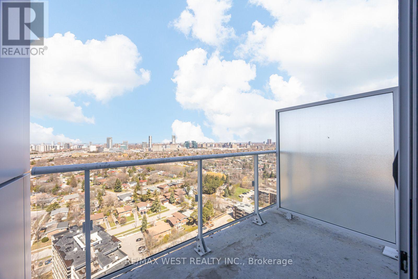
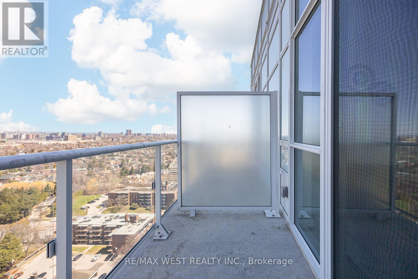
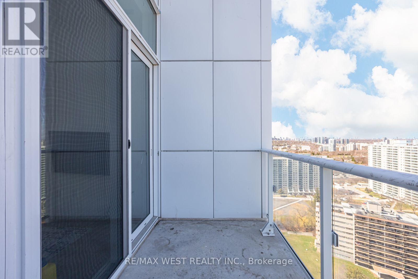
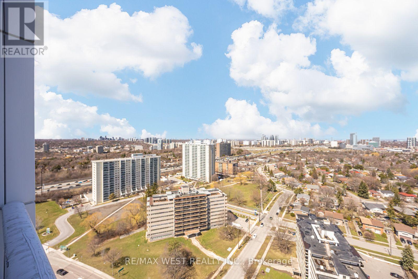
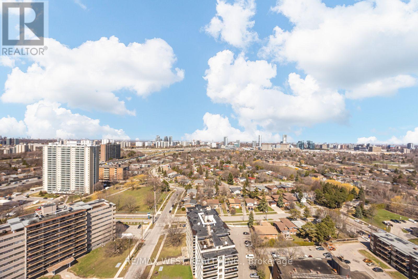
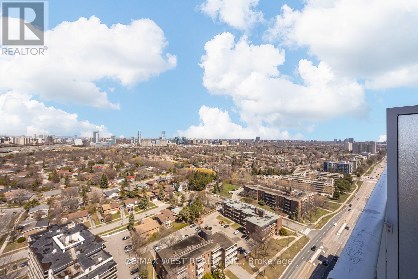
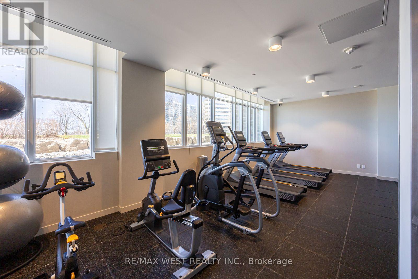
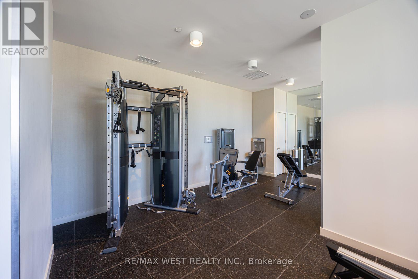
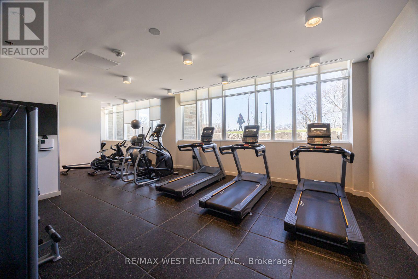
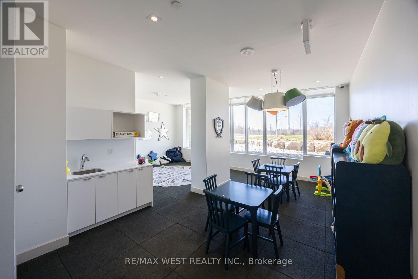
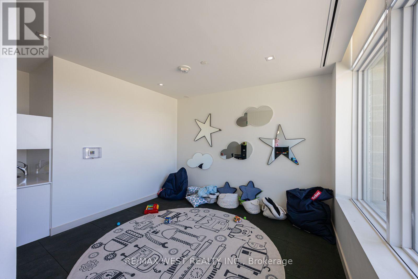
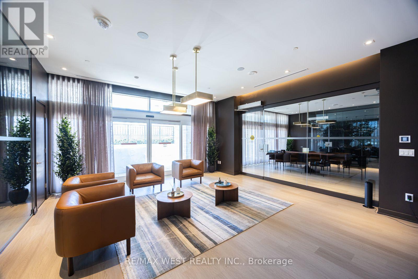
PENTHOUSE LIVING! Experience the perfect balance of nature, modern design, and urban convenience in this beautifully upgraded penthouse-level 1+1 bedroom, 2-bathroom suite, complete with parking, set within the sought-after Ravine community. This north-facing residence offers 679 sq ft of thoughtfully designed living space (629 sq ft interior + 50 sq ft balcony) and is enhanced by impressive 10-ft ceilings that create a bright, open, and airy atmosphere. The open-concept kitchen is tastefully upgraded with quartz countertops, sleek cabinetry, stainless steel appliances, an upgraded stovetop, and convenient in-suite laundry. Stylish laminate flooring runs throughout, creating a clean and modern aesthetic.A standout feature of this offering is the premium parking space, ideally located on the first level just steps from the elevator for ultimate day-to-day convenience. The unit also includes a highly desirable ground-floor locker, making storage access quick and effortless.Ideally located with TTC access right at your doorstep and quick connections to Hwy 401 and the DVP, commuting is seamless. Enjoy nearby shopping and dining at Shops at Don Mills and Fairview Mall, while nature lovers will appreciate the peaceful surroundings of Brookbanks Park and the Deerlick Court Ravine just steps away. Residents enjoy an impressive collection of amenities including a 24-hour concierge, fitness centre with yoga studio, party and games rooms, rooftop sundeck lounge, outdoor terrace with BBQ and dining areas, dog spa, kids playroom, and visitor parking. Looking ahead, Phase II of The Ravine will introduce an exclusive residents-only clubhouse and indoor pool, further enhancing the lifestyle offering of this exceptional community. (id:31565)

| Level | Type | Length | Width | Dimensions |
|---|---|---|---|---|
| Main level | Living room | 3.17 m | 2.99 m | 3.17 m x 2.99 m |
| Main level | Kitchen | 3.22 m | 1.95 m | 3.22 m x 1.95 m |
| Main level | Primary Bedroom | 4.03 m | 2.89 m | 4.03 m x 2.89 m |
| Main level | Den | 2.83 m | 2.71 m | 2.83 m x 2.71 m |
| Amenity Near By | |
|---|---|
| Features | Balcony, Carpet Free |
| Maintenance Fee | 517.28 |
| Maintenance Fee Payment Unit | Monthly |
| Management Company | First Service Residential |
| Ownership | Condominium/Strata |
| Parking |
|
| Transaction | For sale |
| Bathroom Total | 2 |
|---|---|
| Bedrooms Total | 2 |
| Bedrooms Above Ground | 1 |
| Bedrooms Below Ground | 1 |
| Amenities | Recreation Centre, Security/Concierge, Exercise Centre, Party Room, Storage - Locker |
| Appliances | Dishwasher, Dryer, Stove, Washer, Window Coverings, Refrigerator |
| Basement Type | None |
| Cooling Type | Central air conditioning |
| Exterior Finish | Concrete |
| Fireplace Present | |
| Flooring Type | Laminate |
| Heating Fuel | Natural gas |
| Heating Type | Forced air |
| Size Interior | 600 - 699 sqft |
| Type | Apartment |
The trademarks REALTOR®, REALTORS®, and the REALTOR® logo are controlled by The Canadian Real Estate Association (CREA) and identify real estate professionals who are members of CREA. The trademarks MLS®, Multiple Listing Service® and the associated logos are owned by The Canadian Real Estate Association (CREA) and identify the quality of services provided by real estate professionals who are members of CREA. The trademark DDF® is owned by The Canadian Real Estate Association (CREA) and identifies CREA's Data Distribution Facility (DDF®)

Contact us for more information.