
Check out the newest condos…

Contact us for more information.

| Bathrooms | Bedrooms | Property Type |
|---|---|---|
| 2 | 4 | Single Family |
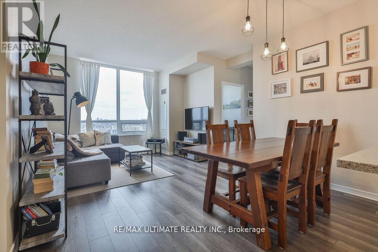
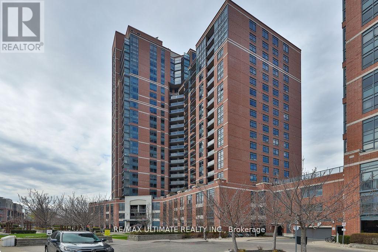
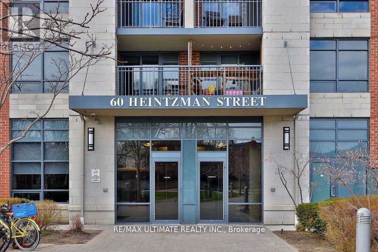
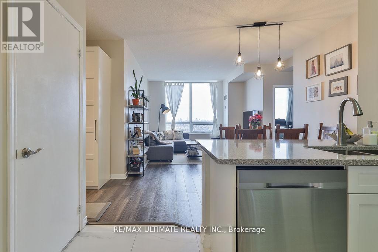
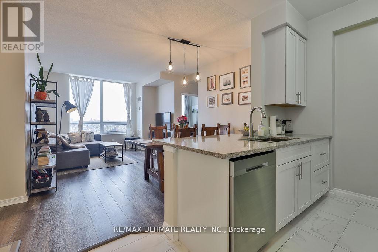
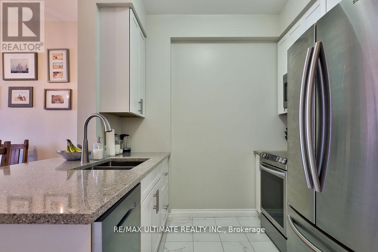
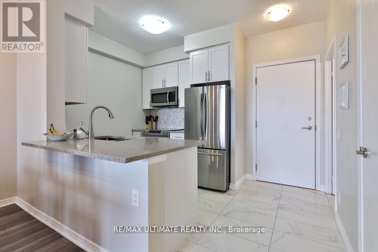
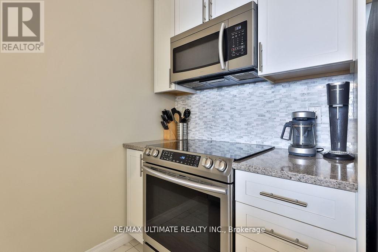
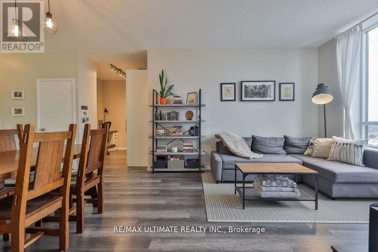
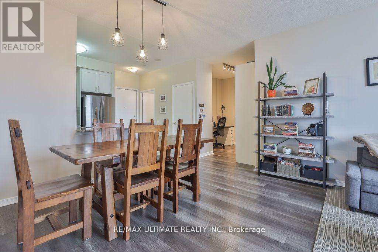
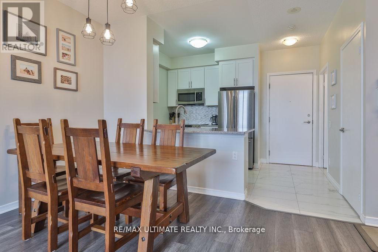
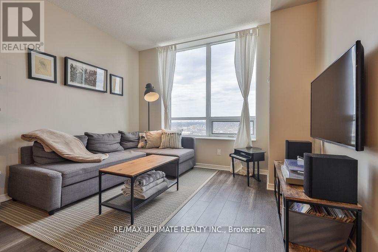
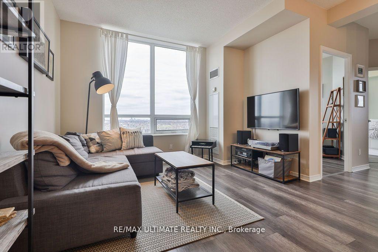
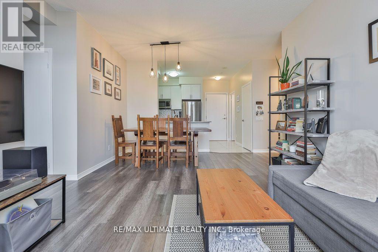
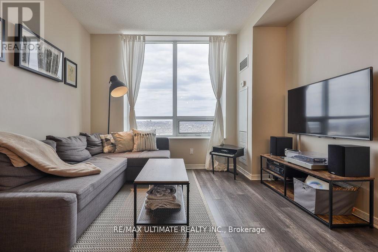
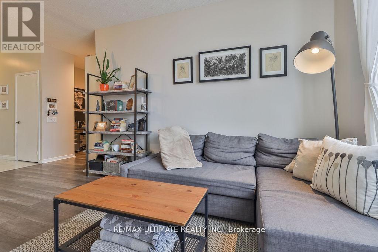
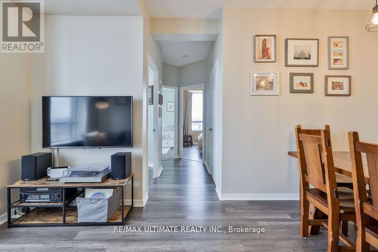
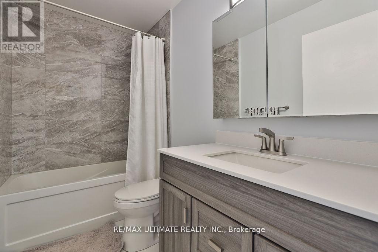
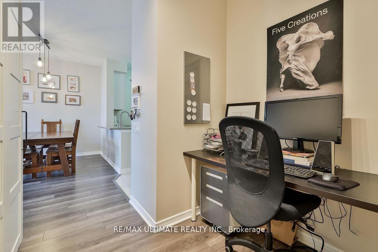
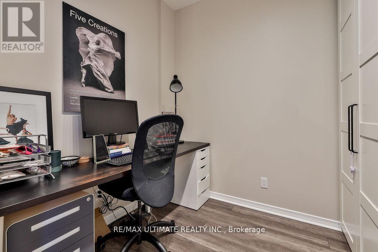
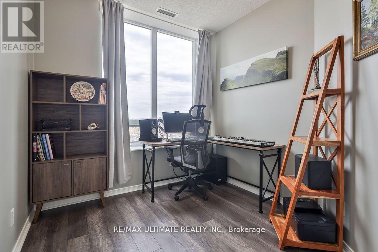
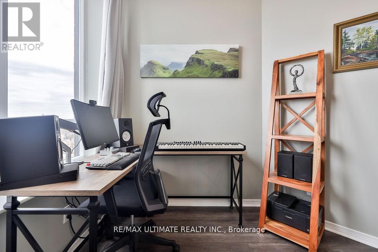
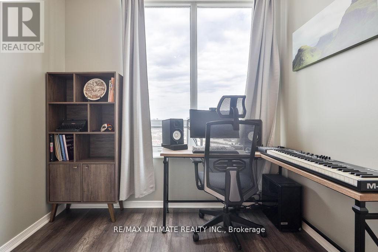
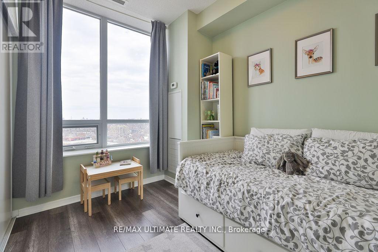
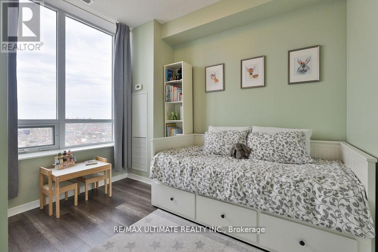
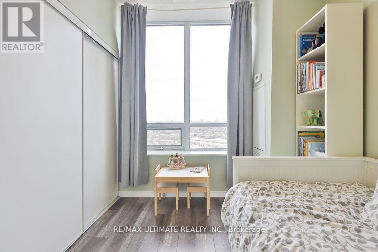
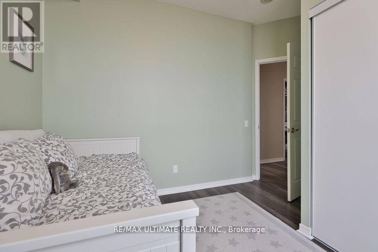
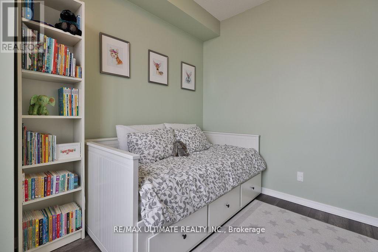
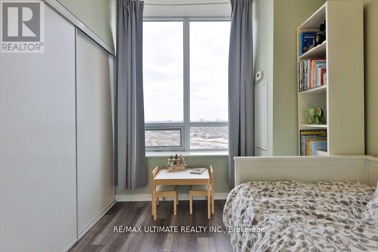
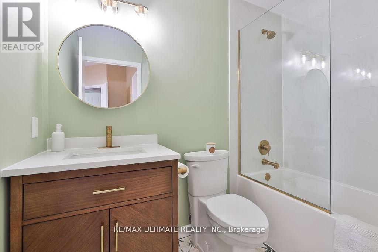
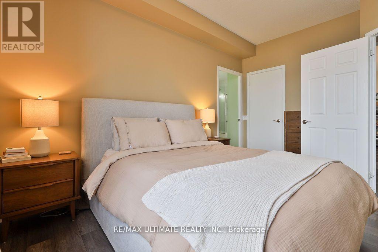
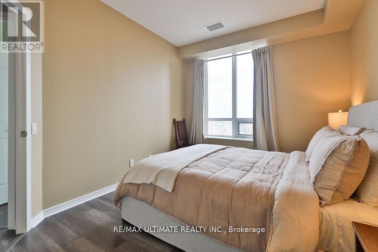
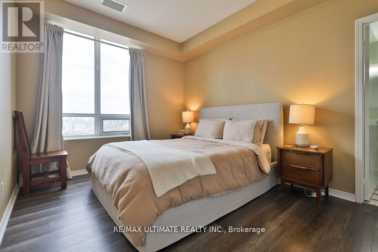
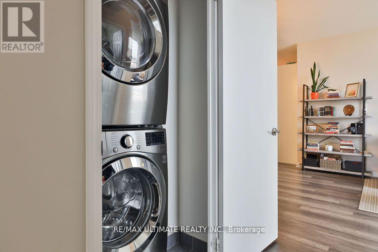
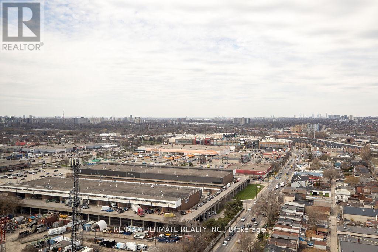
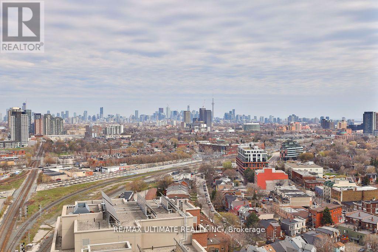
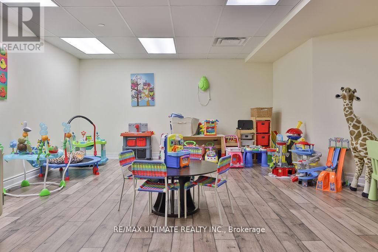
Welcome to Heintzman Place in the heart of the Junction, one of Toronto's most vibrant and character-filled neighbourhoods. This thoughtfully designed penthouse suite features 9 ft. ceilings (higher than many other floors), oversized windows that flood the space with natural light, and a smart, functional layout with no wasted space. The modern kitchen includes stainless steel appliances, a stylish backsplash, and a breakfast bar perfect for casual dining or entertaining- durable laminate flooring that runs throughout, complemented by an ensuite laundry with a stacked front-load washer and dryer. Thoughtful upgrades enhance the space, including flooring throughout (2017), a full kitchen and bathroom renovation (2018), upgraded washer and dryer (2020), custom den storage (2021), and a beautifully updated ensuite (2025). Enjoy the convenience of 1 parking space and 1 locker, plus the added value of living in an eco-conscious building designed with energy efficiency in mind, helping keep utility costs lower over time. Known for its strong sense of community, Heintzman Place offers a lifestyle rooted in comfort and sustainability. Located steps from the best of the Junction, you are surrounded by trendy cafes, local restaurants, breweries, parks, and everyday amenities. Commuting is effortless with nearby TTC bus routes, easy access to Keele Station, Dundas West Station, and the UP Express at Bloor GO, connecting you quickly to downtown Toronto and Pearson Airport. (id:31565)

| Level | Type | Length | Width | Dimensions |
|---|---|---|---|---|
| Main level | Living room | 3.51 m | 3.2 m | 3.51 m x 3.2 m |
| Main level | Dining room | 3.66 m | 2.39 m | 3.66 m x 2.39 m |
| Main level | Kitchen | 2.87 m | 2.46 m | 2.87 m x 2.46 m |
| Main level | Primary Bedroom | 4.27 m | 3.05 m | 4.27 m x 3.05 m |
| Main level | Bedroom 2 | 3.15 m | 2.41 m | 3.15 m x 2.41 m |
| Main level | Bedroom 3 | 2.9 m | 2.64 m | 2.9 m x 2.64 m |
| Main level | Den | 2.82 m | 2.59 m | 2.82 m x 2.59 m |
| Amenity Near By | Park, Place of Worship, Public Transit |
|---|---|
| Features | |
| Maintenance Fee | 712.51 |
| Maintenance Fee Payment Unit | Monthly |
| Management Company | First Service Residential |
| Ownership | Condominium/Strata |
| Parking |
|
| Transaction | For sale |
| Bathroom Total | 2 |
|---|---|
| Bedrooms Total | 4 |
| Bedrooms Above Ground | 3 |
| Bedrooms Below Ground | 1 |
| Amenities | Security/Concierge, Exercise Centre, Visitor Parking, Storage - Locker |
| Appliances | Dishwasher, Dryer, Microwave, Oven, Stove, Washer, Window Coverings, Refrigerator |
| Basement Features | Apartment in basement |
| Basement Type | N/A |
| Cooling Type | Central air conditioning |
| Exterior Finish | Brick |
| Fireplace Present | |
| Flooring Type | Laminate |
| Heating Fuel | Natural gas |
| Heating Type | Forced air |
| Size Interior | 900 - 999 sqft |
| Type | Apartment |
The trademarks REALTOR®, REALTORS®, and the REALTOR® logo are controlled by The Canadian Real Estate Association (CREA) and identify real estate professionals who are members of CREA. The trademarks MLS®, Multiple Listing Service® and the associated logos are owned by The Canadian Real Estate Association (CREA) and identify the quality of services provided by real estate professionals who are members of CREA. The trademark DDF® is owned by The Canadian Real Estate Association (CREA) and identifies CREA's Data Distribution Facility (DDF®)

Contact us for more information.