
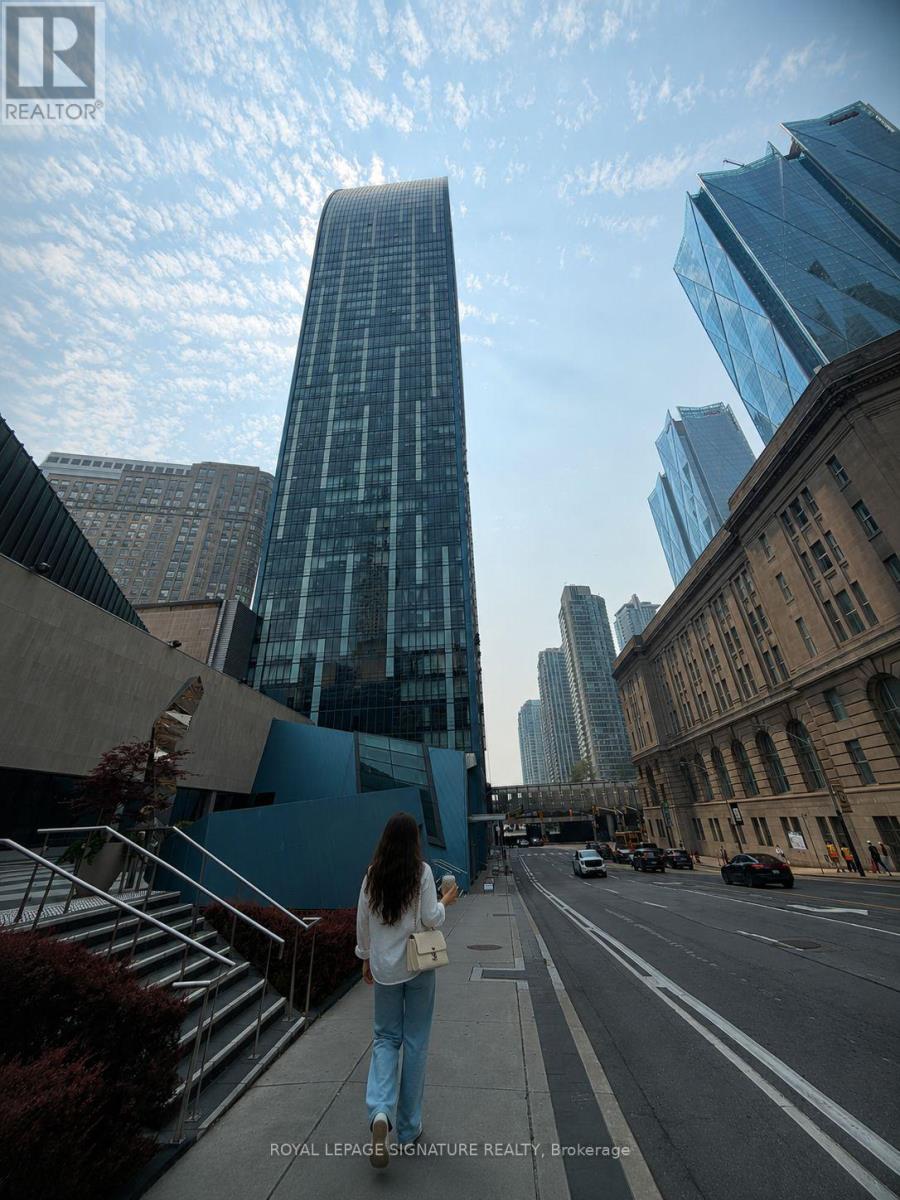
Check out the newest condos…

Contact us for more information.

| Bathrooms | Bedrooms | Property Type |
|---|---|---|
| 1 | 1 | Single Family |
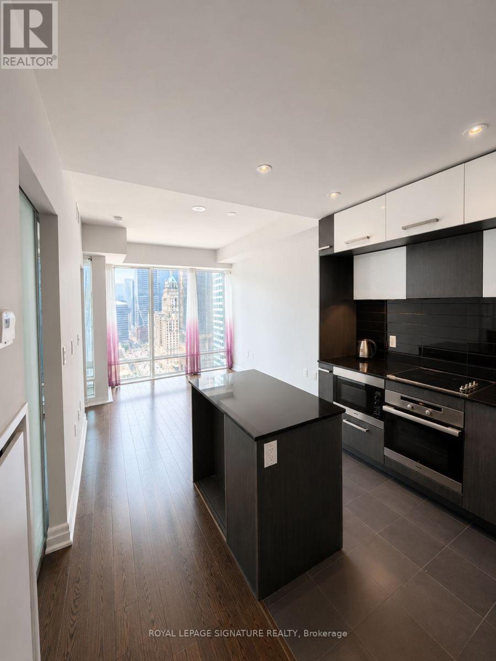
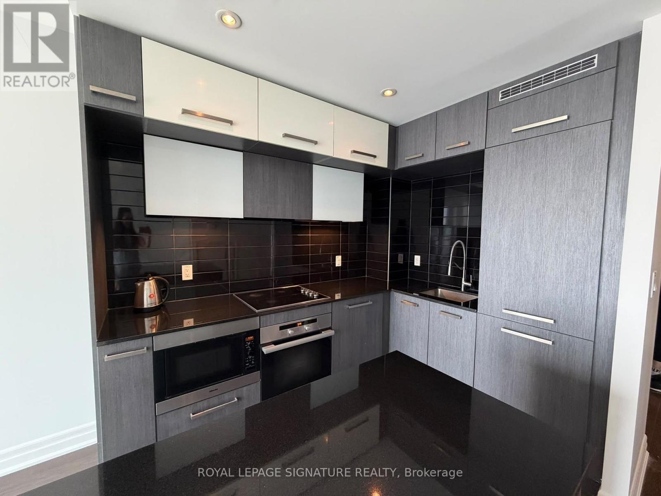
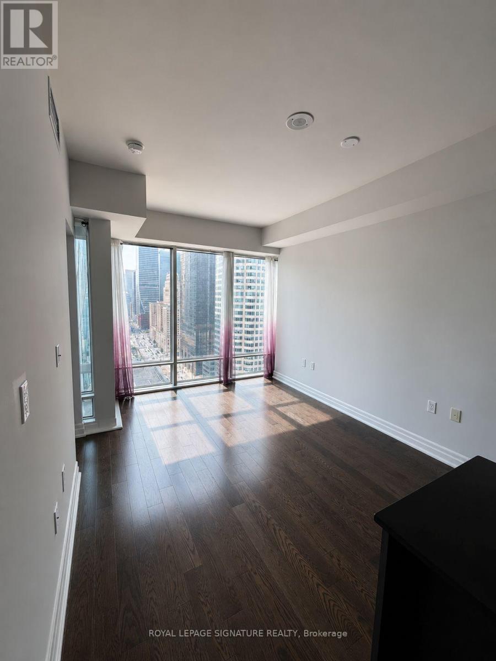
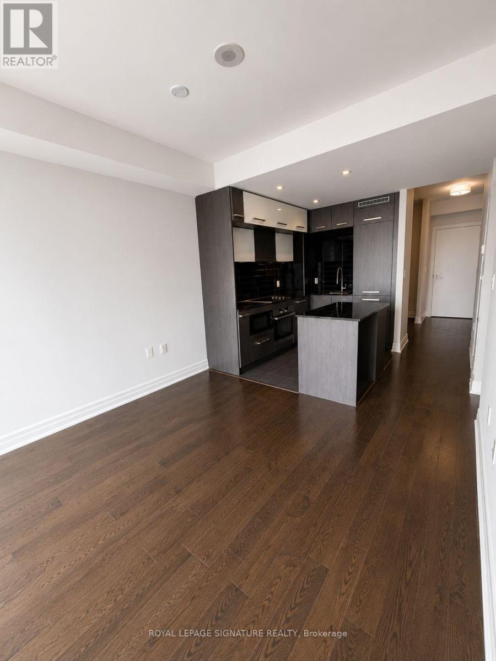
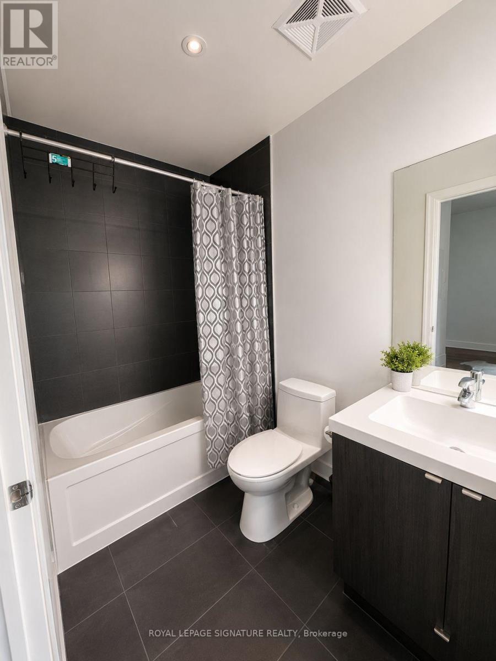
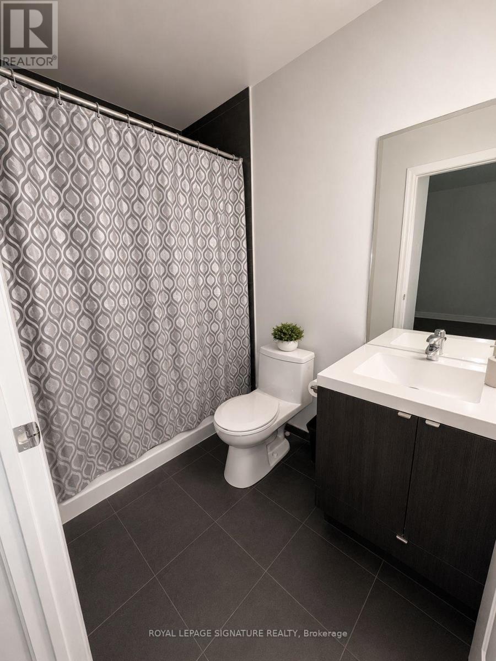
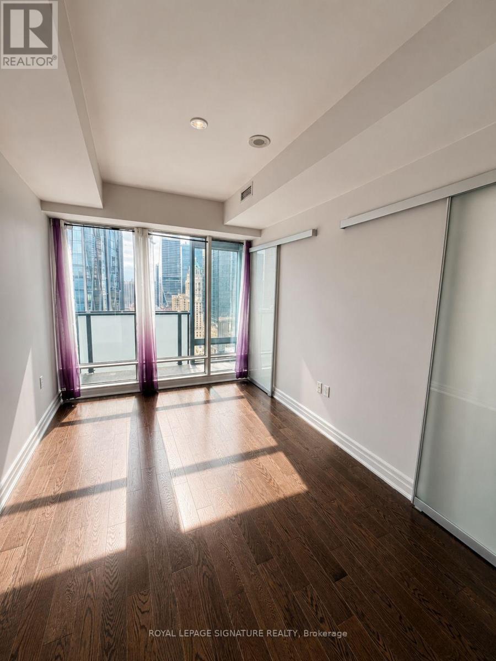
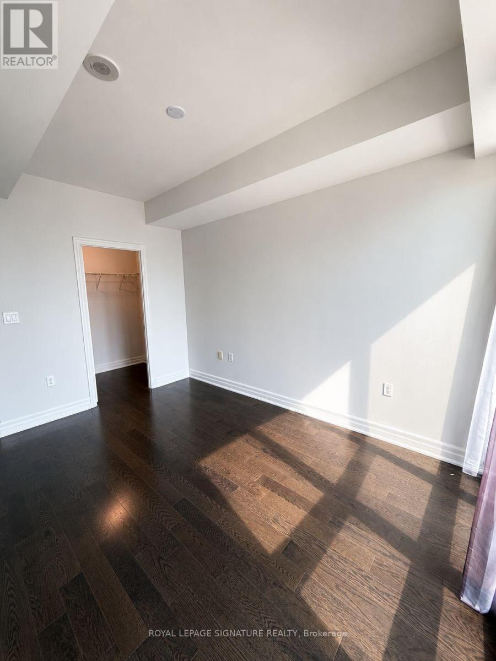
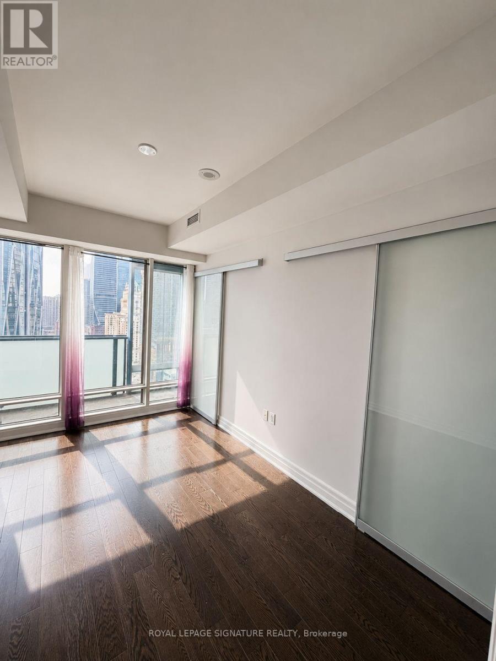
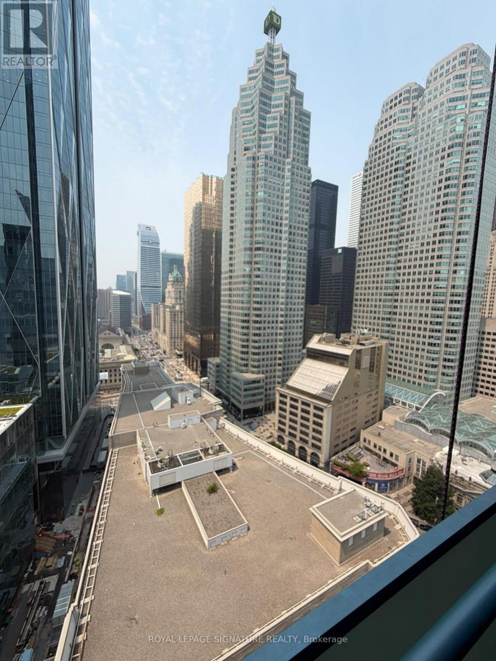
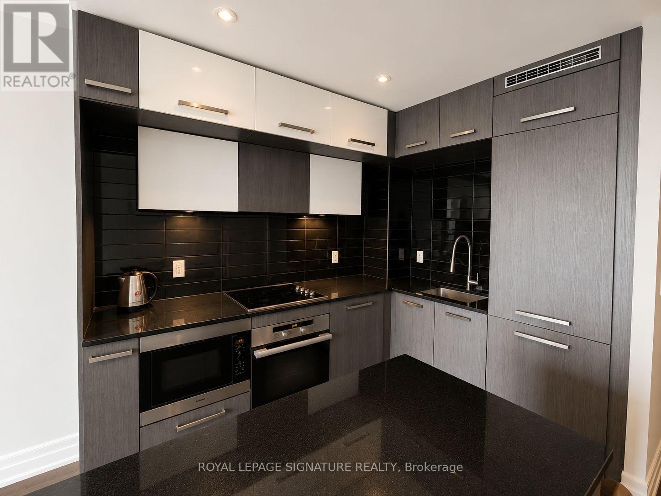
Welcome to your pristine urban sanctuary. This meticulously designed 1-bedroom plus den condominium offers an elevated lifestyle for discerning professionals or couples seeking the ultimate downtown Toronto experience. Every square foot of this modern layout maximizes functionality, style, and natural light. The open-concept living and dining area serves as a spectacular backdrop for both entertaining and relaxation. It transitions seamlessly into a chef-inspired kitchen outfitted with premium, integrated European appliances, smooth stone surfaces, and minimalist hardware. Transition outside to a private balcony to take in the breathtaking, completely unobstructed views that remain beautiful day and night. The primary bedroom features generous closet space and large windows, while the versatile den provides a distinct zone tailored for modern remote work or a secondary lounge. A sleek, spa-like bathroom with porcelain tiling and contemporary fixtures completes this refined interior. Situated just moments from the waterfront and Yonge Street, this property places the best of Toronto right at your doorstep. Enjoy the perfect balance of lakeside tranquility and rapid access to transit, fine dining, and commerce. One Underground Parking is available for a fee. (id:31565)

| Level | Type | Length | Width | Dimensions |
|---|---|---|---|---|
| Main level | Kitchen | na | na | Measurements not available |
| Main level | Dining room | na | na | Measurements not available |
| Main level | Living room | na | na | Measurements not available |
| Main level | Primary Bedroom | na | na | Measurements not available |
| Main level | Den | na | na | Measurements not available |
| Amenity Near By | |
|---|---|
| Features | Balcony, Carpet Free |
| Maintenance Fee | |
| Maintenance Fee Payment Unit | |
| Management Company | Del Properties |
| Ownership | Condominium/Strata |
| Parking |
|
| Transaction | For rent |
| Bathroom Total | 1 |
|---|---|
| Bedrooms Total | 1 |
| Bedrooms Above Ground | 1 |
| Amenities | Storage - Locker |
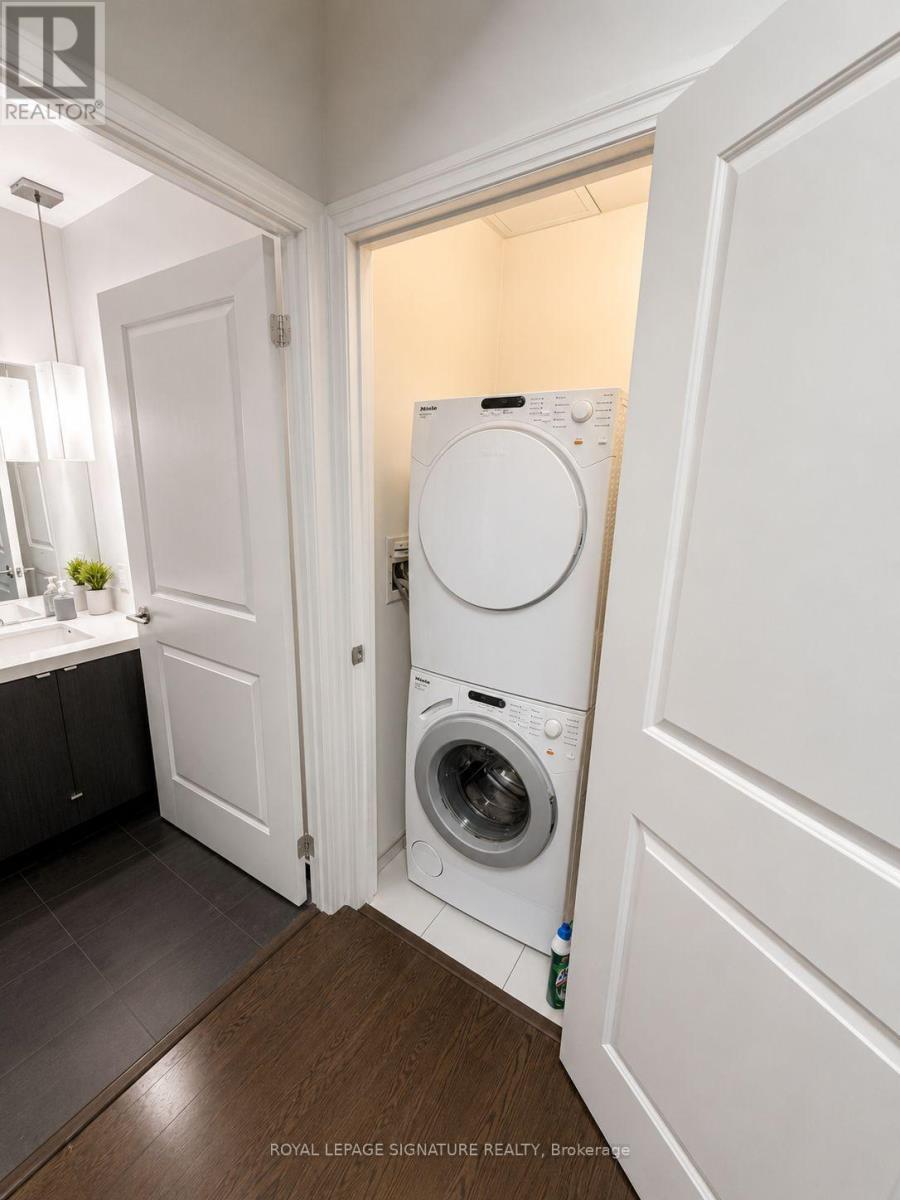
| Appliances | Garage door opener remote(s), Oven - Built-In |
| Basement Type | None |
| Cooling Type | Central air conditioning |
| Exterior Finish | Concrete |
| Fireplace Present | |
| Flooring Type | Porcelain Tile, Laminate |
| Heating Fuel | Electric |
| Heating Type | Heat Pump |
| Size Interior | 600 - 699 sqft |
| Type | Apartment |
The trademarks REALTOR®, REALTORS®, and the REALTOR® logo are controlled by The Canadian Real Estate Association (CREA) and identify real estate professionals who are members of CREA. The trademarks MLS®, Multiple Listing Service® and the associated logos are owned by The Canadian Real Estate Association (CREA) and identify the quality of services provided by real estate professionals who are members of CREA. The trademark DDF® is owned by The Canadian Real Estate Association (CREA) and identifies CREA's Data Distribution Facility (DDF®)

Contact us for more information.