
Check out the newest condos…

Contact us for more information.

| Bathrooms | Bedrooms | Property Type |
|---|---|---|
| 2 | 2 | Single Family |
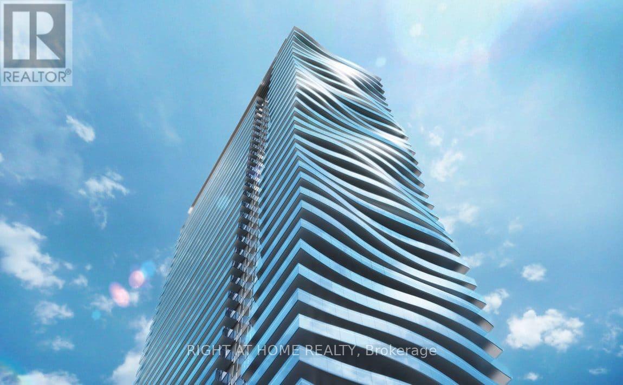
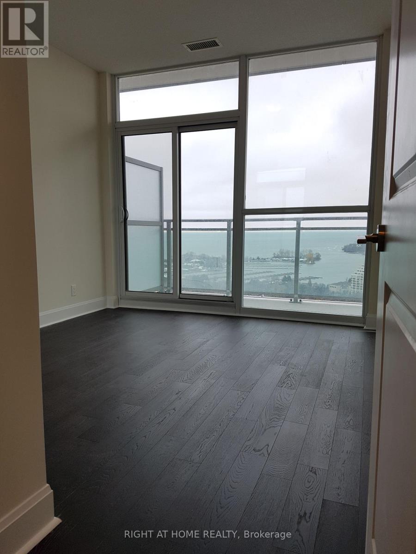
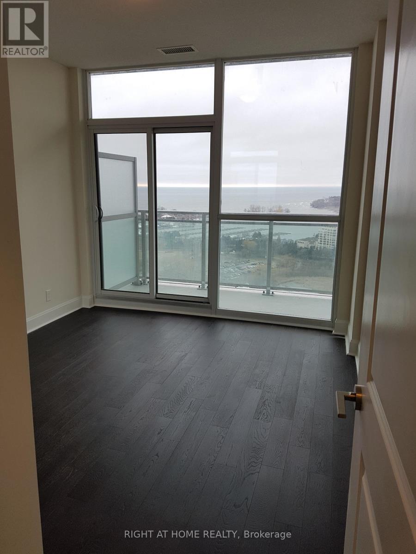
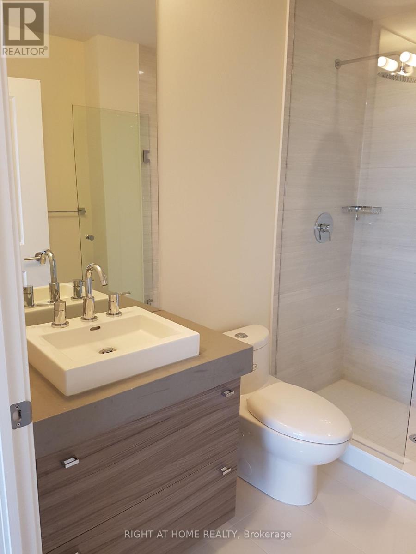
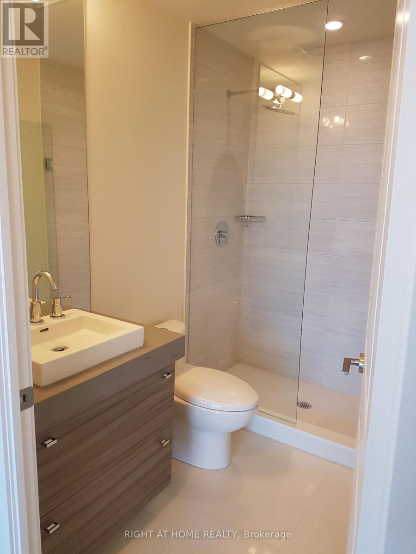
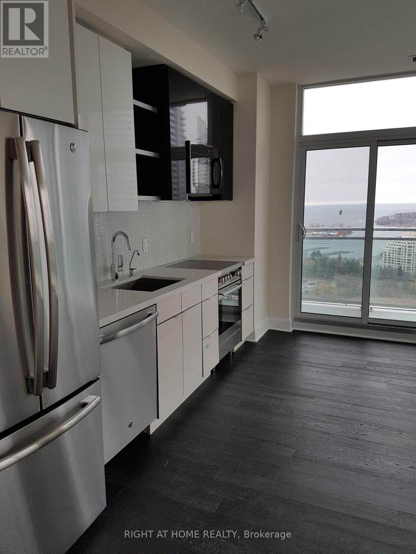
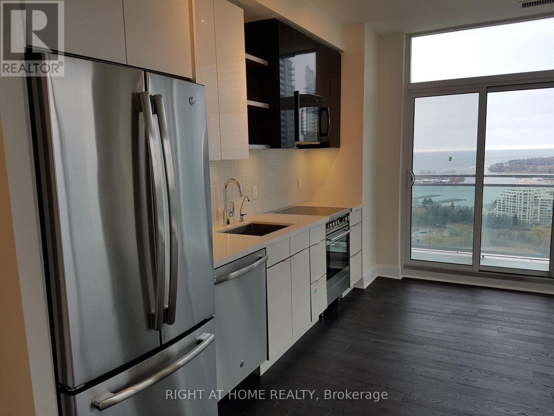
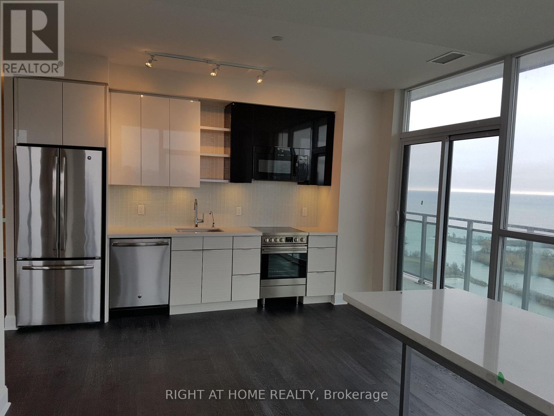
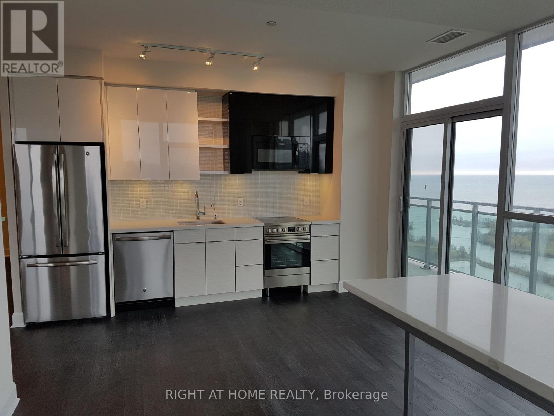
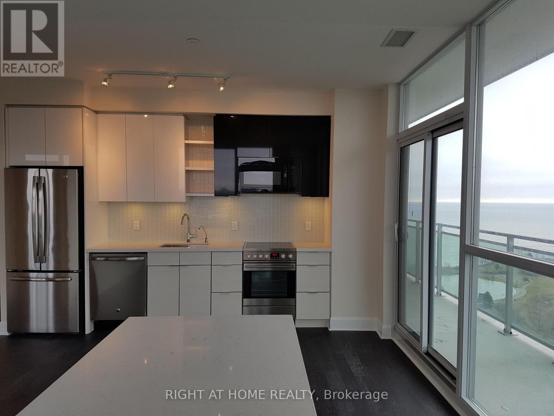
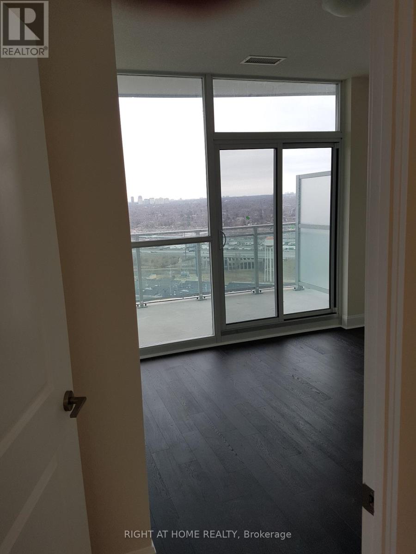
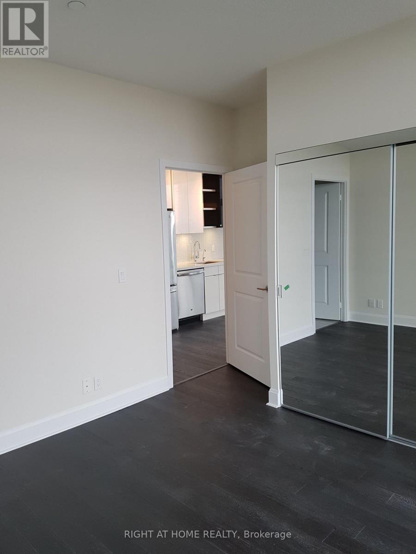
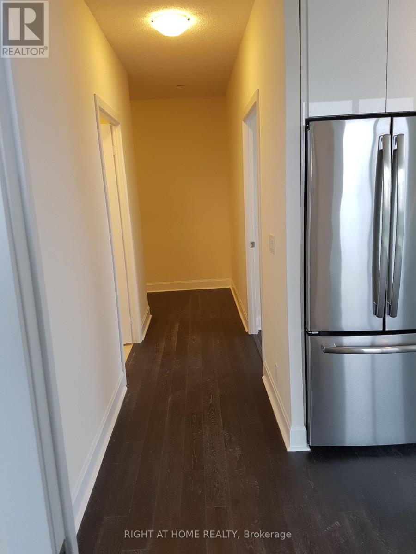
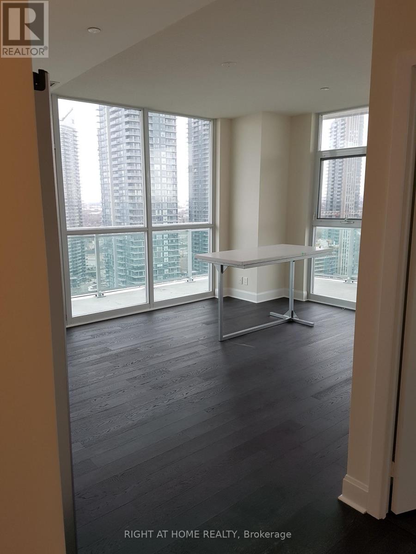
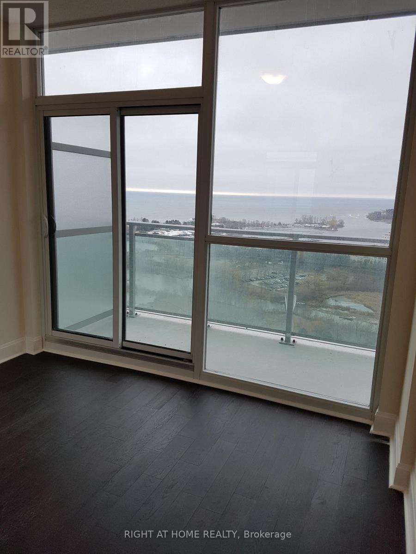
Welcome to Jade Waterfront Condos! This sun-filled Emerald Suite offers 2 bedrooms, 2 bathrooms, and breathtaking lake views in one of Mimico's most desirable waterfront communities. Bright and spacious, this suite features 1,194 sq. ft. of beautifully designed living space with 9-ft ceilings, an open-concept layout, and a modern kitchen complete with upgraded stainless steel appliances, a centre island, and generous prep and storage space. Step outside to an impressive 385 sq. ft. wrap-around balcony-perfect for relaxing, entertaining, or taking in the stunning lake views.Rent includes one underground parking space, one storage locker, heat, and water. Residents enjoy resort-style amenities including a fitness centre, indoor swimming pool, hot tub, yoga studio, BBQ area, pet spa, media room, guest suites, and 24-hour concierge service. Just steps to the waterfront, beach, parks, marina, restaurants, TTC streetcar, and Mimico GO Station, this location offers the perfect balance of convenience and lakeside living. Upgraded stainless steel appliances (fridge, stove, dishwasher, microwave with exhaust fan), stacked front-loading washer and dryer, window coverings, and wire closet shelving are all included. Don't miss this exceptional lease opportunity-book your showing today! (id:31565)

| Level | Type | Length | Width | Dimensions |
|---|---|---|---|---|
| Main level | Living room | 3.84 m | 3.6 m | 3.84 m x 3.6 m |
| Main level | Dining room | 3.84 m | 3.6 m | 3.84 m x 3.6 m |
| Main level | Kitchen | 3.84 m | 3.6 m | 3.84 m x 3.6 m |
| Main level | Primary Bedroom | 3.35 m | 3.3 m | 3.35 m x 3.3 m |
| Main level | Bedroom 2 | 3.44 m | 3.17 m | 3.44 m x 3.17 m |
| Amenity Near By | Marina, Park, Public Transit |
|---|---|
| Features | Balcony, Carpet Free, In suite Laundry |
| Maintenance Fee | |
| Maintenance Fee Payment Unit | |
| Management Company | City Sites Property Management |
| Ownership | Condominium/Strata |
| Parking |
|
| Transaction | For rent |
| Bathroom Total | 2 |
|---|---|
| Bedrooms Total | 2 |
| Bedrooms Above Ground | 2 |
| Age | 6 to 10 years |
| Amenities | Car Wash, Security/Concierge, Exercise Centre, Visitor Parking, Storage - Locker |
| Appliances | Garage door opener remote(s), Dishwasher, Dryer, Microwave, Oven, Washer, Window Coverings, Refrigerator |
| Basement Type | None |
| Cooling Type | Central air conditioning |
| Exterior Finish | Concrete |
| Fireplace Present | |
| Fire Protection | Security system |
| Flooring Type | Hardwood |
| Heating Fuel | Natural gas |
| Heating Type | Forced air |
| Size Interior | 800 - 899 sqft |
| Type | Apartment |
The trademarks REALTOR®, REALTORS®, and the REALTOR® logo are controlled by The Canadian Real Estate Association (CREA) and identify real estate professionals who are members of CREA. The trademarks MLS®, Multiple Listing Service® and the associated logos are owned by The Canadian Real Estate Association (CREA) and identify the quality of services provided by real estate professionals who are members of CREA. The trademark DDF® is owned by The Canadian Real Estate Association (CREA) and identifies CREA's Data Distribution Facility (DDF®)

Contact us for more information.