
Check out the newest condos…

Contact us for more information.

| Bathrooms | Bedrooms | Property Type |
|---|---|---|
| 6 | 6 | Single Family |
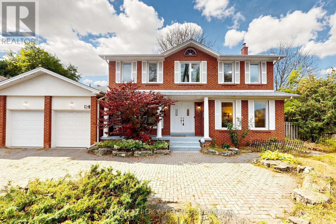
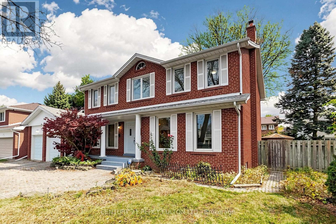
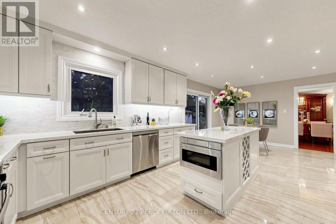
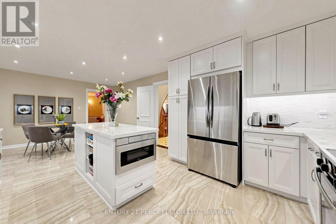
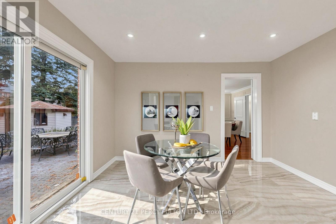
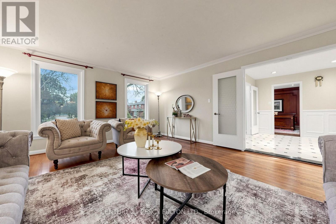
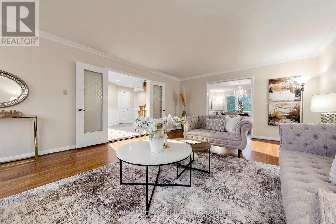
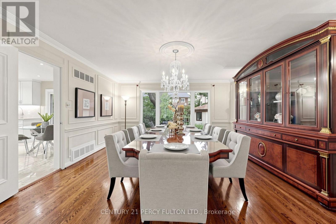
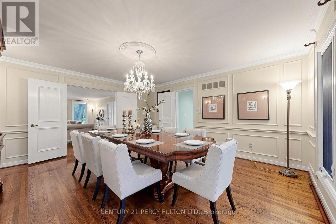
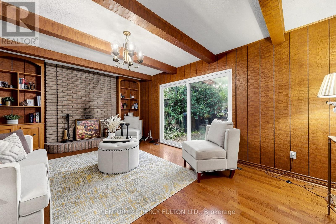
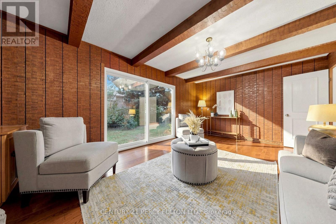
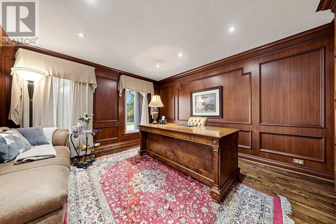
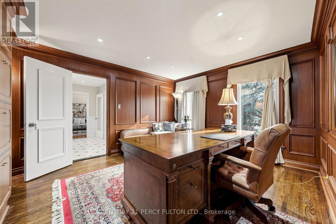
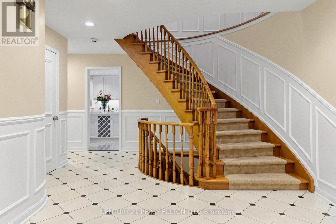
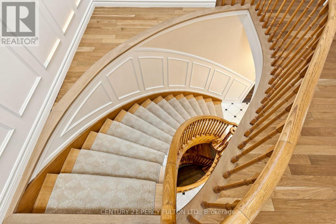
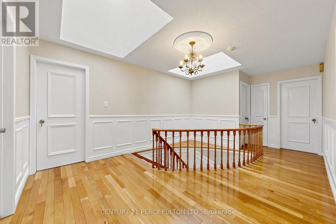
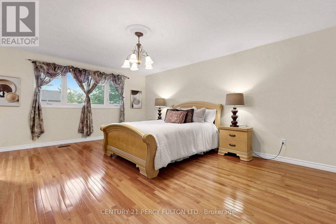
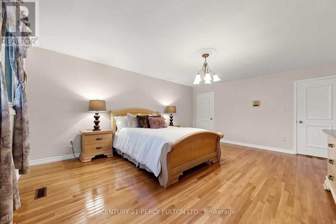
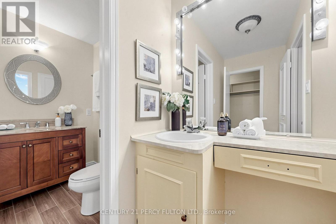
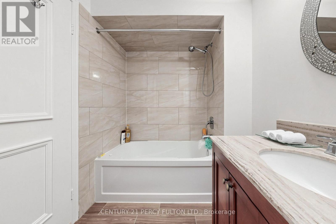
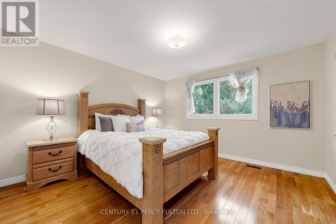
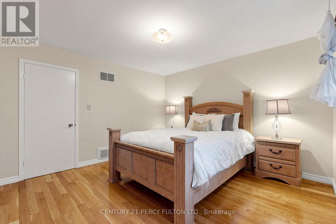
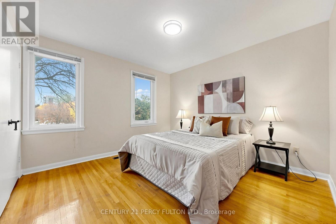
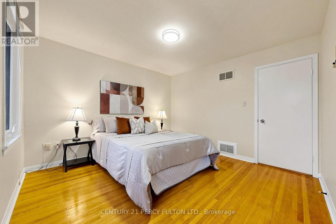
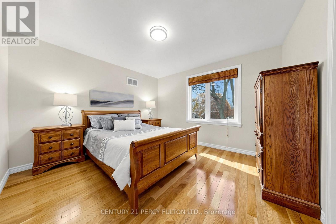
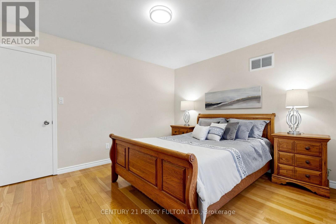
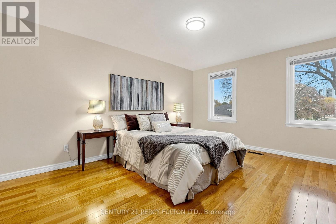
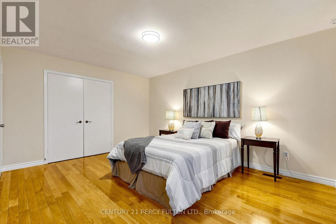
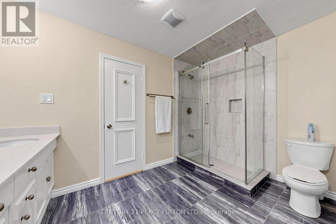
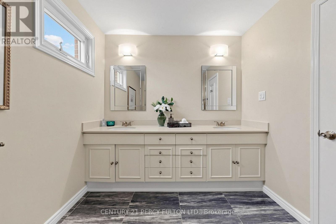
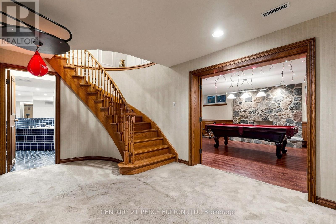
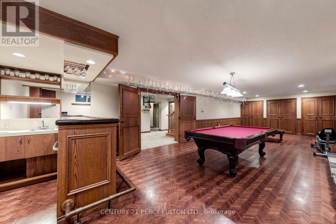
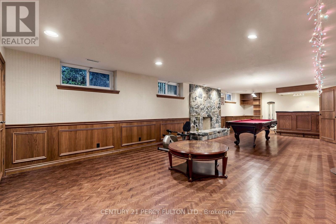
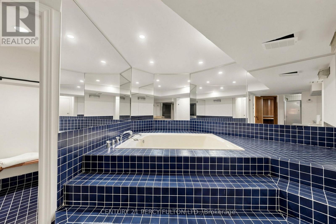
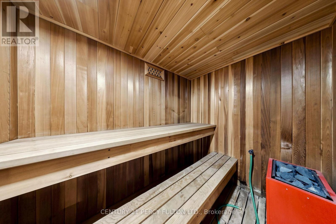
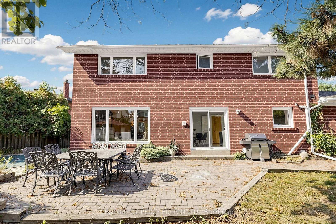
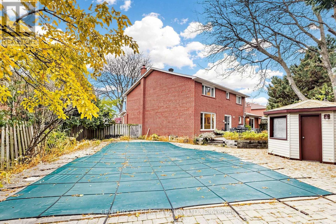
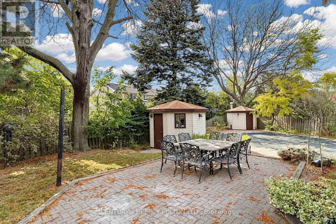
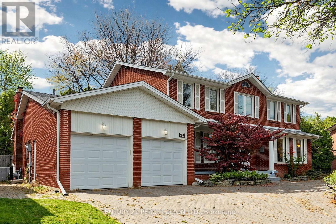
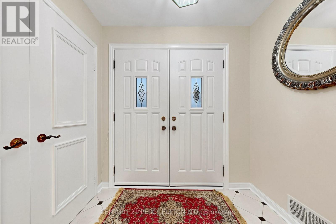
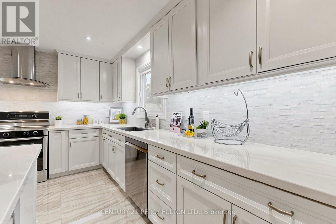
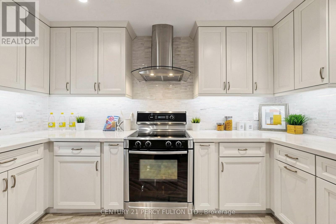
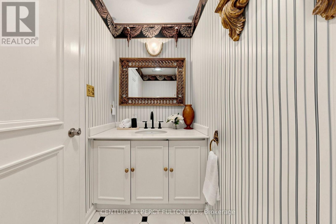
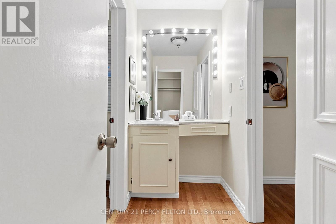
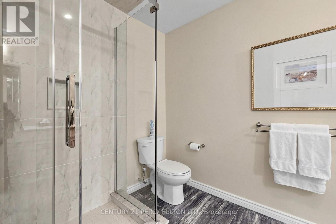
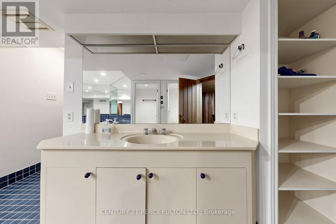
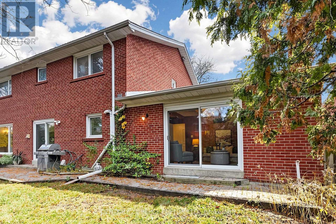
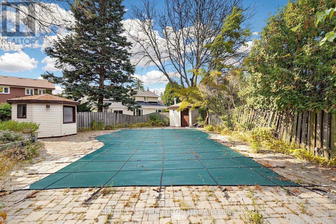
One of the bigest house and lot in the Quiet Court! *blends classic character with thoughtfully updated spaces. A striking curved staircase welcomes you inside, 2 stair lead to finished basement, generous living and dining rooms offer an elegant setting for entertaining. The renovated kitchen features white cabinetry, stainless steel appliances, ample counter space and a bright breakfast area overlooking the backyard. Enjoy the warmth of a separate family room with exposed ceiling beams and fire place, plus a wood-panelled office with built-in shelving. spacious bedrooms provide room to relax. The finished basement offers a large recreation area, saunna and jacuzi, while the backyard features a Cabana, mature trees and heated outdoor pool. An attached double garage completes this appealing North York home. Explore the photos and 3D tour to appreciate the layout and possibilities. (id:31565)

| Level | Type | Length | Width | Dimensions |
|---|---|---|---|---|
| Second level | Bedroom 5 | 3.88 m | 3.82 m | 3.88 m x 3.82 m |
| Second level | Primary Bedroom | 5.56 m | 4.58 m | 5.56 m x 4.58 m |
| Second level | Bedroom 3 | 3.79 m | 3.55 m | 3.79 m x 3.55 m |
| Second level | Bedroom 4 | 3.56 m | 3.54 m | 3.56 m x 3.54 m |
| Basement | Recreational, Games room | 11.1 m | 4.49 m | 11.1 m x 4.49 m |
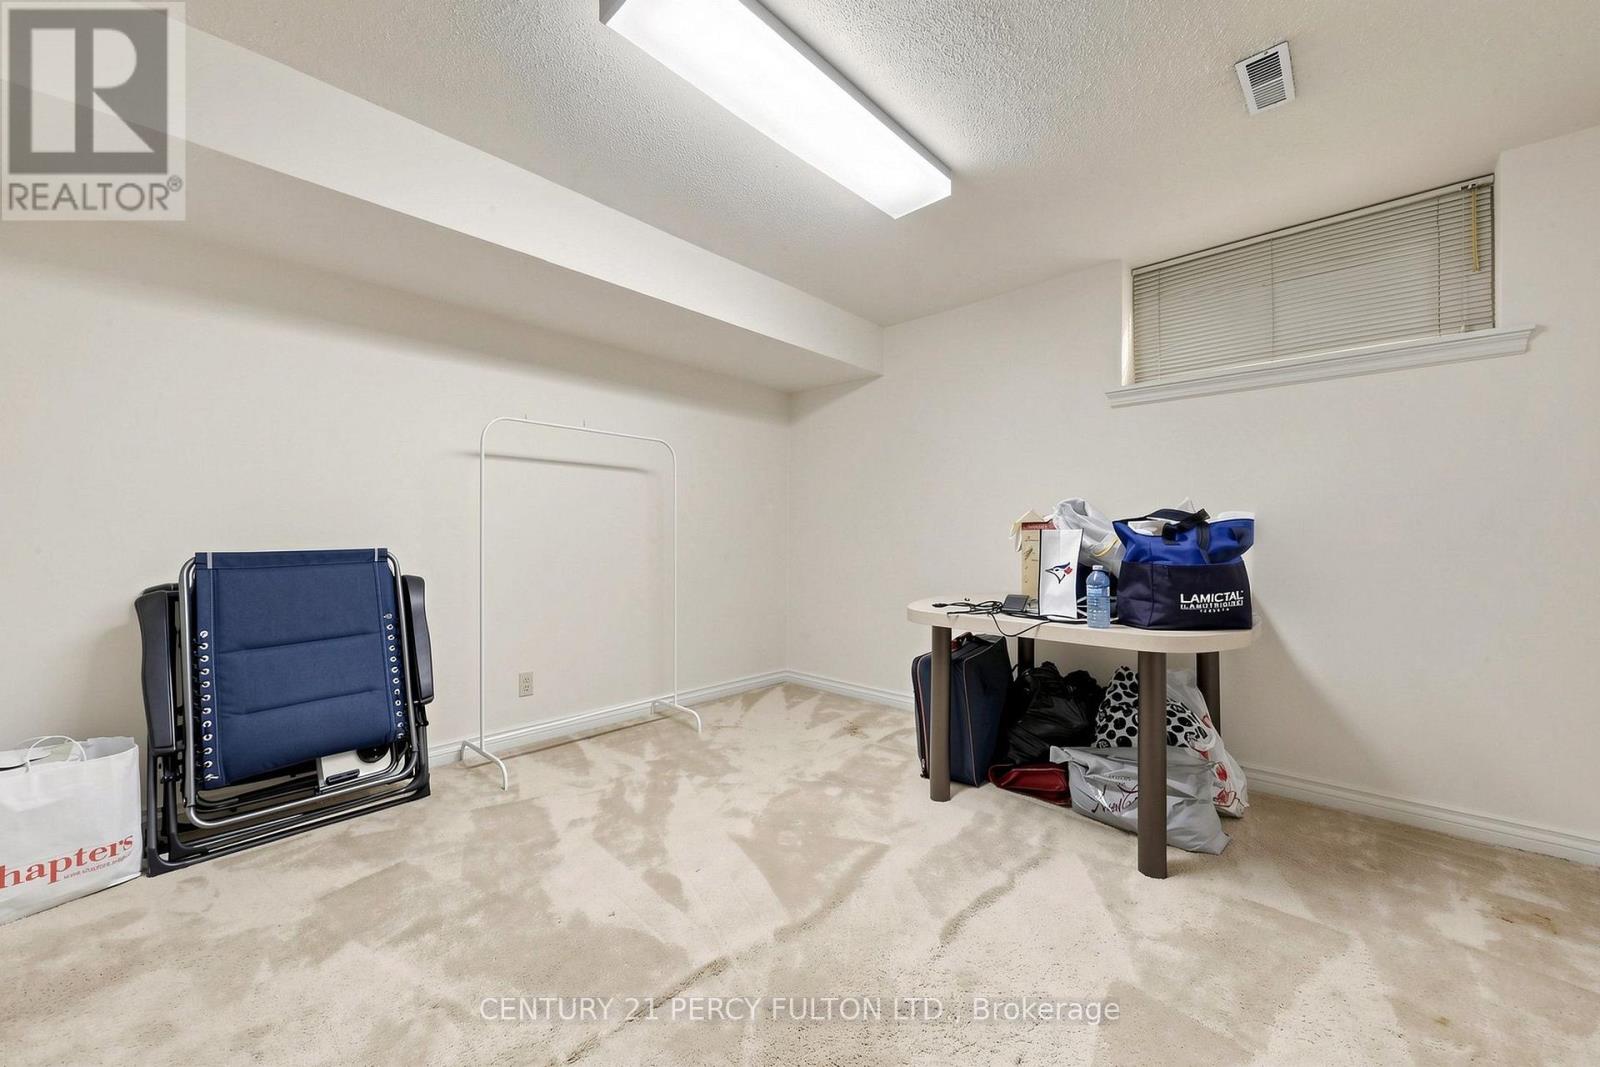
| Basement | Bedroom | 4.32 m | 3.3 m | 4.32 m x 3.3 m |
| Basement | Furnace | 4.3 m | 3.5 m | 4.3 m x 3.5 m |
| Basement | Exercise room | 5 m | 4 m | 5 m x 4 m |
| Basement | Cold room | 3 m | 2 m | 3 m x 2 m |
| Main level | Office | 3.78 m | 3.92 m | 3.78 m x 3.92 m |
| Upper Level | Bedroom 2 | 4.64 m | 3.52 m | 4.64 m x 3.52 m |
| Ground level | Living room | 6.72 m | 4.55 m | 6.72 m x 4.55 m |
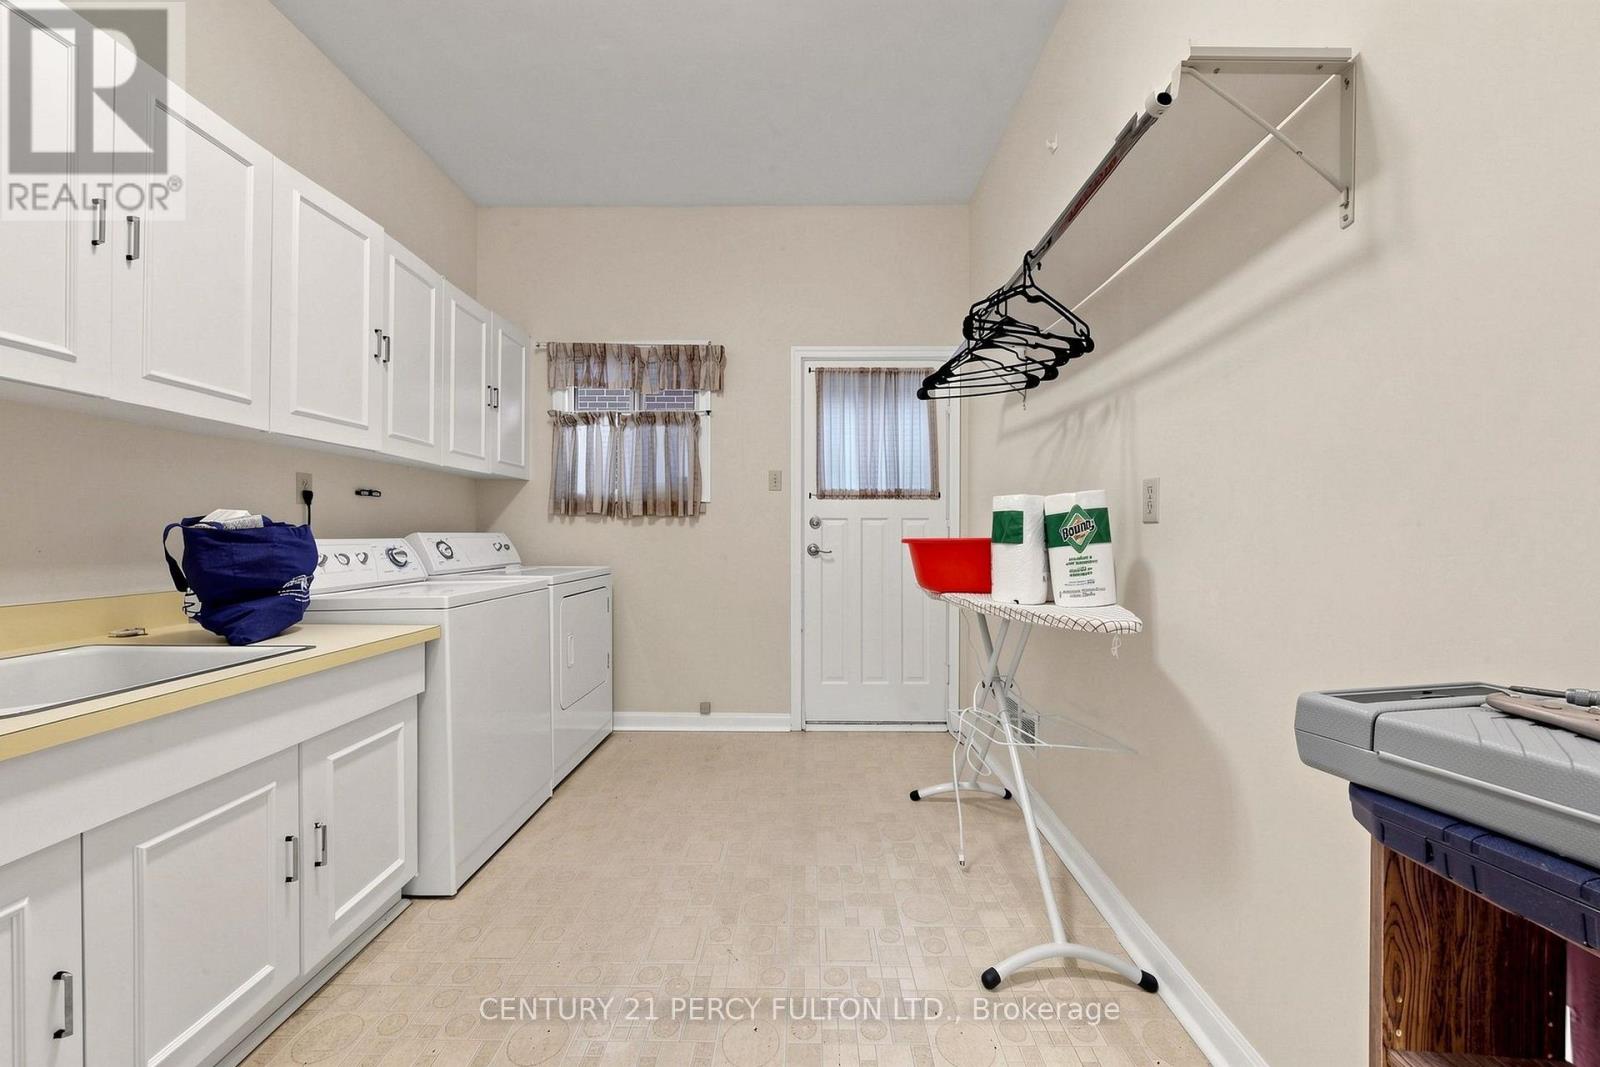
| Ground level | Laundry room | 4 m | 2.6 m | 4 m x 2.6 m |
| Ground level | Dining room | 4.62 m | 4.55 m | 4.62 m x 4.55 m |
| Ground level | Family room | 4.72 m | 3.73 m | 4.72 m x 3.73 m |
| Ground level | Kitchen | 7.01 m | 3.74 m | 7.01 m x 3.74 m |
| Amenity Near By | |
|---|---|
| Features | |
| Maintenance Fee | |
| Maintenance Fee Payment Unit | |
| Management Company | |
| Ownership | Freehold |
| Parking |
|
| Transaction | For sale |
| Bathroom Total | 6 |
|---|---|
| Bedrooms Total | 6 |
| Bedrooms Above Ground | 5 |
| Bedrooms Below Ground | 1 |
| Appliances | Water Heater, Jacuzzi, Microwave, Sauna, Window Coverings, Wine Fridge |
| Basement Development | Finished |
| Basement Features | Separate entrance |
| Basement Type | N/A (Finished), N/A |
| Construction Style Attachment | Detached |
| Cooling Type | Central air conditioning |
| Exterior Finish | Brick |
| Fireplace Present | True |
| Flooring Type | Hardwood, Carpeted, Porcelain Tile, Ceramic |
| Foundation Type | Concrete |
| Half Bath Total | 3 |
| Heating Fuel | Natural gas |
| Heating Type | Forced air |
| Size Interior | 3500 - 5000 sqft |
| Stories Total | 2 |
| Type | House |
| Utility Water | Municipal water |
The trademarks REALTOR®, REALTORS®, and the REALTOR® logo are controlled by The Canadian Real Estate Association (CREA) and identify real estate professionals who are members of CREA. The trademarks MLS®, Multiple Listing Service® and the associated logos are owned by The Canadian Real Estate Association (CREA) and identify the quality of services provided by real estate professionals who are members of CREA. The trademark DDF® is owned by The Canadian Real Estate Association (CREA) and identifies CREA's Data Distribution Facility (DDF®)

Contact us for more information.