
Check out the newest condos…

Contact us for more information.

| Bathrooms | Bedrooms | Property Type |
|---|---|---|
| 3 | 3 | Single Family |
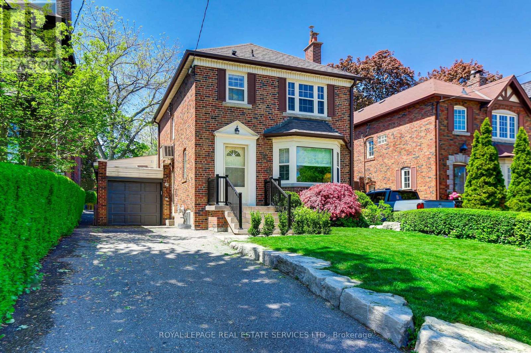
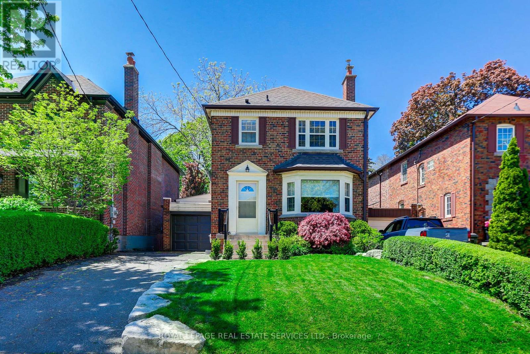
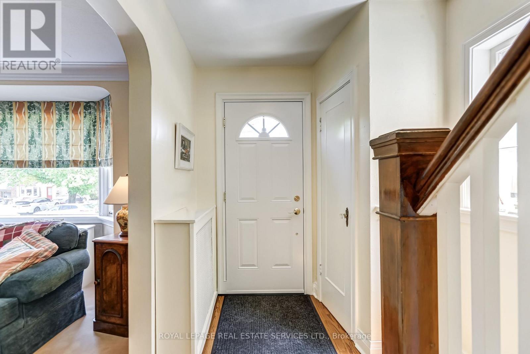
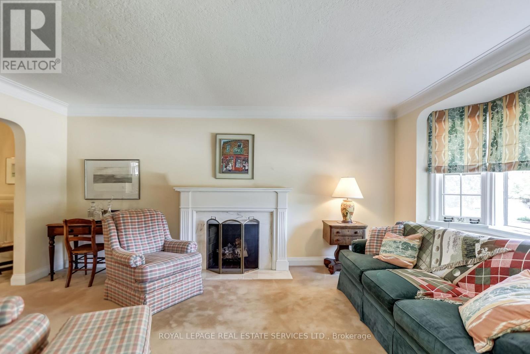
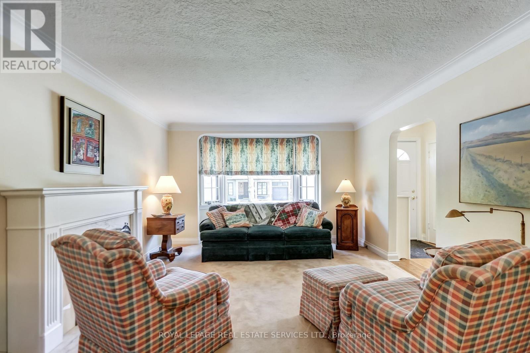
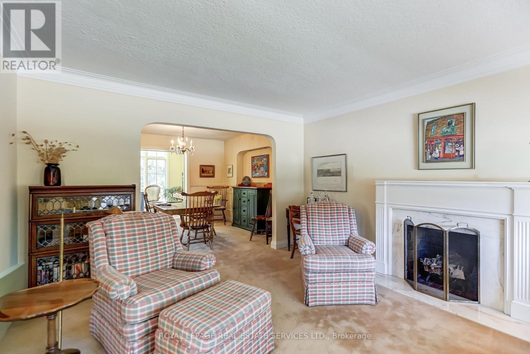
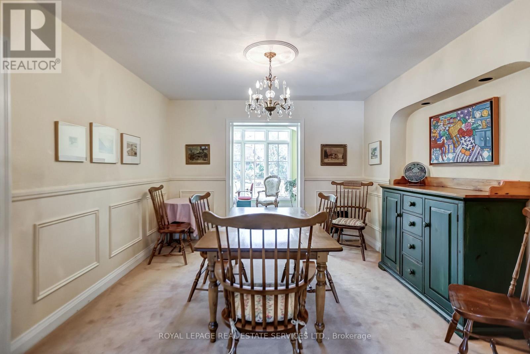
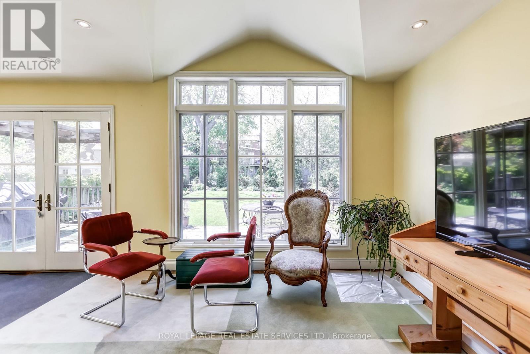
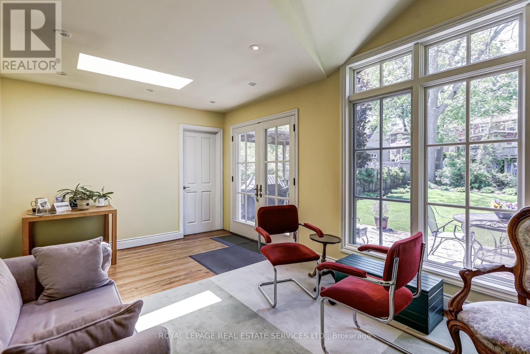
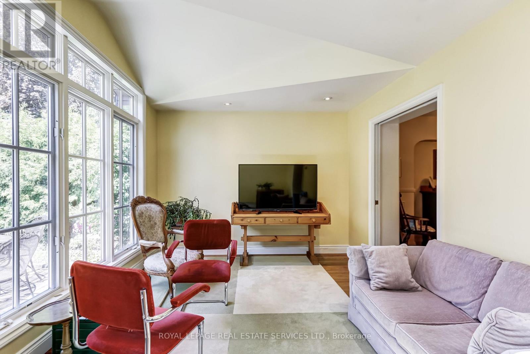
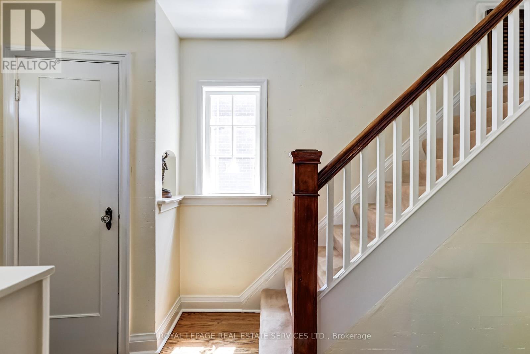
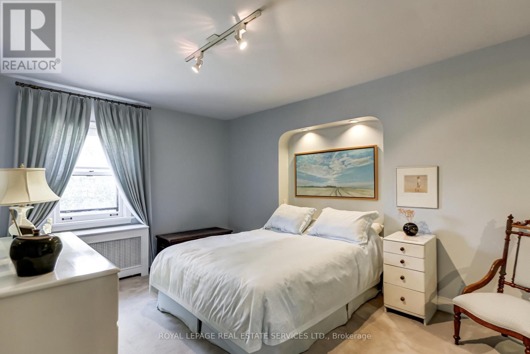
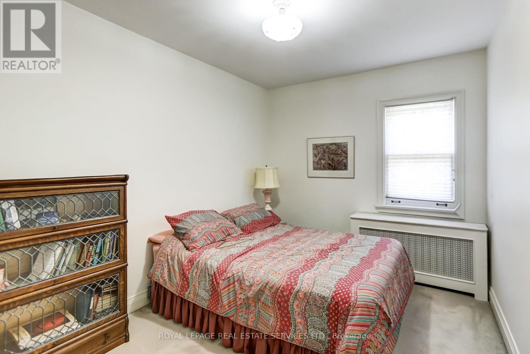
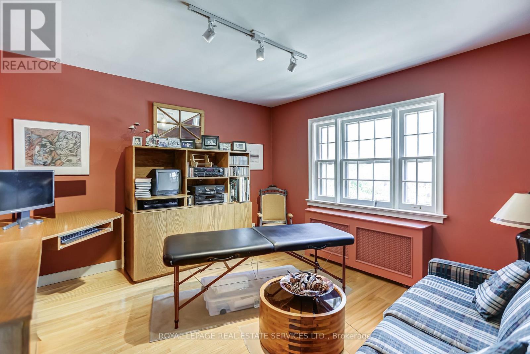
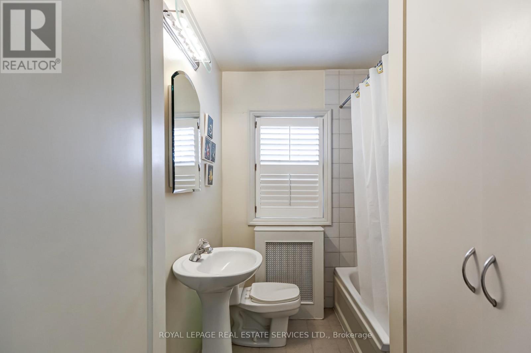
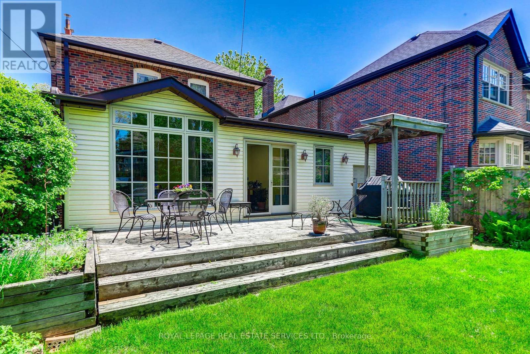
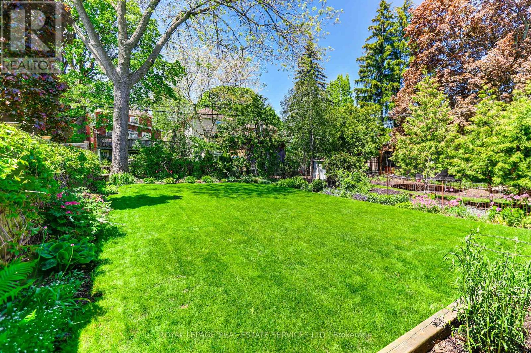
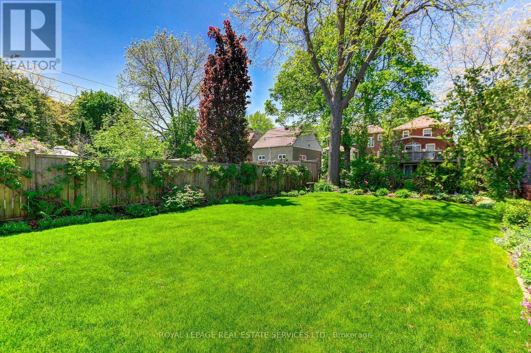
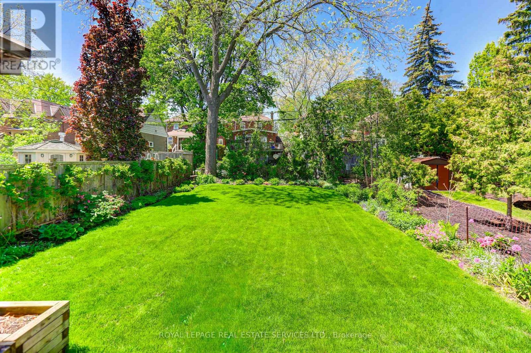
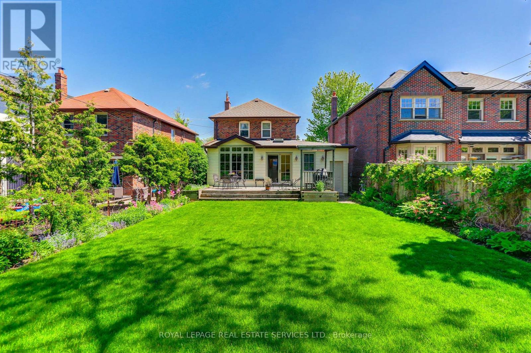
Nestled on a quiet low-traffic street in the heart of coveted North Leaside, this charming detached family home sits on a premium private lot with exceptional table land, mature trees, a private driveway, and an attached garage. Offering the perfect blend of warmth, character, and thoughtful updates, this move-in-ready residence presents an incredible opportunity in one of Toronto's most sought-after neighbourhoods.The inviting main floor welcomes you with a bright bay window, rich natural light, and a cozy wood-burning fireplace that anchors the spacious living room. The elegant dining room is enhanced with classic wainscoting, custom built-in cabinetry, and a large picture window overlooking the expansive backyard. A convenient walk-out leads to the deck and beautifully fenced private yard - an ideal setting for summer BBQs, outdoor entertaining, and family enjoyment.Well-proportioned bedrooms offer comfortable accommodations, each complete with windows and closets, while the home has been thoughtfully updated over the years to enhance both comfort and functionality. Recent improvements include fresh paint throughout (2025), a spacious family room addition, powder room, updated mechanicals, and ductless air conditioning on the upper level for added comfort.Located within the highly coveted Northlea Elementary & Middle School catchment area, including French Immersion, as well as Leaside High School, this exceptional home is perfectly positioned for families. Enjoy easy access to Bayview Avenue's vibrant shops, restaurants, cafés, parks, and recreational amenities, while remaining conveniently close to the Bayview/Eglinton LRT and major commuter routes. A rare opportunity to own a beautifully maintained home in one of Toronto's premier family communities. (id:31565)

| Level | Type | Length | Width | Dimensions |
|---|---|---|---|---|
| Second level | Primary Bedroom | 4.49 m | 3.12 m | 4.49 m x 3.12 m |
| Second level | Bedroom | 3.55 m | 2.63 m | 3.55 m x 2.63 m |
| Second level | Bedroom | 3.78 m | 3.71 m | 3.78 m x 3.71 m |
| Basement | Recreational, Games room | 3.76 m | 3.39 m | 3.76 m x 3.39 m |
| Main level | Sunroom | 5.6 m | 3.26 m | 5.6 m x 3.26 m |
| Main level | Dining room | 3.76 m | 3.39 m | 3.76 m x 3.39 m |
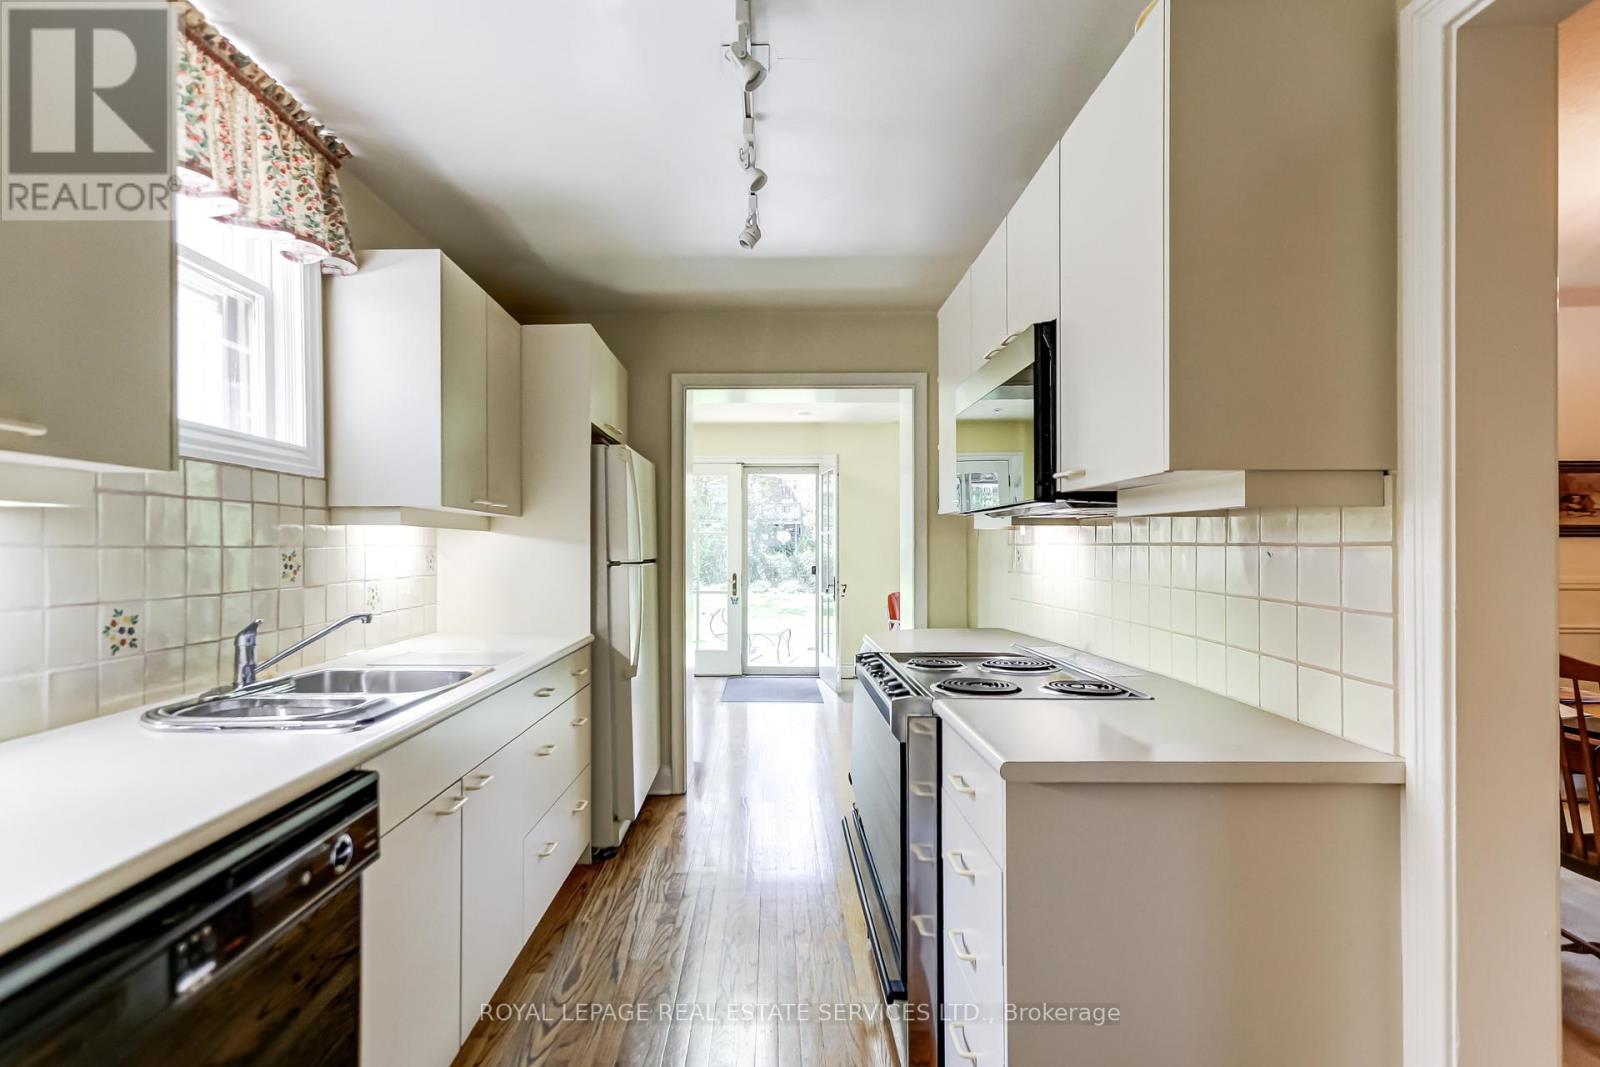
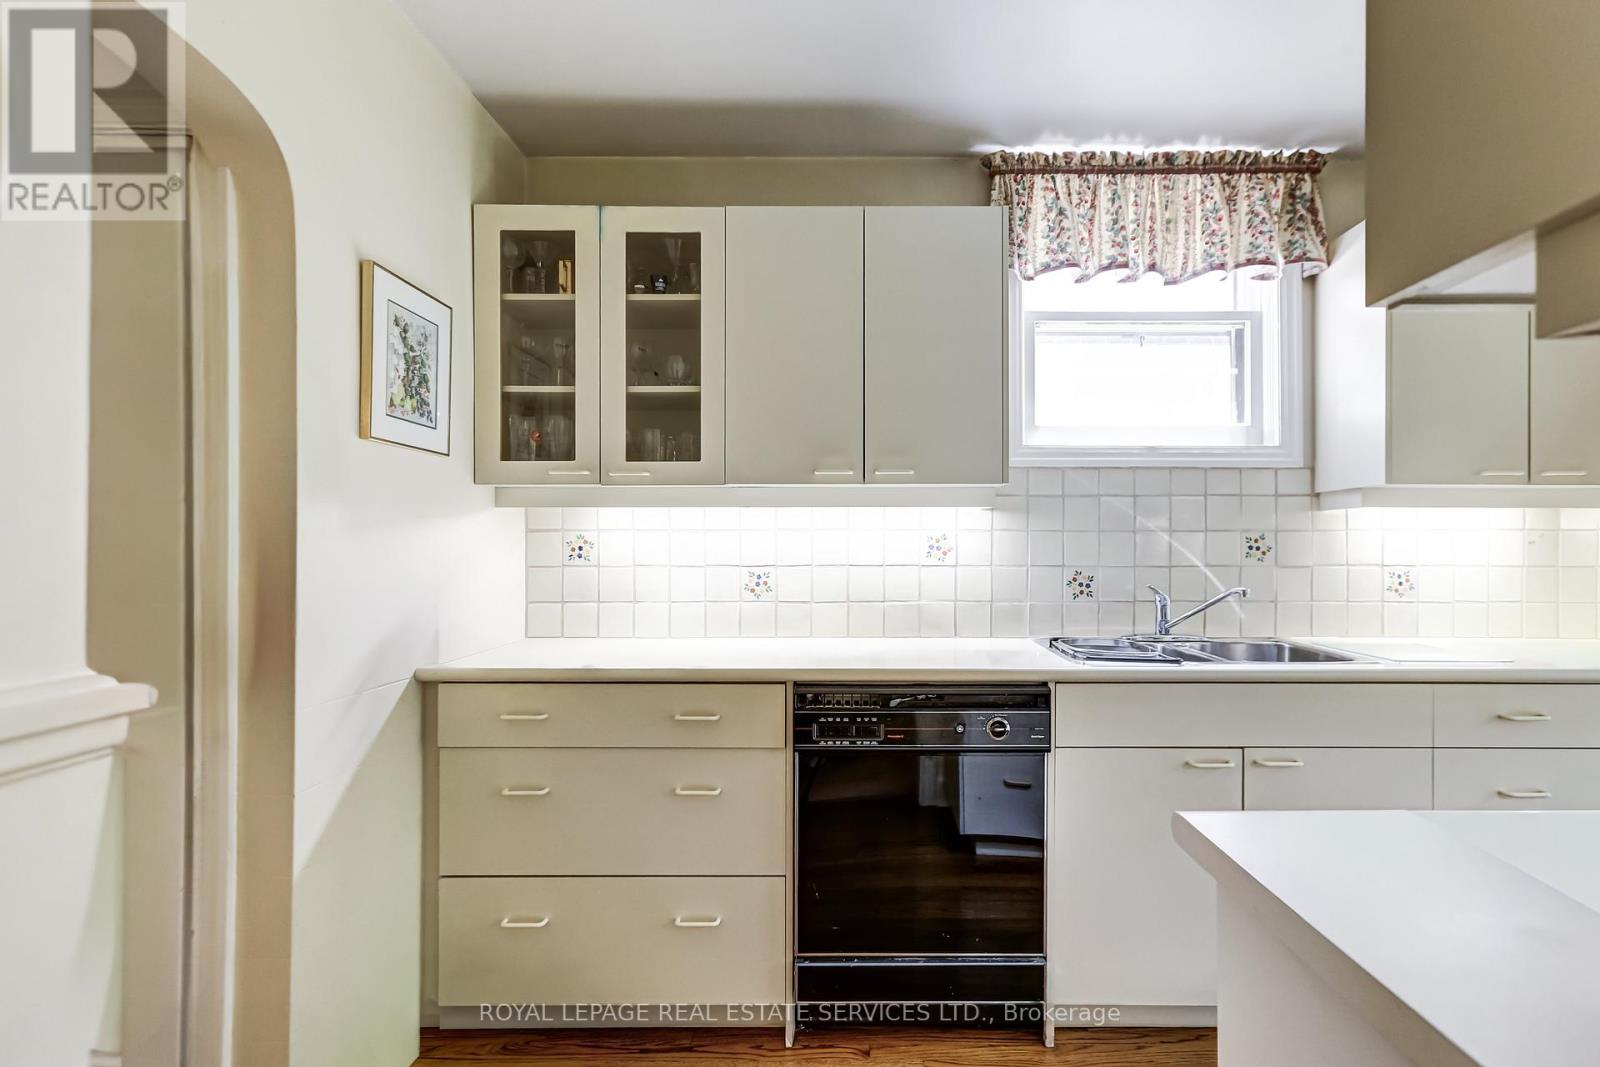
| Main level | Kitchen | 4.21 m | 2.3 m | 4.21 m x 2.3 m |
| Main level | Living room | 5.06 m | 3.81 m | 5.06 m x 3.81 m |
| Amenity Near By | Park, Public Transit, Schools, Hospital |
|---|---|
| Features | |
| Maintenance Fee | |
| Maintenance Fee Payment Unit | |
| Management Company | |
| Ownership | Freehold |
| Parking |
|
| Transaction | For sale |
| Bathroom Total | 3 |
|---|---|
| Bedrooms Total | 3 |
| Bedrooms Above Ground | 3 |
| Amenities | Fireplace(s) |
| Appliances | Dishwasher, Dryer, Microwave, Stove, Washer, Window Coverings, Refrigerator |
| Basement Development | Finished |
| Basement Type | N/A (Finished) |
| Construction Style Attachment | Detached |
| Cooling Type | Wall unit |
| Exterior Finish | Brick |
| Fireplace Present | True |
| Fireplace Total | 1 |
| Flooring Type | Carpeted |
| Foundation Type | Block |
| Half Bath Total | 1 |
| Heating Fuel | Natural gas |
| Heating Type | Radiant heat |
| Size Interior | 1500 - 2000 sqft |
| Stories Total | 2 |
| Type | House |
| Utility Water | Municipal water |
The trademarks REALTOR®, REALTORS®, and the REALTOR® logo are controlled by The Canadian Real Estate Association (CREA) and identify real estate professionals who are members of CREA. The trademarks MLS®, Multiple Listing Service® and the associated logos are owned by The Canadian Real Estate Association (CREA) and identify the quality of services provided by real estate professionals who are members of CREA. The trademark DDF® is owned by The Canadian Real Estate Association (CREA) and identifies CREA's Data Distribution Facility (DDF®)

Contact us for more information.