
Check out the newest condos…

Contact us for more information.

| Bathrooms | Bedrooms | Property Type |
|---|---|---|
| 6 | 5 | Single Family |
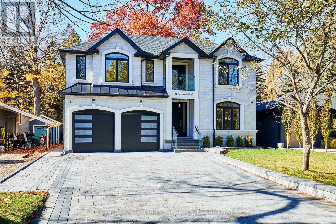
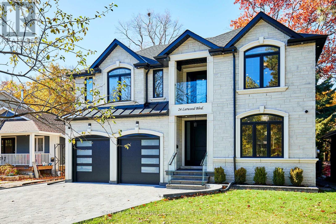
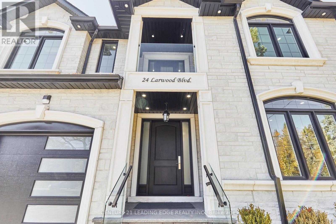
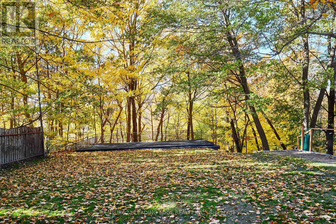
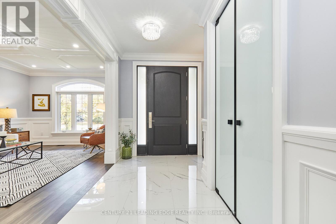
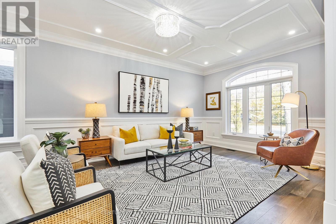
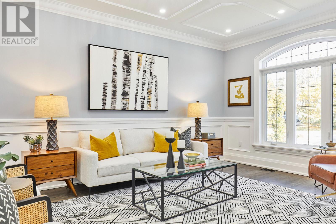
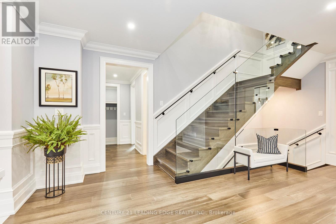
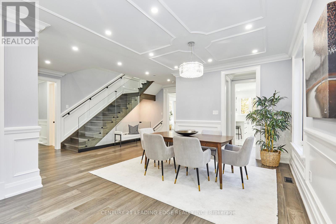
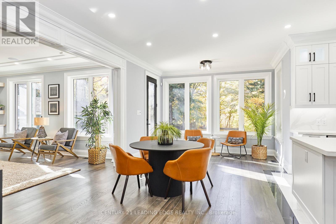
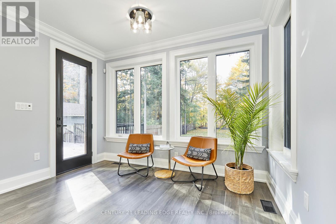
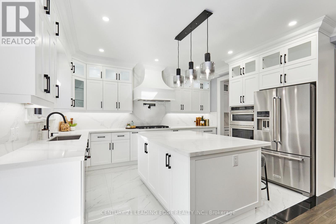
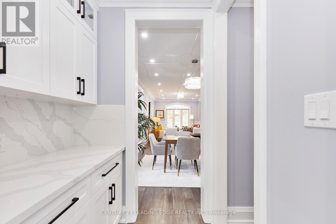
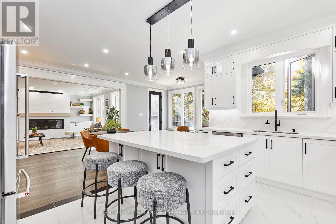
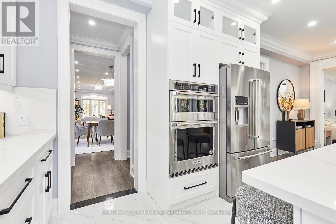
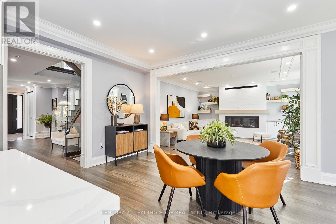
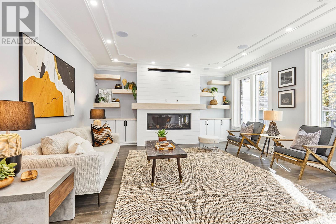
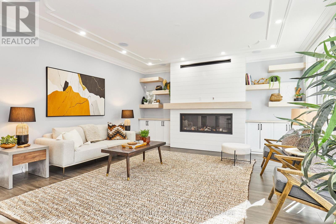
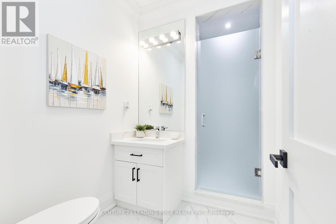
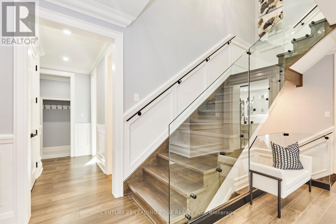
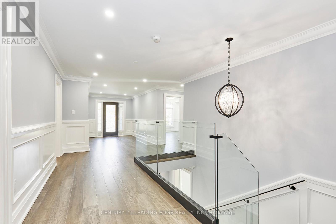
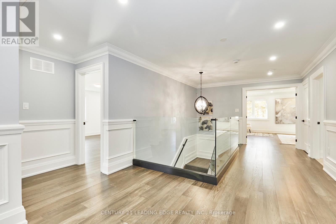
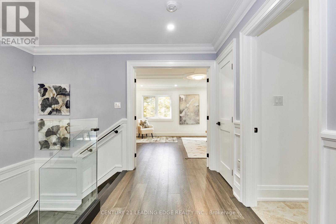
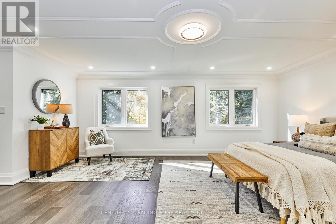
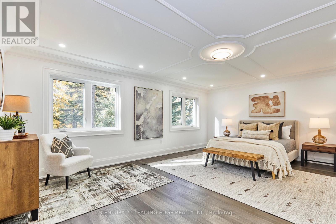
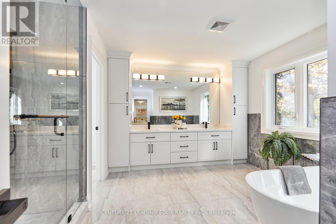
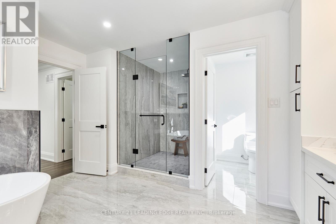
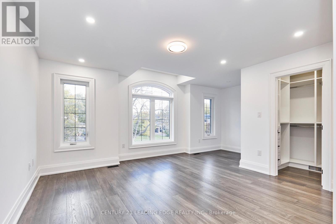
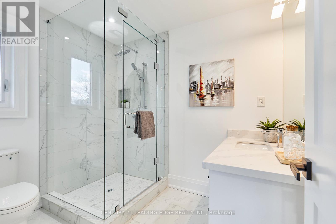
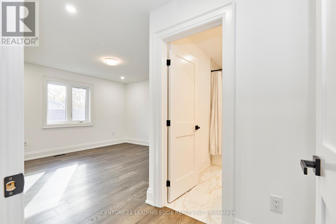
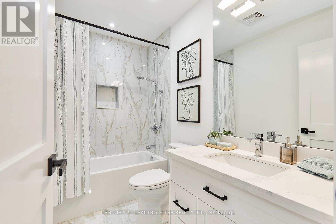
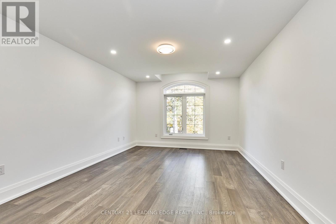
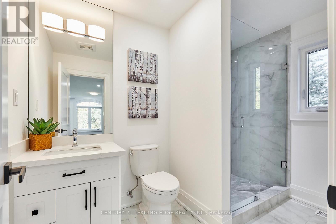
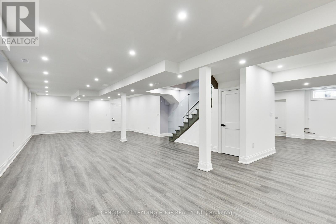
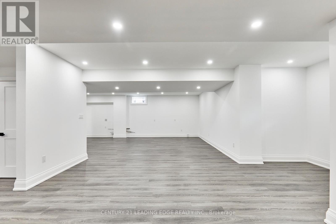
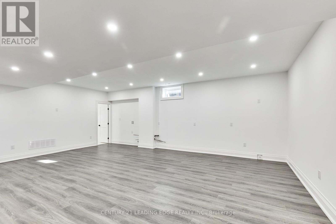
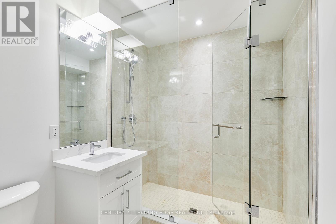
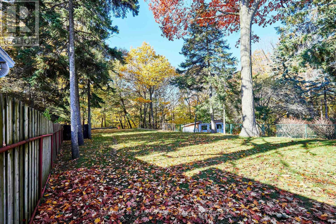
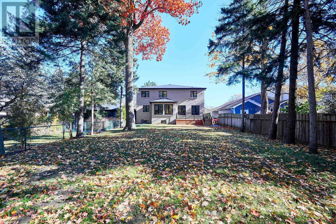
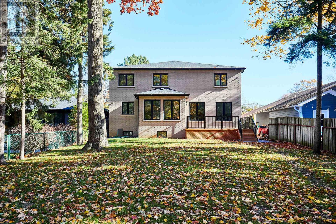
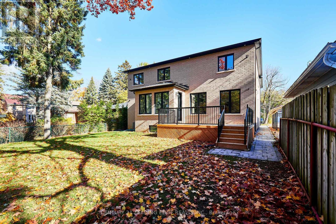
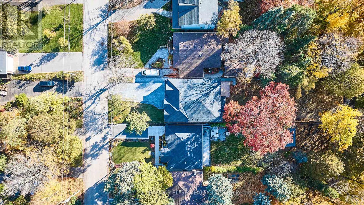
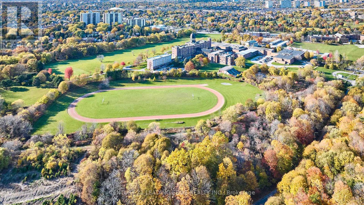
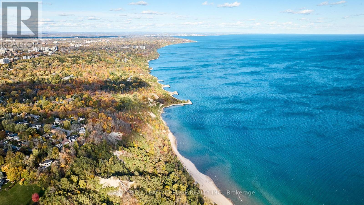
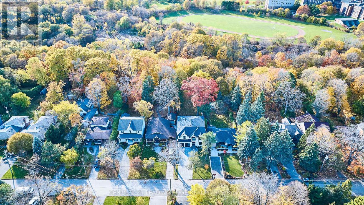
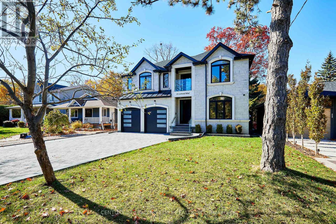
A private Toronto estate where exceptional space meets natural beauty. Set on an extraordinary 50' x 287' forest-backed lot in Cliffcrest, 24 Larwood Blvd offers more than 7,000 sq. ft. of beautifully finished living space, combining contemporary design, thoughtful craftsmanship and an extraordinary sense of privacy. The main residence features soaring 9' ceilings, expansive principal rooms, hardwood flooring and a bright open-concept design created equally for everyday family living and sophisticated entertaining. The designer kitchen features premium appliances, a full walk-in pantry and a separate butler's pantry, opening directly to a large rear deck overlooking the lush private setting. Five spacious bedrooms include four with ensuite bathrooms. The primary suite is a peaceful retreat with forest views and a spa-inspired ensuite. A fifth bedroom on the main level provides additional flexibility for guests, family or a home office. The finished lower level adds substantial living and recreation space, with rough-ins for a second kitchen and laundry-ideal for future in-law, nanny or extended-family accommodation. And then there is The Bunker: a separate accessory building tucked into the rear of the property, complete with a rooftop deck overlooking the valley. Envision it as a private studio, gym, office, creative space, or simply a place to escape. Outside, the expansive property delivers the privacy and natural setting rarely found with a newly built Toronto residence. A large double garage and generous private driveway provide parking for up to nine vehicles. Minutes from the Scarborough Bluffs, Lake Ontario, parks, trails, schools and transit, 24 Larwood Blvd offers an unusual proposition: the scale and privacy of a private estate without leaving Toronto. ***** 24 Larwood Boulevard - a Toronto home with room to live differently. ***** (id:31565)

| Level | Type | Length | Width | Dimensions |
|---|---|---|---|---|
| Second level | Bedroom 4 | 5.36 m | 4.08 m | 5.36 m x 4.08 m |
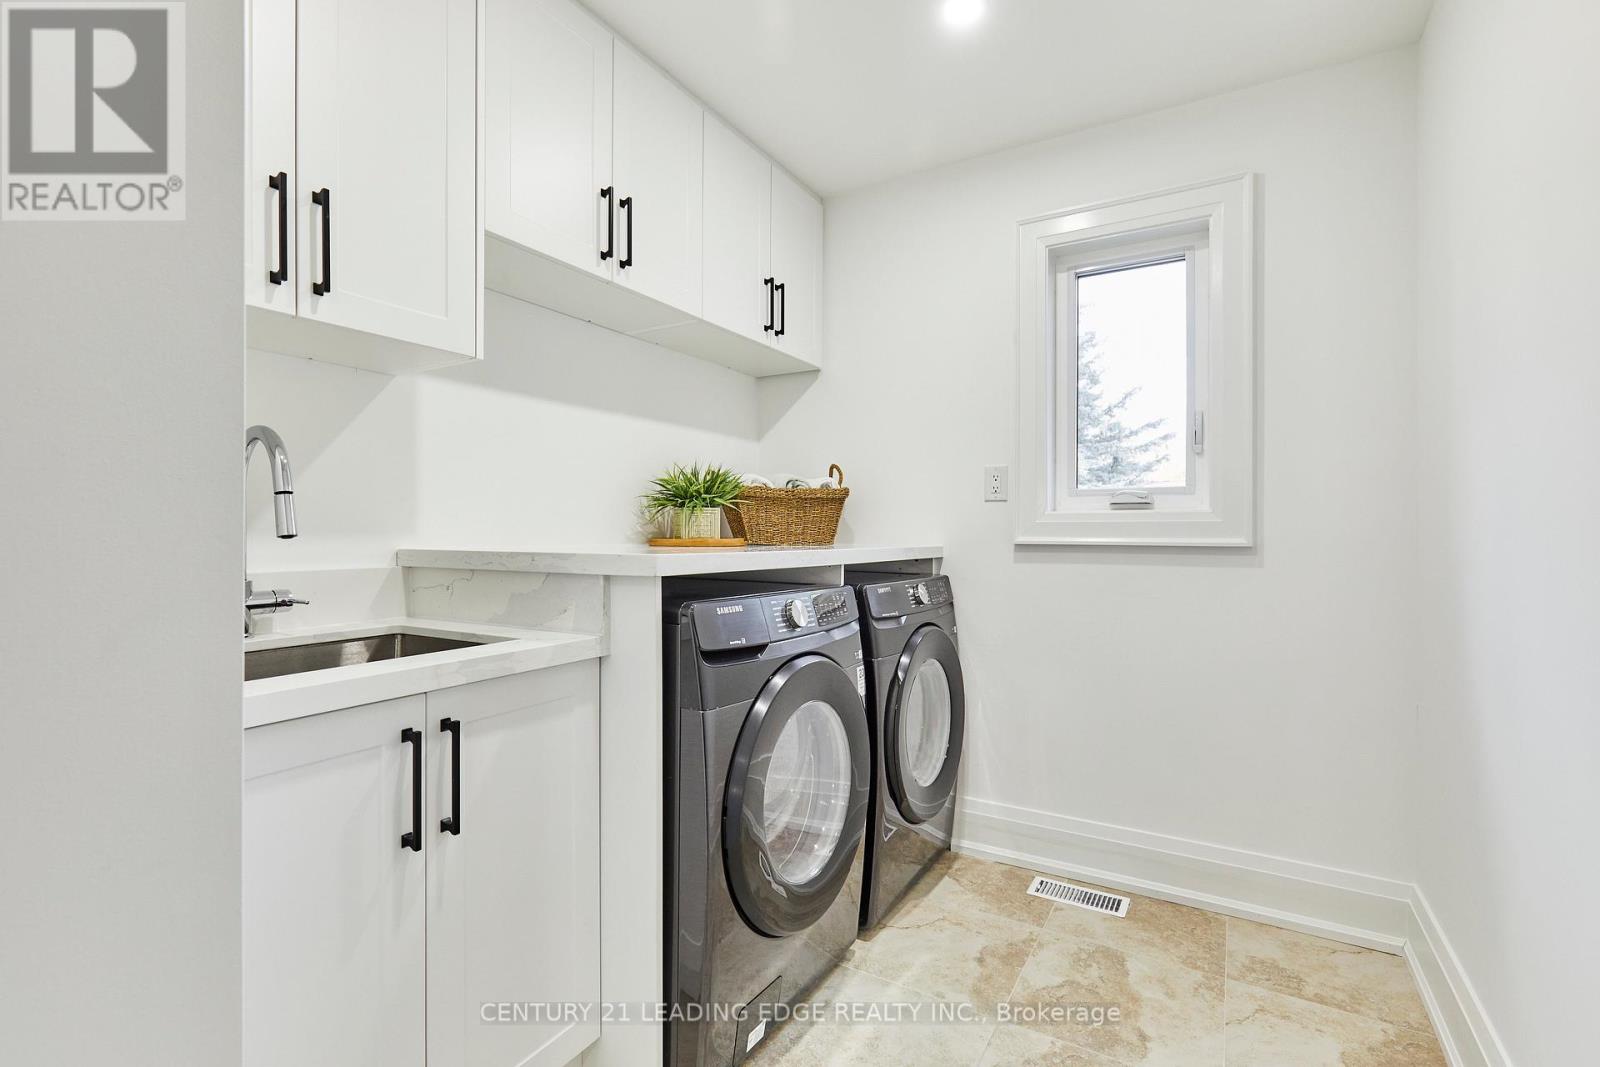
| Second level | Laundry room | 2.96 m | 2.1 m | 2.96 m x 2.1 m |
| Second level | Sitting room | 4.21 m | 2.87 m | 4.21 m x 2.87 m |
| Second level | Primary Bedroom | 6.08 m | 4.61 m | 6.08 m x 4.61 m |
| Second level | Bedroom 2 | 7.5 m | 3.66 m | 7.5 m x 3.66 m |
| Second level | Bedroom 3 | 5.73 m | 5 m | 5.73 m x 5 m |
| Basement | Recreational, Games room | 17 m | 6.33 m | 17 m x 6.33 m |
| Basement | Living room | 7.75 m | 5.5 m | 7.75 m x 5.5 m |
| Basement | Utility room | 2.98 m | 2.38 m | 2.98 m x 2.38 m |
| Main level | Foyer | 3.66 m | 2.74 m | 3.66 m x 2.74 m |
| Main level | Living room | 6.88 m | 3.64 m | 6.88 m x 3.64 m |
| Main level | Dining room | 3.37 m | 3.12 m | 3.37 m x 3.12 m |
| Main level | Kitchen | 5.49 m | 3.54 m | 5.49 m x 3.54 m |
| Main level | Kitchen | 6.51 m | 3.63 m | 6.51 m x 3.63 m |
| Main level | Bedroom 5 | 3.4 m | 3.33 m | 3.4 m x 3.33 m |
| Main level | Family room | 5.32 m | 4.99 m | 5.32 m x 4.99 m |
| Ground level | Workshop | 9.39 m | 7.36 m | 9.39 m x 7.36 m |
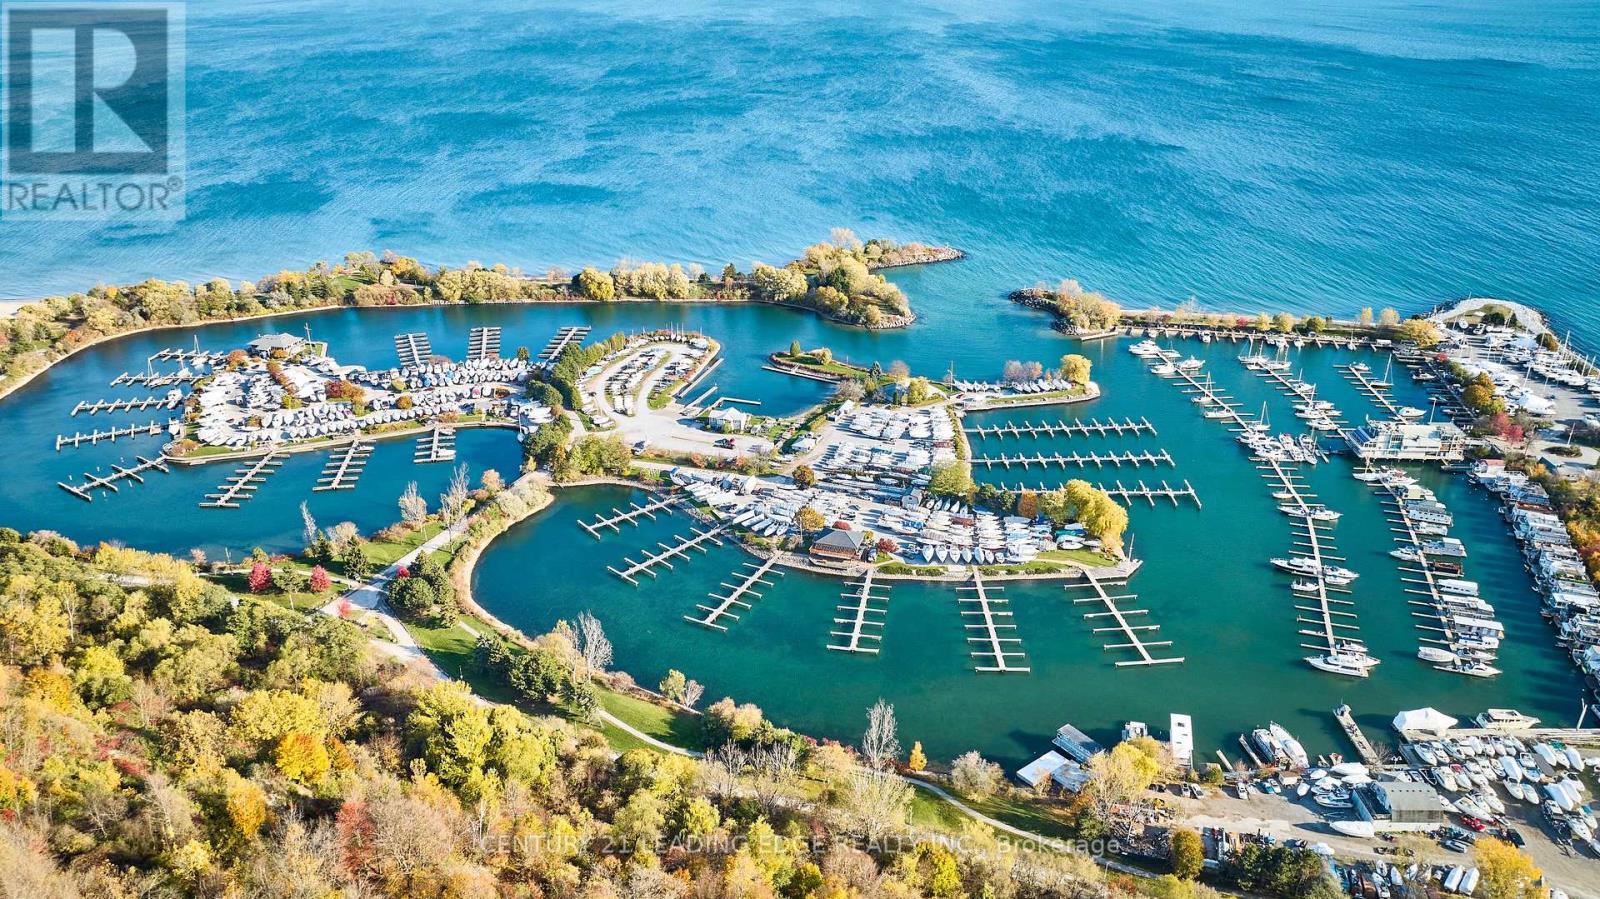
| Amenity Near By | Marina, Park |
|---|---|
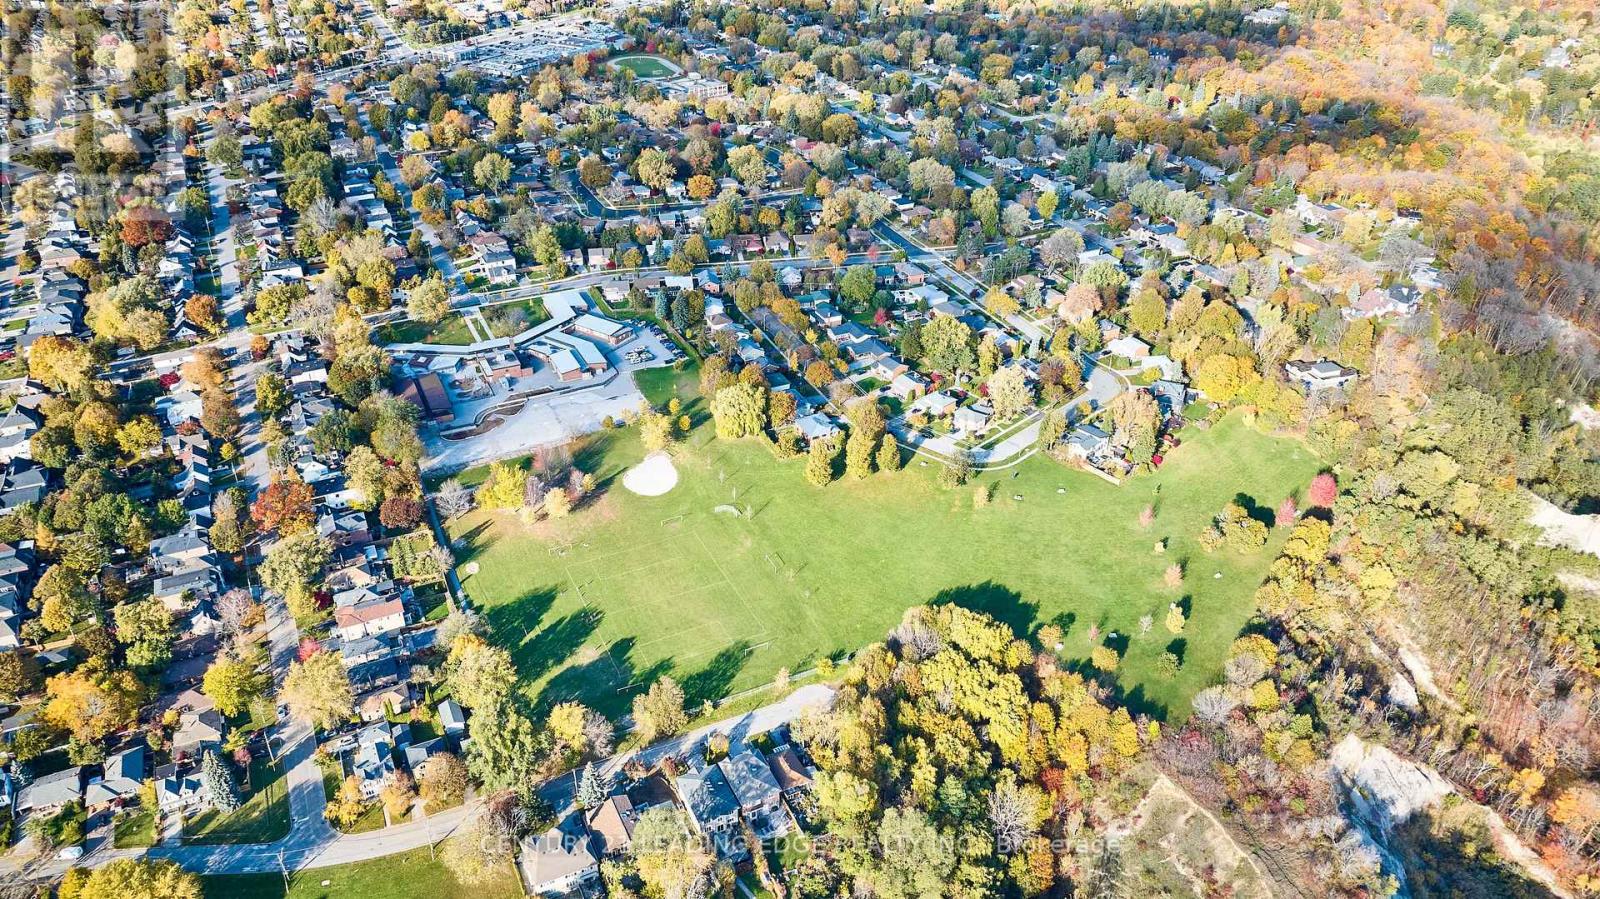
| Features | Hillside, Wooded area, Ravine, Backs on greenbelt, Flat site, Conservation/green belt, Carpet Free |
| Maintenance Fee | |
| Maintenance Fee Payment Unit | |
| Management Company | |
| Ownership | Freehold |
| Parking |
|
| Transaction | For sale |
| Bathroom Total | 6 |
|---|---|
| Bedrooms Total | 5 |
| Bedrooms Above Ground | 5 |
| Age | New building |
| Amenities | Fireplace(s) |
| Appliances | Garage door opener remote(s), Oven - Built-In, Central Vacuum |
| Basement Development | Finished |
| Basement Type | N/A (Finished) |
| Construction Style Attachment | Detached |
| Cooling Type | Central air conditioning, Air exchanger |
| Exterior Finish | Brick, Stone |
| Fireplace Present | True |
| Fireplace Total | 1 |
| Fire Protection | Security system |
| Flooring Type | Porcelain Tile, Hardwood, Laminate |
| Foundation Type | Block |
| Heating Fuel | Natural gas |
| Heating Type | Forced air |
| Size Interior | 3500 - 5000 sqft |
| Stories Total | 2 |
| Type | House |
| Utility Water | Municipal water |
The trademarks REALTOR®, REALTORS®, and the REALTOR® logo are controlled by The Canadian Real Estate Association (CREA) and identify real estate professionals who are members of CREA. The trademarks MLS®, Multiple Listing Service® and the associated logos are owned by The Canadian Real Estate Association (CREA) and identify the quality of services provided by real estate professionals who are members of CREA. The trademark DDF® is owned by The Canadian Real Estate Association (CREA) and identifies CREA's Data Distribution Facility (DDF®)

Contact us for more information.