
Check out the newest condos…

Contact us for more information.

| Bathrooms | Bedrooms | Property Type |
|---|---|---|
| 2 | 5 | Single Family |
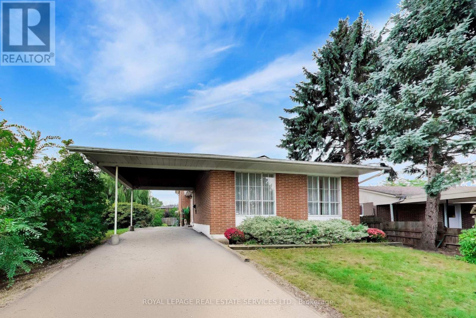
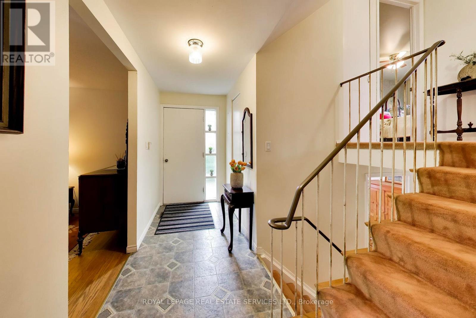
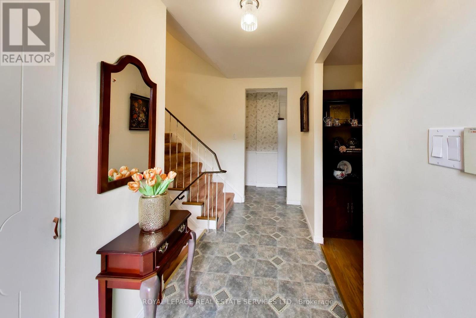
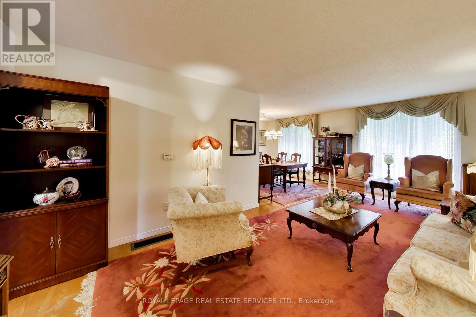
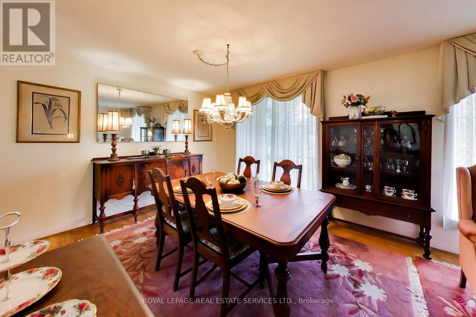
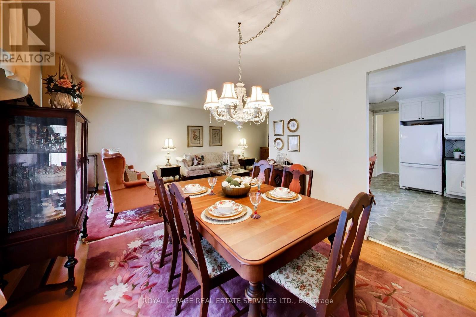
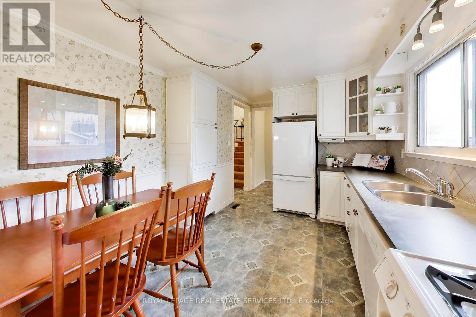
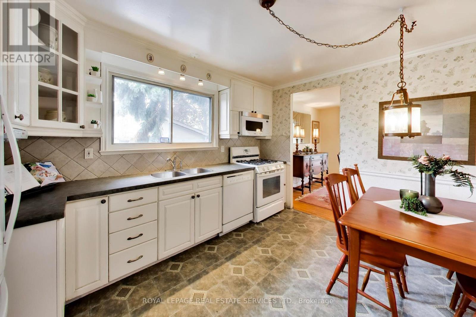
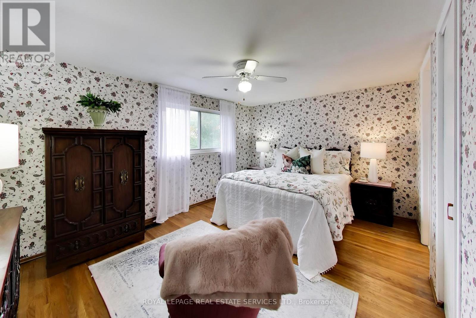
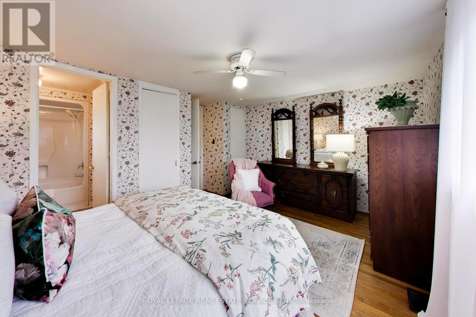
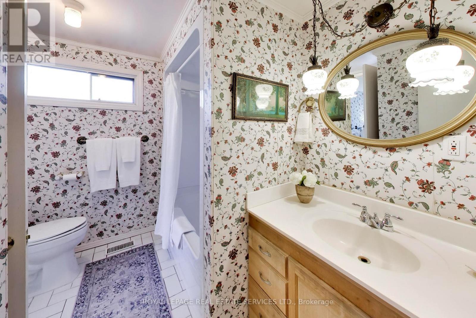
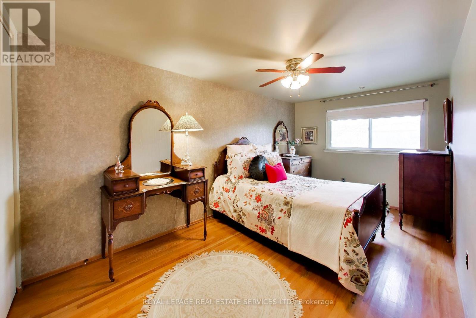
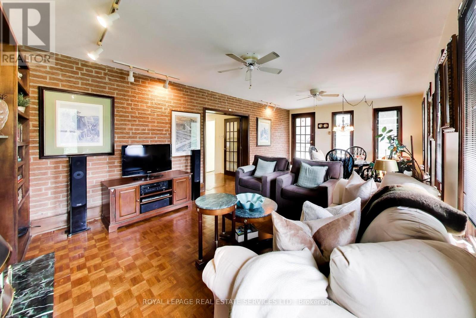
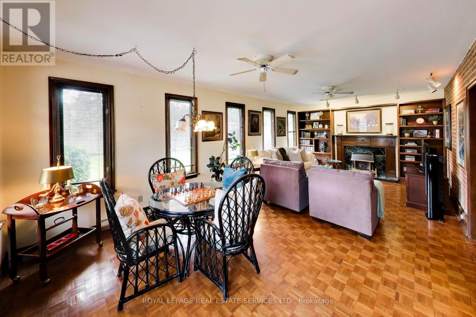
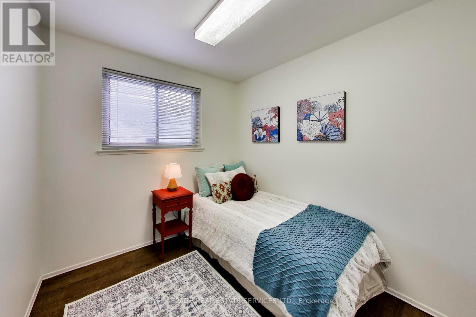
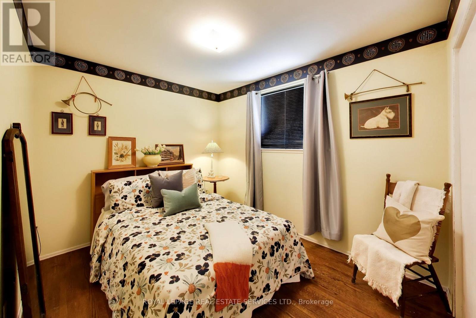
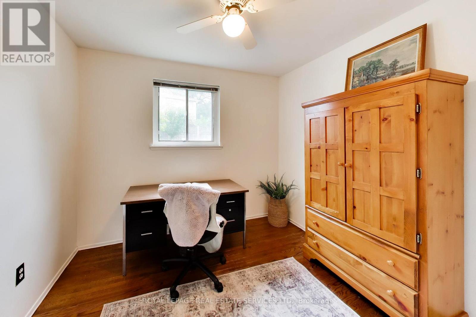
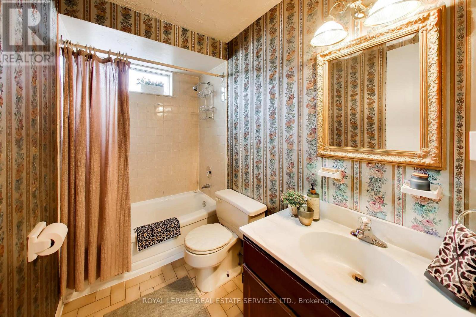
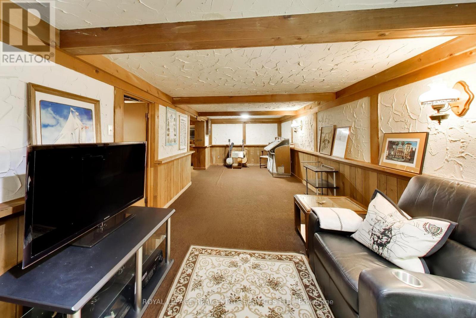
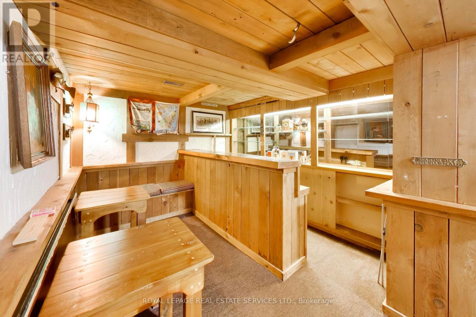
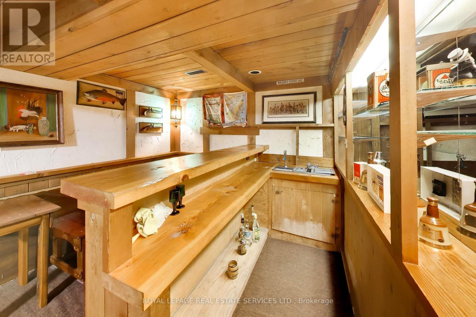
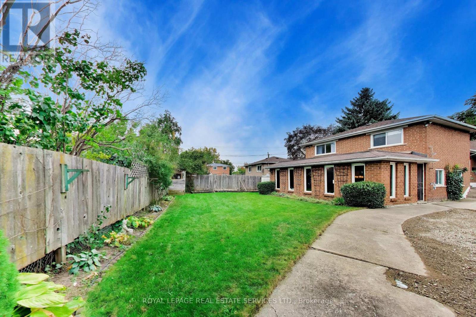
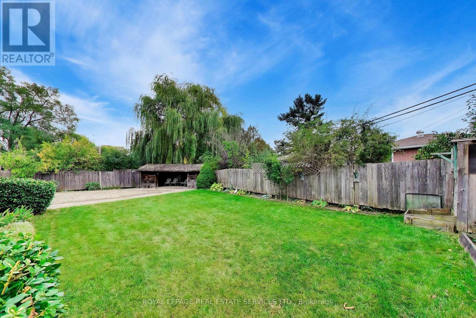
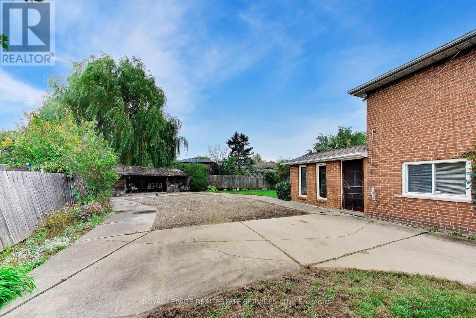
This bright, very spacious, and well-maintained detached home offers exceptional versatility for growing families or multi-generational living. This home offers over 2000 square feet of above grade finished space and 680 square feet with a large recreation room and finished bar with sink below. This 4-level backsplit features 5 generously sized bedrooms, multiple living spaces, and a functional layout designed for comfort and convenience. The home includes three separate living areas, a dedicated dining room, and a fully finished basement-providing plenty of room to relax, entertain, or create additional living quarters. With two full bathrooms, a complete laundry area, and a well-equipped setup that includes two fridges, two stoves and a stand alone freezer. Perfectly suited for extended family living or potential rental income. Situated on an oversized lot with a private driveway, this home also offers ample outdoor space and parking. Additional features include a full HVAC system for year-round comfort. A fantastic opportunity in a desirable Toronto location-don't miss your chance to make this versatile property your next home. (id:31565)

| Level | Type | Length | Width | Dimensions |
|---|---|---|---|---|
| Second level | Living room | 6.5 m | 3.3 m | 6.5 m x 3.3 m |
| Second level | Dining room | 3.3 m | 3.2 m | 3.3 m x 3.2 m |
| Second level | Kitchen | 4 m | 3.1 m | 4 m x 3.1 m |
| Third level | Bathroom | 3 m | 2 m | 3 m x 2 m |
| Third level | Primary Bedroom | 4.8 m | 3.2 m | 4.8 m x 3.2 m |
| Third level | Bedroom 5 | 4.9 m | 2.5 m | 4.9 m x 2.5 m |
| Basement | Recreational, Games room | 8.6 m | 3.1 m | 8.6 m x 3.1 m |
| Basement | Other | 3.5 m | 3 m | 3.5 m x 3 m |
| Basement | Kitchen | 5.6 m | 3.3 m | 5.6 m x 3.3 m |
| Main level | Family room | 7.2 m | 3.9 m | 7.2 m x 3.9 m |
| Main level | Bedroom | 3.1 m | 2.5 m | 3.1 m x 2.5 m |
| Main level | Bedroom 2 | 2.4 m | 2.9 m | 2.4 m x 2.9 m |
| Main level | Bedroom 3 | 2.4 m | 2.4 m | 2.4 m x 2.4 m |
| Main level | Bathroom | 2.5 m | 1.35 m | 2.5 m x 1.35 m |
| Amenity Near By | Public Transit, Schools |
|---|---|
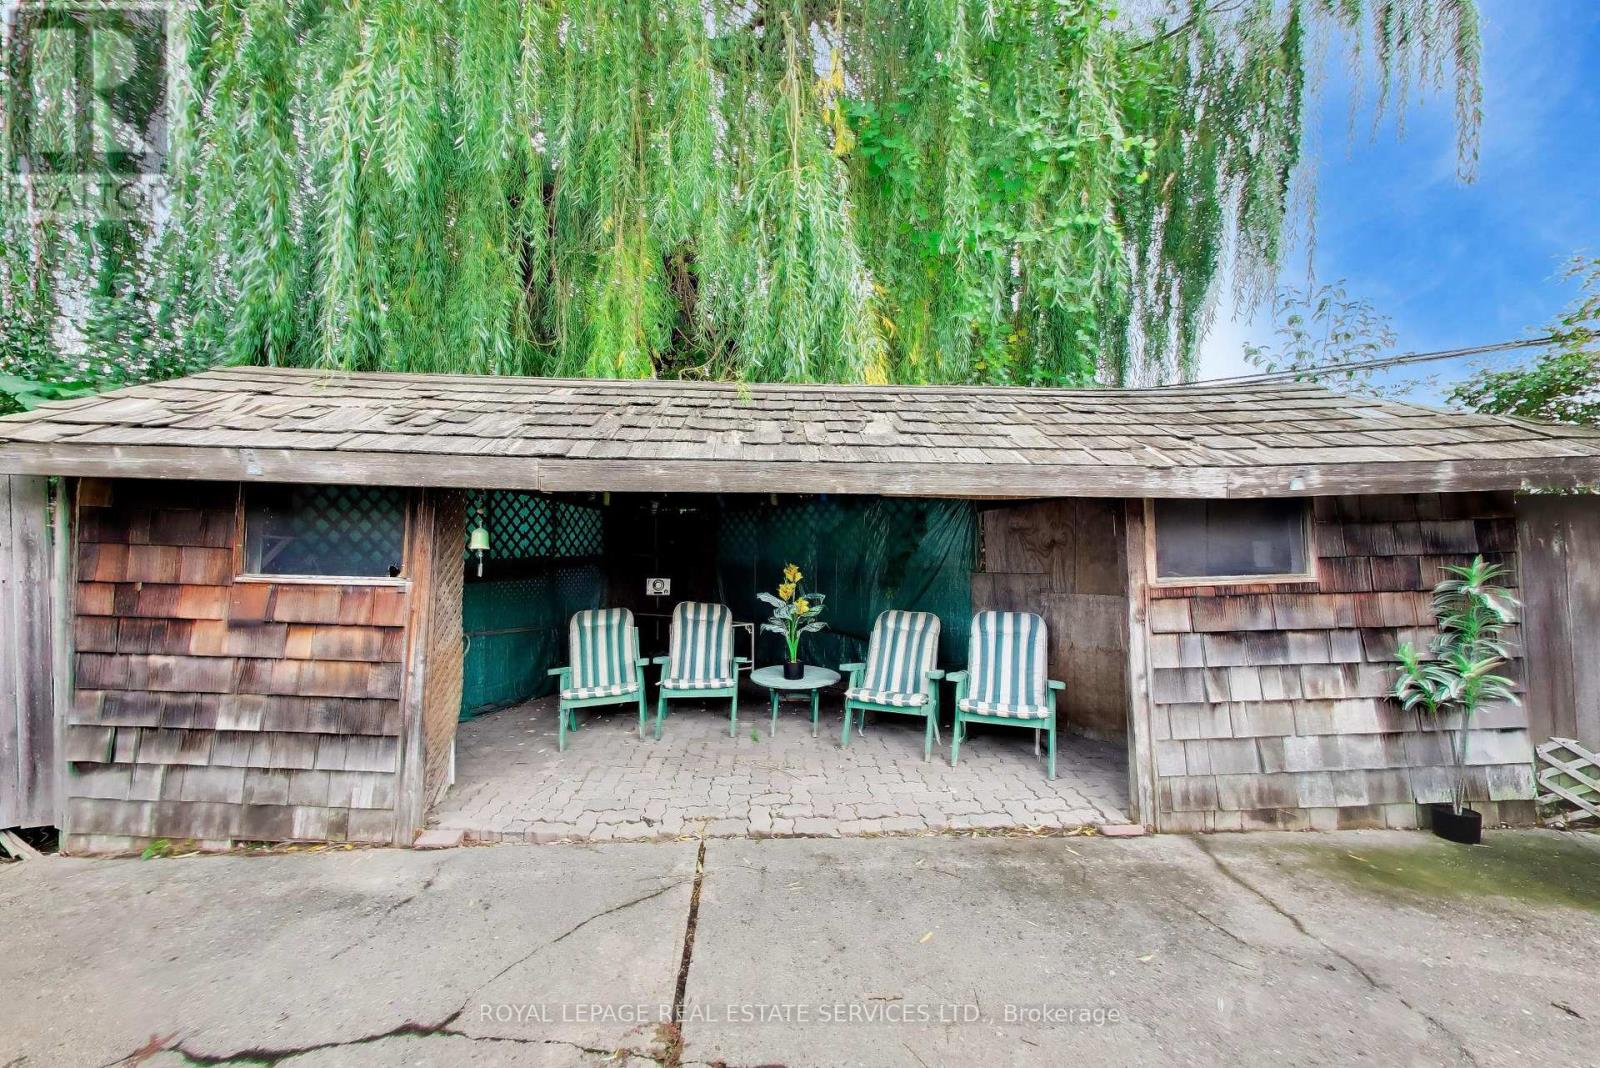
| Features | Level lot, Irregular lot size, Flat site, Paved yard, Gazebo |
| Maintenance Fee | |
| Maintenance Fee Payment Unit | |
| Management Company | |
| Ownership | Freehold |
| Parking |
|
| Transaction | For sale |
| Bathroom Total | 2 |
|---|---|
| Bedrooms Total | 5 |
| Bedrooms Above Ground | 5 |
| Age | 51 to 99 years |
| Amenities | Fireplace(s) |
| Appliances | Water Heater, Water meter, Dishwasher, Dryer, Two stoves, Washer, Window Coverings, Two Refrigerators |
| Basement Development | Finished |
| Basement Type | Full (Finished) |
| Construction Style Attachment | Detached |
| Construction Style Split Level | Backsplit |
| Cooling Type | Central air conditioning |
| Exterior Finish | Brick |
| Fireplace Present | True |
| Fireplace Total | 1 |
| Fire Protection | Alarm system, Smoke Detectors |
| Flooring Type | Tile, Carpeted, Hardwood |
| Foundation Type | Concrete |
| Heating Fuel | Natural gas |
| Heating Type | Baseboard heaters, Forced air |
| Size Interior | 2000 - 2500 sqft |
| Type | House |
| Utility Water | Municipal water |
The trademarks REALTOR®, REALTORS®, and the REALTOR® logo are controlled by The Canadian Real Estate Association (CREA) and identify real estate professionals who are members of CREA. The trademarks MLS®, Multiple Listing Service® and the associated logos are owned by The Canadian Real Estate Association (CREA) and identify the quality of services provided by real estate professionals who are members of CREA. The trademark DDF® is owned by The Canadian Real Estate Association (CREA) and identifies CREA's Data Distribution Facility (DDF®)

Contact us for more information.