
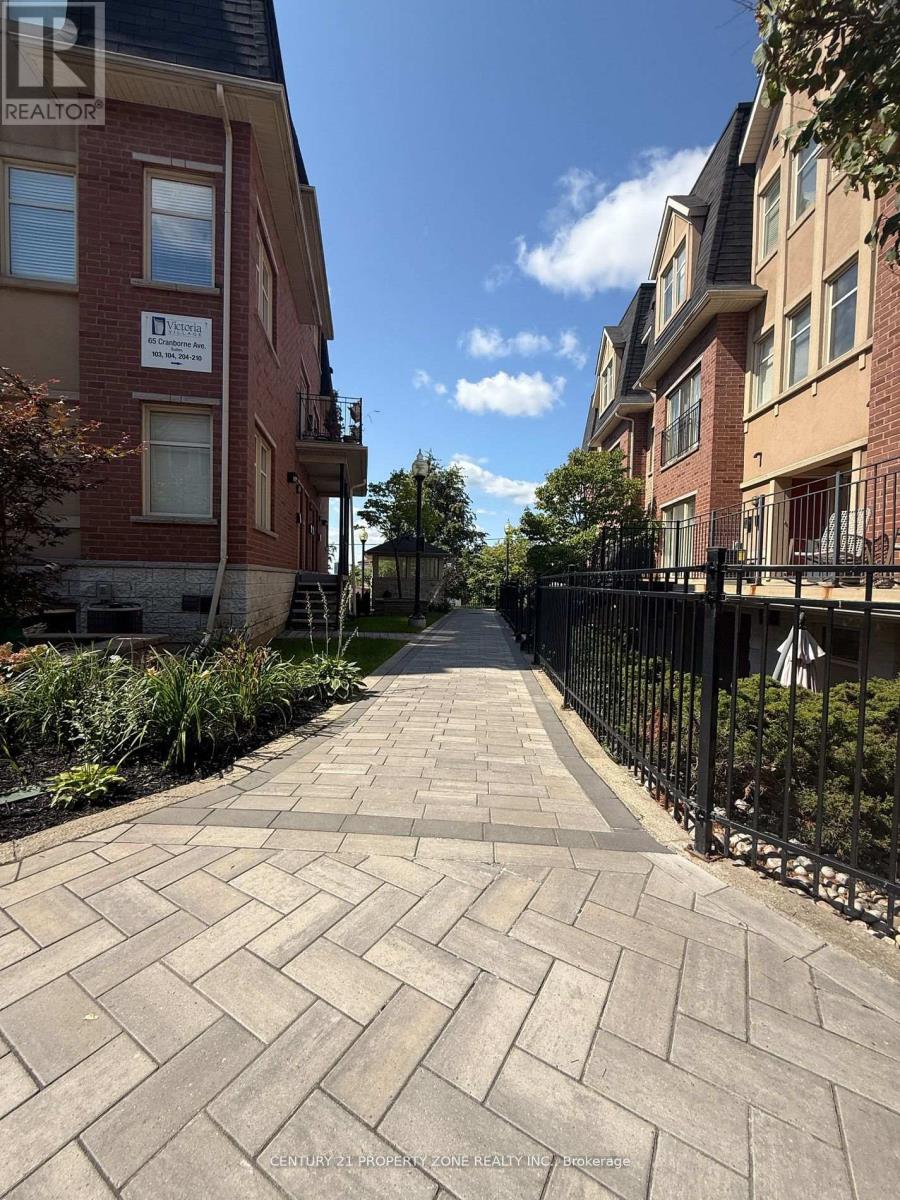
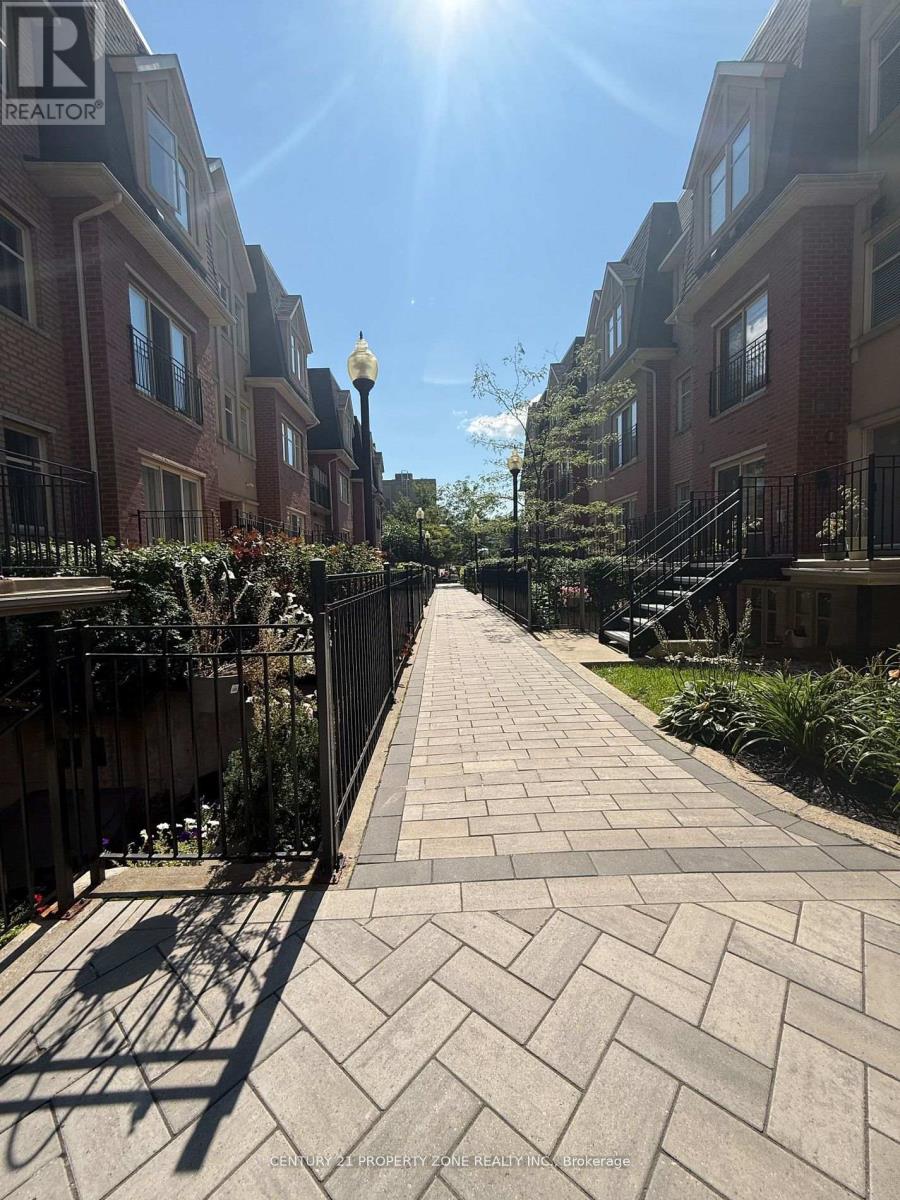
Check out the newest condos…

Contact us for more information.

| Bathrooms | Bedrooms | Property Type |
|---|---|---|
| 2 | 2 | Single Family |
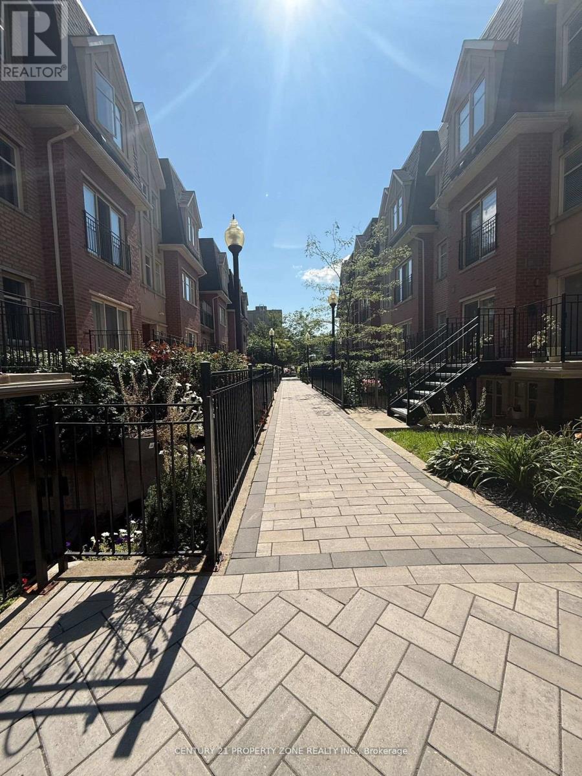
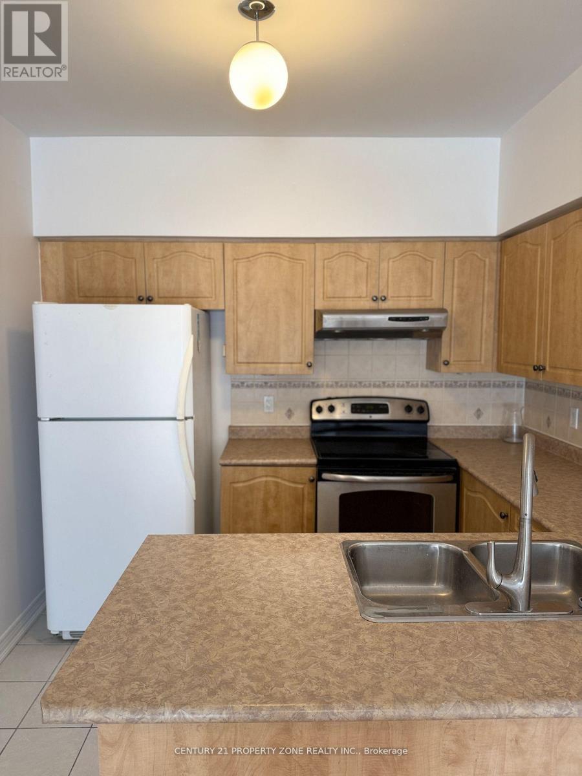
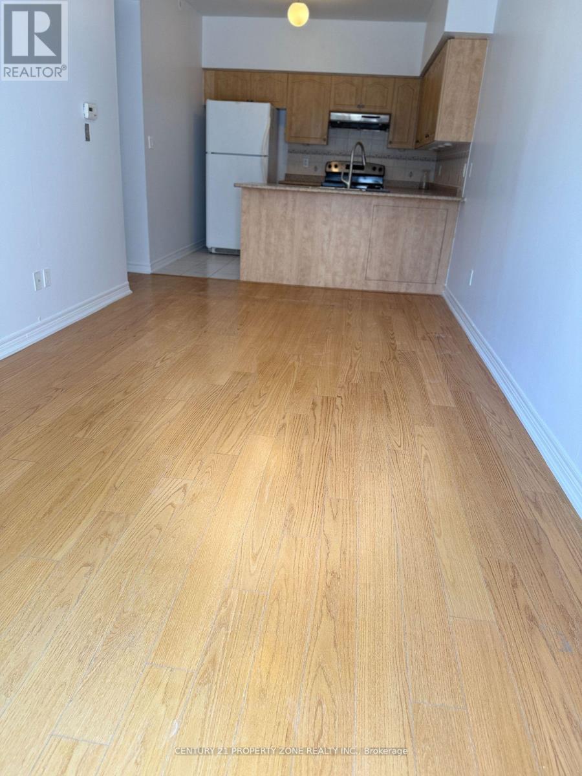
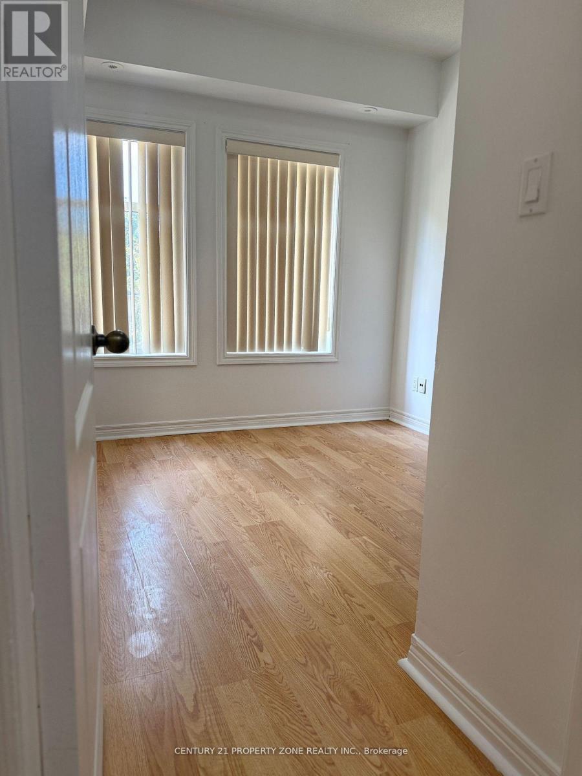
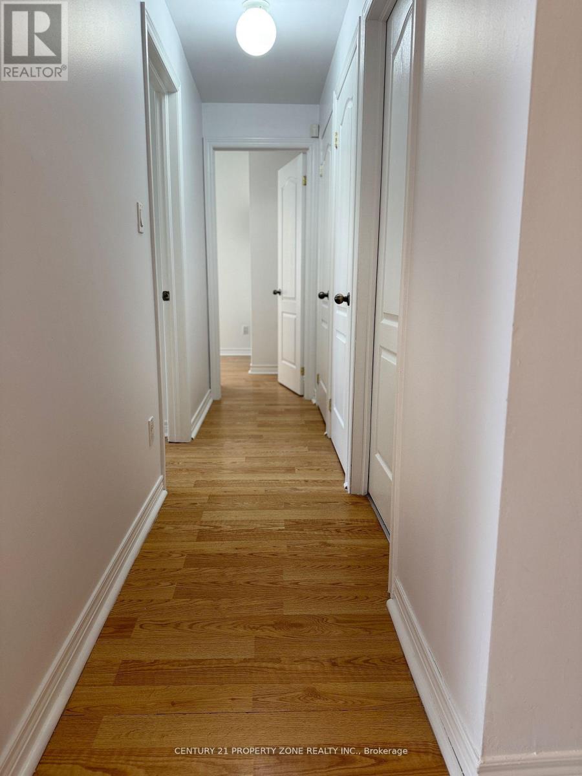
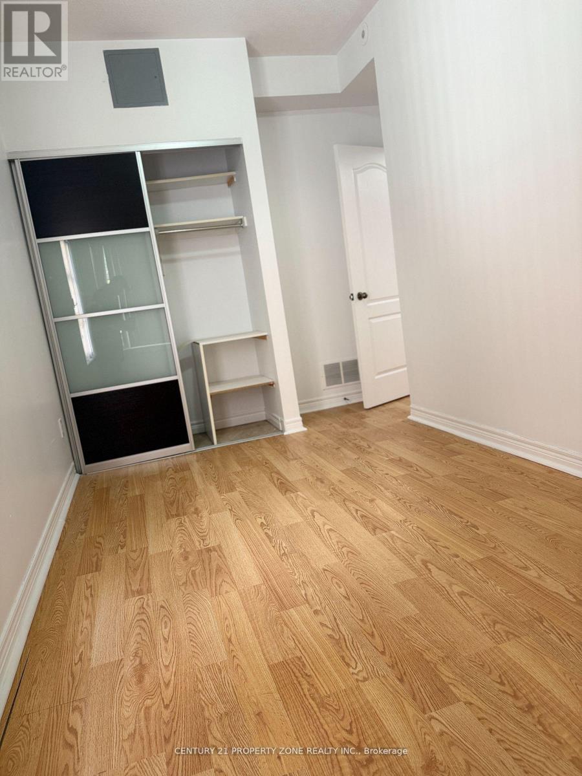
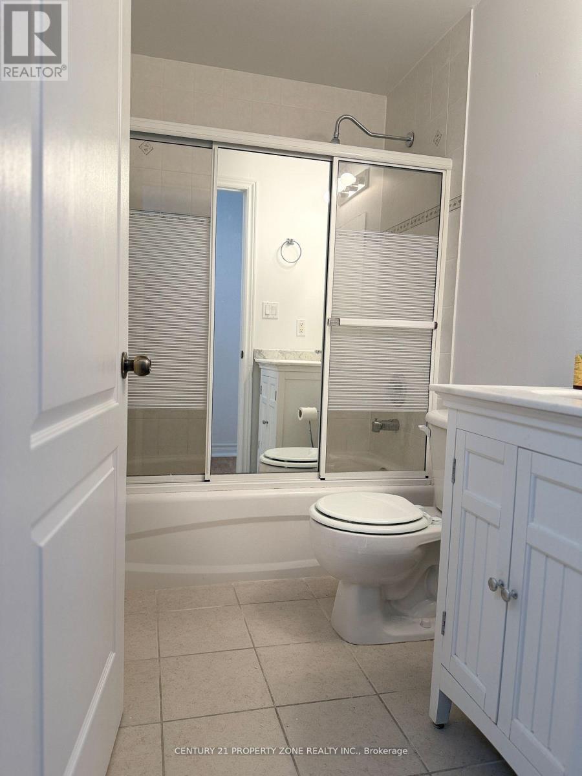
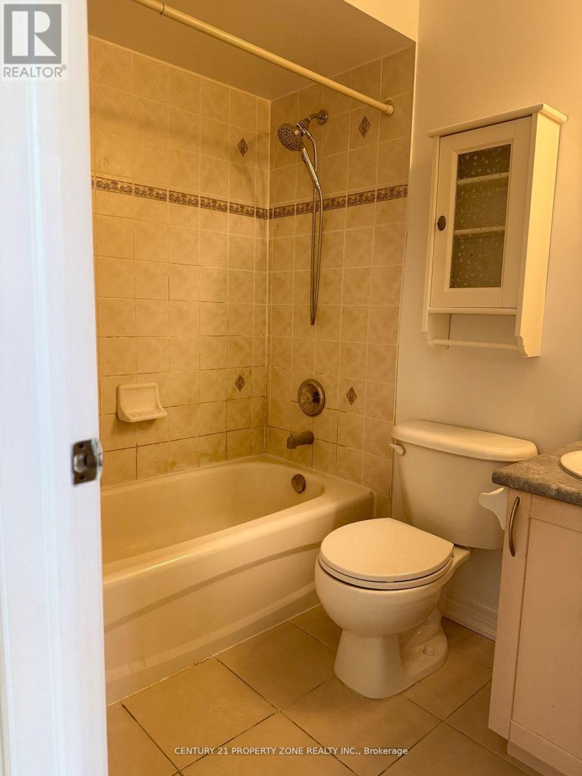
Bright 2-Bed, 2-Bath Stacked Townhome w/ Patio + Parking Perfect for Summer BBQsWelcome to Unit 238 at 1496 Victoria Park Avenue in family-friendly Victoria Village. This updated 2 bedroom, 2 full washroom stacked townhome features an open living/dining area, a private patio ideal for summer BBQs, and one dedicated parking spot.Inside youll love Two full bathrooms no line ups in the morning Spacious bedrooms with good closets Open-concept living/dining for easy entertaining Walk-out patio for grilling, plants, and fresh airIn-suite laundry (if applicable)+ 1 parking included Location perksTransit at your door: Steps to the frequent TTC 24 VictoriaPark buswith all-day service and quick connection to Line 2 (Victoria ParkStation).Everyday errands made easy: Eglinton Square Shopping Centre (Metro,Shoppers Drug Mart, Dollarama,Hudsons Bay and more) is just down theroad at Eglinton & Victoria Park.Parks & recreation:Close to Victoria Village Recreation Centre & Arena and green spaces like Wigmore Park fortrails, sports, and playgrounds.Schools nearby: Victoria Village Public School (JK5) serves the neighbourhood.Perfect for couples, small families, or professionals who want to move-inImmediately. (id:31565)

| Level | Type | Length | Width | Dimensions |
|---|---|---|---|---|
| Flat | Living room | 5.23 m | 2.4 m | 5.23 m x 2.4 m |
| Flat | Dining room | 5.23 m | 2.67 m | 5.23 m x 2.67 m |
| Flat | Primary Bedroom | 3.8 m | 2.9 m | 3.8 m x 2.9 m |
| Flat | Kitchen | 2.2 m | 2.5 m | 2.2 m x 2.5 m |
| Flat | Bedroom 2 | 3.6 m | 3.1 m | 3.6 m x 3.1 m |
| Amenity Near By | Public Transit, Schools |
|---|---|
| Features | Carpet Free, In suite Laundry |
| Maintenance Fee | |
| Maintenance Fee Payment Unit | |
| Management Company | Me to We Management Inc. |
| Ownership | Condominium/Strata |
| Parking |
|
| Transaction | For rent |
| Bathroom Total | 2 |
|---|---|
| Bedrooms Total | 2 |
| Bedrooms Above Ground | 2 |
| Age | 16 to 30 years |
| Amenities | Visitor Parking |
| Basement Type | None |
| Cooling Type | Central air conditioning |
| Exterior Finish | Brick, Aluminum siding |
| Fireplace Present | True |
| Foundation Type | Brick, Concrete, Block |
| Heating Fuel | Natural gas |
| Heating Type | Forced air |
| Size Interior | 800 - 899 sqft |
| Type | Row / Townhouse |
The trademarks REALTOR®, REALTORS®, and the REALTOR® logo are controlled by The Canadian Real Estate Association (CREA) and identify real estate professionals who are members of CREA. The trademarks MLS®, Multiple Listing Service® and the associated logos are owned by The Canadian Real Estate Association (CREA) and identify the quality of services provided by real estate professionals who are members of CREA. The trademark DDF® is owned by The Canadian Real Estate Association (CREA) and identifies CREA's Data Distribution Facility (DDF®)

Contact us for more information.