
Check out the newest condos…

Contact us for more information.

| Bathrooms | Bedrooms | Property Type |
|---|---|---|
| 5 | 10 | Single Family |
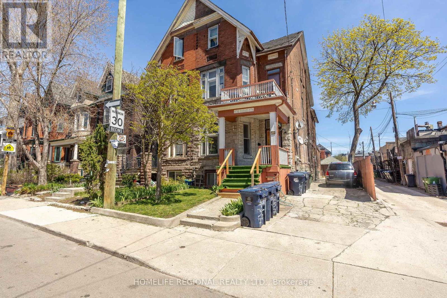

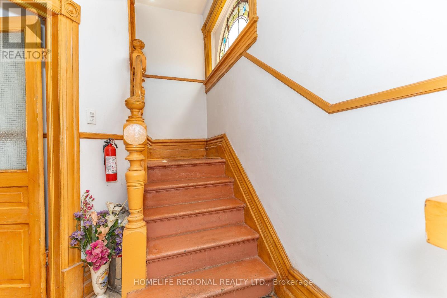
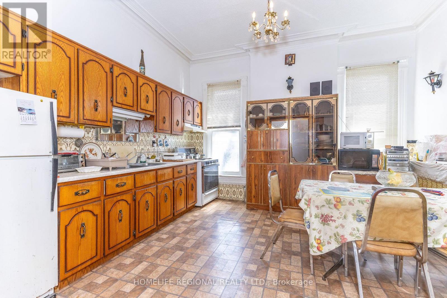
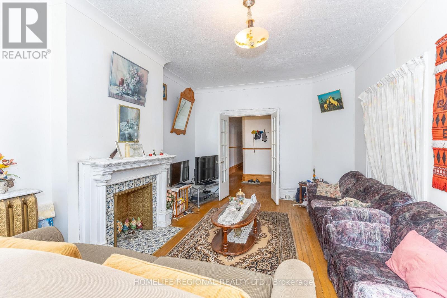
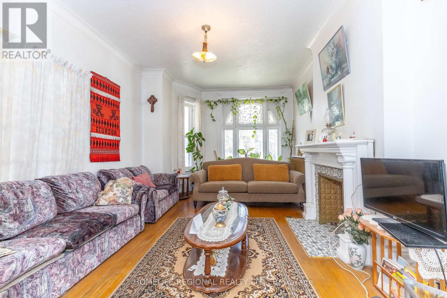
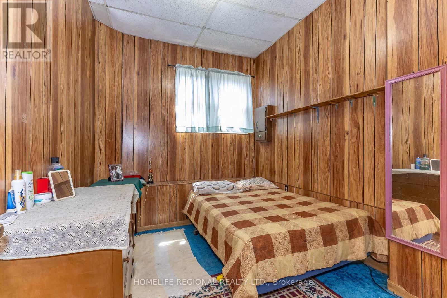
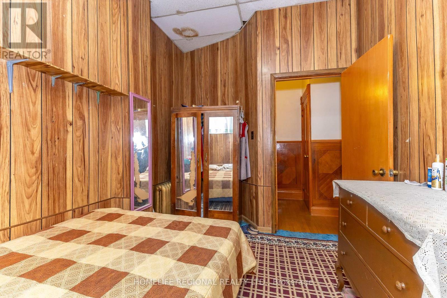
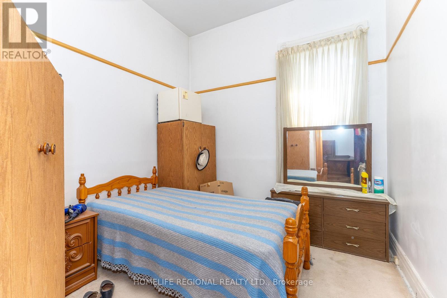
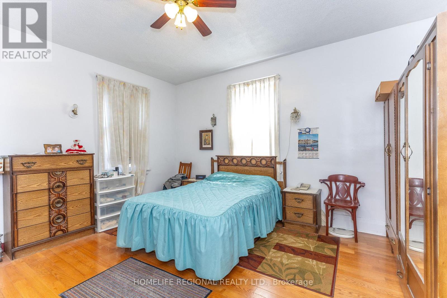
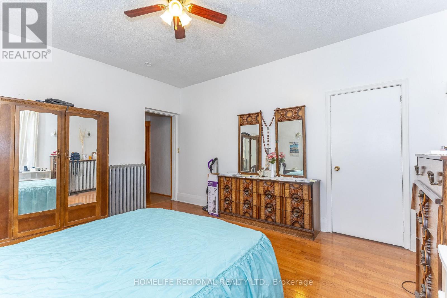
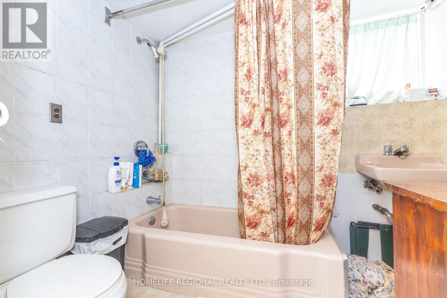
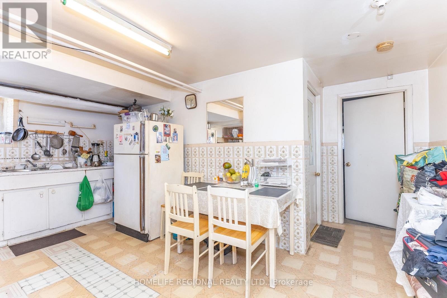
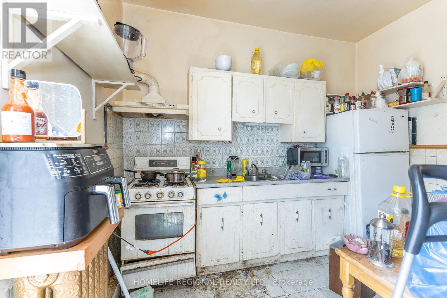
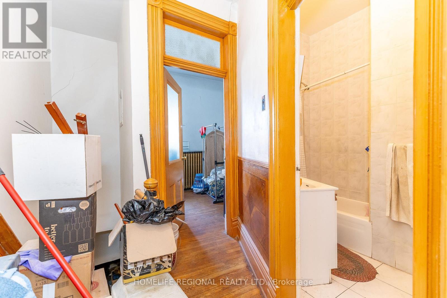
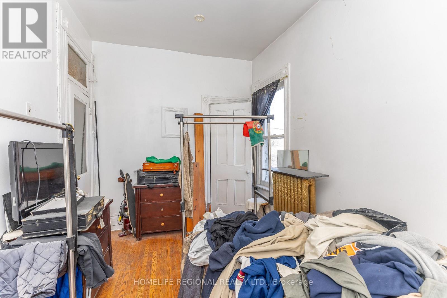
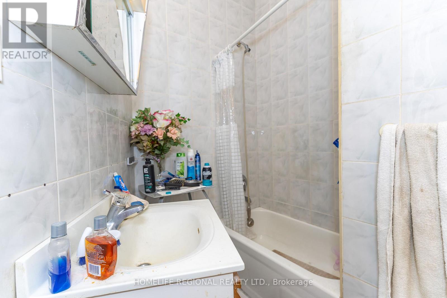
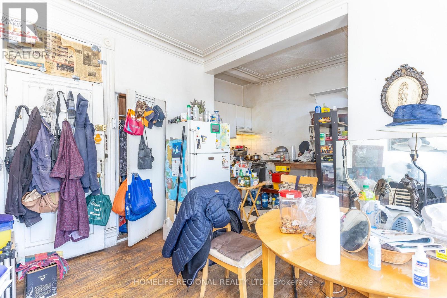
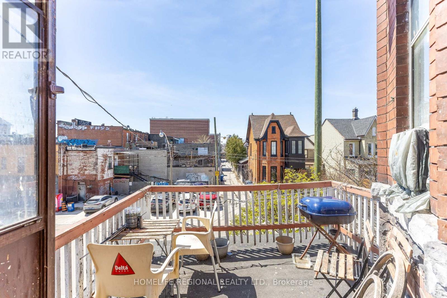
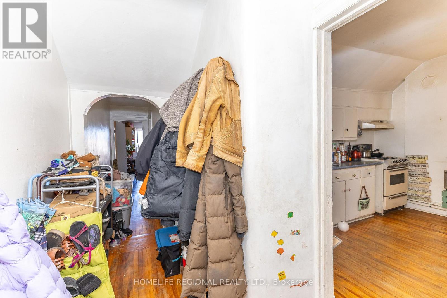
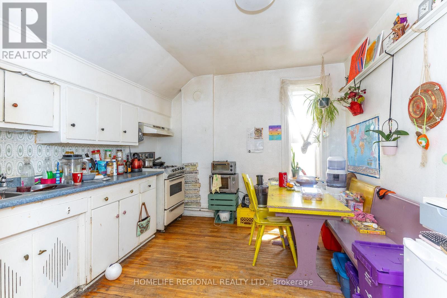
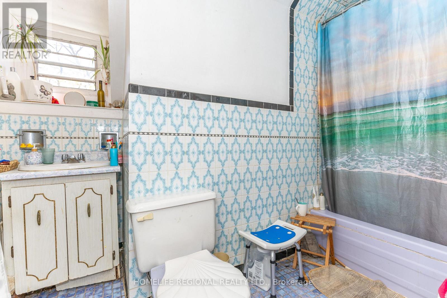
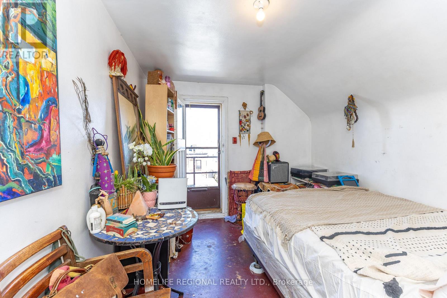
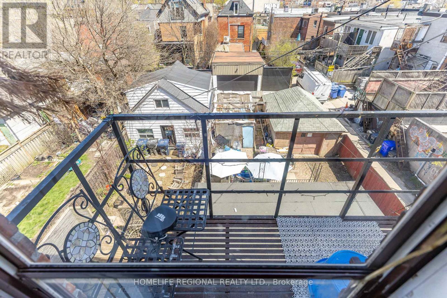
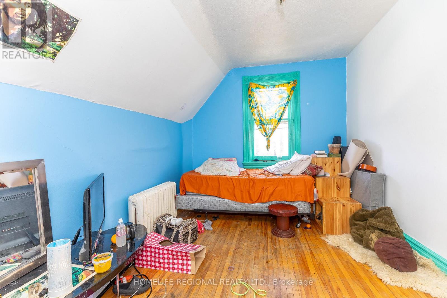
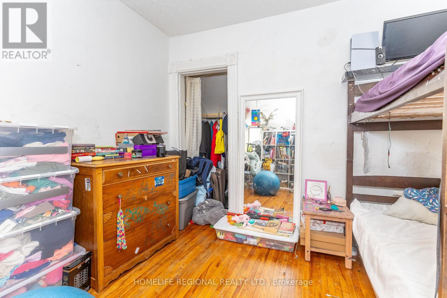
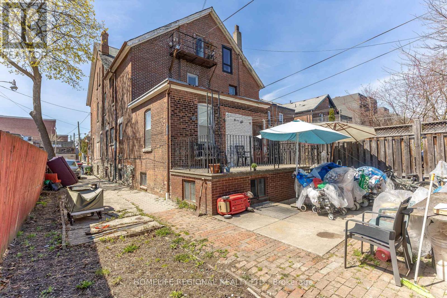
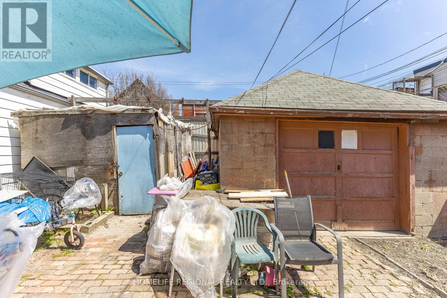
Fantastic income opportunity for investors, contractors or renovators seeking a revenue generating property. Located on a massive 30 x 133 ft lot, offering over 3,000 sq. ft. of living space. Features include an expansive driveway with parking for 4 cars, plus a single car garage and shed. A laneway runs beside and behind the property, providing additional development potential. The property features high ceilings throughout and shared laundry in the basement. Each unit has a kitchen and 4 piece bathroom. Main floor boasts high ceilings, stained glass, and walkout to back deck, Vintage crown molding, and original hardwood. Large living room with fireplace, large master bedroom, 2 additional bedrooms, and spacious eat-in kitchen. second floor features a walkout to balcony from living room. third floor features amazing views of the Toronto skyline, walkout from the family room to the third floor balcony. Basement features a cellar and walkout to the backyard. Located in a highly desirable, family-friendly neighbourhood in the heart of Little Italy, steps to the TTC, schools, restaurants, and shops. (id:31565)

| Level | Type | Length | Width | Dimensions |
|---|---|---|---|---|
| Second level | Bedroom | 4.13 m | 4.25 m | 4.13 m x 4.25 m |
| Second level | Bathroom | 2.15 m | 2.74 m | 2.15 m x 2.74 m |
| Second level | Kitchen | 3.4 m | 2.44 m | 3.4 m x 2.44 m |
| Second level | Bathroom | 1.19 m | 2.74 m | 1.19 m x 2.74 m |
| Third level | Bathroom | 2.12 m | 3.14 m | 2.12 m x 3.14 m |
| Third level | Kitchen | 3.82 m | 3.31 m | 3.82 m x 3.31 m |
| Third level | Bedroom | 2.93 m | 4.07 m | 2.93 m x 4.07 m |
| Third level | Bedroom | 3.38 m | 3.35 m | 3.38 m x 3.35 m |
| Third level | Living room | 3.01 m | 4.06 m | 3.01 m x 4.06 m |
| Basement | Bathroom | 1.57 m | 2.47 m | 1.57 m x 2.47 m |
| Basement | Bathroom | 1.57 m | 2.68 m | 1.57 m x 2.68 m |
| Basement | Laundry room | 3.21 m | 5.3 m | 3.21 m x 5.3 m |
| Basement | Kitchen | 5.24 m | 3.14 m | 5.24 m x 3.14 m |
| Basement | Bedroom | 3.34 m | 6.57 m | 3.34 m x 6.57 m |
| Main level | Living room | 3.77 m | 5.95 m | 3.77 m x 5.95 m |
| Main level | Kitchen | 4.14 m | 4.27 m | 4.14 m x 4.27 m |
| Main level | Bedroom | 3.34 m | 2.61 m | 3.34 m x 2.61 m |
| Main level | Bedroom | 3.34 m | 2.8 m | 3.34 m x 2.8 m |
| Main level | Bedroom | 4 m | 4.55 m | 4 m x 4.55 m |
| Amenity Near By | |
|---|---|
| Features | |
| Maintenance Fee | |
| Maintenance Fee Payment Unit | |
| Management Company | |
| Ownership | Freehold |
| Parking |
|
| Transaction | For sale |
| Bathroom Total | 5 |
|---|---|
| Bedrooms Total | 10 |
| Bedrooms Above Ground | 7 |
| Bedrooms Below Ground | 3 |
| Age | 51 to 99 years |
| Appliances | Dryer, Water Heater, Stove, Washer, Refrigerator |
| Basement Development | Finished |
| Basement Features | Separate entrance |
| Basement Type | N/A (Finished), N/A |
| Construction Style Attachment | Semi-detached |
| Cooling Type | None |
| Exterior Finish | Brick |
| Fireplace Present | True |
| Flooring Type | Hardwood, Carpeted, Laminate |
| Foundation Type | Block, Stone |
| Heating Fuel | Natural gas |
| Heating Type | Radiant heat |
| Size Interior | 3000 - 3500 sqft |
| Stories Total | 3 |
| Type | House |
| Utility Water | Municipal water |
The trademarks REALTOR®, REALTORS®, and the REALTOR® logo are controlled by The Canadian Real Estate Association (CREA) and identify real estate professionals who are members of CREA. The trademarks MLS®, Multiple Listing Service® and the associated logos are owned by The Canadian Real Estate Association (CREA) and identify the quality of services provided by real estate professionals who are members of CREA. The trademark DDF® is owned by The Canadian Real Estate Association (CREA) and identifies CREA's Data Distribution Facility (DDF®)

Contact us for more information.