
Check out the newest condos…

Contact us for more information.

| Bathrooms | Bedrooms | Property Type |
|---|---|---|
| 6 | 6 | Single Family |
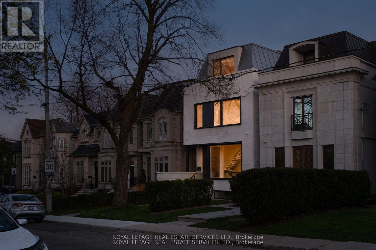
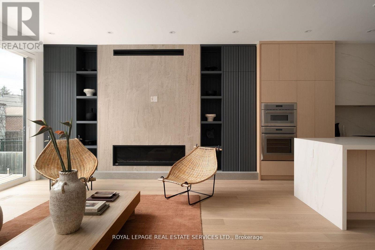
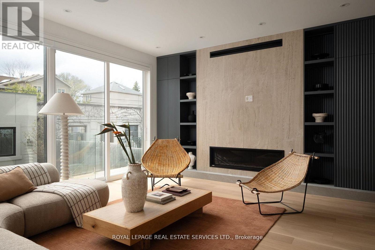
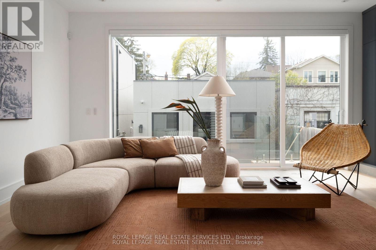
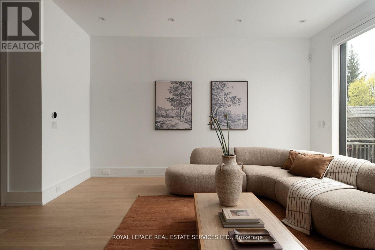
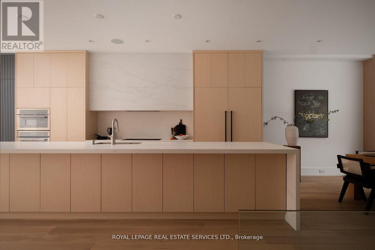
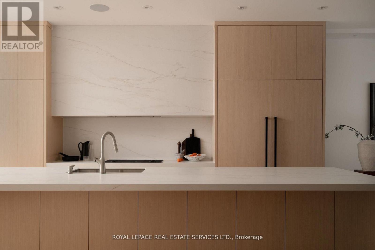
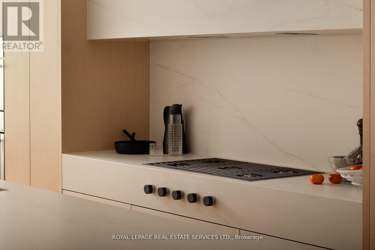
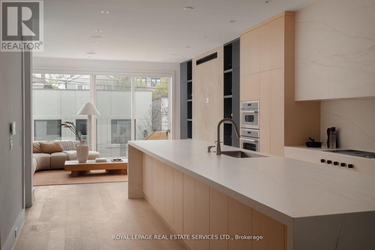
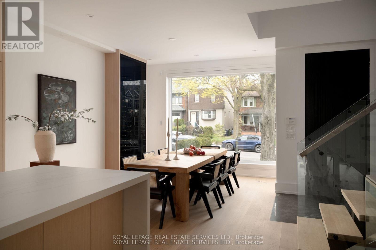
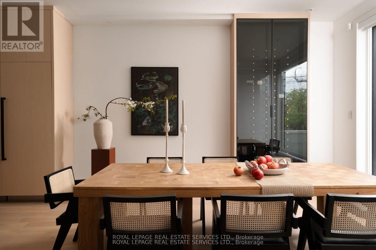
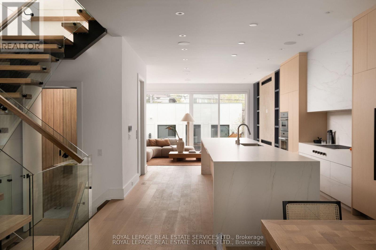
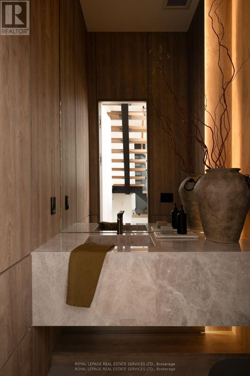
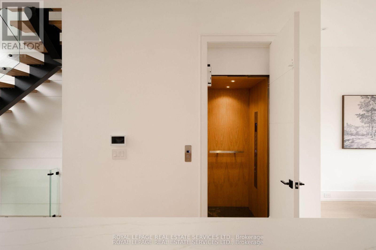
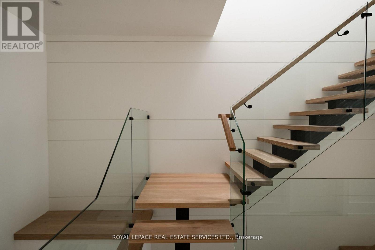
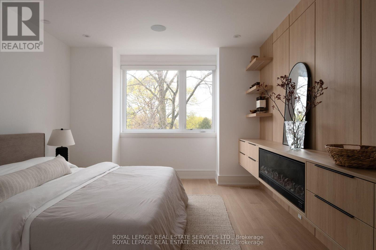
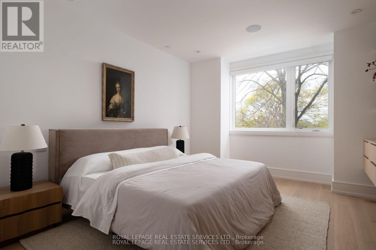
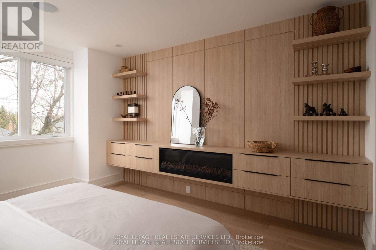
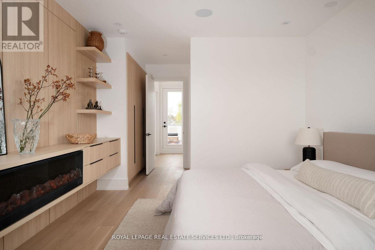
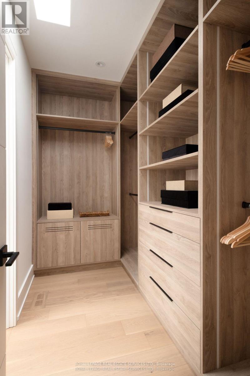
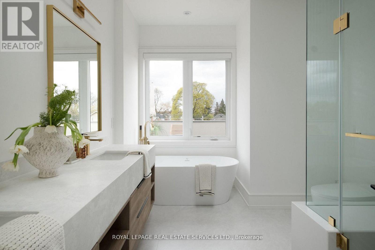
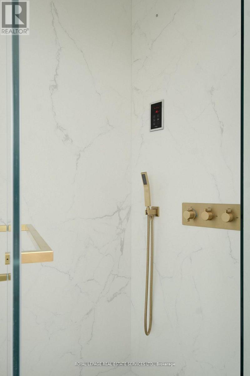
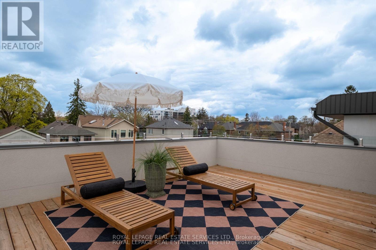
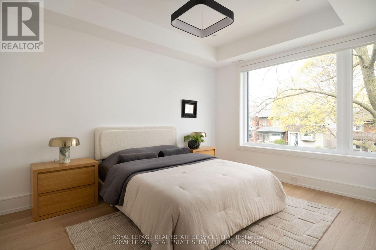
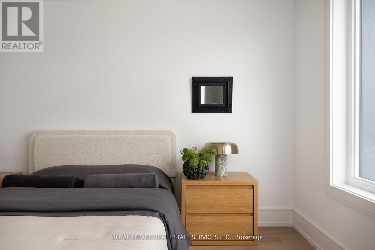
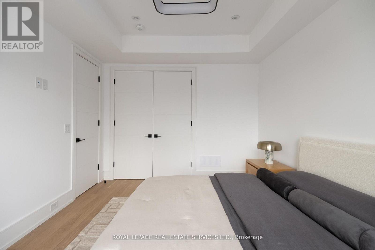
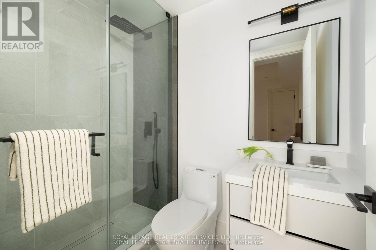
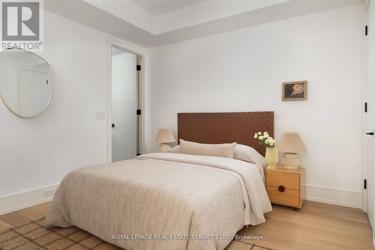
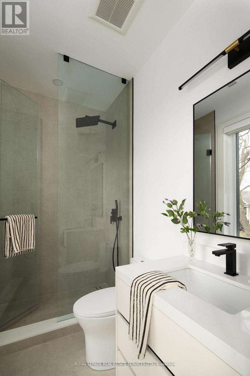
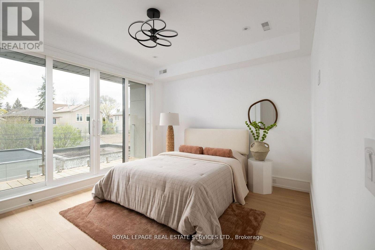
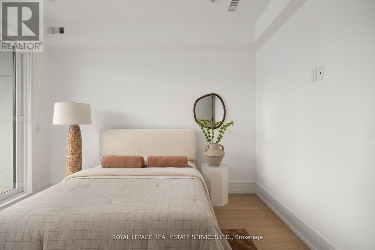
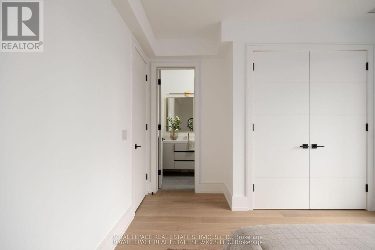
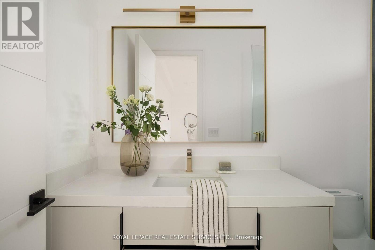
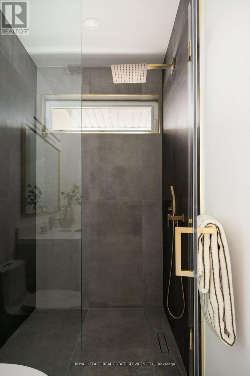
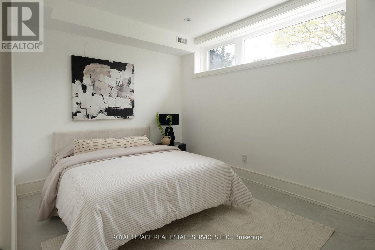
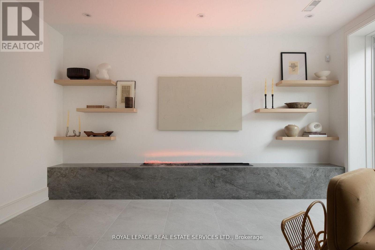
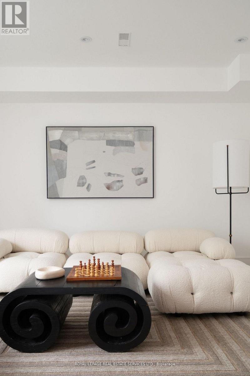
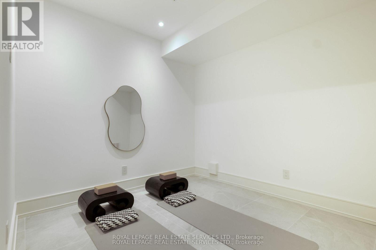
237 Bedford Park Avenue is a custom-built three-storey home on a nearly twenty-five-foot lot in the heart of one of Toronto's most established neighbourhoods, finished with a level of care rarely seen in modern residential construction.The exterior is clad in large-format precast with deep black-framed windows and a mansard roofline that steps back at the upper level. Inside, a double-height atrium sets the tone, dark marble tile underfoot, a floating white oak staircase rising through all four levels, each tread lit from below, and a stairwell skylight drawing natural light through the home. A Cambridge elevator services every floor. Engineered white oak, large-format porcelain, travertine-style stone, and natural marble run consistently throughout, complemented by heated floors, in-ceiling speakers, central vacuum, and a unified hardware palette of brushed gold, satin brass, and matte black.The kitchen is built around a sixteen-foot book matched porcelain island with a full Thermador and Wolf appliance suite seamlessly integrated throughout. The family room opens through a full window wall to the rear deck and garden. The second level holds three bedrooms, each with its own ensuite. The third level belongs entirely to the primary suite, walk-in closet with skylight, electric fireplace, freestanding soaker tub, steam shower, and a south-facing private deck. The lower level is finished to the same standard, with a recreation room, additional bedroom, flexible gym or office, and full laundry, all with heated floors and a walkout to the rear garden. WanlessPark, Woburn Avenue Playground, Alexander Muir Memorial Gardens, Sherwood Park, John Wanless PS, Lawrence Park CI, and Lawrence Station are all within easy reach. (id:31565)

| Level | Type | Length | Width | Dimensions |
|---|---|---|---|---|
| Second level | Bedroom 2 | 3.14 m | 4.14 m | 3.14 m x 4.14 m |
| Second level | Bedroom 3 | 3.14 m | 3.37 m | 3.14 m x 3.37 m |
| Second level | Bedroom 4 | 4.26 m | 3.55 m | 4.26 m x 3.55 m |
| Third level | Primary Bedroom | 3.62 m | 6.76 m | 3.62 m x 6.76 m |
| Basement | Recreational, Games room | 5.86 m | 4.59 m | 5.86 m x 4.59 m |
| Basement | Bedroom | 4.59 m | 2.86 m | 4.59 m x 2.86 m |
| Basement | Office | 2.98 m | 3.51 m | 2.98 m x 3.51 m |
| Main level | Dining room | 5.31 m | 4.58 m | 5.31 m x 4.58 m |
| Main level | Kitchen | 5.86 m | 5.56 m | 5.86 m x 5.56 m |
| Main level | Family room | 5.85 m | 4.58 m | 5.85 m x 4.58 m |
| Amenity Near By | Schools, Public Transit |
|---|---|
| Features | Conservation/green belt, Lane, Lighting, Carpet Free, Sump Pump, Atrium/Sunroom, In-Law Suite |
| Maintenance Fee | |
| Maintenance Fee Payment Unit | |
| Management Company | |
| Ownership | Freehold |
| Parking |
|
| Transaction | For sale |
| Bathroom Total | 6 |
|---|---|
| Bedrooms Total | 6 |
| Bedrooms Above Ground | 4 |
| Bedrooms Below Ground | 2 |
| Age | 0 to 5 years |
| Amenities | Fireplace(s) |
| Appliances | Oven - Built-In, Central Vacuum, Water Heater |
| Basement Development | Finished |
| Basement Features | Walk out |
| Basement Type | N/A (Finished) |
| Construction Style Attachment | Detached |
| Cooling Type | Central air conditioning |
| Exterior Finish | Stone, Stucco |
| Fireplace Present | True |
| Fireplace Total | 2 |
| Fire Protection | Alarm system, Monitored Alarm, Smoke Detectors |
| Flooring Type | Hardwood, Tile |
| Foundation Type | Poured Concrete |
| Half Bath Total | 1 |
| Heating Fuel | Electric, Natural gas |
| Heating Type | Forced air, Radiant heat |
| Size Interior | 2500 - 3000 sqft |
| Stories Total | 3 |
| Type | House |
| Utility Water | Municipal water |
The trademarks REALTOR®, REALTORS®, and the REALTOR® logo are controlled by The Canadian Real Estate Association (CREA) and identify real estate professionals who are members of CREA. The trademarks MLS®, Multiple Listing Service® and the associated logos are owned by The Canadian Real Estate Association (CREA) and identify the quality of services provided by real estate professionals who are members of CREA. The trademark DDF® is owned by The Canadian Real Estate Association (CREA) and identifies CREA's Data Distribution Facility (DDF®)

Contact us for more information.