
Check out the newest condos…

Contact us for more information.

| Bathrooms | Bedrooms | Property Type |
|---|---|---|
| 4 | 6 | Single Family |

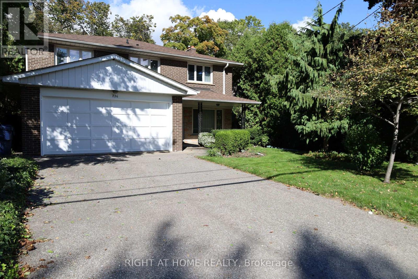
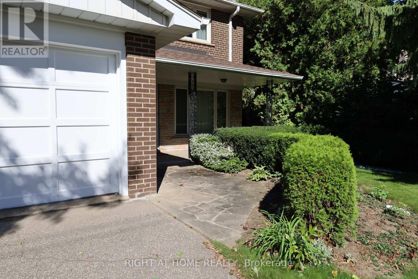
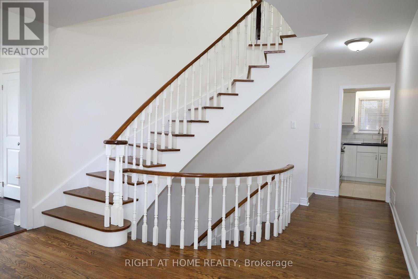
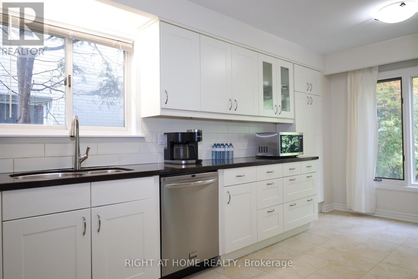
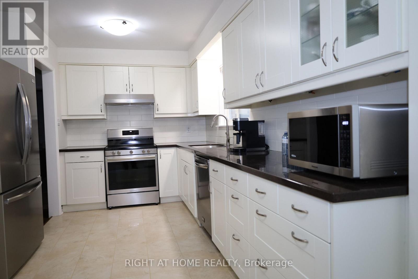
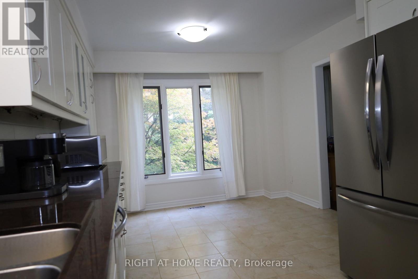
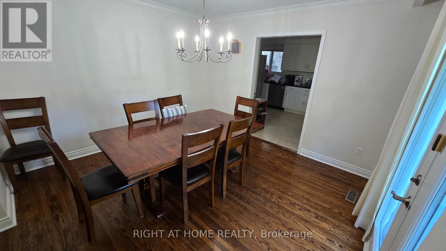



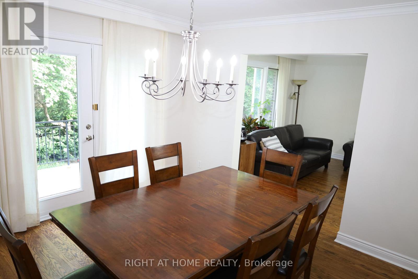
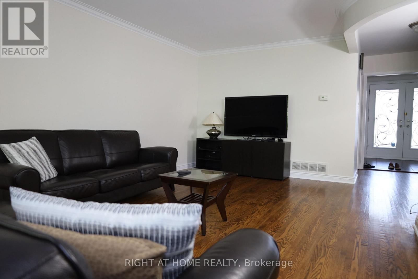
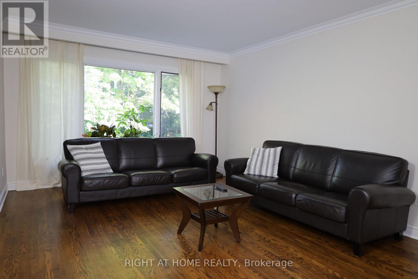
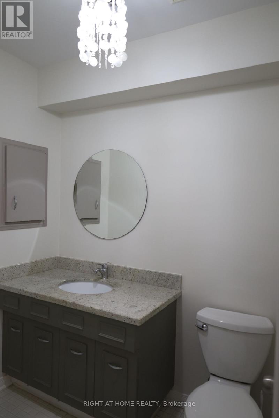
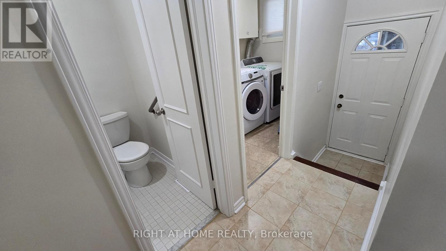
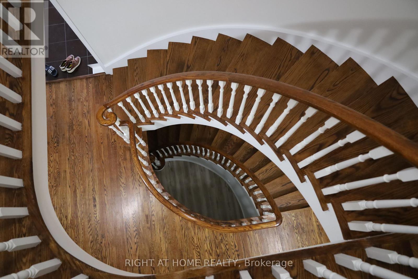
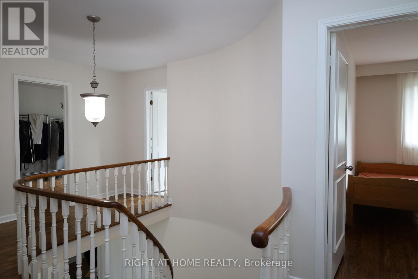
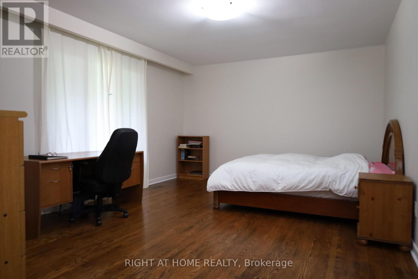
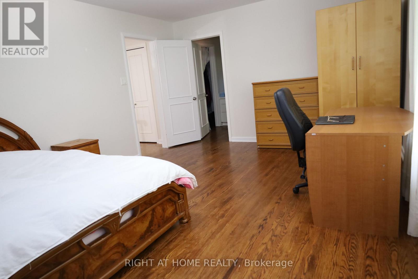
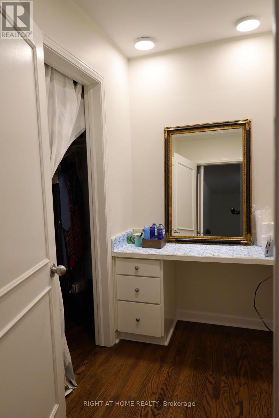
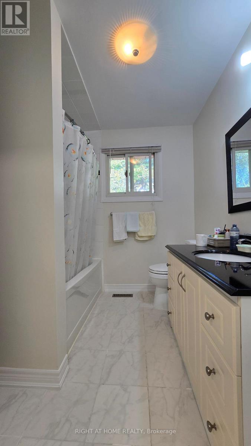
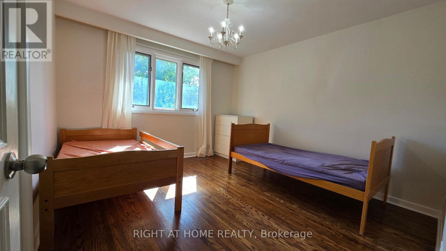
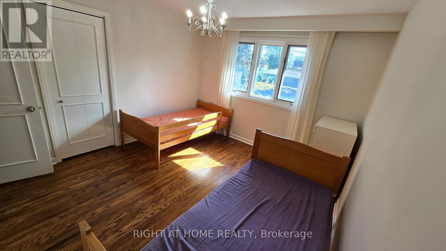
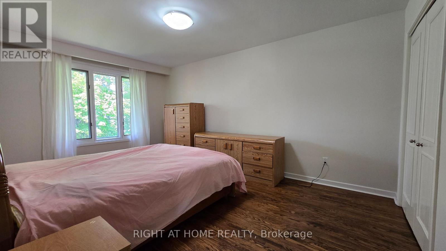
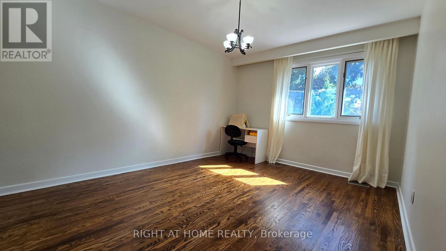
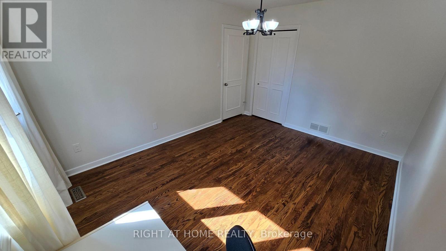
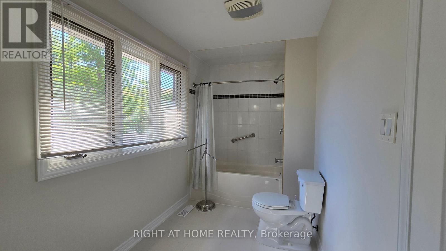
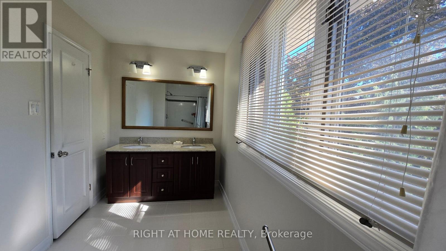

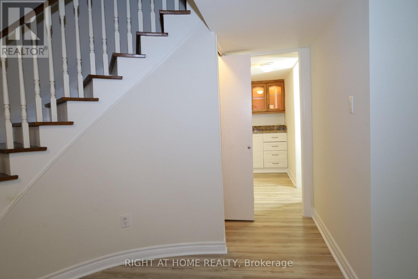
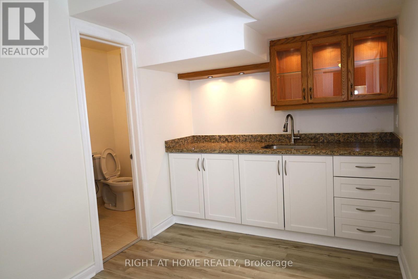
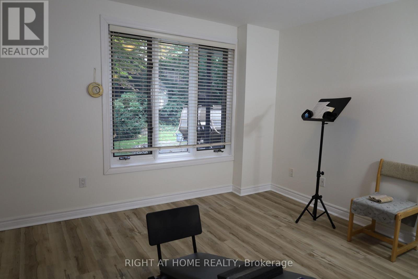
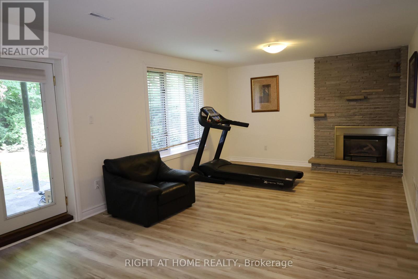
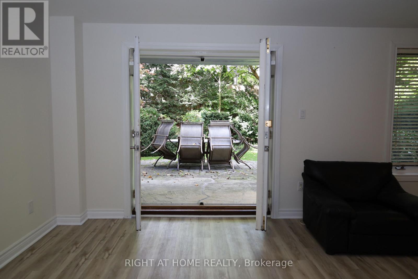
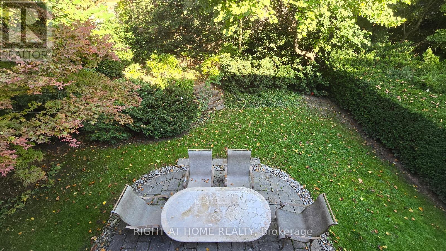
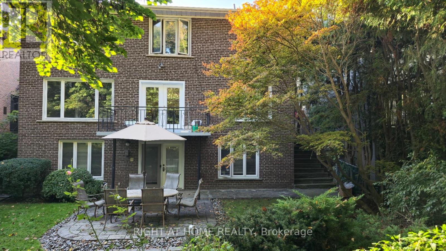
Urban oasis with quick access to shopping; over 3000 sqft of living space including more than 900 sqft of walkout basement. Exquisite ravine/garden/backyard to enjoy and entertain. Private dining room with large kitchen; large entertaining space for living room; Oak hardwood on first and second floors; 2024 new Frigidaire Gallery appliances; 2024 New Lennox A/C; 2024 New Humidifier; Renovated basement flooring; 2024 new Benjamin Moore painting throughout. Excellent School Area - Owen PS, St Andrew's MS, York Mills CI. (id:31565)

| Level | Type | Length | Width | Dimensions |
|---|---|---|---|---|
| Second level | Primary Bedroom | 5.27 m | 3.87 m | 5.27 m x 3.87 m |
| Second level | Bedroom 2 | 5.04 m | 3.28 m | 5.04 m x 3.28 m |
| Second level | Bedroom 3 | 4.15 m | 3.31 m | 4.15 m x 3.31 m |
| Second level | Bedroom 4 | 3.74 m | 3.44 m | 3.74 m x 3.44 m |
| Lower level | Family room | 7.12 m | 3.82 m | 7.12 m x 3.82 m |
| Lower level | Bedroom 5 | 3.81 m | 3.65 m | 3.81 m x 3.65 m |
| Lower level | Other | 3.32 m | 2.38 m | 3.32 m x 2.38 m |
| Ground level | Living room | 5.88 m | 3.85 m | 5.88 m x 3.85 m |
| Ground level | Kitchen | 5.55 m | 3.39 m | 5.55 m x 3.39 m |
| Ground level | Dining room | 3.69 m | 3.59 m | 3.69 m x 3.59 m |
| Ground level | Office | 3.69 m | 3.02 m | 3.69 m x 3.02 m |
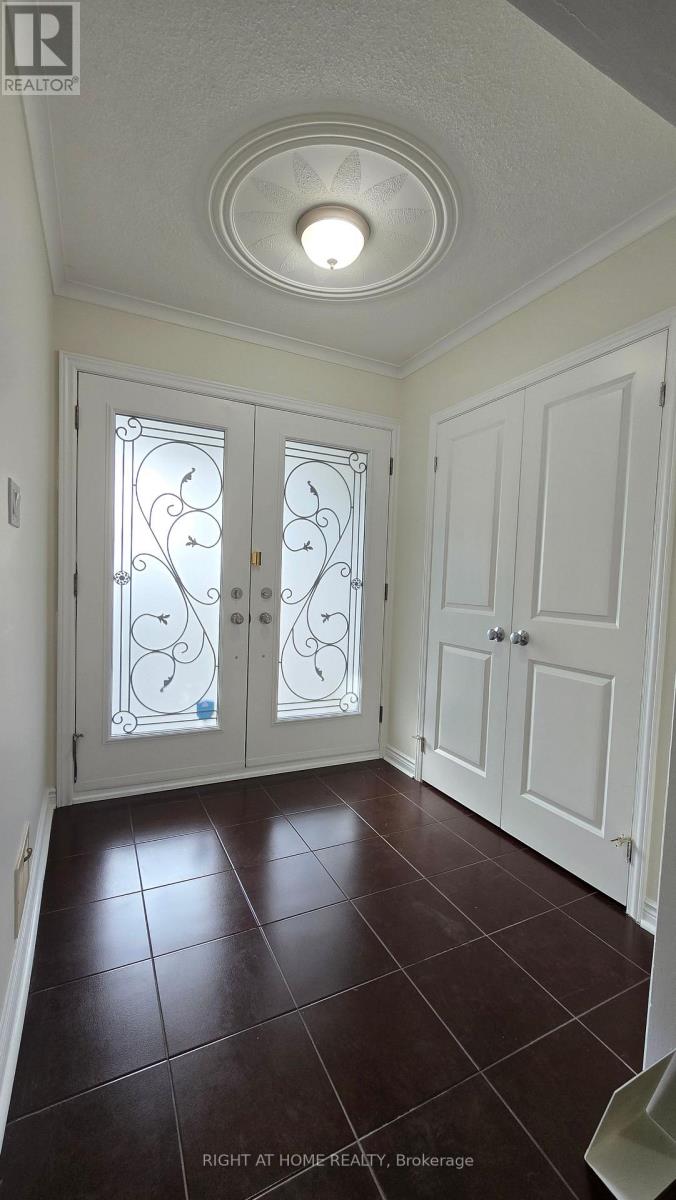
| Ground level | Foyer | 2.07 m | 1.94 m | 2.07 m x 1.94 m |
| Amenity Near By | Place of Worship, Public Transit |
|---|---|
| Features | Wooded area, Carpet Free, Sump Pump |
| Maintenance Fee | |
| Maintenance Fee Payment Unit | |
| Management Company | |
| Ownership | Freehold |
| Parking |
|
| Transaction | For sale |
| Bathroom Total | 4 |
|---|---|
| Bedrooms Total | 6 |
| Bedrooms Above Ground | 5 |
| Bedrooms Below Ground | 1 |
| Amenities | Fireplace(s) |
| Appliances | Garage door opener remote(s), Water Heater, Dishwasher, Dryer, Humidifier, Oven, Hood Fan, Stove, Washer, Window Coverings, Refrigerator |
| Basement Development | Finished |
| Basement Features | Walk out, Separate entrance |
| Basement Type | N/A (Finished), N/A |
| Construction Style Attachment | Detached |
| Cooling Type | Central air conditioning, Ventilation system |
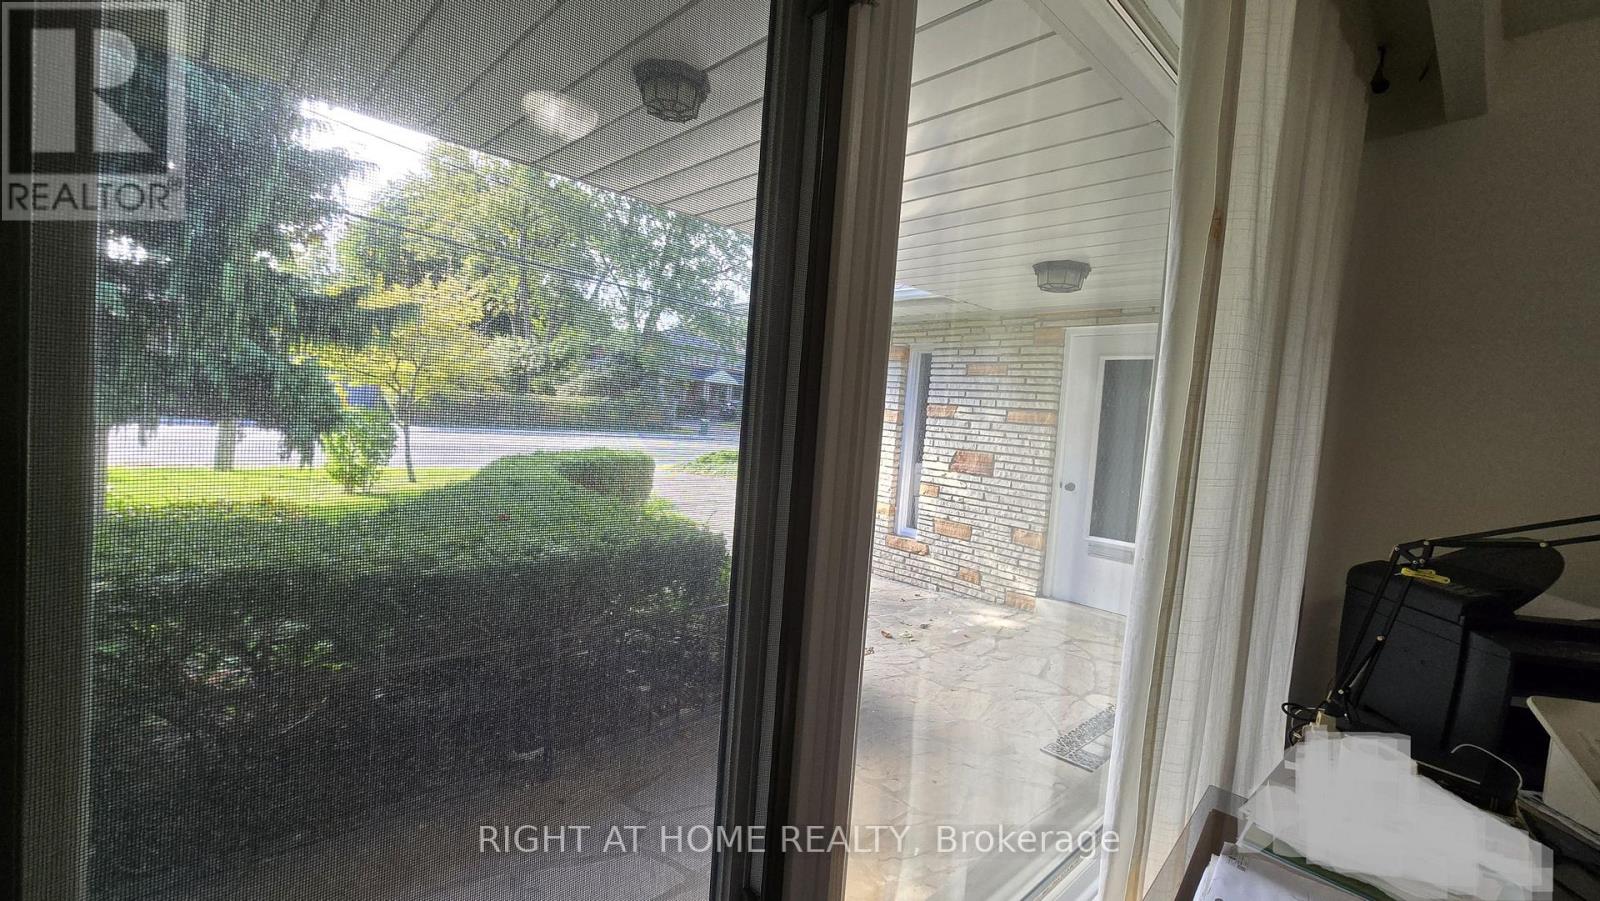
| Exterior Finish | Brick, Stone |
| Fireplace Present | True |
| Flooring Type | Vinyl, Hardwood, Ceramic |
| Foundation Type | Concrete |
| Half Bath Total | 1 |
| Heating Fuel | Natural gas |
| Heating Type | Forced air |
| Size Interior | 2000 - 2500 sqft |
| Stories Total | 2 |
| Type | House |
| Utility Water | Municipal water |
The trademarks REALTOR®, REALTORS®, and the REALTOR® logo are controlled by The Canadian Real Estate Association (CREA) and identify real estate professionals who are members of CREA. The trademarks MLS®, Multiple Listing Service® and the associated logos are owned by The Canadian Real Estate Association (CREA) and identify the quality of services provided by real estate professionals who are members of CREA. The trademark DDF® is owned by The Canadian Real Estate Association (CREA) and identifies CREA's Data Distribution Facility (DDF®)

Contact us for more information.