
Check out the newest condos…

Contact us for more information.

| Bathrooms | Bedrooms | Property Type |
|---|---|---|
| 5 | 6 | Single Family |
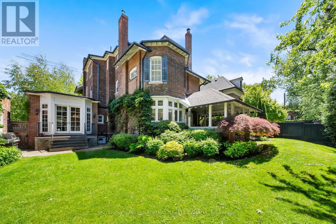
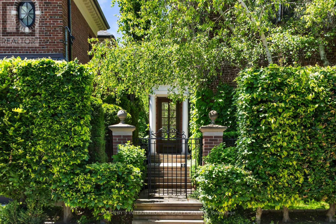
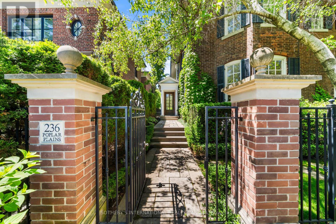
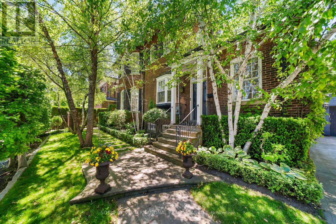
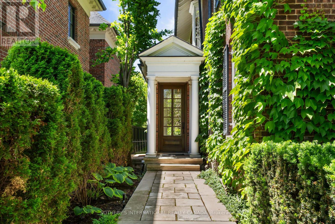
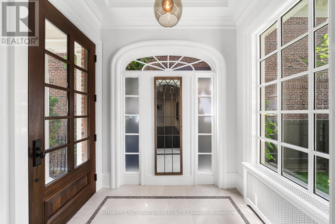
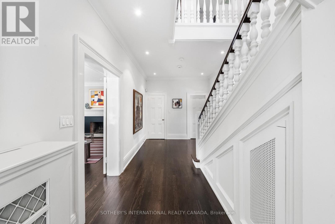
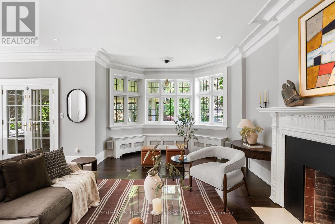
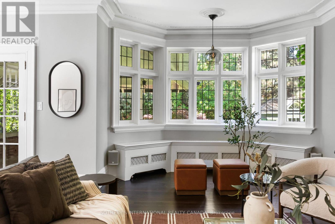
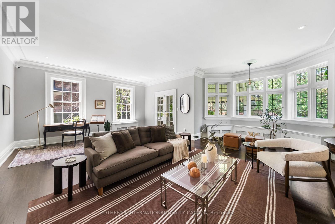
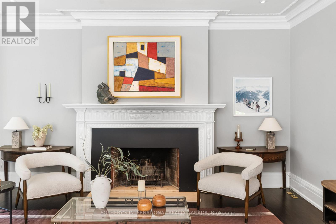
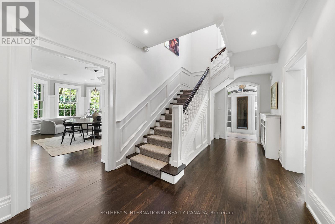
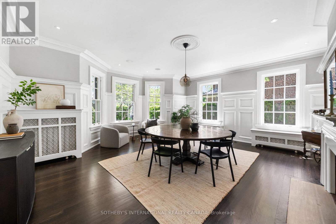
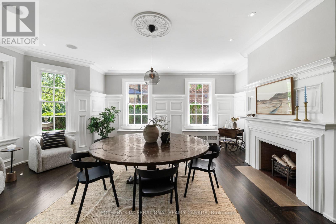
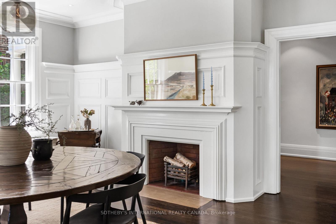
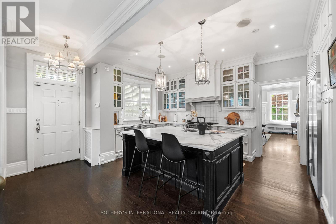
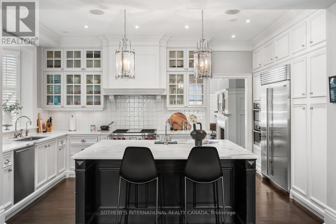
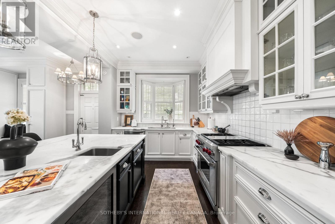
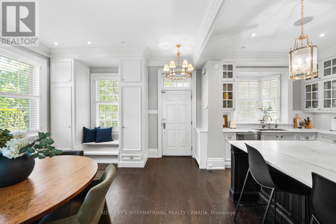
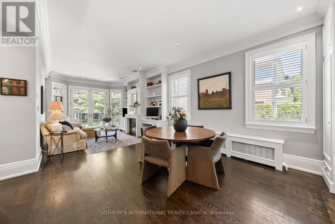
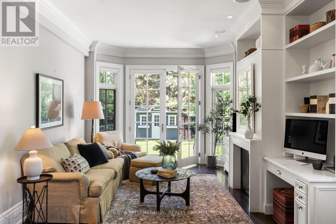
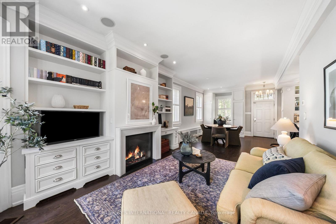
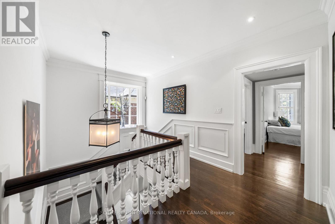
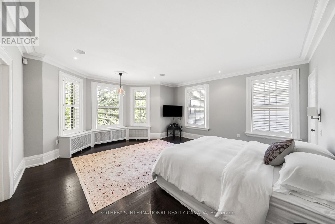
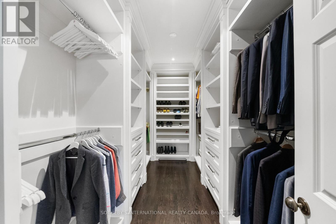
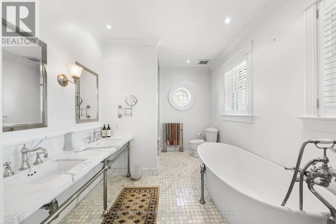
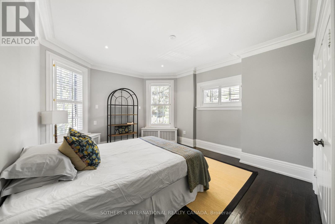
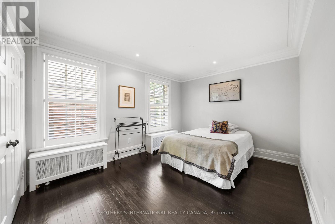
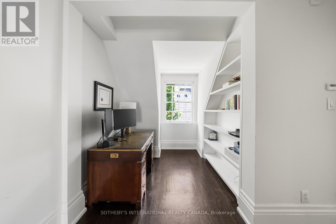
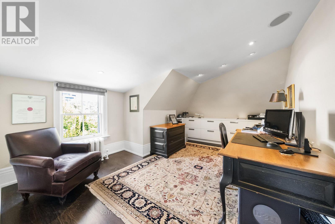
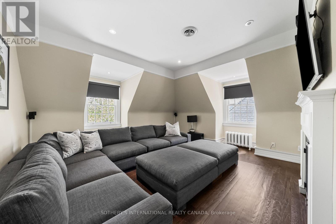
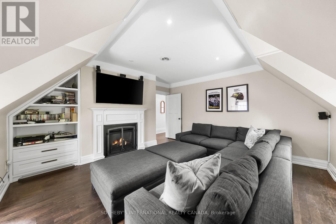
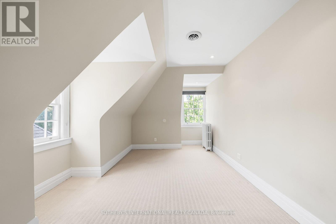
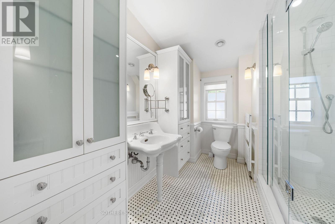
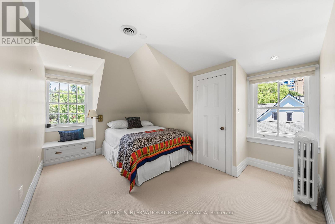
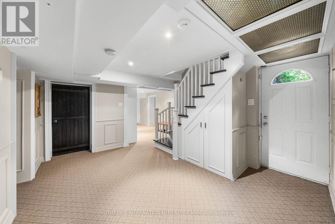
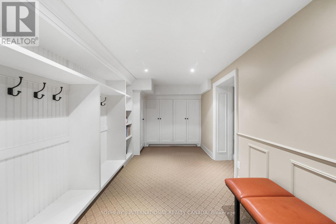
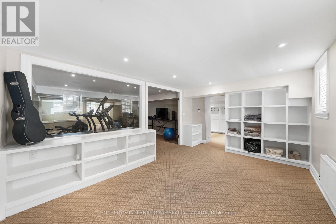
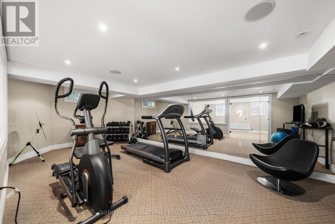
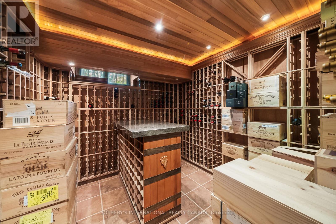
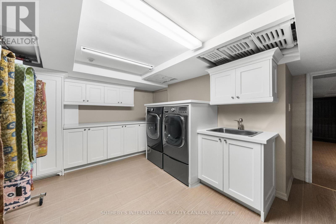
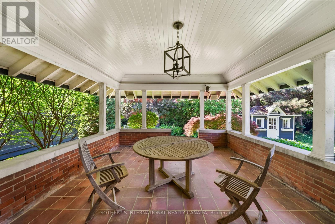
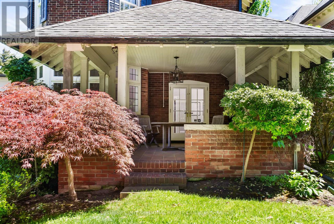
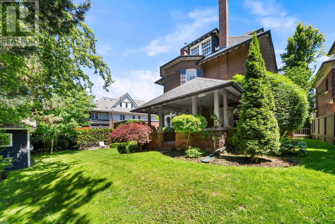
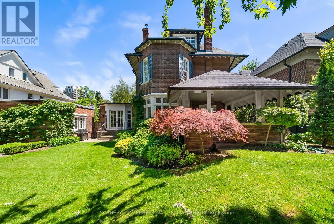
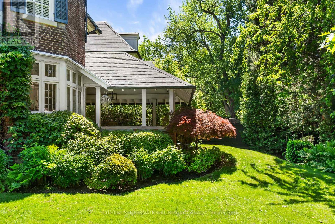
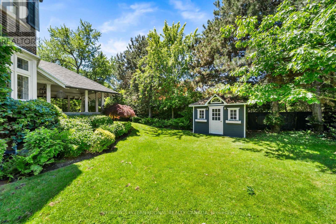
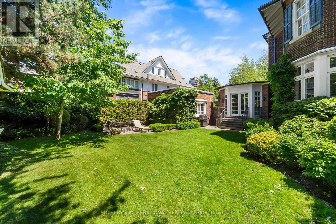
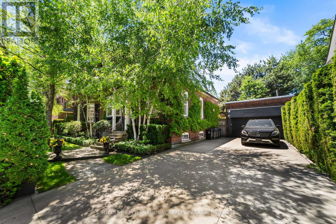
Hidden behind a mature wall of hedges on one of South Hill's most coveted streets, this Georgian Revival residence pairs Old World character with the romance of a European garden estate, offering scale and privacy on a 79.65 x 110 ft lot. A gated stone walkway leads to a classical columned portico, sunlit foyer, and sweeping staircase. Inside, 6,464 square feet of living space features soaring ceilings, solid hardwood floors, leaded glass windows, and original detailing. Exceptionally bright yet remarkably private, every room overlooks greenery rather than neighbouring homes or the street. Both the formal living room and panelled dining room feature bay windows and wood-burning fireplaces, with the living room opening to a covered veranda. A chef-calibre kitchen with honed Calacatta counters and framed cabinetry flows into a breakfast area and family room, a welcoming space for everyday living. Upstairs, an expansive primary suite with beautifully appointed ensuite joins two generous bedrooms; the third floor offers two more bedrooms, an office, den, and family room with gas fireplace. The spacious lower level includes a recreation room, wine cellar, gym, and large mudroom with a backyard walkout connecting to the driveway. Outside, the terracotta-floored veranda overlooks landscaped gardens framed by mature hedges and Japanese maples-an extraordinarily peaceful, secluded retreat that makes you forget you're in Midtown Toronto. Despite being home to some of Toronto's finest residences, South Hill has a distinctly understated and discreet character that sets it apart from many of the city's other affluent neighbourhoods. Its desirable position south of St. Clair offers easy access to Yorkville and downtown, moments from Winston Churchill Park, Yonge & St. Clair shops and restaurants, and respected public and private schools. Beautifully maintained over the years, the home is move-in ready, with the opportunity to personalize it over time. (id:31565)

| Level | Type | Length | Width | Dimensions |
|---|---|---|---|---|
| Second level | Primary Bedroom | 5.77 m | 5.23 m | 5.77 m x 5.23 m |
| Second level | Bedroom | 4.32 m | 3.4 m | 4.32 m x 3.4 m |
| Second level | Bedroom | 4.42 m | 3.86 m | 4.42 m x 3.86 m |
| Third level | Bedroom | 4.83 m | 2.26 m | 4.83 m x 2.26 m |
| Third level | Bedroom | 5.23 m | 2.95 m | 5.23 m x 2.95 m |
| Third level | Bedroom | 4.17 m | 2.87 m | 4.17 m x 2.87 m |
| Third level | Office | 4.93 m | 3.86 m | 4.93 m x 3.86 m |
| Basement | Exercise room | 6.63 m | 3.45 m | 6.63 m x 3.45 m |
| Main level | Living room | 7.39 m | 6.71 m | 7.39 m x 6.71 m |
| Main level | Dining room | 6.38 m | 6.07 m | 6.38 m x 6.07 m |
| Main level | Kitchen | 5.28 m | 3.25 m | 5.28 m x 3.25 m |
| Main level | Family room | 4.44 m | 3.76 m | 4.44 m x 3.76 m |
| Amenity Near By | |
|---|---|
| Features | |
| Maintenance Fee | |
| Maintenance Fee Payment Unit | |
| Management Company | |
| Ownership | Freehold |
| Parking |
|
| Transaction | For sale |
| Bathroom Total | 5 |
|---|---|
| Bedrooms Total | 6 |
| Bedrooms Above Ground | 6 |
| Amenities | Fireplace(s) |
| Appliances | Garburator, Central Vacuum, Dishwasher, Oven, Range, Wine Fridge |
| Basement Development | Finished |
| Basement Type | N/A (Finished) |
| Construction Style Attachment | Detached |
| Cooling Type | Central air conditioning |
| Exterior Finish | Brick |
| Fireplace Present | True |
| Fire Protection | Alarm system, Security system |
| Flooring Type | Hardwood |
| Foundation Type | Unknown |
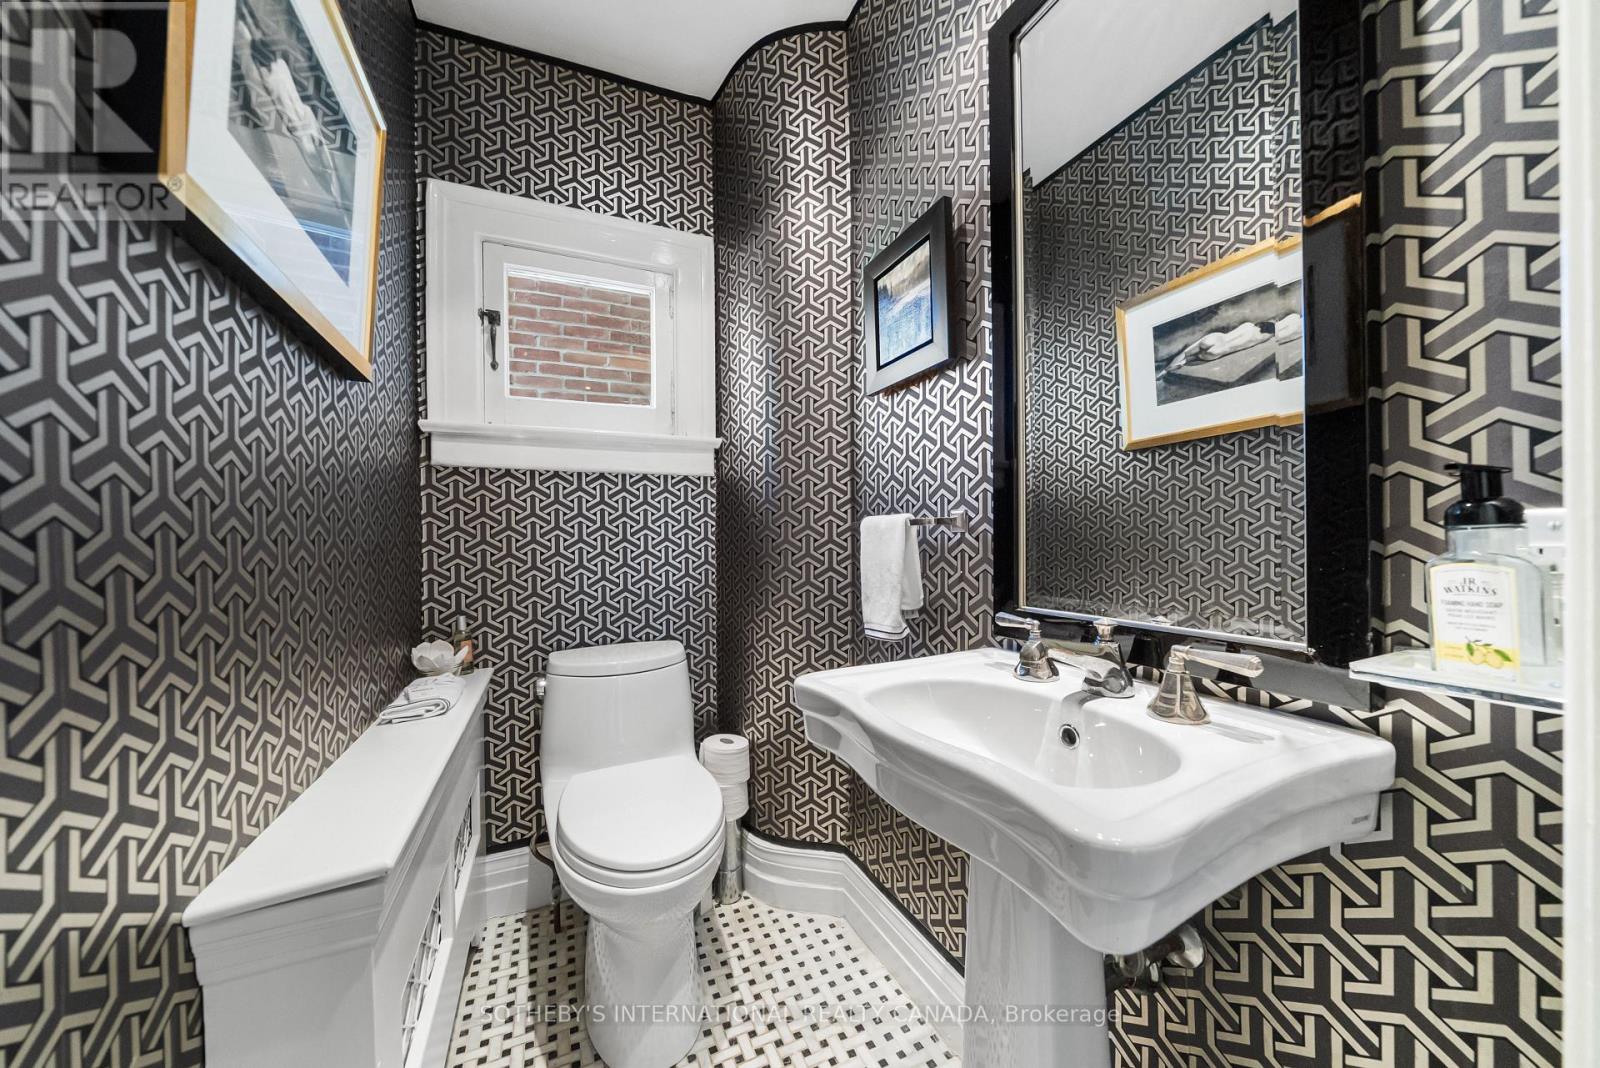
| Half Bath Total | 2 |
| Heating Fuel | Natural gas |
| Size Interior | 3500 - 5000 sqft |
| Stories Total | 2.5 |
| Type | House |
| Utility Water | Municipal water |
The trademarks REALTOR®, REALTORS®, and the REALTOR® logo are controlled by The Canadian Real Estate Association (CREA) and identify real estate professionals who are members of CREA. The trademarks MLS®, Multiple Listing Service® and the associated logos are owned by The Canadian Real Estate Association (CREA) and identify the quality of services provided by real estate professionals who are members of CREA. The trademark DDF® is owned by The Canadian Real Estate Association (CREA) and identifies CREA's Data Distribution Facility (DDF®)

Contact us for more information.