
Check out the newest condos…

Contact us for more information.

| Bathrooms | Bedrooms | Property Type |
|---|---|---|
| 3 | 5 | Single Family |
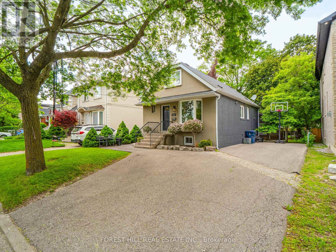
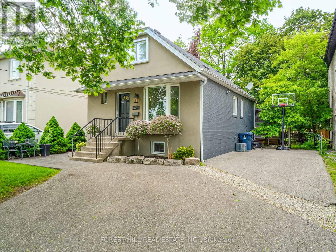
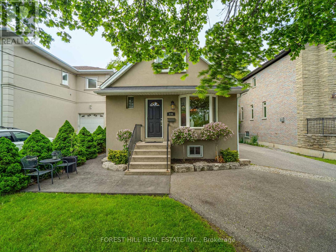
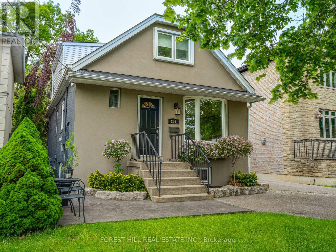
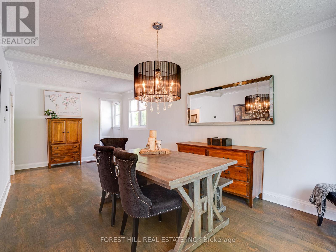
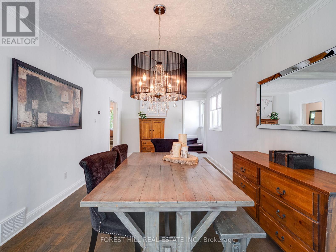
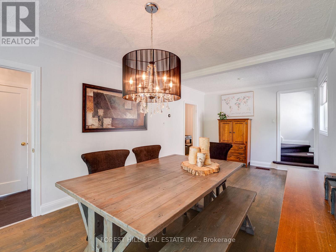
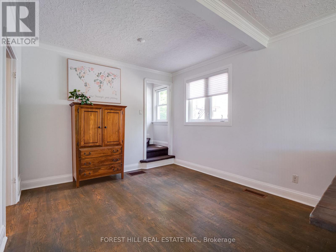
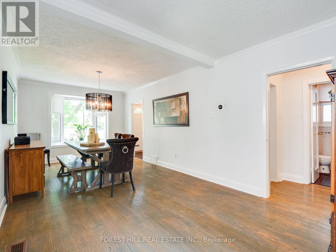
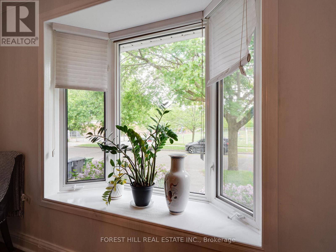
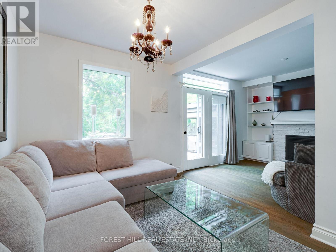
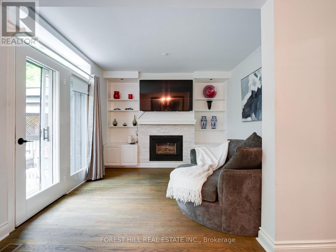
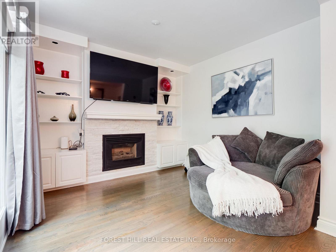
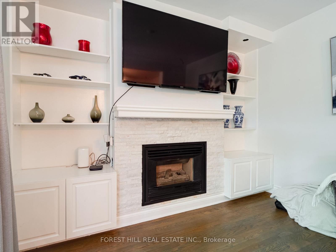
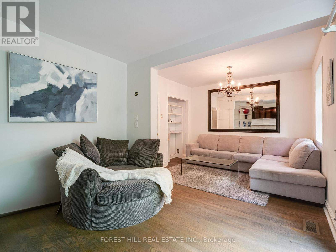
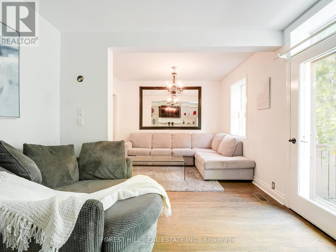
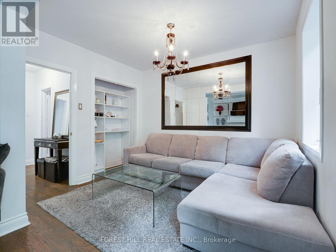
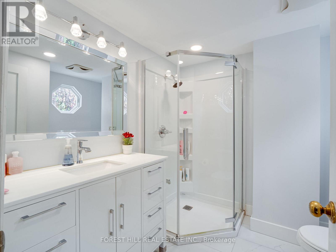
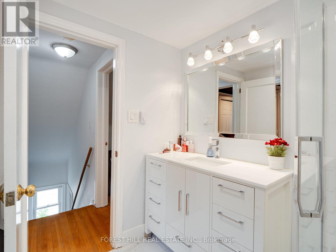
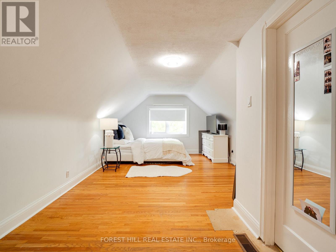
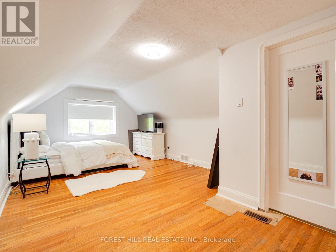
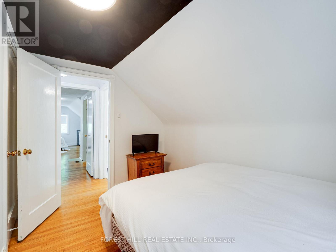
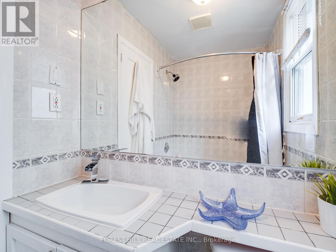
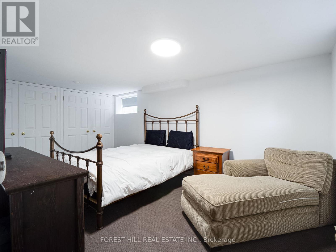
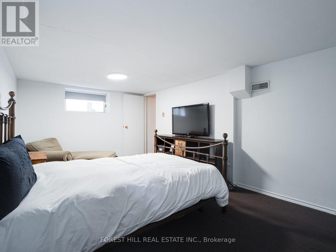
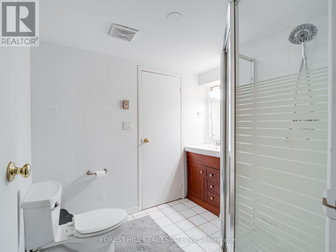
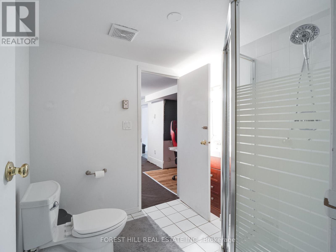
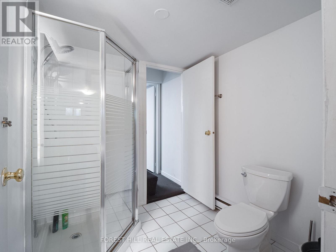
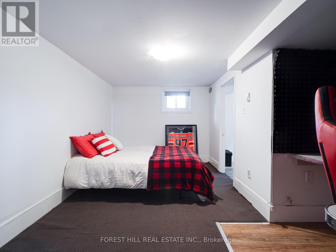
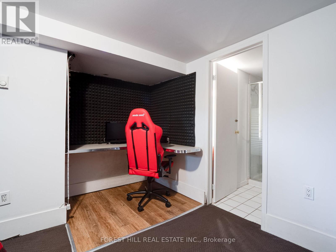
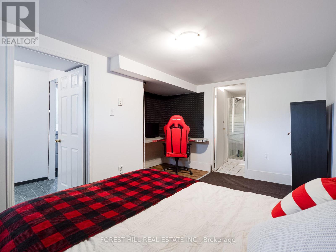
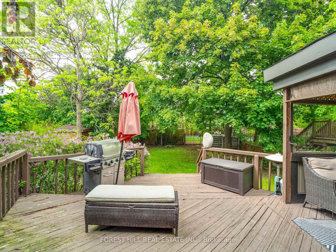
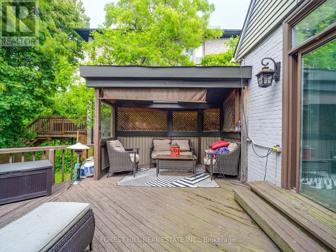
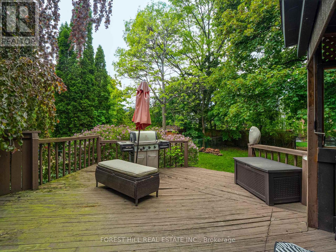
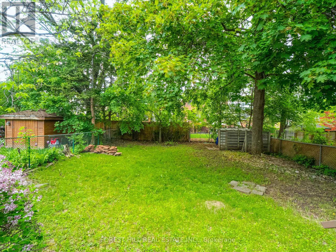
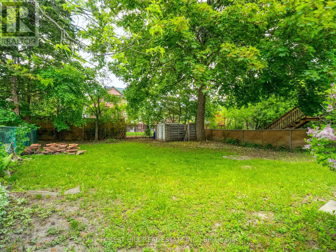
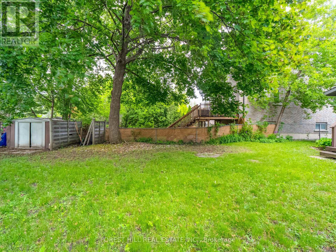
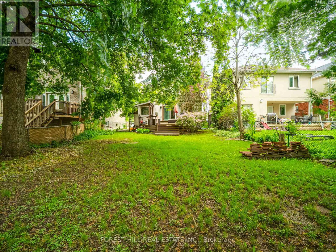
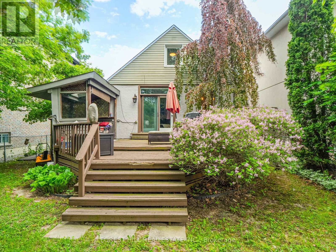
Welcome Home to 236 Cameron Ave - An Exceptional Opportunity To Own In One Of Toronto's Most Desirable and Established Family Friendly Neighbourhoods. This Elegant Residence Showcases Timeless Curb Appeal and a Warm, Inviting Interior Designed for Modern Living. This Stunning 40 x 130 Lot Faces a Park and Features a Large Private Backyard Oasis - A Quiet Setting Ideal For Entertaining, Gardening, or Enjoying Warm Summer Days. A 3 Car Driveway With The Capability For Convenient Tandem Parking. In The Interior, The Property Features a Large Living and Dining Room With a Large Bay Window, Perfect For Keeping An Eye On Your Kid(s) While They Play In The Park. Main Floor Bedroom Used As a Great Room Featuring a Gas Fireplace, Built-Ins & a Walk-Out To Deck. Large Primary Bedroom w/ Walk-In Closet. Finished Basement With Separate Entrance and Additional Bedroom(s)/ Rec Room or Home Office. Bathrooms Conveniently Located On Each Level. Ideally Located Steps Away From Local Parks, Top Rated Schools, Public Transportation and The Vibrant Yonge St Retail and Amenities. Only a Short Drive to HWY 401. (id:31565)

| Level | Type | Length | Width | Dimensions |
|---|---|---|---|---|
| Lower level | Bedroom | na | na | Measurements not available |
| Lower level | Bedroom | na | na | Measurements not available |
| Main level | Dining room | na | na | Measurements not available |
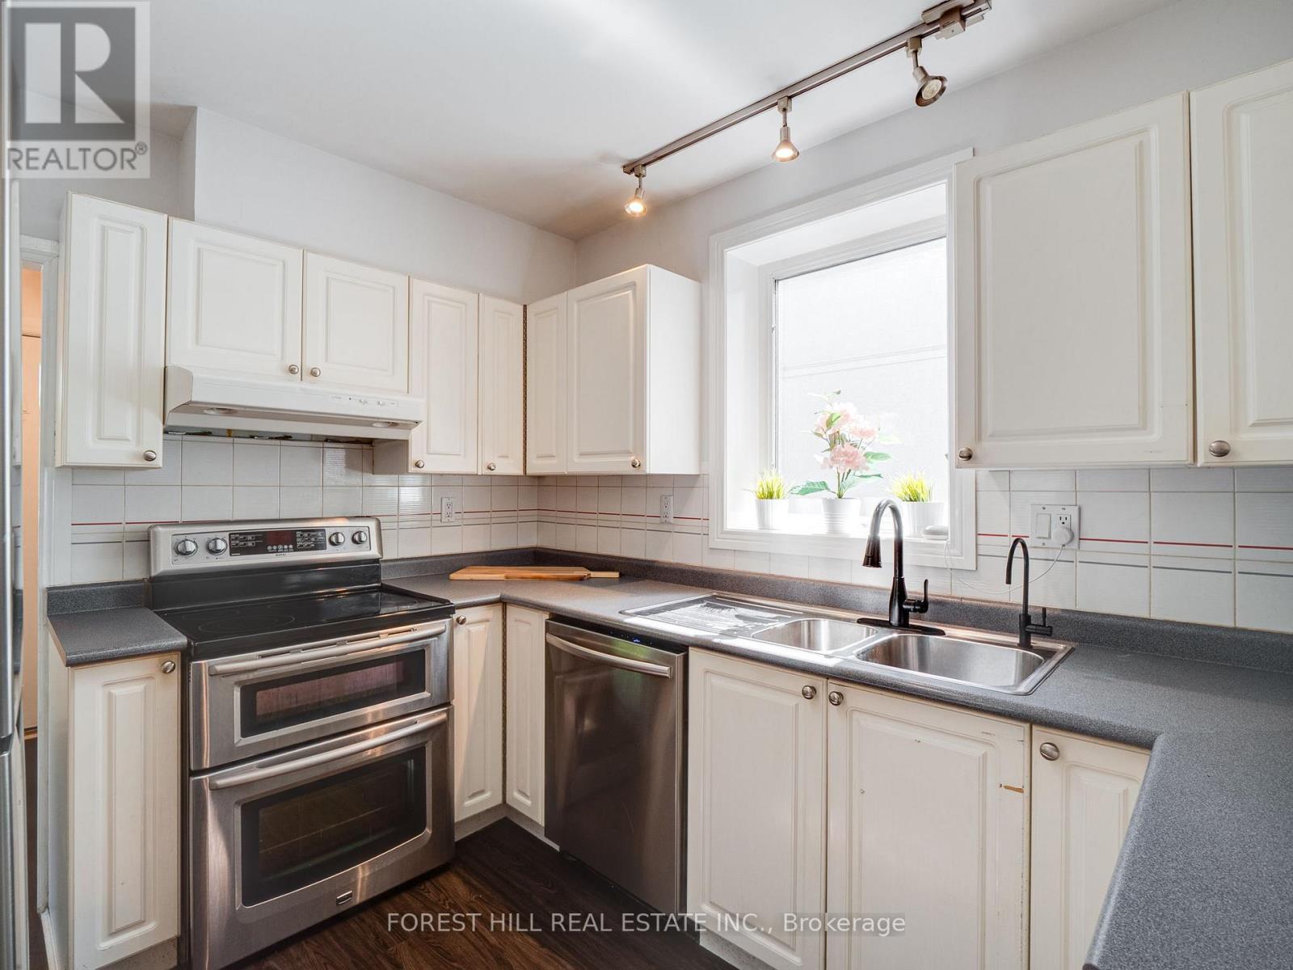
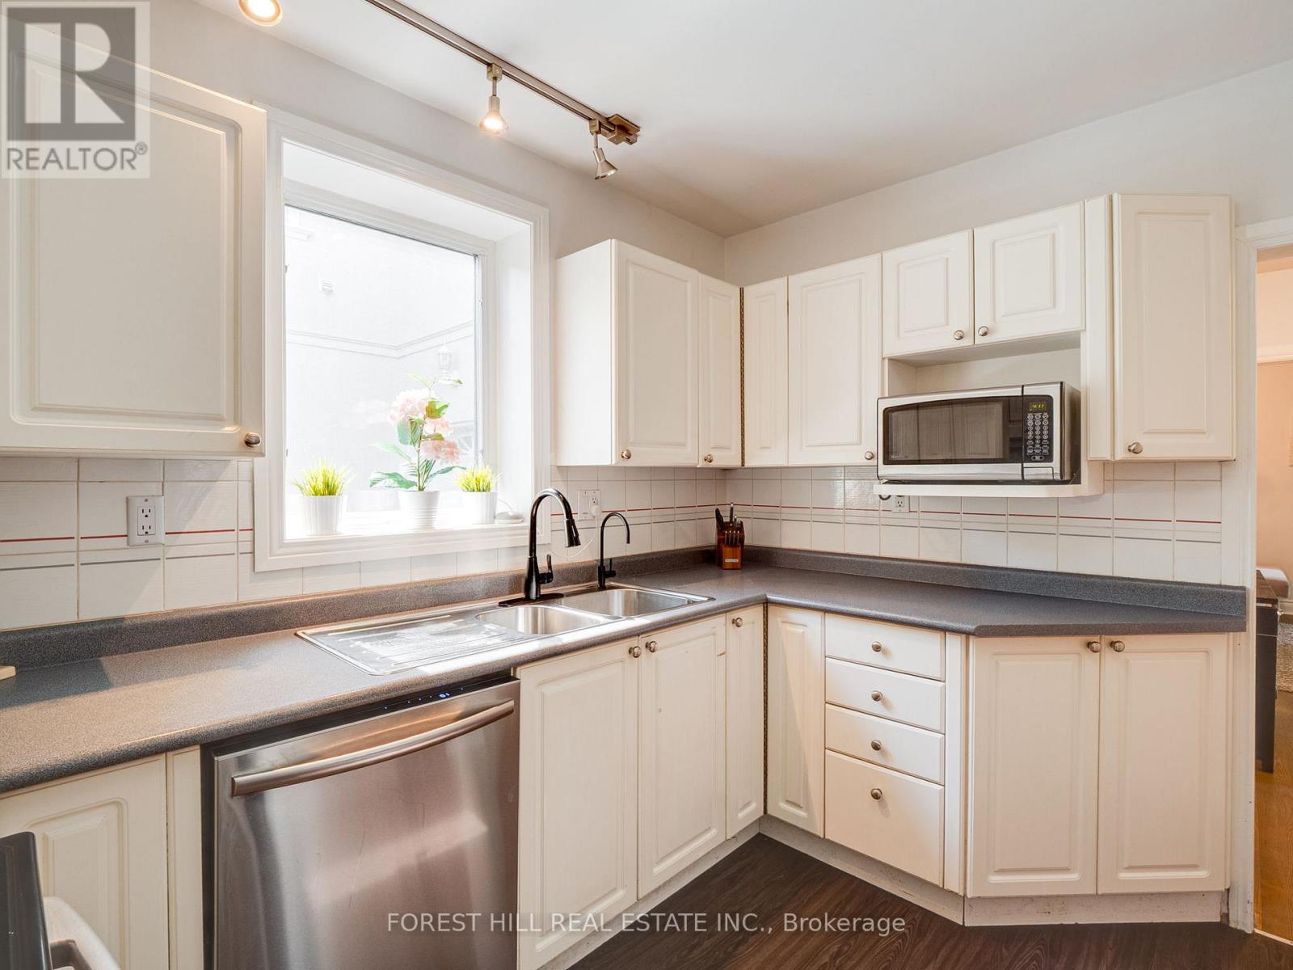
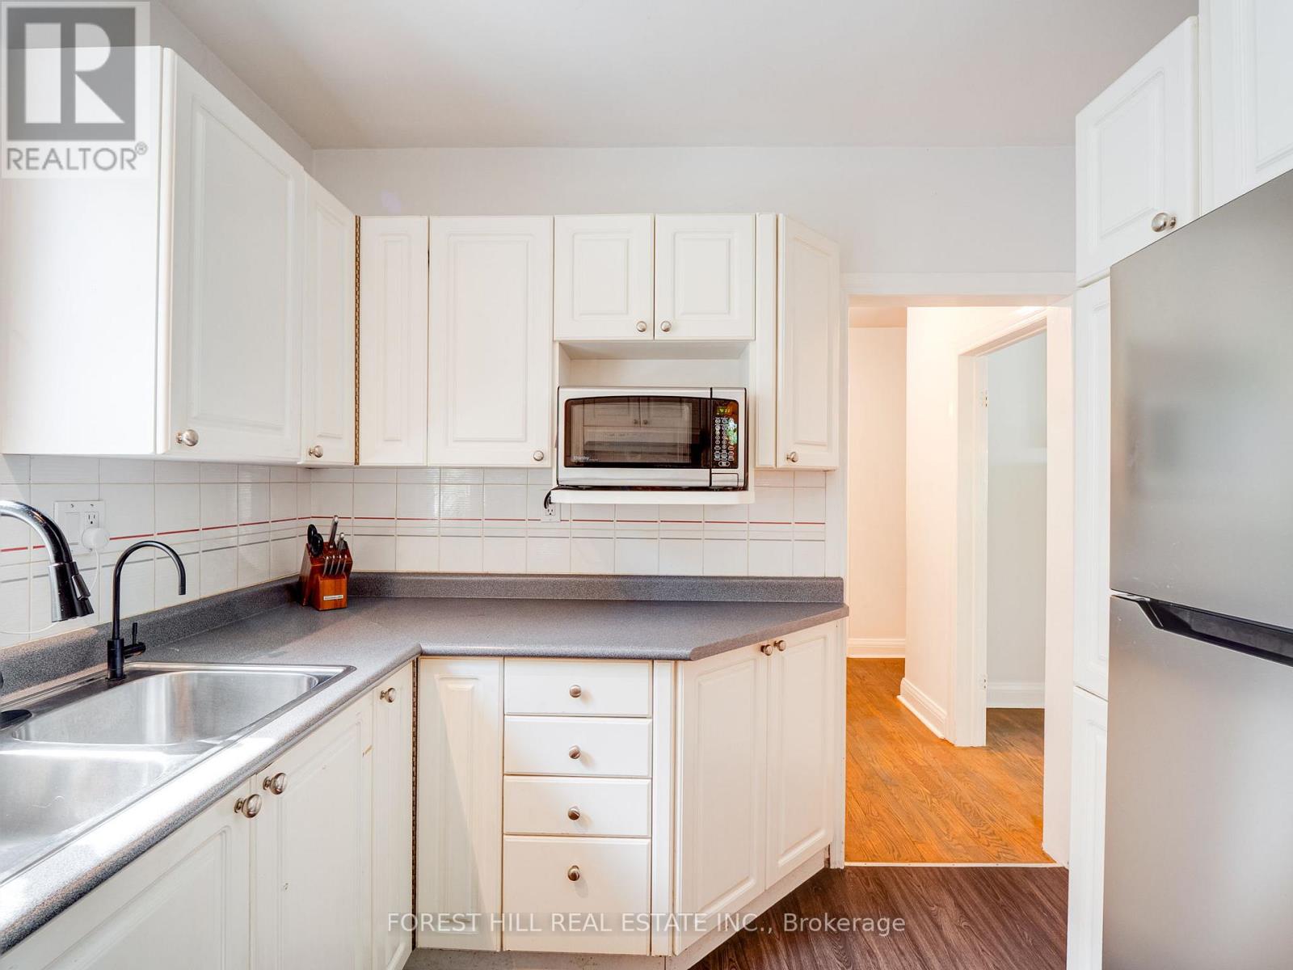
| Main level | Kitchen | na | na | Measurements not available |
| Main level | Great room | na | na | Measurements not available |
| Other | Living room | na | na | Measurements not available |
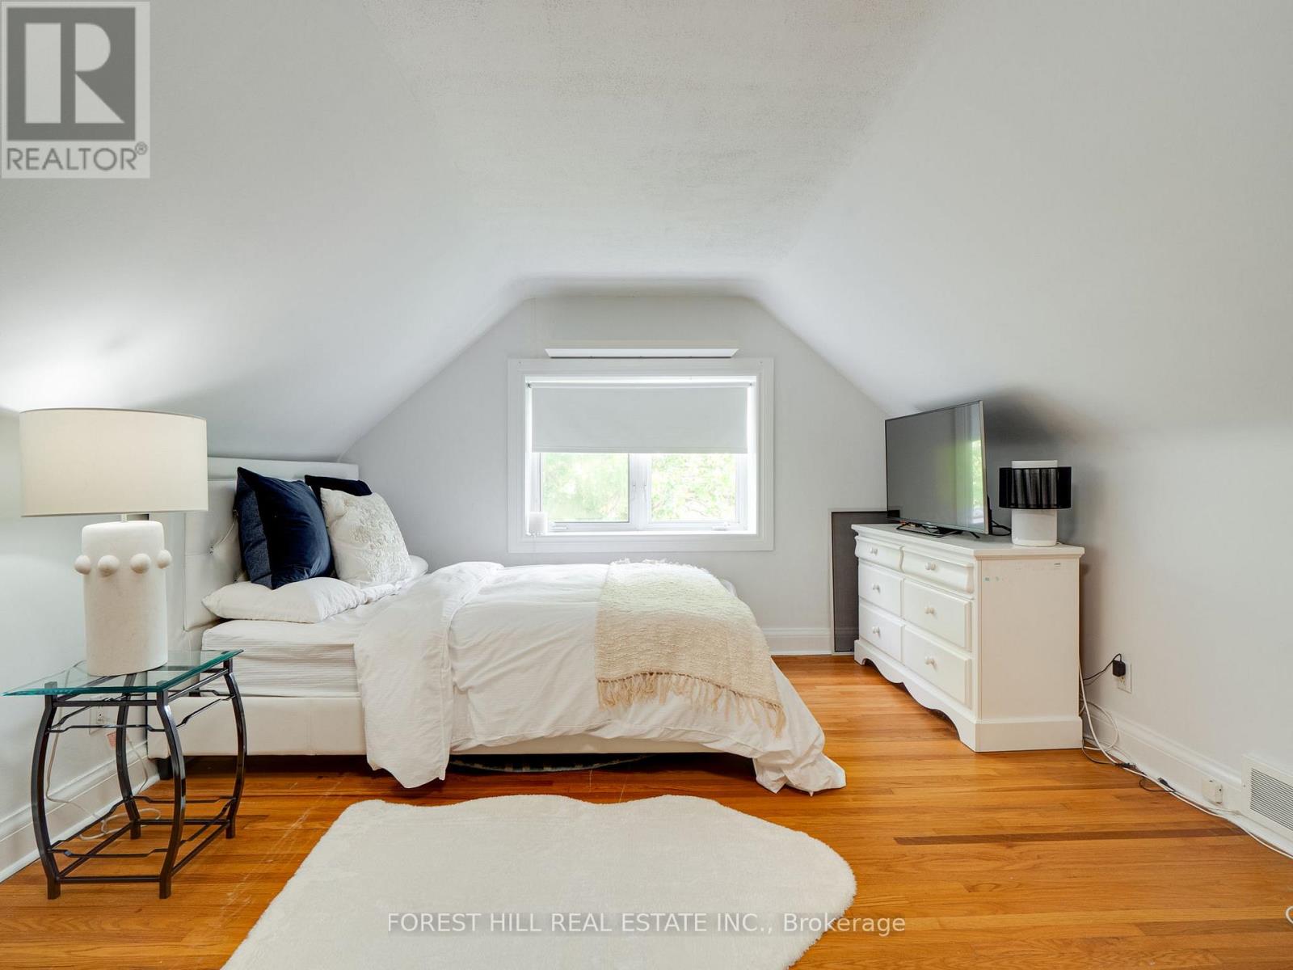
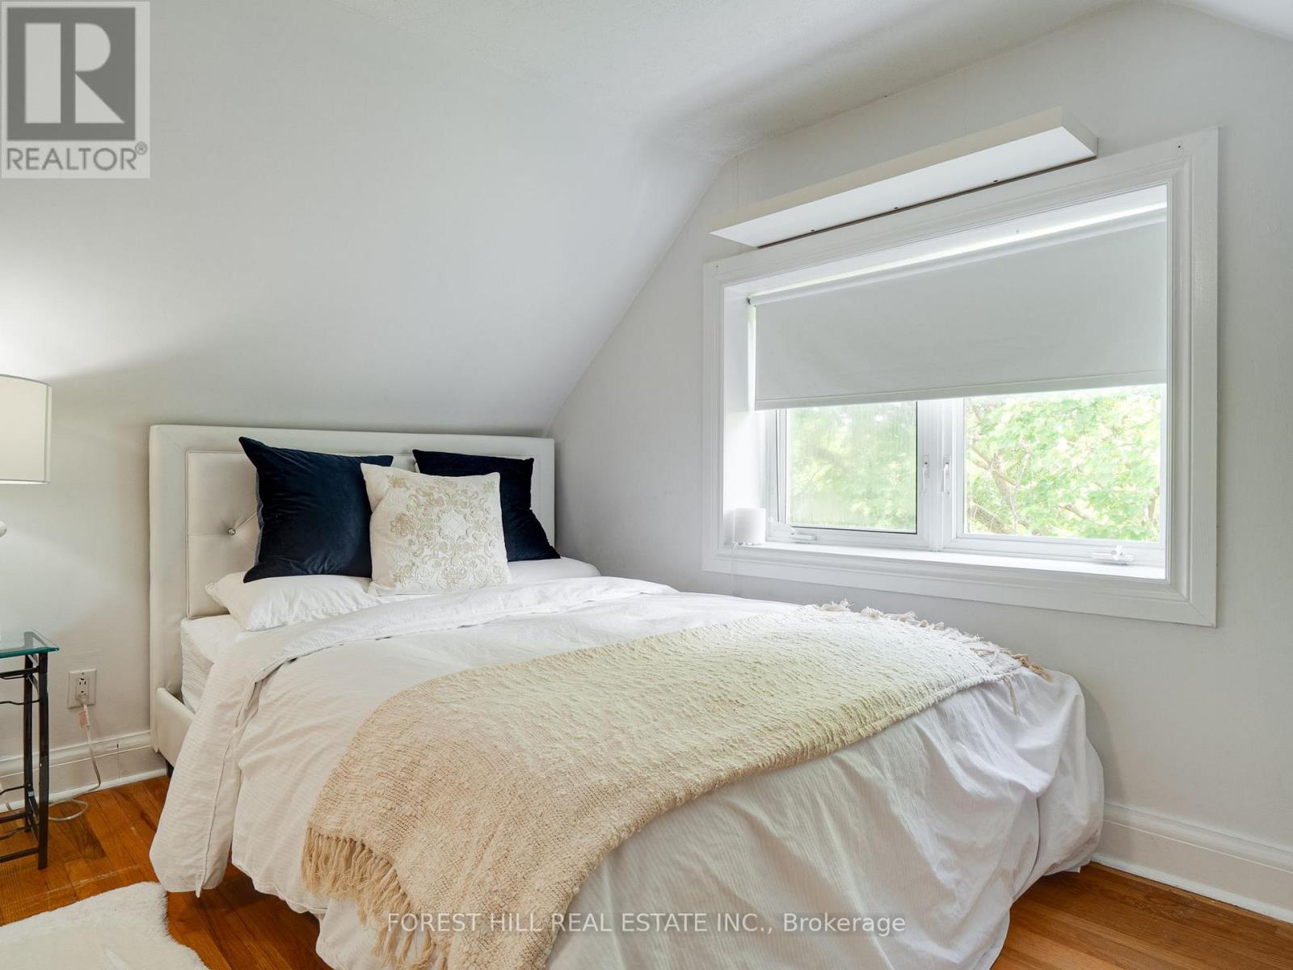
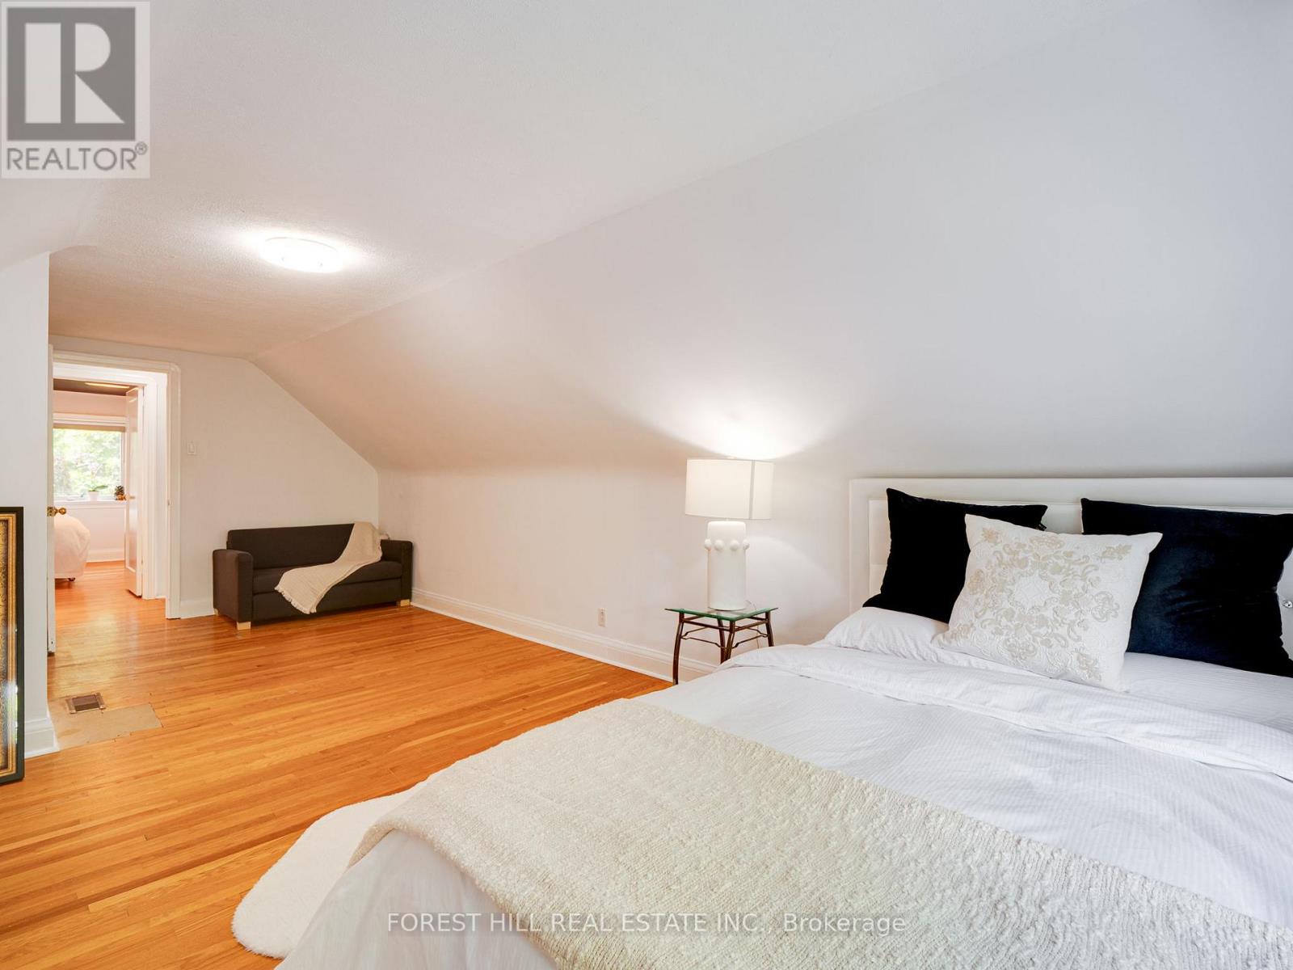
| Upper Level | Primary Bedroom | na | na | Measurements not available |
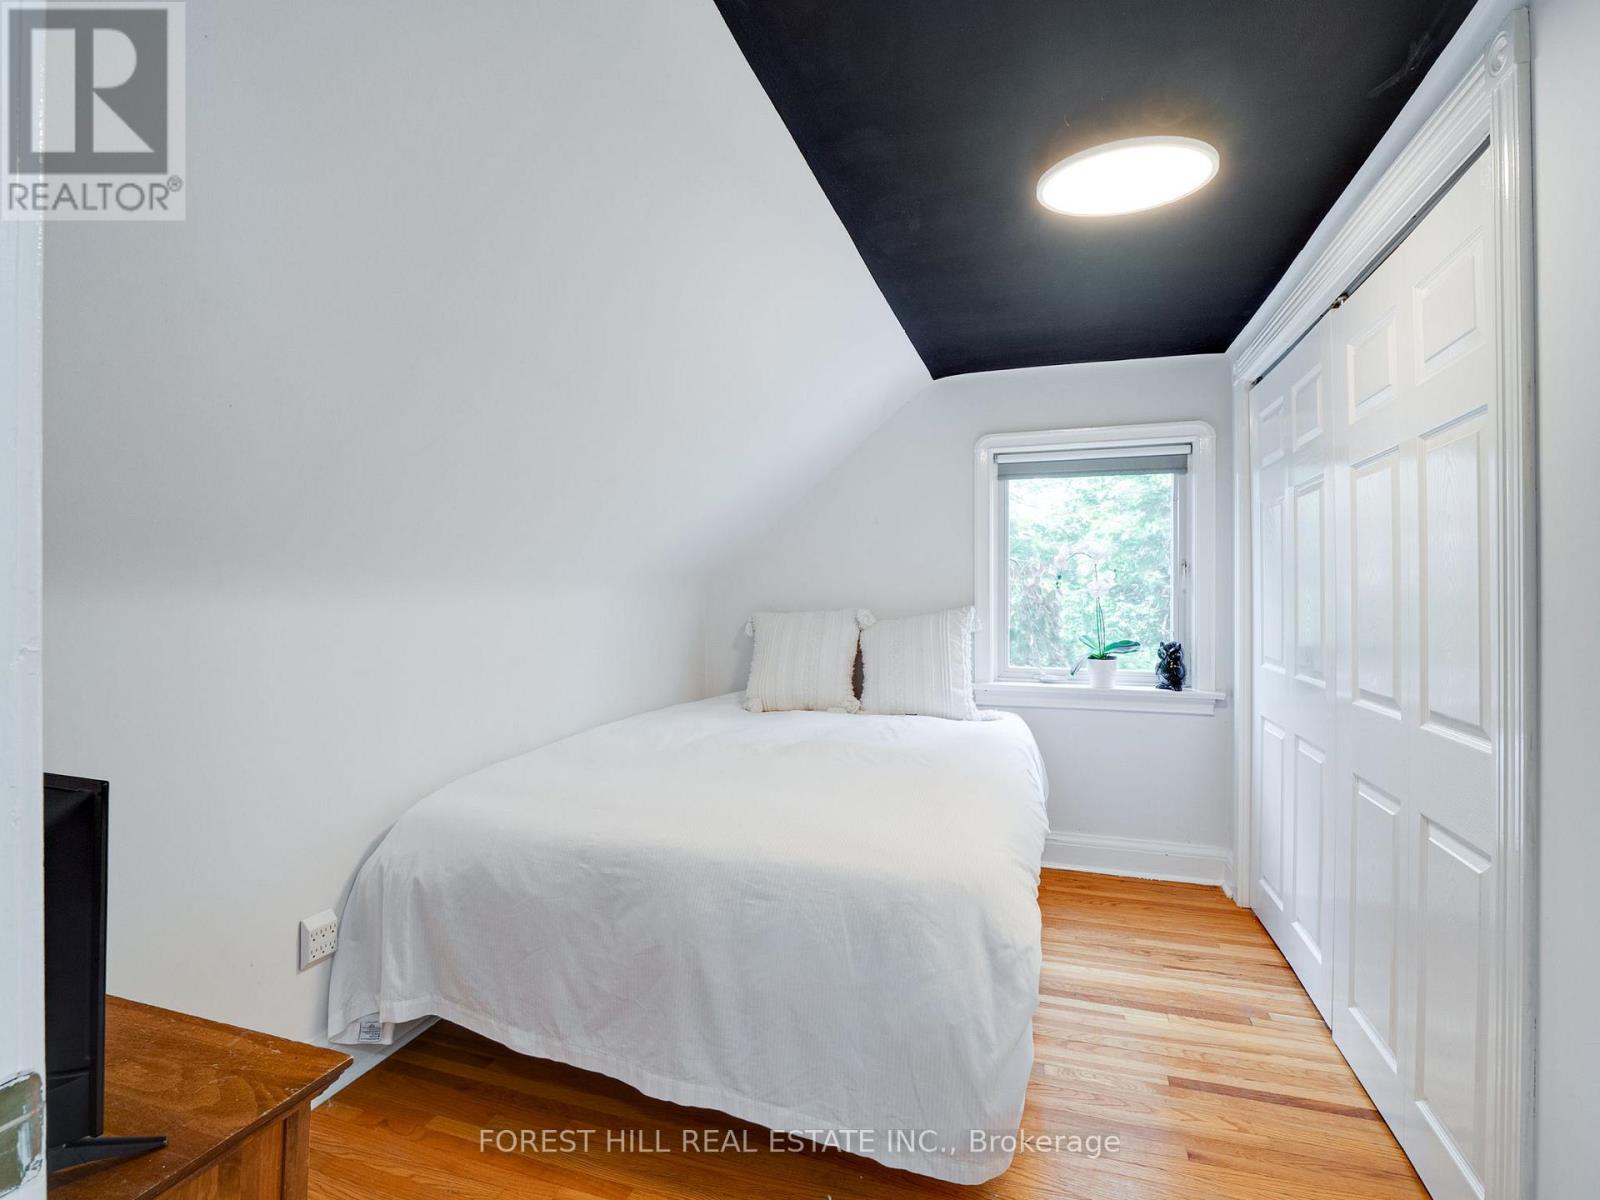
| Upper Level | Bedroom 2 | na | na | Measurements not available |
| Amenity Near By | Park, Public Transit, Schools |
|---|---|
| Features | Ravine |
| Maintenance Fee | |
| Maintenance Fee Payment Unit | |
| Management Company | |
| Ownership | Freehold |
| Parking |
|
| Transaction | For sale |
| Bathroom Total | 3 |
|---|---|
| Bedrooms Total | 5 |
| Bedrooms Above Ground | 3 |
| Bedrooms Below Ground | 2 |
| Appliances | Dishwasher, Dryer, Hood Fan, Stove, Washer, Window Coverings, Refrigerator |
| Basement Development | Finished |
| Basement Features | Separate entrance |
| Basement Type | N/A, N/A (Finished) |
| Construction Style Attachment | Detached |
| Cooling Type | Central air conditioning |
| Exterior Finish | Brick, Stucco |
| Fireplace Present | |
| Flooring Type | Hardwood, Laminate, Carpeted |
| Foundation Type | Block |
| Heating Fuel | Natural gas |
| Heating Type | Forced air |
| Size Interior | 1100 - 1500 sqft |
| Stories Total | 1.5 |
| Type | House |
| Utility Water | Municipal water |
The trademarks REALTOR®, REALTORS®, and the REALTOR® logo are controlled by The Canadian Real Estate Association (CREA) and identify real estate professionals who are members of CREA. The trademarks MLS®, Multiple Listing Service® and the associated logos are owned by The Canadian Real Estate Association (CREA) and identify the quality of services provided by real estate professionals who are members of CREA. The trademark DDF® is owned by The Canadian Real Estate Association (CREA) and identifies CREA's Data Distribution Facility (DDF®)

Contact us for more information.