
Check out the newest condos…

Contact us for more information.

| Bathrooms | Bedrooms | Property Type |
|---|---|---|
| 2 | 2 | Single Family |
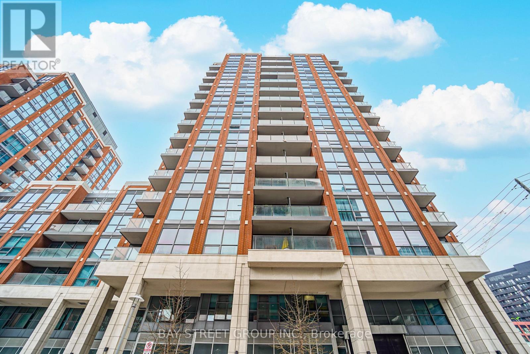
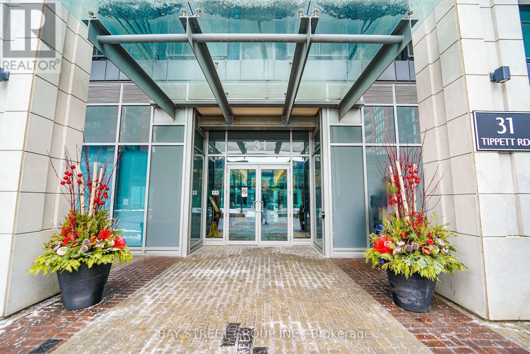
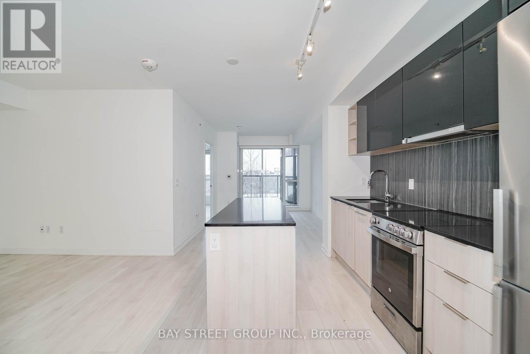
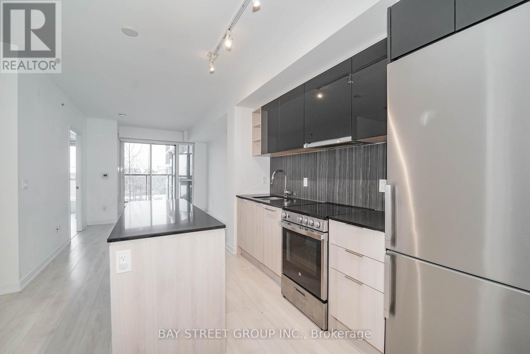
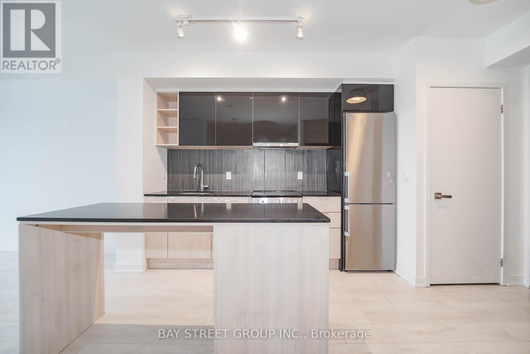
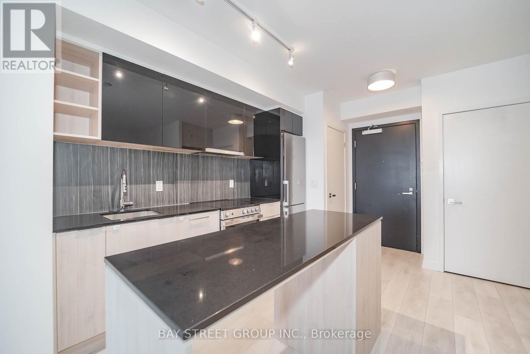
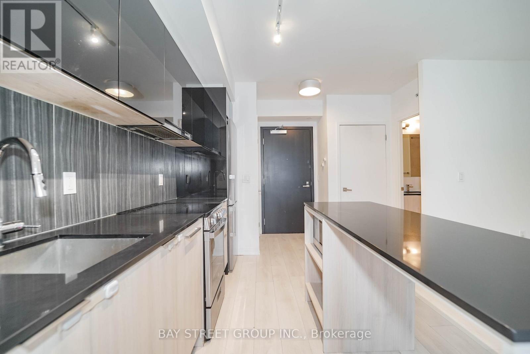
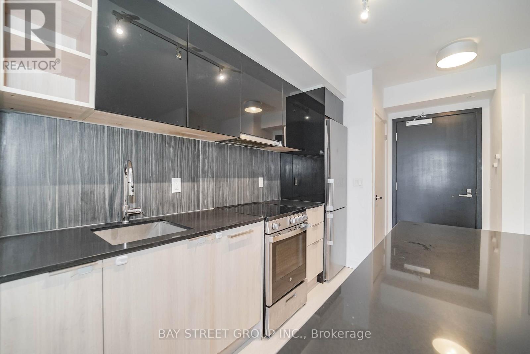
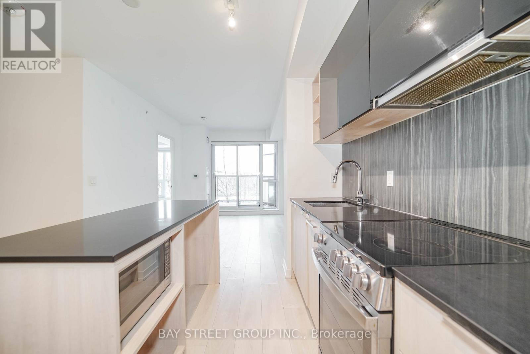
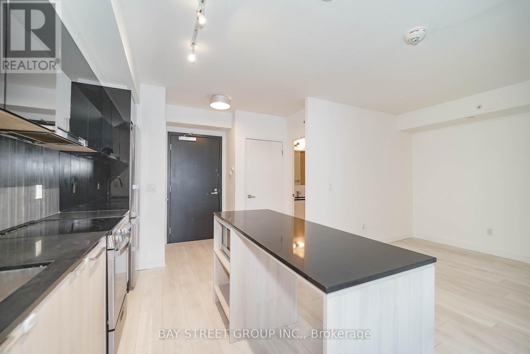
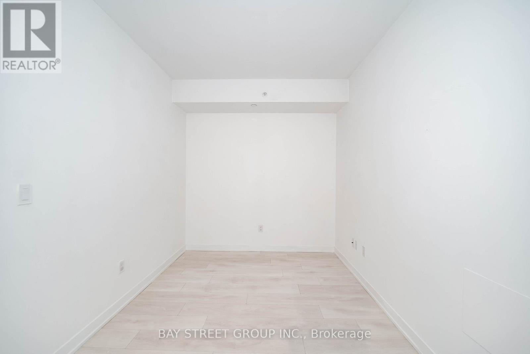
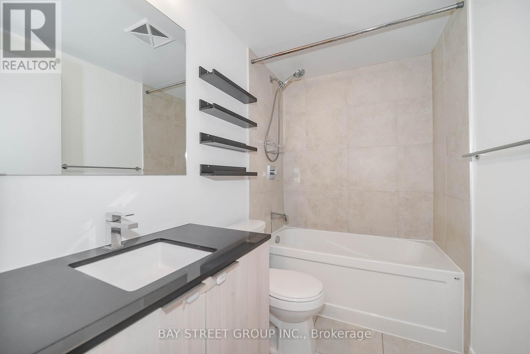
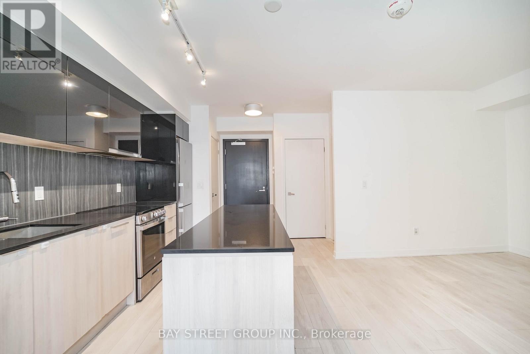
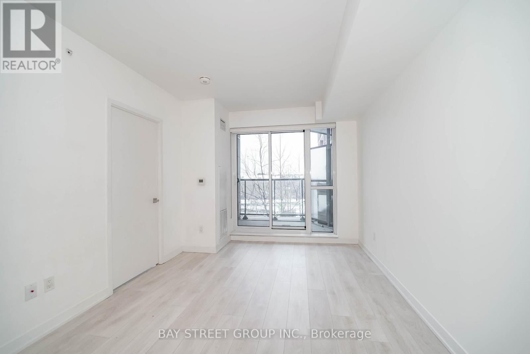
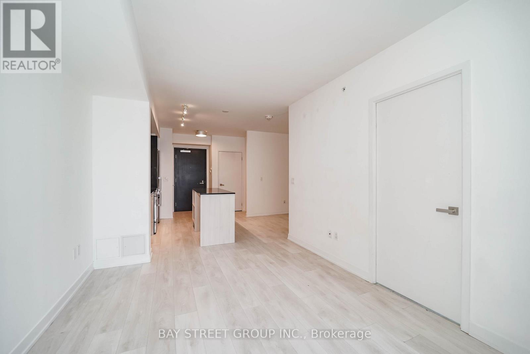
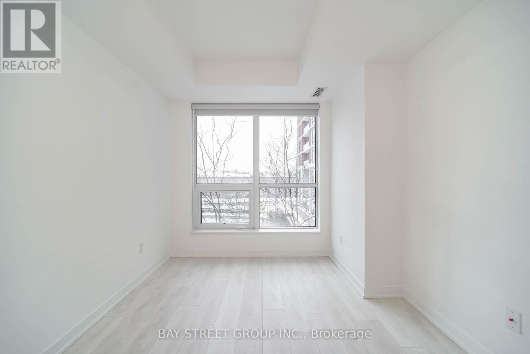
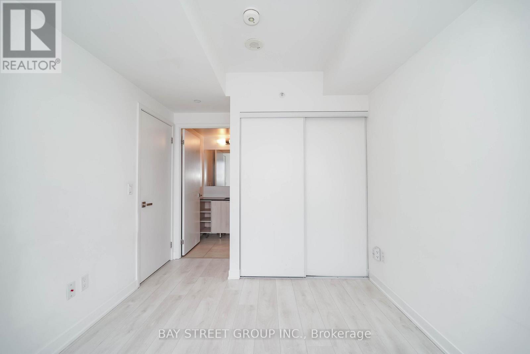
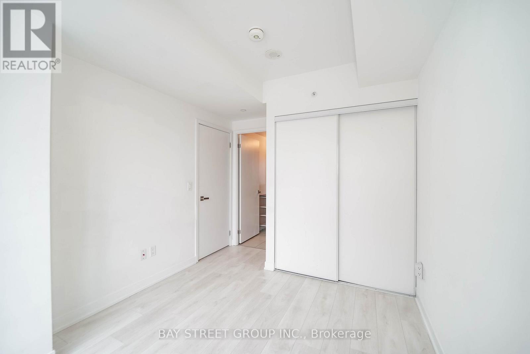
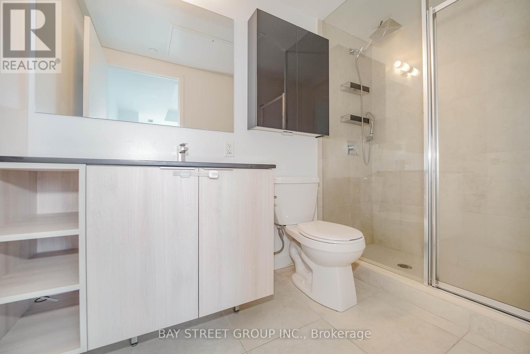
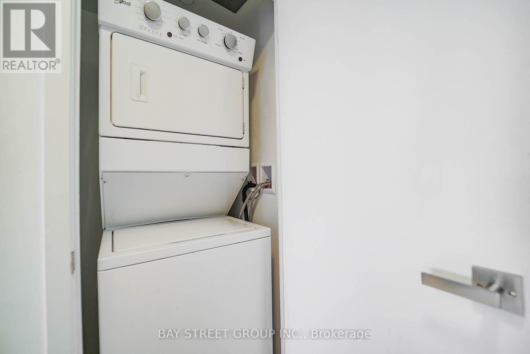
Welcome to modern urban living at Southside Condos! This bright, south-facing 1-bedroom plus den unit boasts an intelligent open-concept design with sleek laminate flooring throughout, featuring two full bathrooms-including a private 3-piece ensuite in the primary bedroom-and a versatile den that serves as the perfect home office. The contemporary chef's kitchen is fully equipped with stainless steel appliances and a functional center island, making it ideal for both casual dining and entertaining. Perfectly situated in a prime location just steps from Wilson Subway Station, this commuter's dream offers effortless access to Highway 401 and Allen Road, while keeping you within walking distance to Costco and the world-class shopping and dining at Yorkdale Shopping Mall. Complete with premium building amenities including a fully equipped gym, yoga room, rooftop swimming pool, and party room, this move-in-ready home is the ultimate choice for single professionals, couples, or small families. (id:31565)

| Level | Type | Length | Width | Dimensions |
|---|---|---|---|---|
| Flat | Living room | 7.34 m | 3.04 m | 7.34 m x 3.04 m |
| Flat | Dining room | 7.34 m | 3.04 m | 7.34 m x 3.04 m |
| Flat | Kitchen | 7.34 m | 3.04 m | 7.34 m x 3.04 m |
| Flat | Primary Bedroom | 3.17 m | 2.74 m | 3.17 m x 2.74 m |
| Flat | Den | 2.82 m | 2.43 m | 2.82 m x 2.43 m |
| Amenity Near By | Public Transit, Schools, Place of Worship, Park |
|---|---|
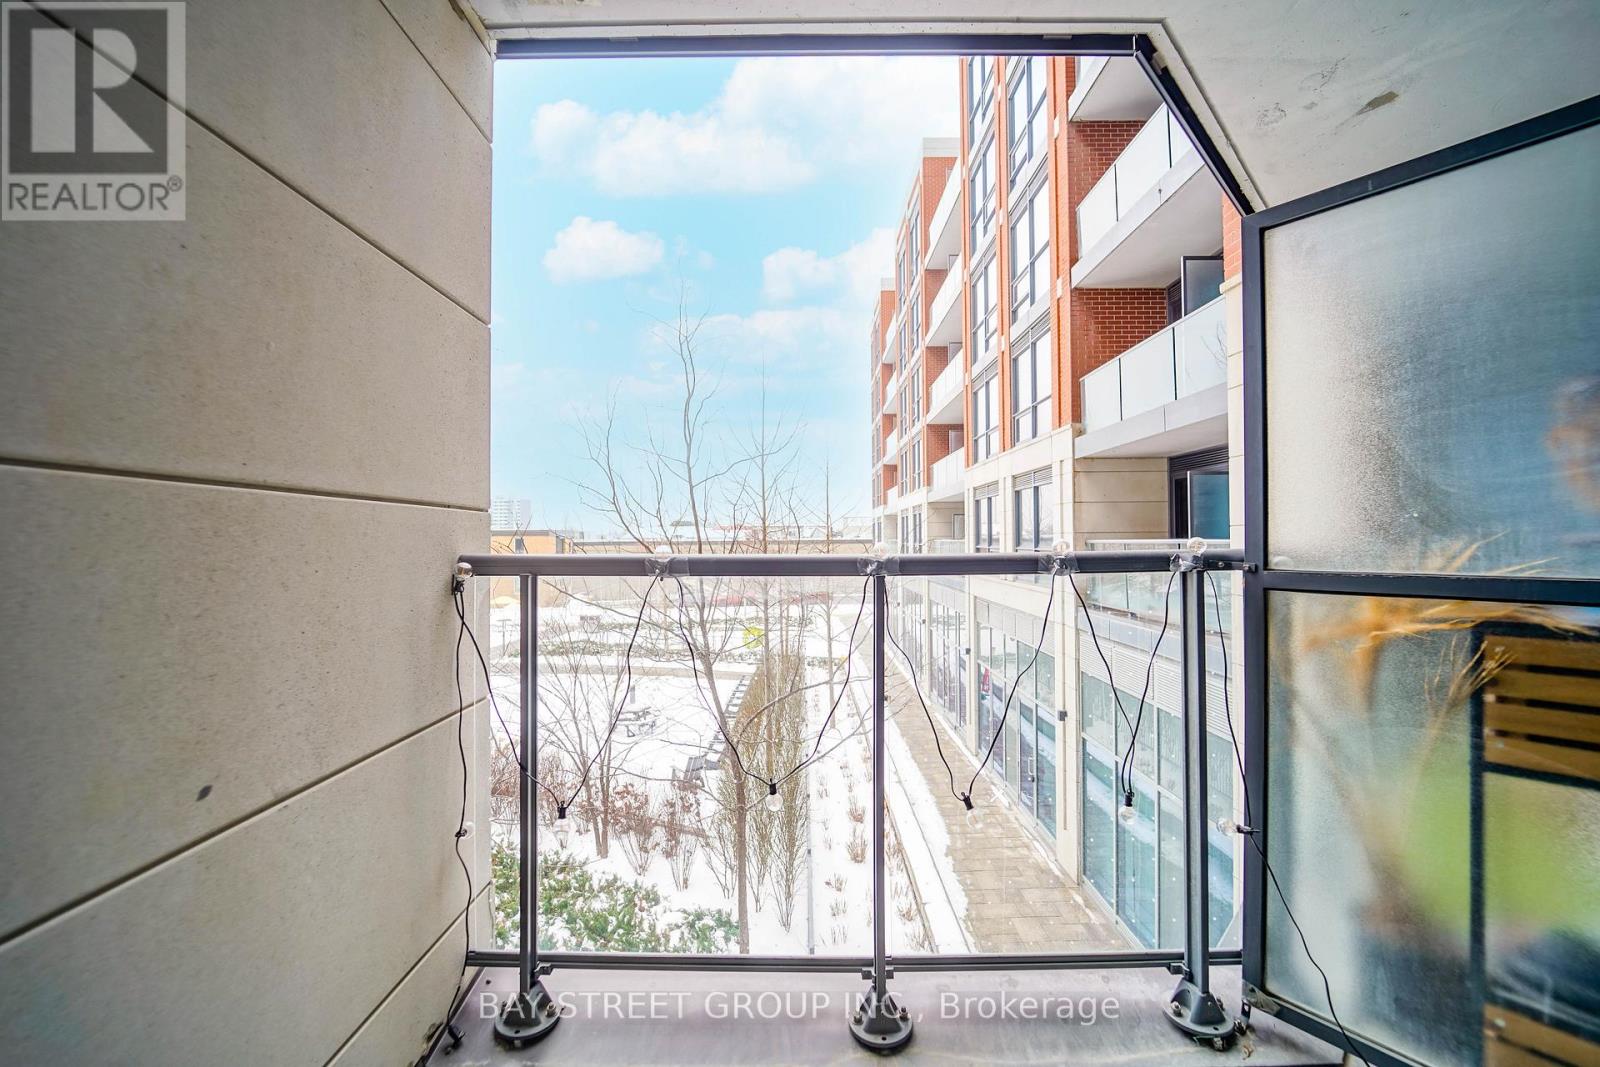
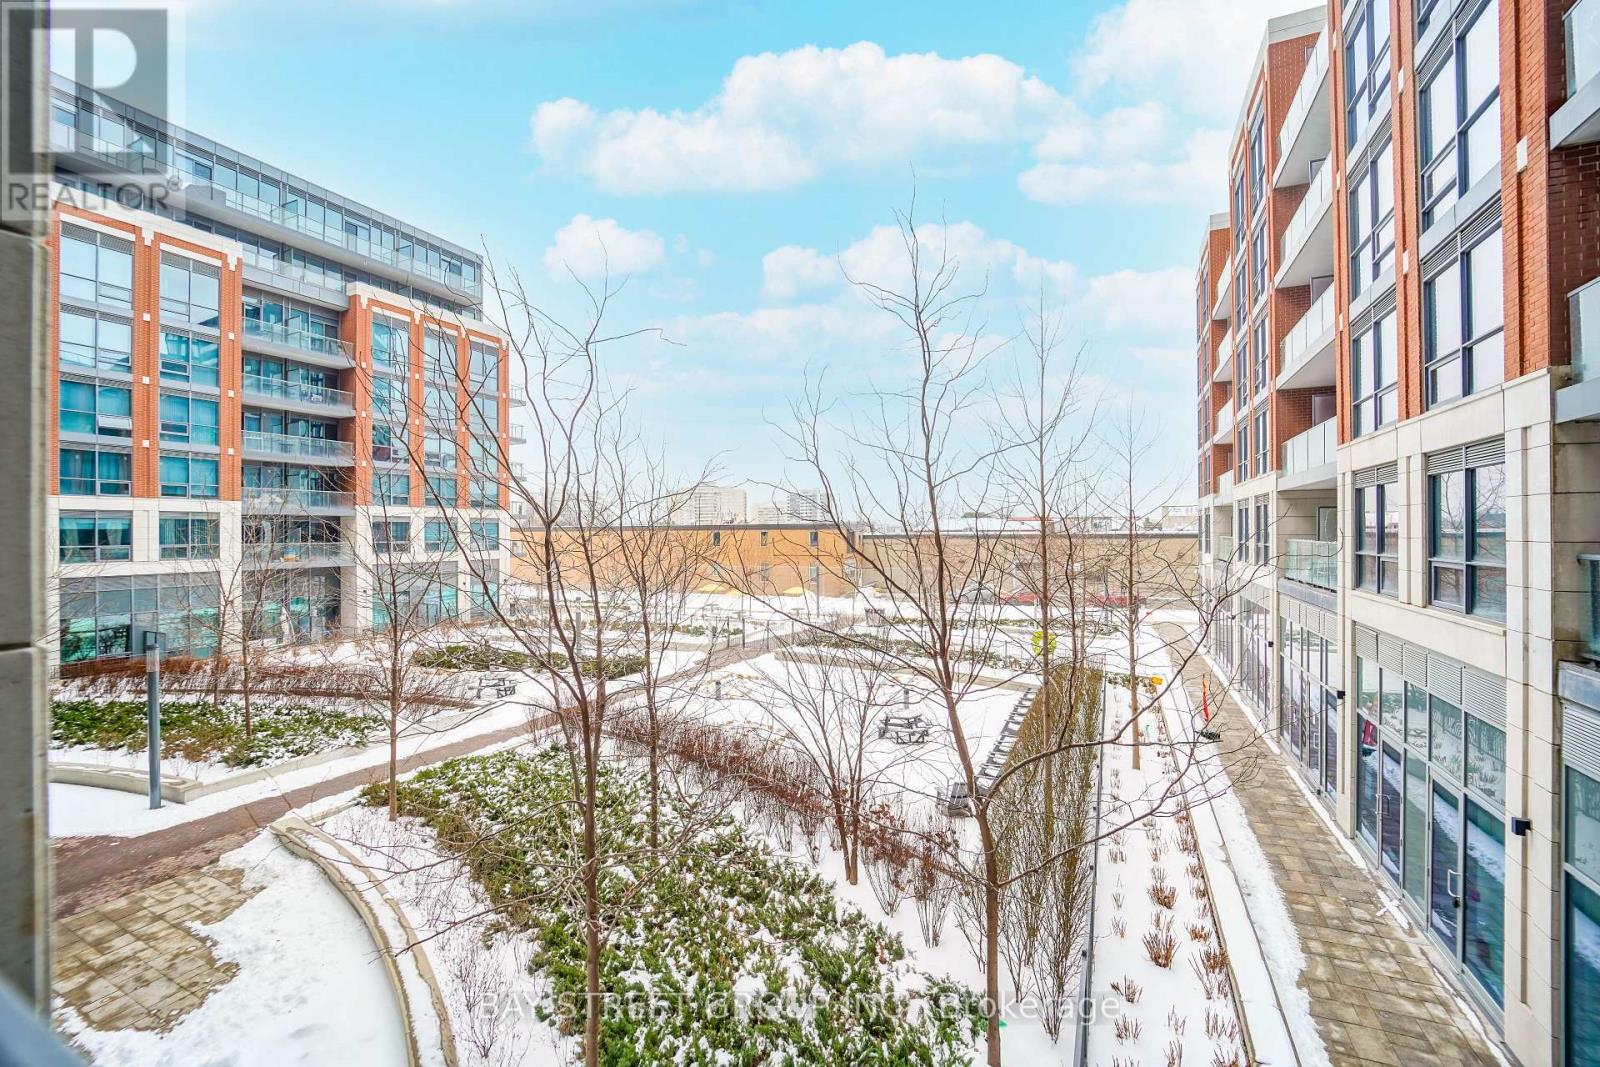
| Features | Balcony |
| Maintenance Fee | |
| Maintenance Fee Payment Unit | |
| Management Company | First Service Residential |
| Ownership | Condominium/Strata |
| Parking |
|
| Transaction | For rent |
| Bathroom Total | 2 |
|---|---|
| Bedrooms Total | 2 |
| Bedrooms Above Ground | 1 |
| Bedrooms Below Ground | 1 |
| Age | 0 to 5 years |
| Amenities | Security/Concierge, Exercise Centre, Party Room |
| Basement Type | None |
| Cooling Type | Central air conditioning |
| Exterior Finish | Concrete |
| Fireplace Present | |
| Flooring Type | Laminate |
| Heating Fuel | Natural gas |
| Heating Type | Forced air |
| Size Interior | 600 - 699 sqft |
| Type | Apartment |
The trademarks REALTOR®, REALTORS®, and the REALTOR® logo are controlled by The Canadian Real Estate Association (CREA) and identify real estate professionals who are members of CREA. The trademarks MLS®, Multiple Listing Service® and the associated logos are owned by The Canadian Real Estate Association (CREA) and identify the quality of services provided by real estate professionals who are members of CREA. The trademark DDF® is owned by The Canadian Real Estate Association (CREA) and identifies CREA's Data Distribution Facility (DDF®)

Contact us for more information.