
Check out the newest condos…

Contact us for more information.

| Bathrooms | Bedrooms | Property Type |
|---|---|---|
| 1 | 2 | Single Family |
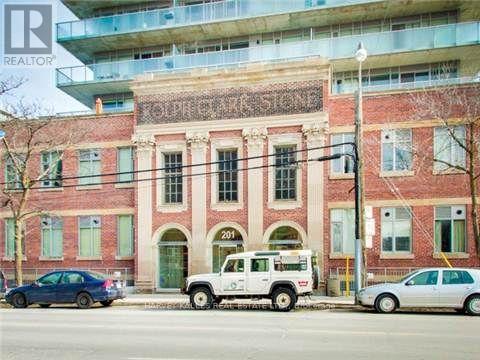
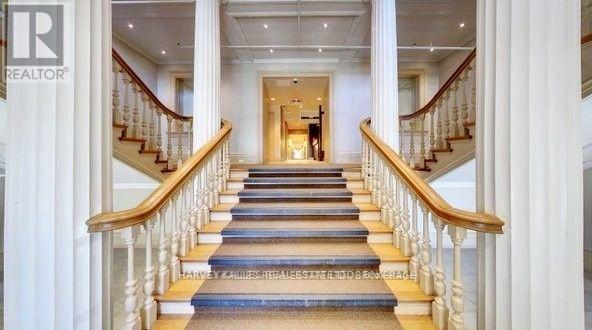
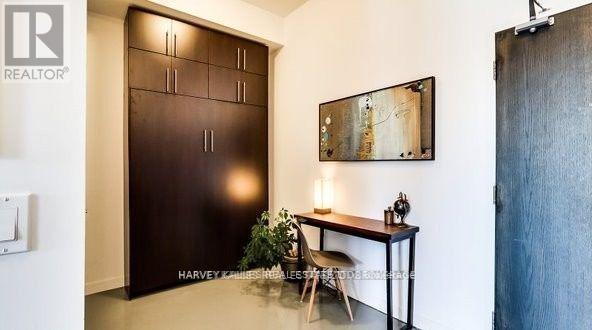
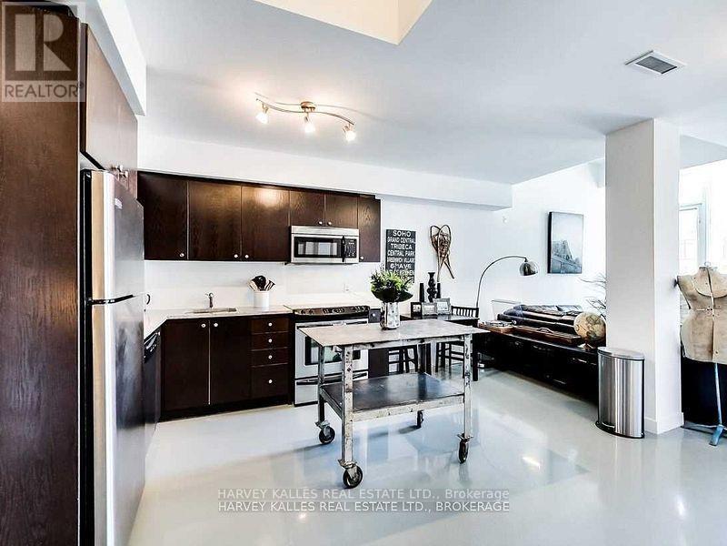
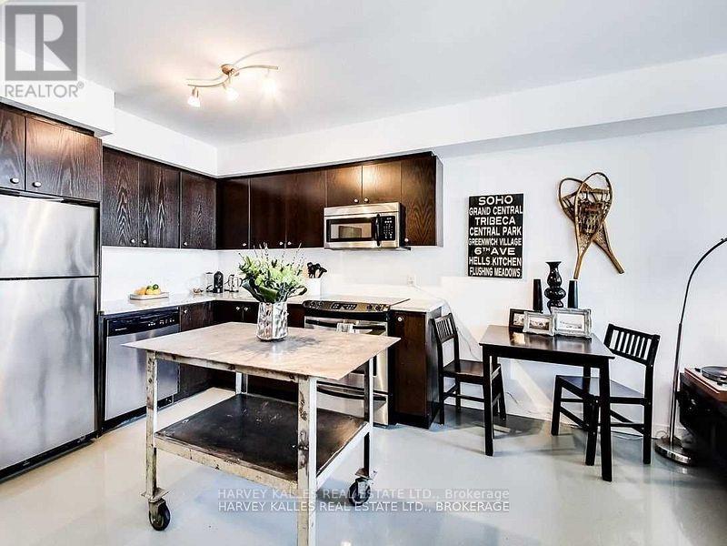
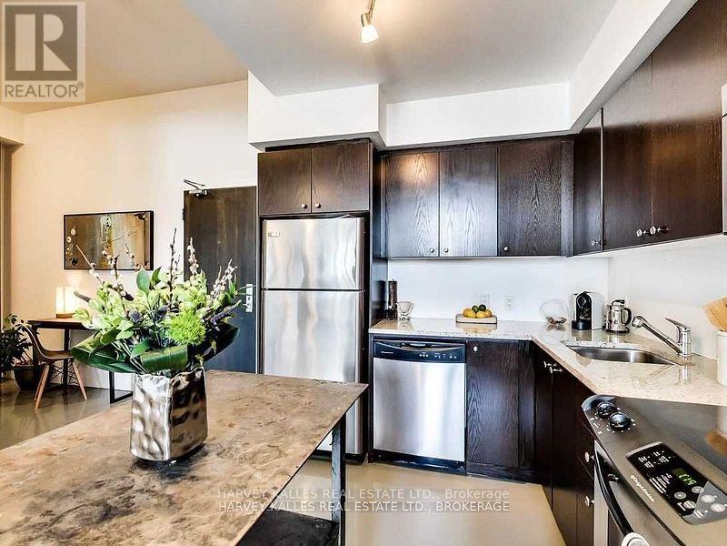
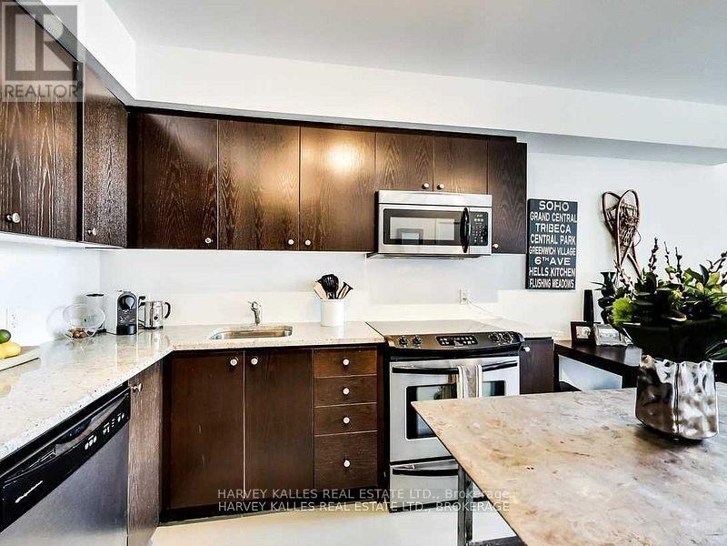
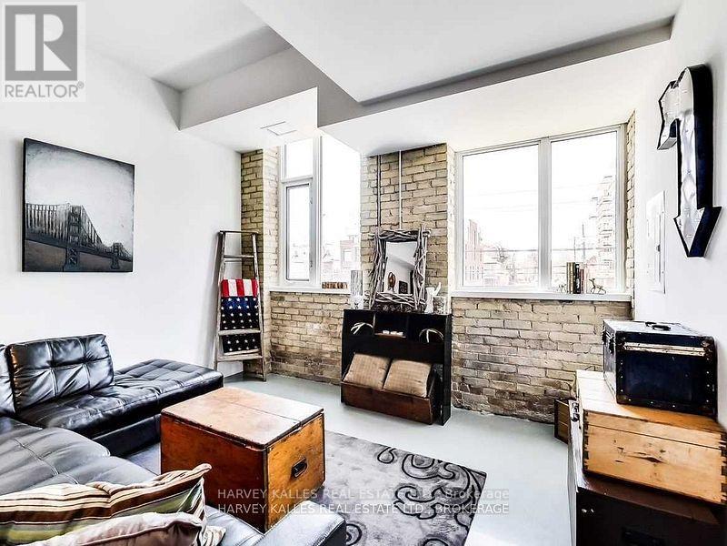
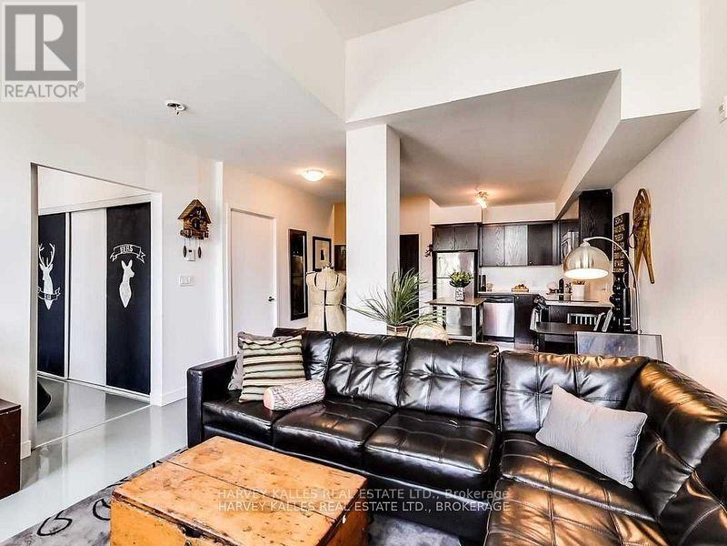
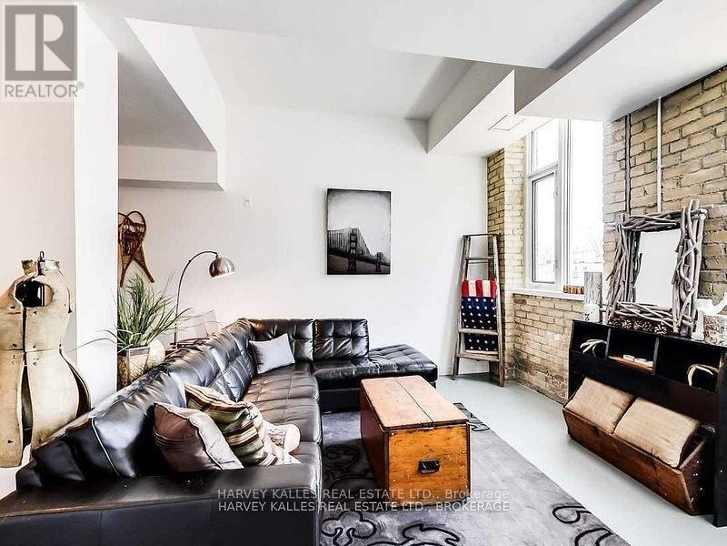
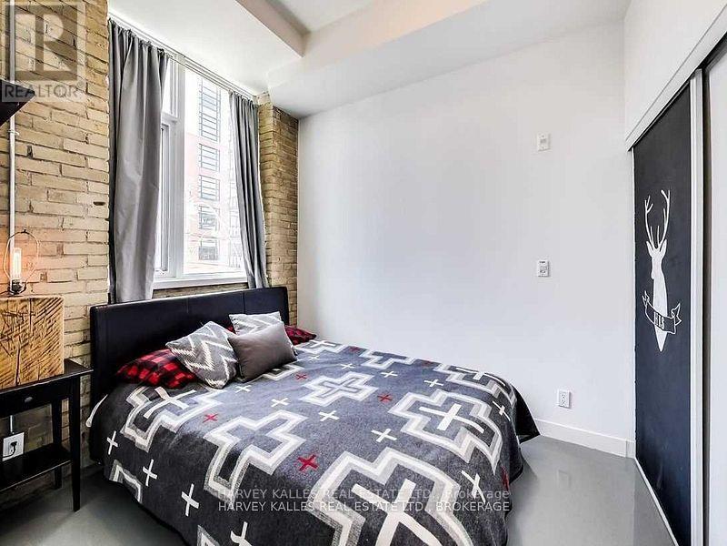
Authentic hard loft living at The Printing Factory-where industrial character meets modern city style. Exposed architectural details, soaring ceilings, and an open-concept layout create a space that's equal parts cool and comfortable. The spacious den is a true bonus, easily functioning as a home office, creative studio, or guest area. Set in the heart of Leslieville's vibrant Carlaw corridor, you're just steps from some of the city's best cafés, breweries, restaurants, patios, galleries, and local boutiques. This is the kind of neighbourhood that people move to for the lifestyle. One parking space is included. AAA tenants only. (id:31565)

| Level | Type | Length | Width | Dimensions |
|---|---|---|---|---|
| Main level | Den | na | na | Measurements not available |
| Main level | Kitchen | na | na | Measurements not available |
| Main level | Dining room | na | na | Measurements not available |
| Main level | Living room | na | na | Measurements not available |
| Main level | Primary Bedroom | na | na | Measurements not available |
| Amenity Near By | |
|---|---|
| Features | Carpet Free |
| Maintenance Fee | |
| Maintenance Fee Payment Unit | |
| Management Company | 360 Community Management Ltd |
| Ownership | Condominium/Strata |
| Parking |
|
| Transaction | For rent |
| Bathroom Total | 1 |
|---|---|
| Bedrooms Total | 2 |
| Bedrooms Above Ground | 1 |
| Bedrooms Below Ground | 1 |
| Architectural Style | Loft |
| Basement Type | None |
| Cooling Type | Central air conditioning |
| Exterior Finish | Brick |
| Fireplace Present | |
| Heating Fuel | Natural gas |
| Heating Type | Forced air |
| Size Interior | 600 - 699 sqft |
| Type | Apartment |
The trademarks REALTOR®, REALTORS®, and the REALTOR® logo are controlled by The Canadian Real Estate Association (CREA) and identify real estate professionals who are members of CREA. The trademarks MLS®, Multiple Listing Service® and the associated logos are owned by The Canadian Real Estate Association (CREA) and identify the quality of services provided by real estate professionals who are members of CREA. The trademark DDF® is owned by The Canadian Real Estate Association (CREA) and identifies CREA's Data Distribution Facility (DDF®)

Contact us for more information.