
Check out the newest condos…

Contact us for more information.

| Bathrooms | Bedrooms | Property Type |
|---|---|---|
| 2 | 2 | Single Family |
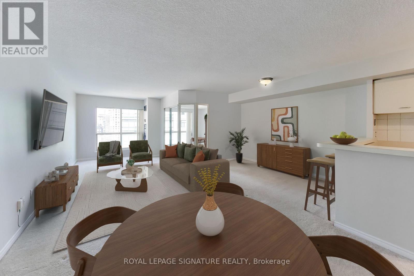
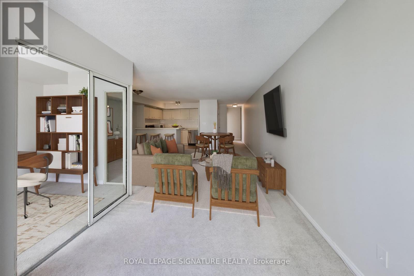
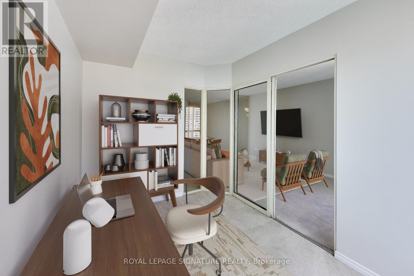
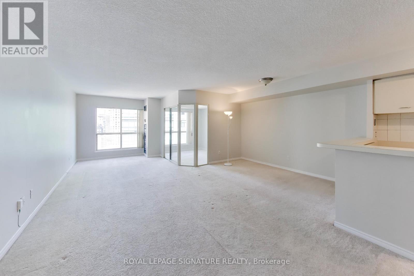
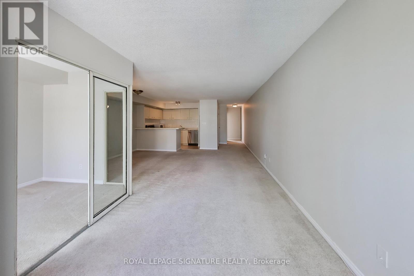
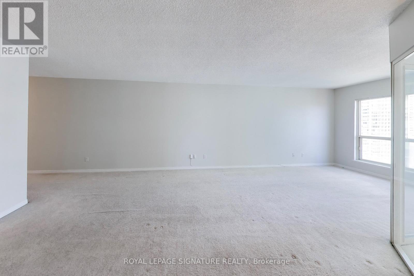
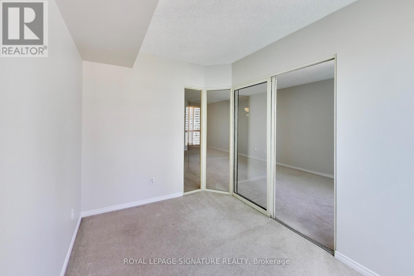
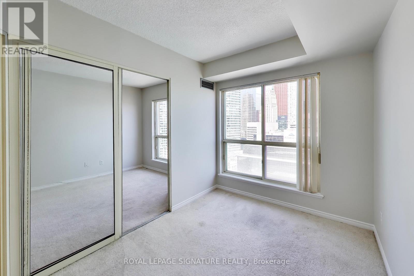
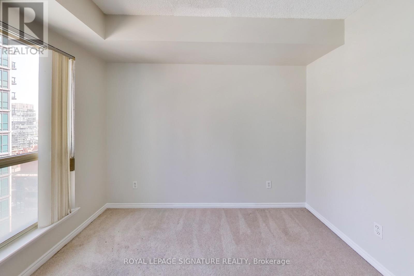
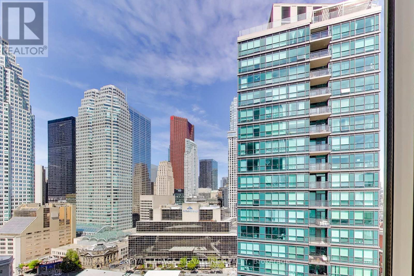
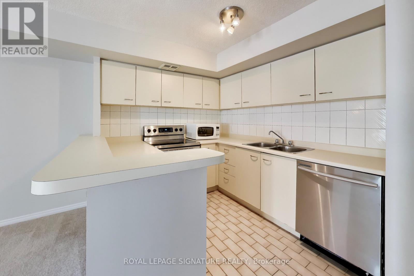
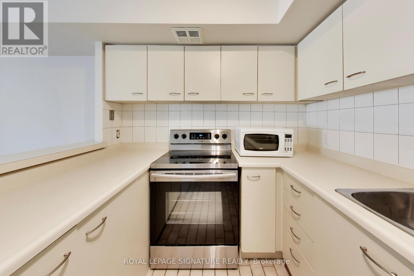
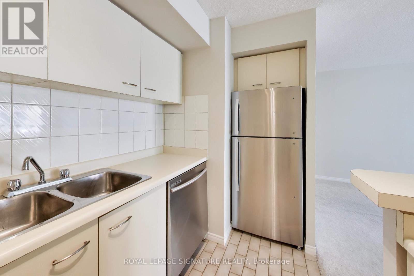
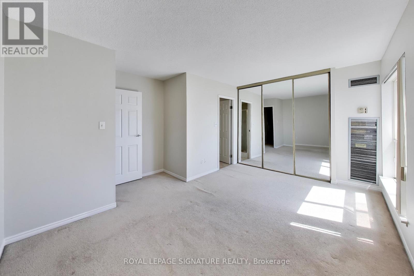
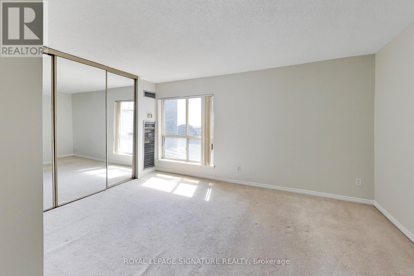
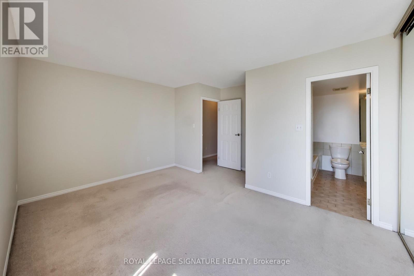
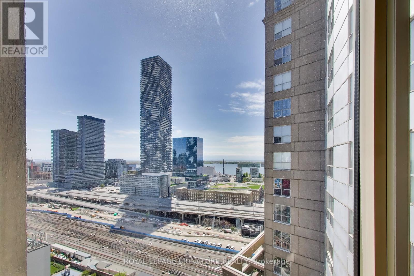
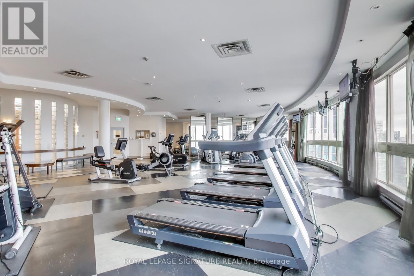
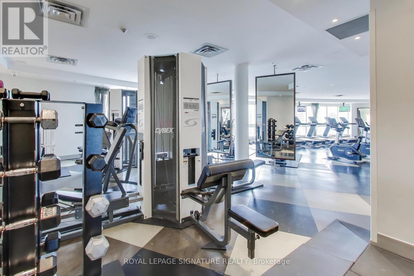
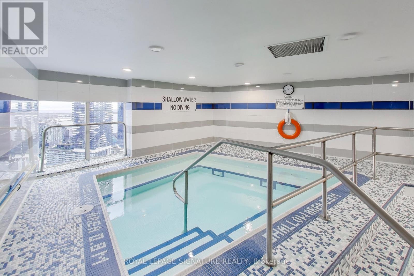
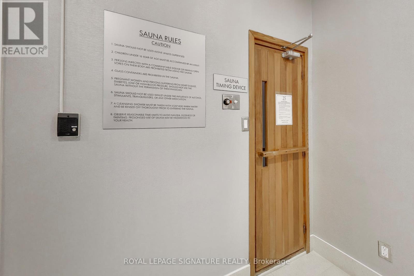
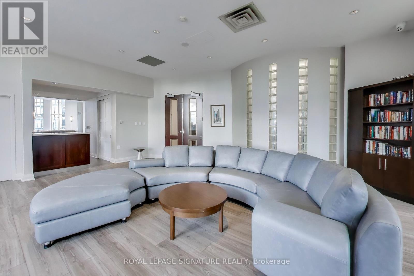
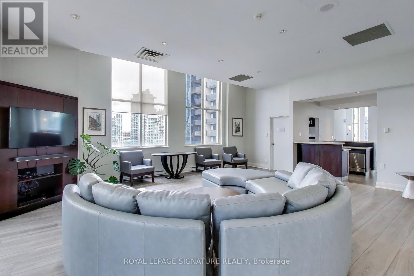
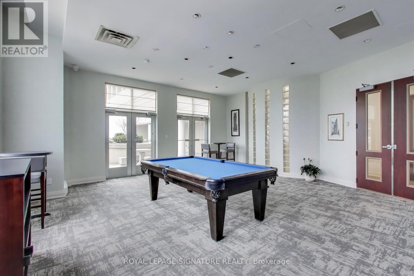
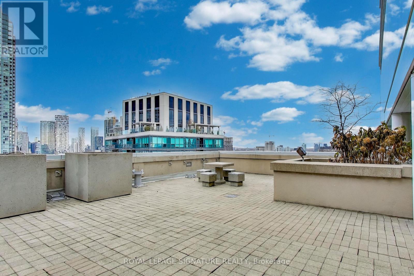
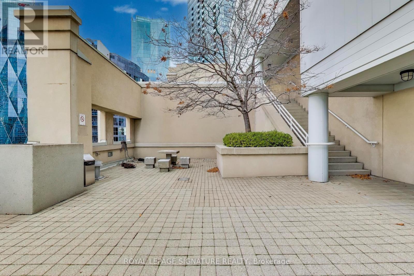
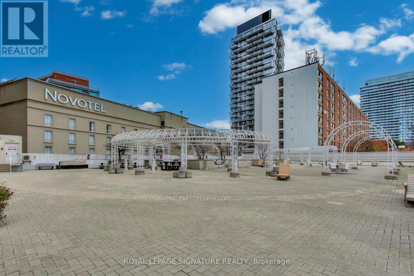
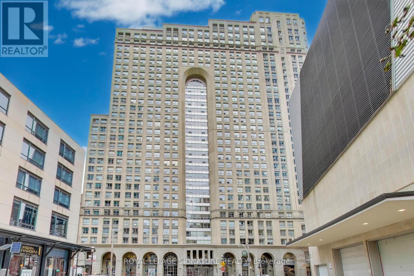
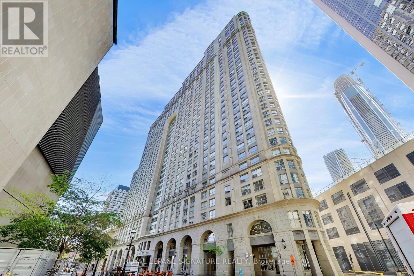
Opportunity knocks at 25 The Esplanade! Welcome to an incredible opportunity to design your dream space in one of Toronto's most iconic buildings. This sprawling 1-bedroom plus den suite boasts an impressive 1,018 square feet of bright, sun-drenched living space. Featuring sweeping views of both the city skyline and Lake Ontario, this exceptionally large unit is waiting for your personal touch and imagination to unlock the immense potential of this layout! The generous floor plan includes a highly versatile den-perfect for a home office or guest space. Location is everything! Living at 25 The Esplanade puts the very best of Toronto right at your doorstep. With a 99 walk score you are mere steps from the world-famous St. Lawrence Market, the Financial District, Union Station, and the scenic waterfront. Enjoy unparalleled walkability to top-tier dining, cozy cafes, major transit hubs, and entertainment .25 The Esplanade offers loads of amenities including a 24 hour concierge, top-floor lounge and party room located in the building 'nose cone,' with panoramic views and full kitchen, a well-equipped gym plus whirlpool and saunas, billiards room and boardroom, rooftop terraces overlooking lake and city and a large half-acre SkyPark deck on the sixth floor, with gas barbecues, seating and children's play space. Don't miss your chance to customize this suite and create a bespoke masterpiece in the heart of the city! (id:31565)

| Level | Type | Length | Width | Dimensions |
|---|---|---|---|---|
| Main level | Living room | 6.55 m | 2.99 m | 6.55 m x 2.99 m |
| Main level | Dining room | 3.53 m | 2.51 m | 3.53 m x 2.51 m |
| Main level | Kitchen | 2.65 m | 3.72 m | 2.65 m x 3.72 m |
| Main level | Den | 2.98 m | 2.34 m | 2.98 m x 2.34 m |
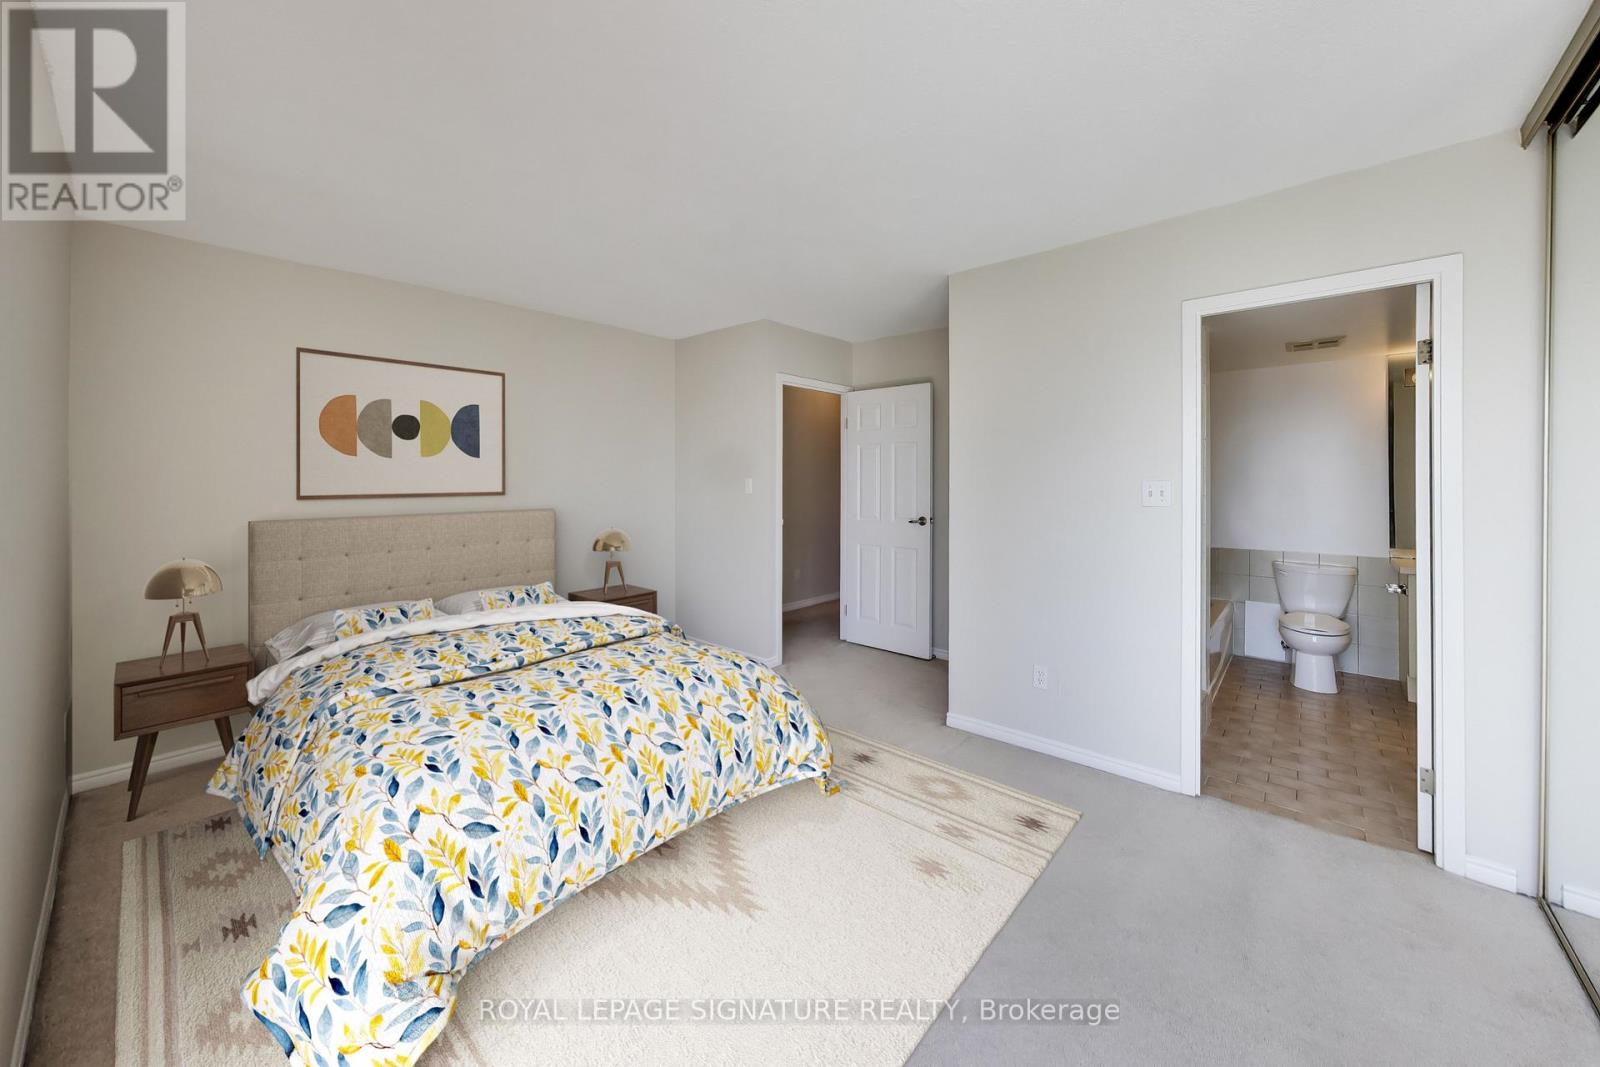
| Main level | Primary Bedroom | 3.96 m | 4.6 m | 3.96 m x 4.6 m |
| Amenity Near By | |
|---|---|
| Features | In suite Laundry |
| Maintenance Fee | 919.66 |
| Maintenance Fee Payment Unit | Monthly |
| Management Company | 25 The Esplanade |
| Ownership | Condominium/Strata |
| Parking |
|
| Transaction | For sale |
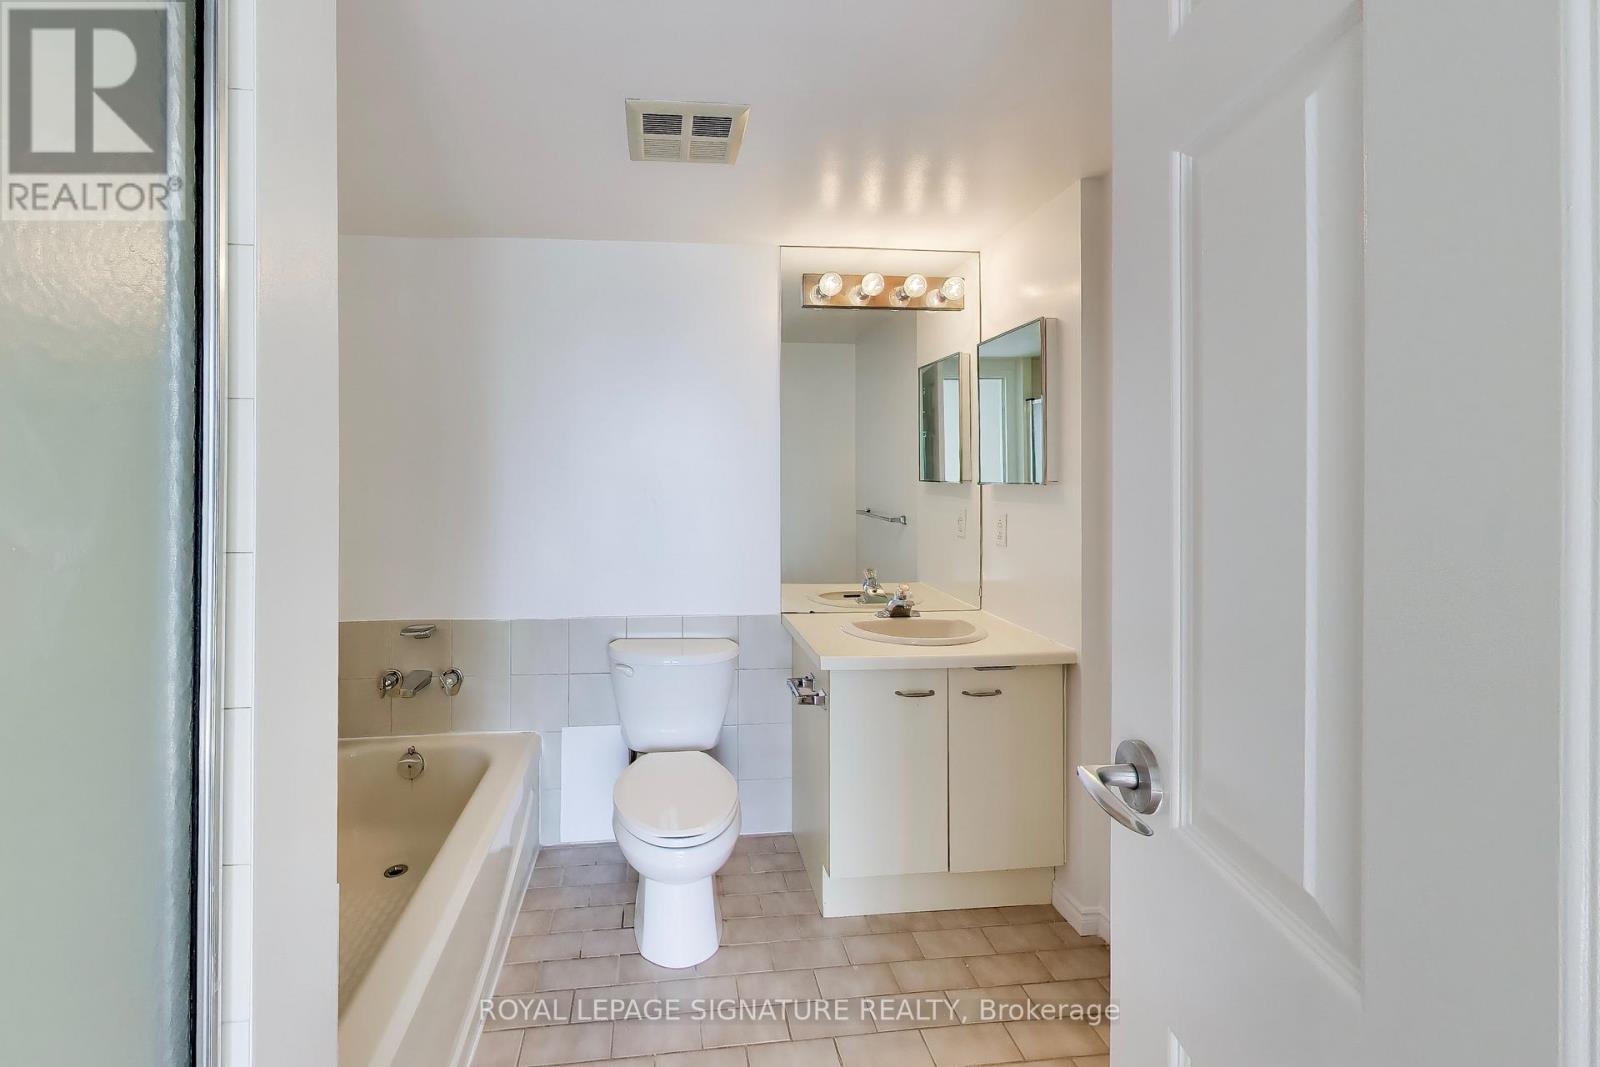
| Bathroom Total | 2 |
|---|---|
| Bedrooms Total | 2 |
| Bedrooms Above Ground | 1 |
| Bedrooms Below Ground | 1 |
| Amenities | Security/Concierge, Exercise Centre, Party Room, Sauna |
| Appliances | Dishwasher, Dryer, Microwave, Oven, Stove, Washer, Window Coverings, Refrigerator |
| Basement Type | None |
| Cooling Type | Central air conditioning |
| Exterior Finish | Brick |
| Fireplace Present | |
| Flooring Type | Carpeted |
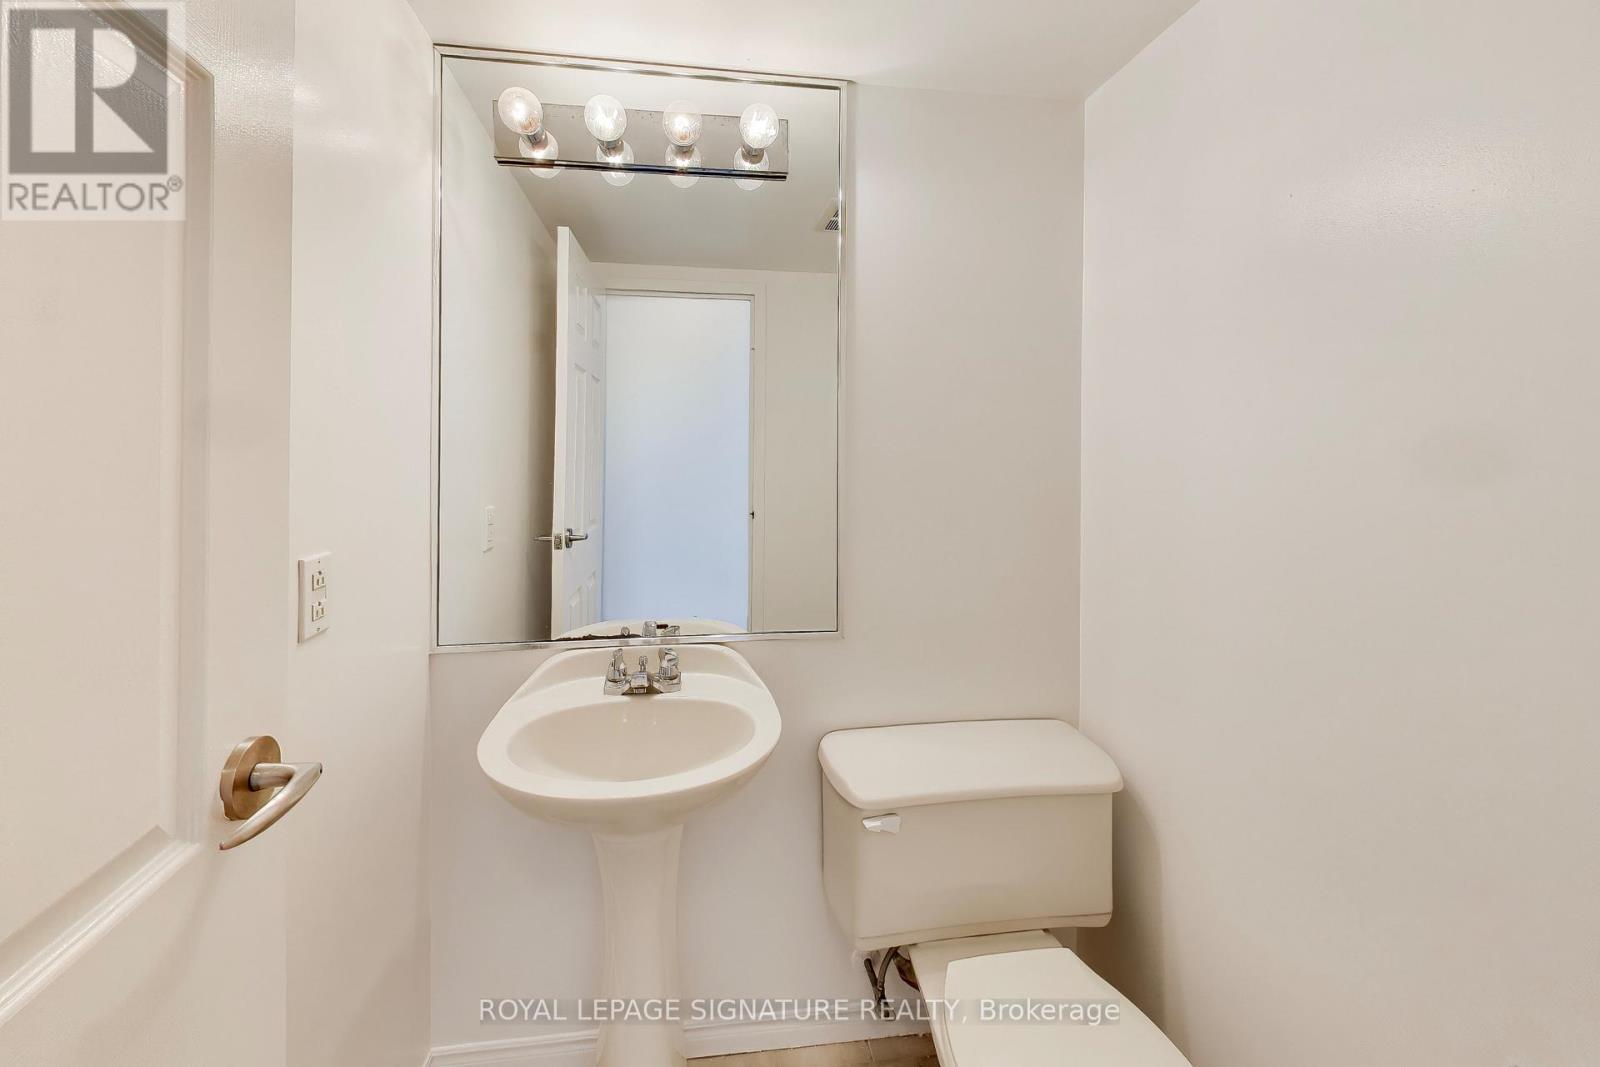
| Half Bath Total | 1 |
| Heating Fuel | Natural gas |
| Heating Type | Coil Fan |
| Size Interior | 1000 - 1199 sqft |
| Type | Apartment |
The trademarks REALTOR®, REALTORS®, and the REALTOR® logo are controlled by The Canadian Real Estate Association (CREA) and identify real estate professionals who are members of CREA. The trademarks MLS®, Multiple Listing Service® and the associated logos are owned by The Canadian Real Estate Association (CREA) and identify the quality of services provided by real estate professionals who are members of CREA. The trademark DDF® is owned by The Canadian Real Estate Association (CREA) and identifies CREA's Data Distribution Facility (DDF®)

Contact us for more information.