
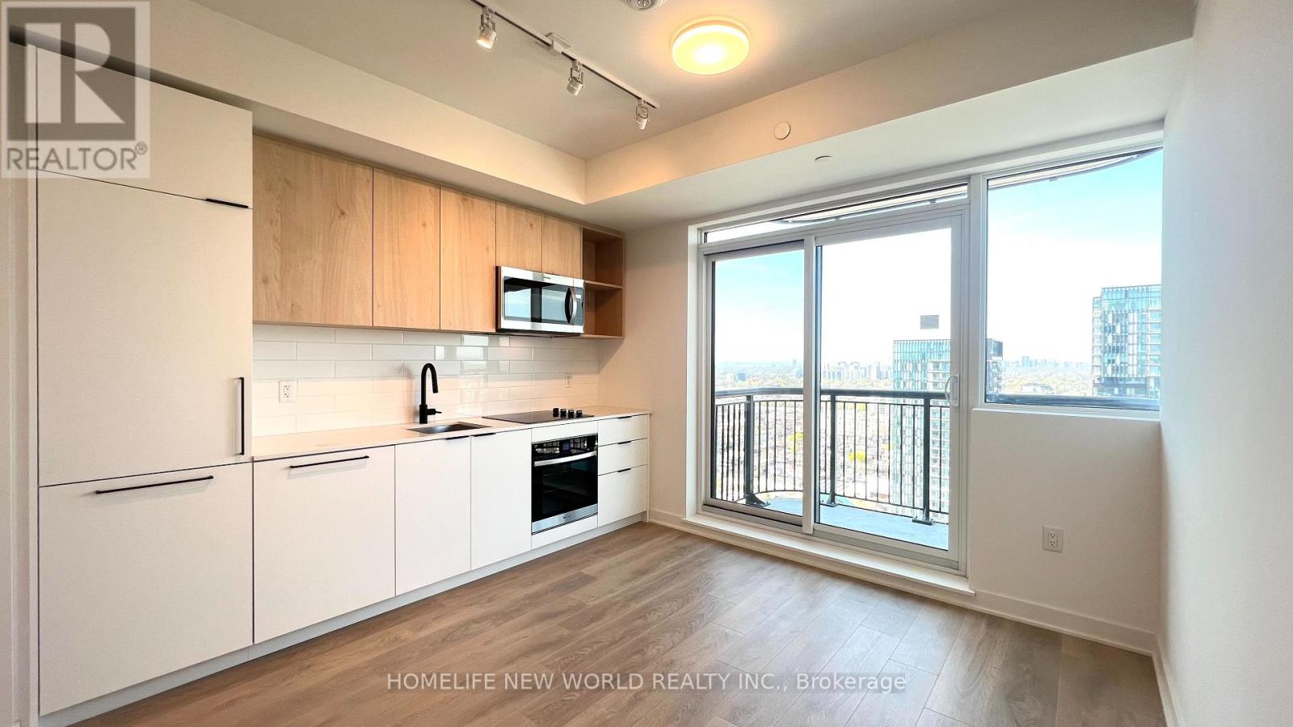
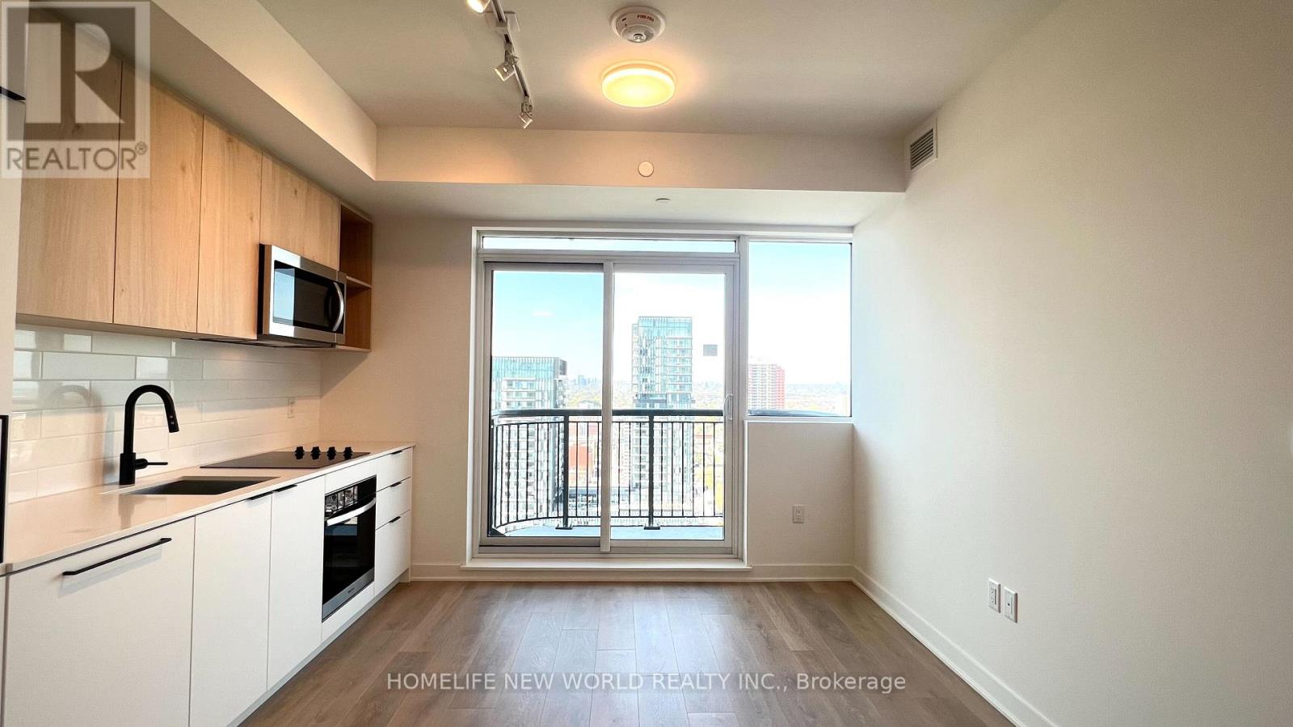
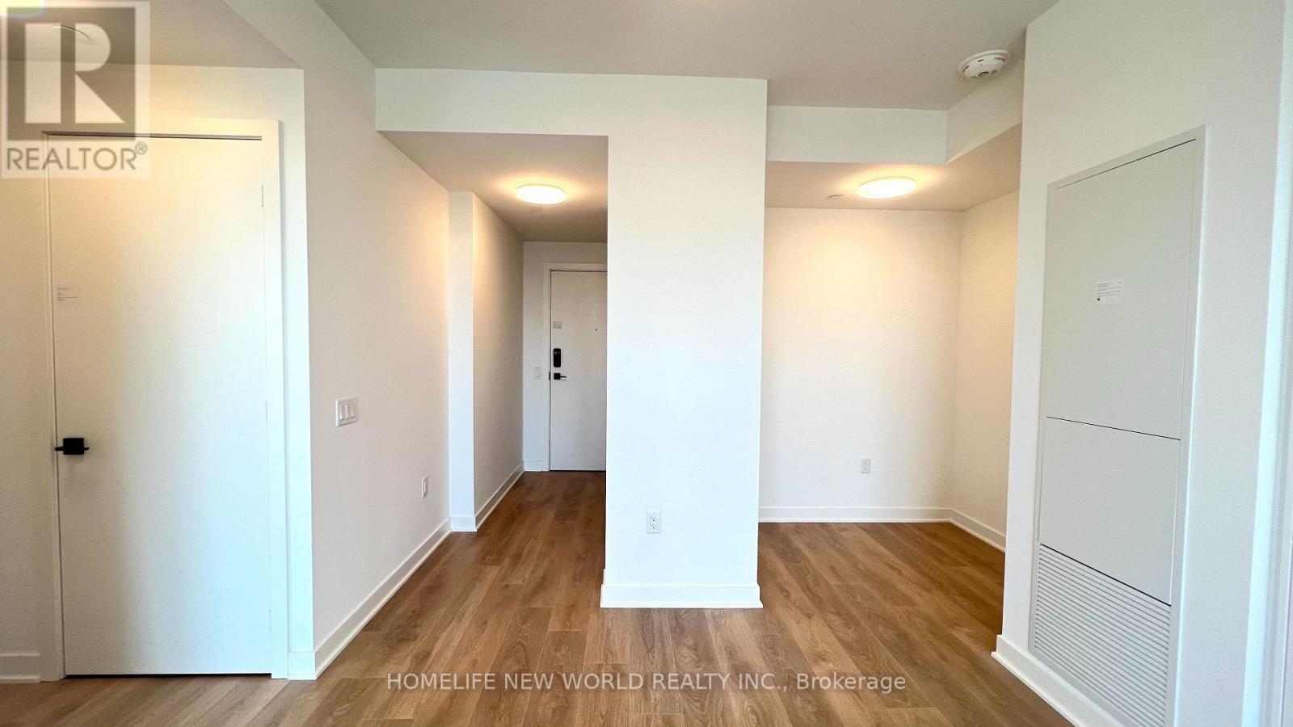
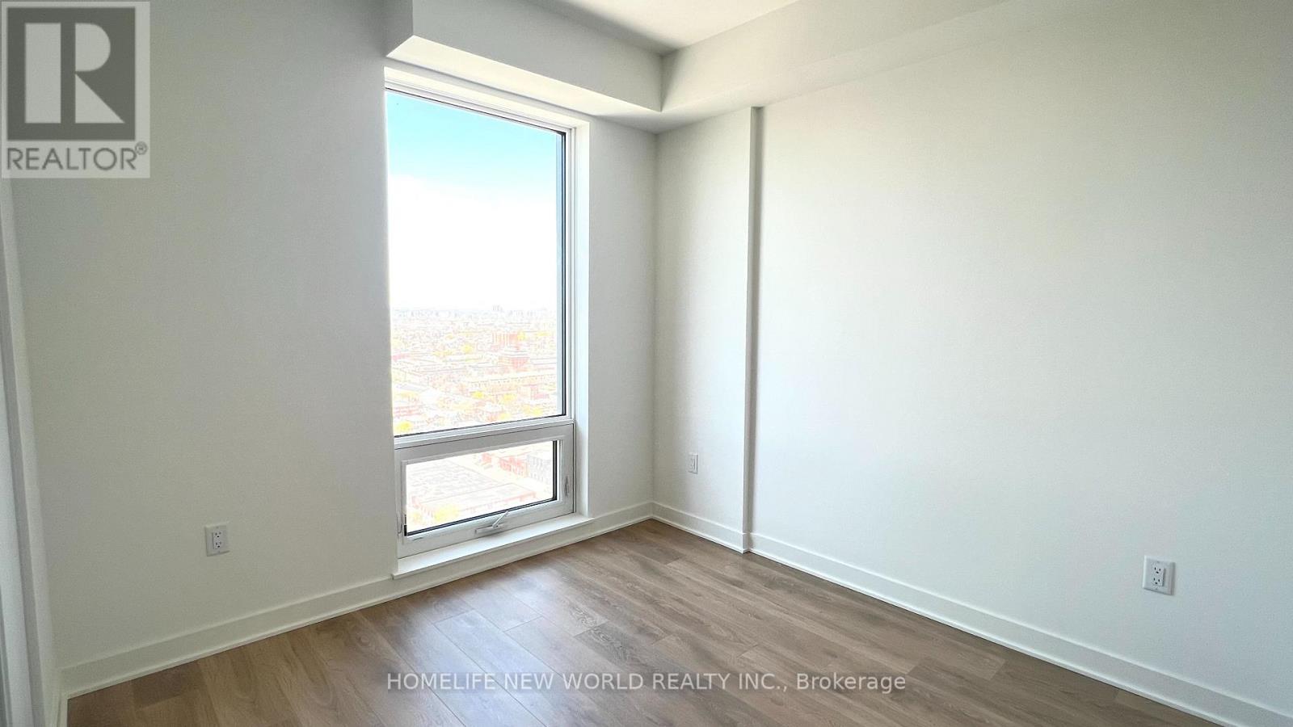
Check out the newest condos…

Contact us for more information.

| Bathrooms | Bedrooms | Property Type |
|---|---|---|
| 1 | 2 | Single Family |
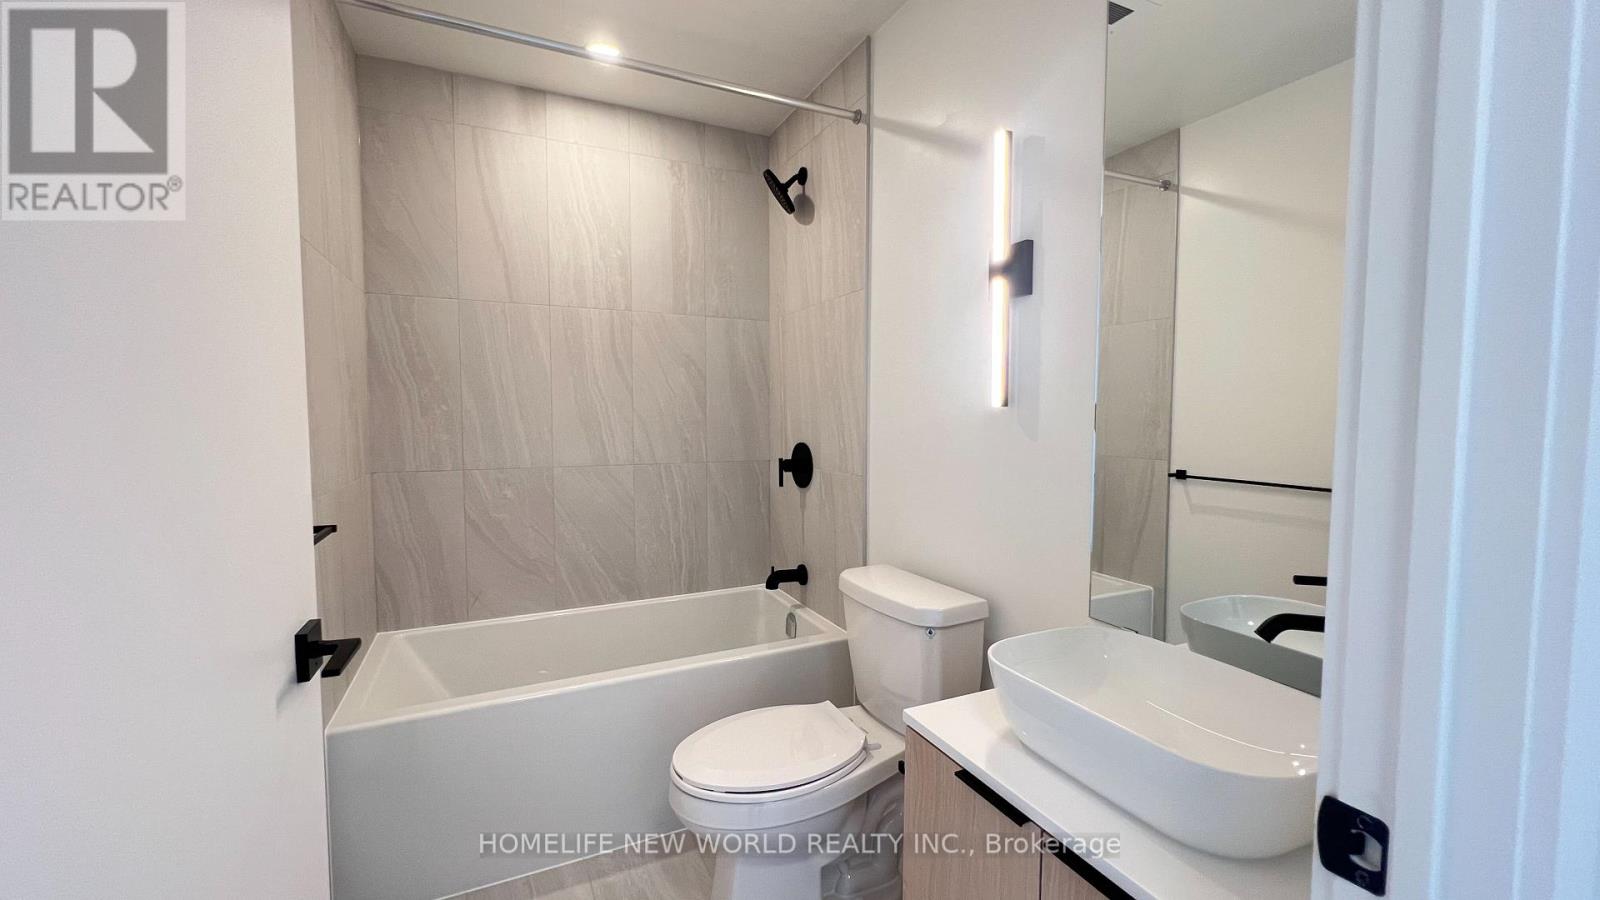
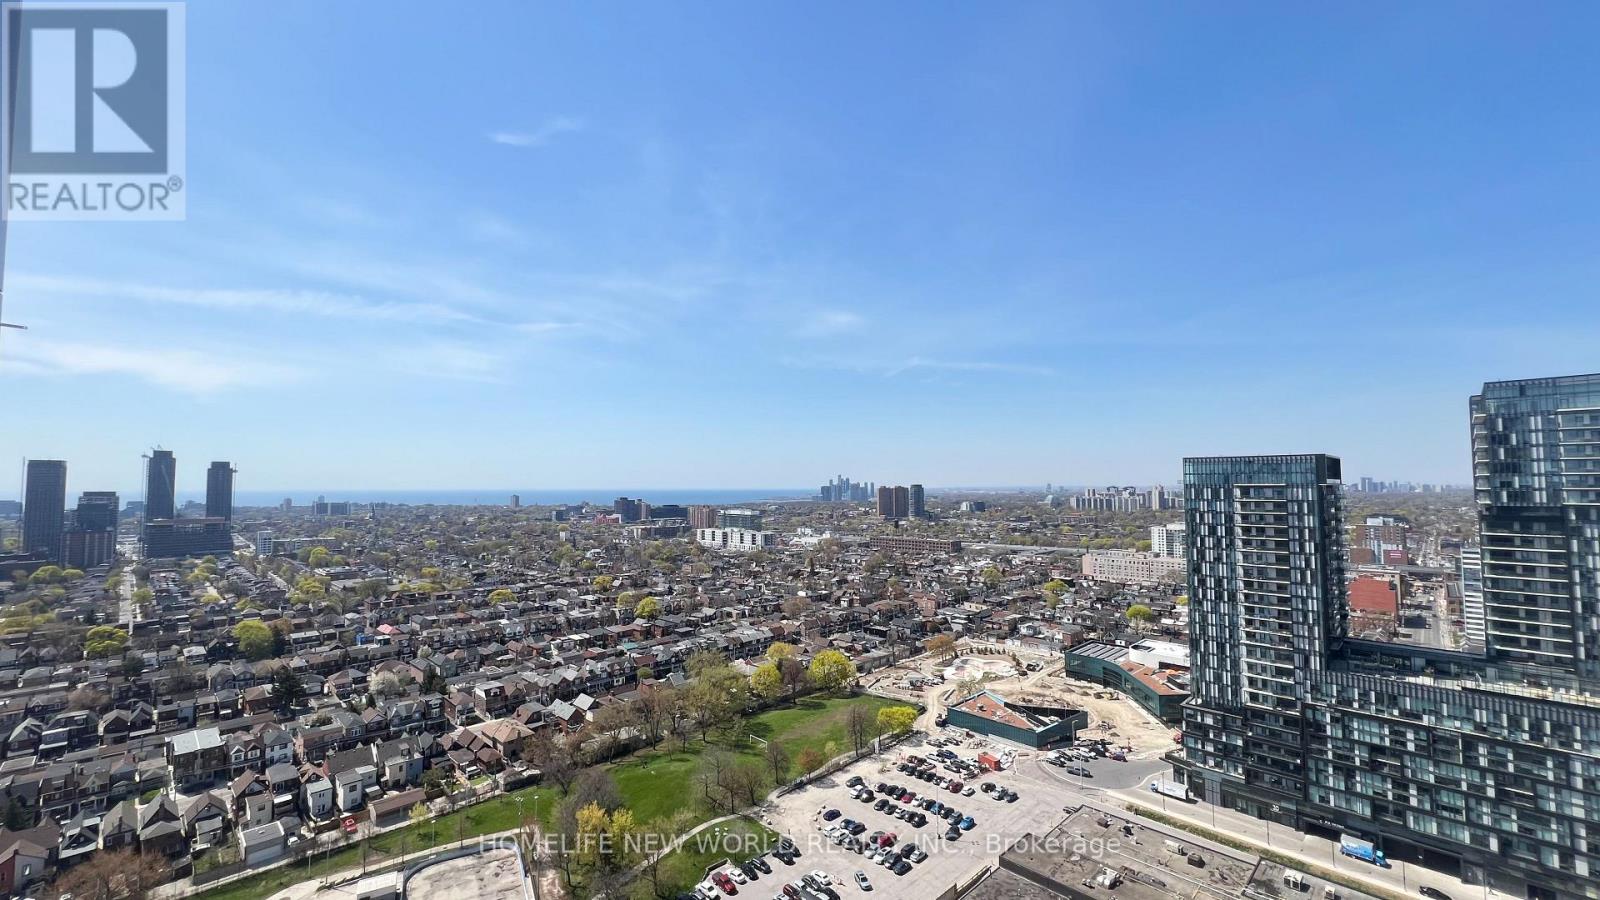
Brand new, never occupied 1+den suite at Galleria 3, offering a thoughtfully designed layout with efficient use of space in one of Toronto's most dynamic and rapidly evolving neighbourhoods. This untouched unit features an enclosed den that can easily function as a home office, guest room, or additional sleeping area. The open-concept living, dining, and kitchen space is ideal for contemporary lifestyles, complete with sleek cabinetry, built-in appliances, and expansive windows that provide abundant natural light. The primary bedroom is generously sized with ample closet space. Enjoy your own private balcony, perfect for unwinding or starting your day. Situated in the vibrant Galleria on the Park community, just moments from TTC, Dufferin Station, parks, shops, restaurants, and daily conveniences, this suite offers a seamless combination of comfort, style, and urban accessibility. (id:31565)

| Level | Type | Length | Width | Dimensions |
|---|---|---|---|---|
| Flat | Living room | 4.27 m | 3.53 m | 4.27 m x 3.53 m |
| Flat | Dining room | 4.27 m | 3.53 m | 4.27 m x 3.53 m |
| Flat | Kitchen | 4.27 m | 3.53 m | 4.27 m x 3.53 m |
| Flat | Bedroom | 2.97 m | 2.84 m | 2.97 m x 2.84 m |
| Flat | Den | 1.65 m | 1.85 m | 1.65 m x 1.85 m |
| Amenity Near By | |
|---|---|
| Features | Balcony, Carpet Free |
| Maintenance Fee | |
| Maintenance Fee Payment Unit | |
| Management Company | First Service Residential |
| Ownership | Condominium/Strata |
| Parking |
|
| Transaction | For rent |
| Bathroom Total | 1 |
|---|---|
| Bedrooms Total | 2 |
| Bedrooms Above Ground | 1 |
| Bedrooms Below Ground | 1 |
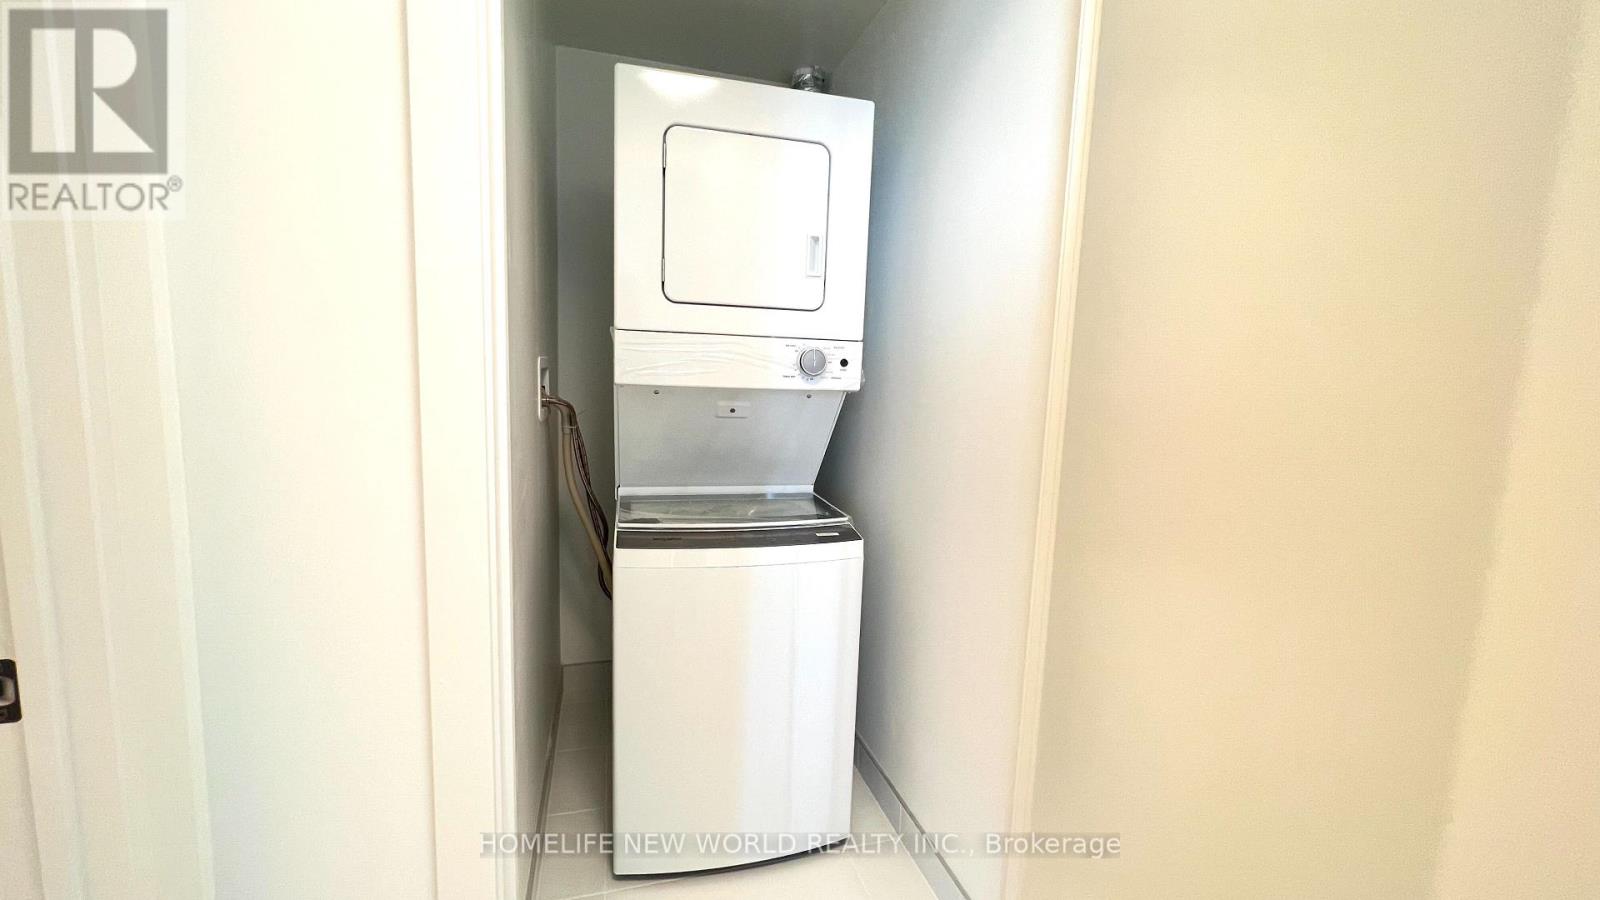
| Appliances | Oven - Built-In, Cooktop, Dishwasher, Dryer, Microwave, Stove, Washer, Refrigerator |
| Basement Type | None |
| Cooling Type | Central air conditioning |
| Exterior Finish | Concrete |
| Fireplace Present | |
| Flooring Type | Laminate |
| Heating Fuel | Natural gas |
| Heating Type | Forced air |
| Size Interior | 500 - 599 sqft |
| Type | Apartment |
The trademarks REALTOR®, REALTORS®, and the REALTOR® logo are controlled by The Canadian Real Estate Association (CREA) and identify real estate professionals who are members of CREA. The trademarks MLS®, Multiple Listing Service® and the associated logos are owned by The Canadian Real Estate Association (CREA) and identify the quality of services provided by real estate professionals who are members of CREA. The trademark DDF® is owned by The Canadian Real Estate Association (CREA) and identifies CREA's Data Distribution Facility (DDF®)

Contact us for more information.