

Check out the newest condos…

Contact us for more information.

| Bathrooms | Bedrooms | Property Type |
|---|---|---|
| 2 | 2 | Single Family |
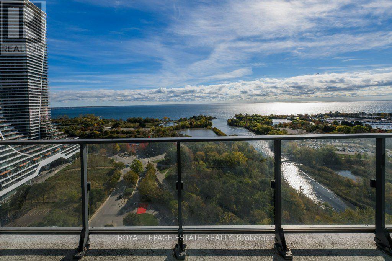
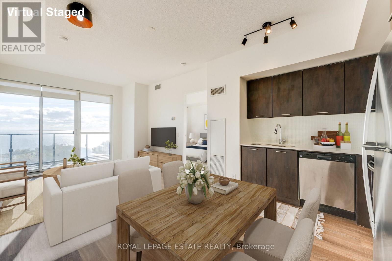
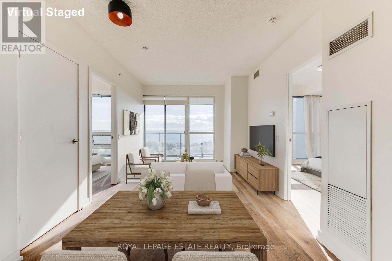
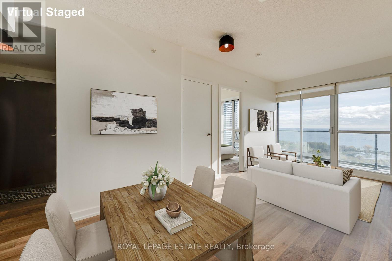
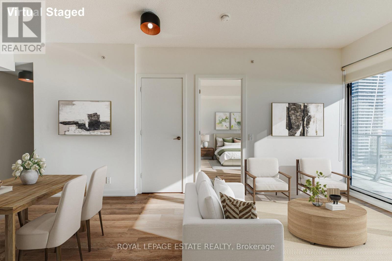
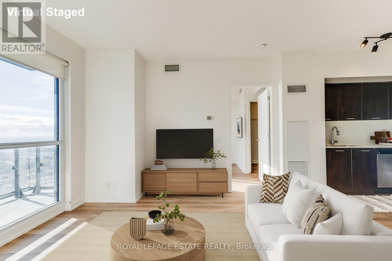
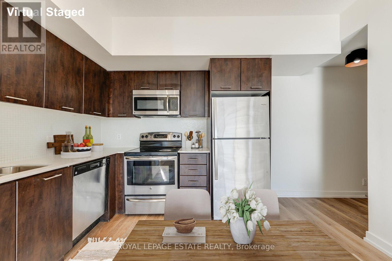
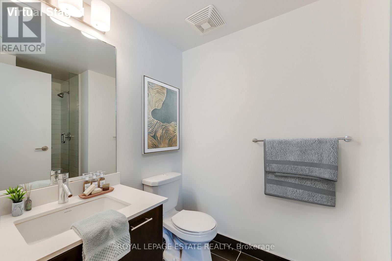
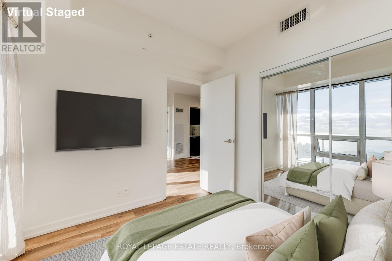
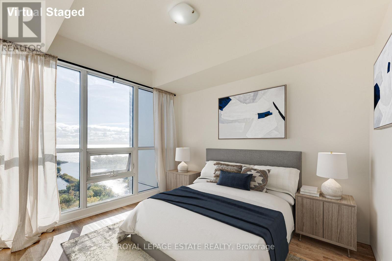
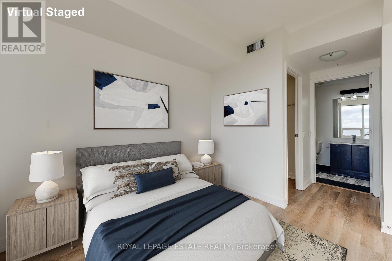
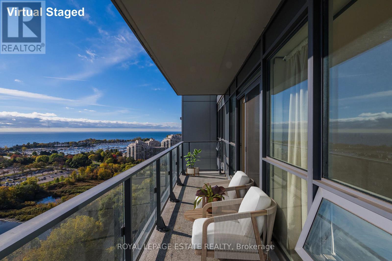
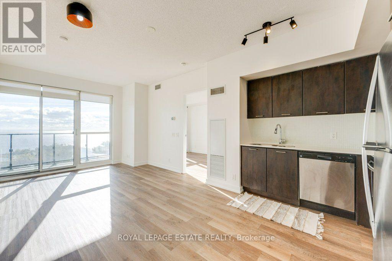
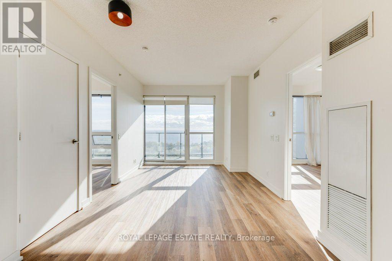
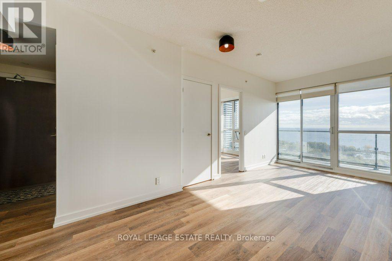
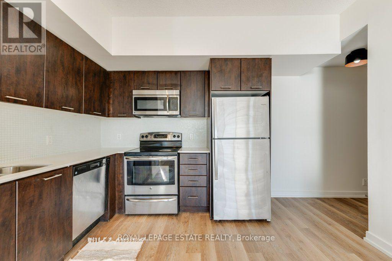
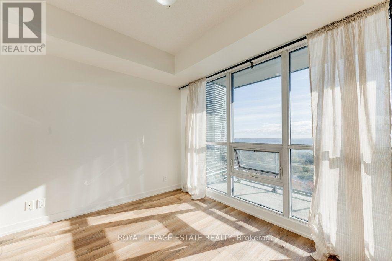
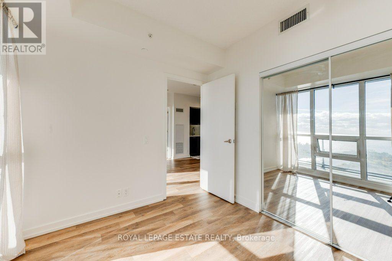
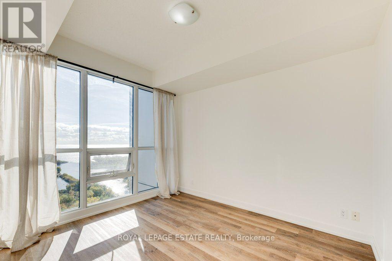
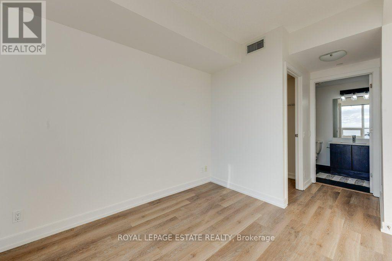
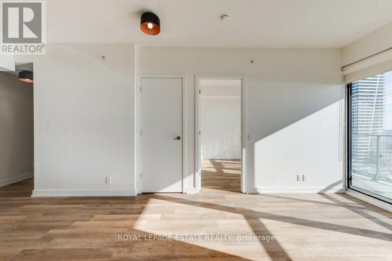
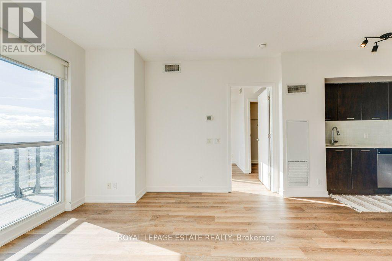
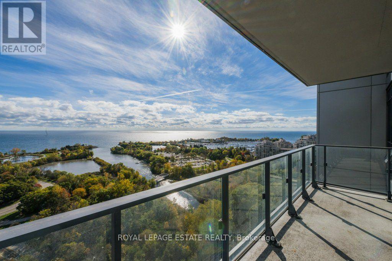
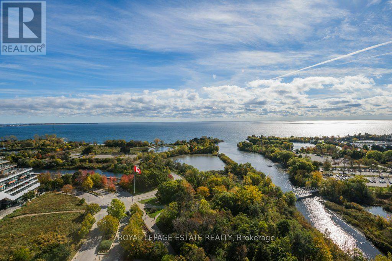
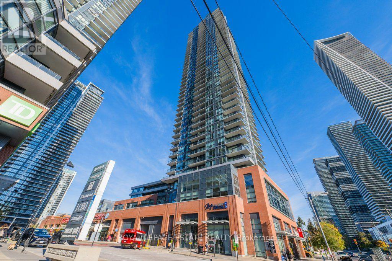
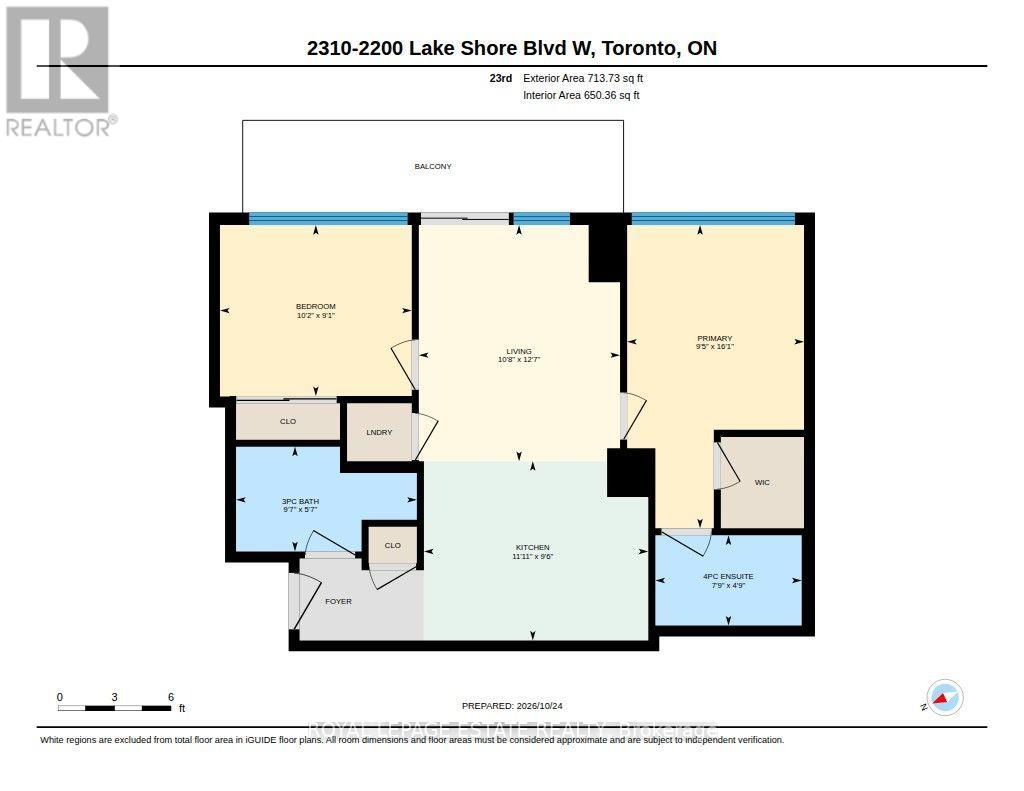
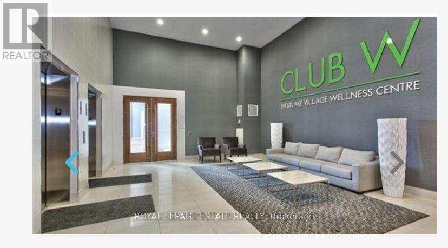
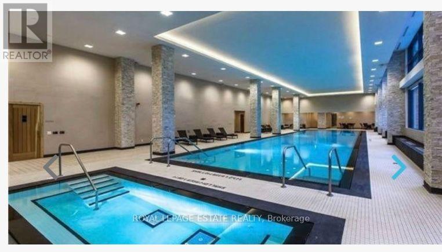
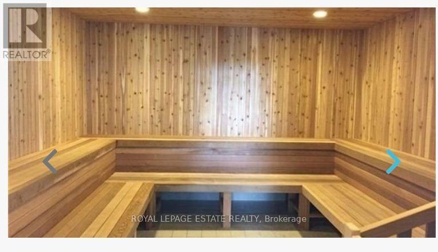
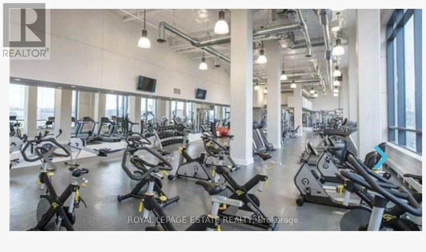
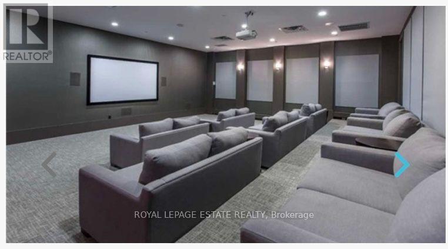
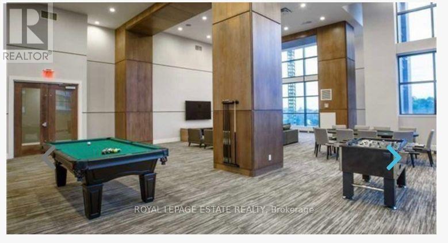
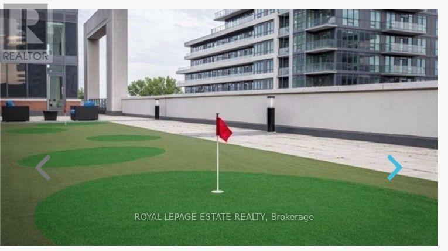
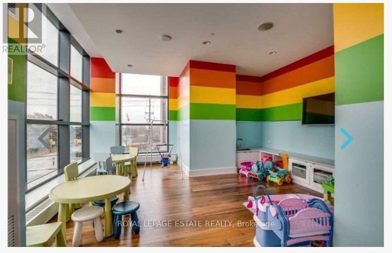
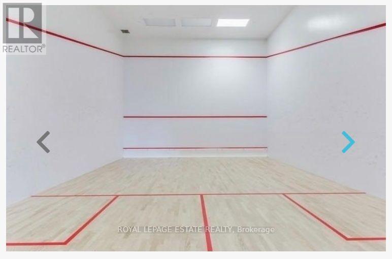
The view doesn't get much better than this! Sight lines from every living space in this suite out over Humber Bay and Lake Ontario. The layout in this comfortable split 2 bedroom floor plan with 2 bathrooms offers flexibility and convenience. Updated with new luxury vinyl floors, new light fixtures, and fresh, clean & bright walls throughout, complimenting the quartz counters and mosaic tile backsplash and views for km's this space is where your search stops! The West Lake 2 Community offers a village experience with every amenity at your doorstep including Metro, Shoppers Drug Mart, LBCO & more across from the parks and trails of Humber Bay. Inside you have exclusive access to Club W with indoor pool, yoga studio, fitness centre plus so much more. (id:31565)

| Level | Type | Length | Width | Dimensions |
|---|---|---|---|---|
| Main level | Kitchen | 3.63 m | 2.9 m | 3.63 m x 2.9 m |
| Main level | Dining room | 3.63 m | 2.9 m | 3.63 m x 2.9 m |
| Main level | Living room | 3.82 m | 3.26 m | 3.82 m x 3.26 m |
| Main level | Primary Bedroom | 4.91 m | 2.86 m | 4.91 m x 2.86 m |
| Main level | Bedroom 2 | 3.11 m | 2.77 m | 3.11 m x 2.77 m |
| Amenity Near By | |
|---|---|
| Features | Balcony, Carpet Free, In suite Laundry |
| Maintenance Fee | 739.79 |
| Maintenance Fee Payment Unit | Monthly |
| Management Company | Icon Property Management 647-352-2503 |
| Ownership | Condominium/Strata |
| Parking |
|
| Transaction | For sale |
| Bathroom Total | 2 |
|---|---|
| Bedrooms Total | 2 |
| Bedrooms Above Ground | 2 |
| Age | 11 to 15 years |
| Amenities | Storage - Locker, Security/Concierge |
| Appliances | Dishwasher, Dryer, Stove, Washer, Window Coverings, Refrigerator |
| Basement Type | None |
| Cooling Type | Central air conditioning |
| Exterior Finish | Concrete |
| Fireplace Present | |
| Flooring Type | Vinyl |
| Heating Fuel | Natural gas |
| Heating Type | Forced air |
| Size Interior | 700 - 799 sqft |
| Type | Apartment |
The trademarks REALTOR®, REALTORS®, and the REALTOR® logo are controlled by The Canadian Real Estate Association (CREA) and identify real estate professionals who are members of CREA. The trademarks MLS®, Multiple Listing Service® and the associated logos are owned by The Canadian Real Estate Association (CREA) and identify the quality of services provided by real estate professionals who are members of CREA. The trademark DDF® is owned by The Canadian Real Estate Association (CREA) and identifies CREA's Data Distribution Facility (DDF®)

Contact us for more information.