
Check out the newest condos…

Contact us for more information.

| Bathrooms | Bedrooms | Property Type |
|---|---|---|
| 2 | 2 | Single Family |
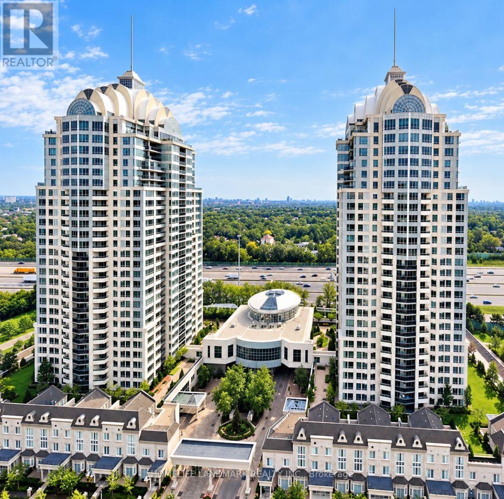
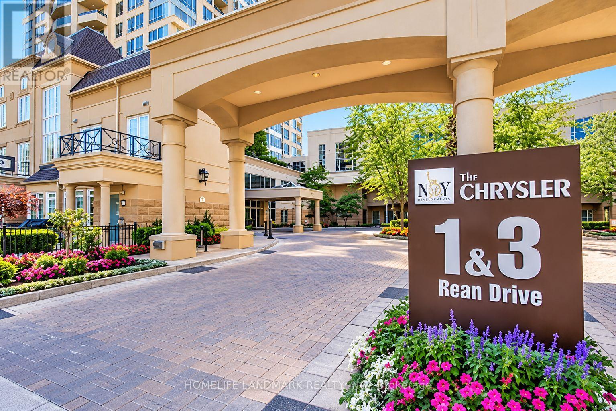
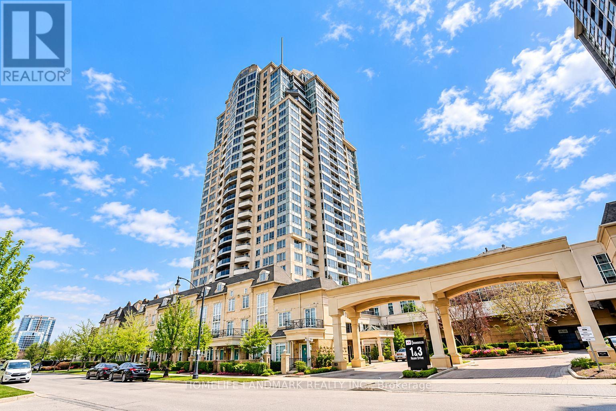
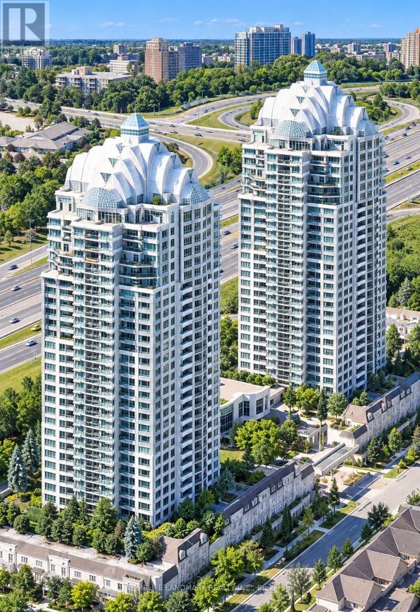
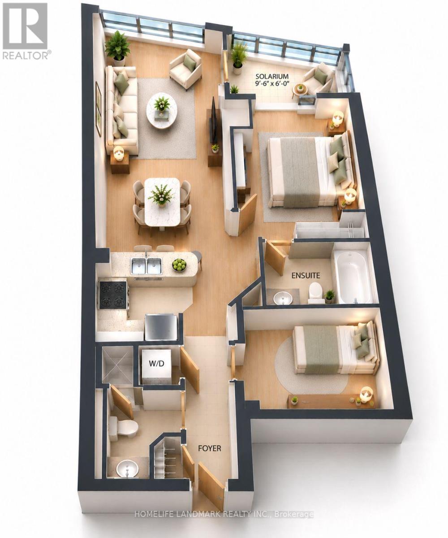
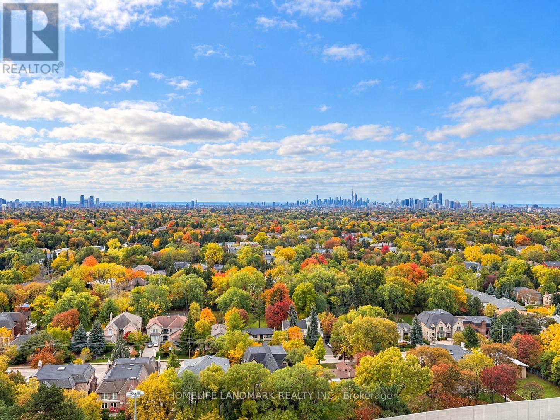
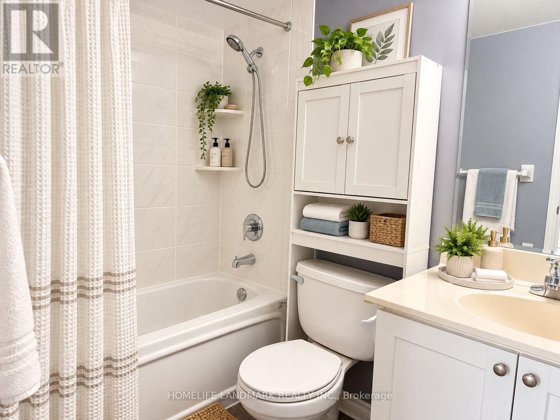
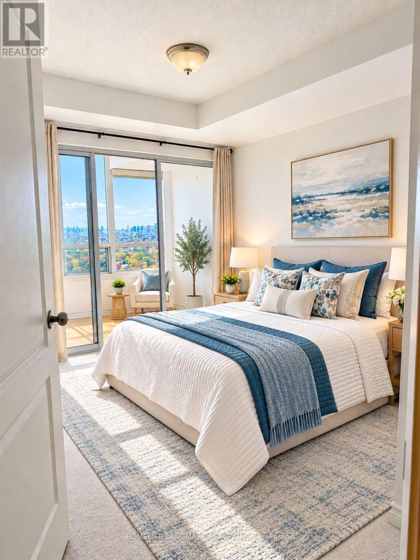
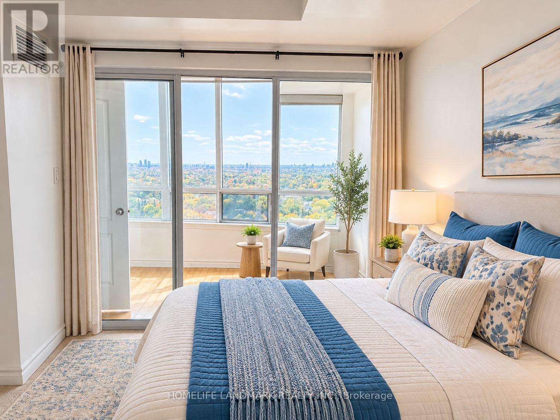
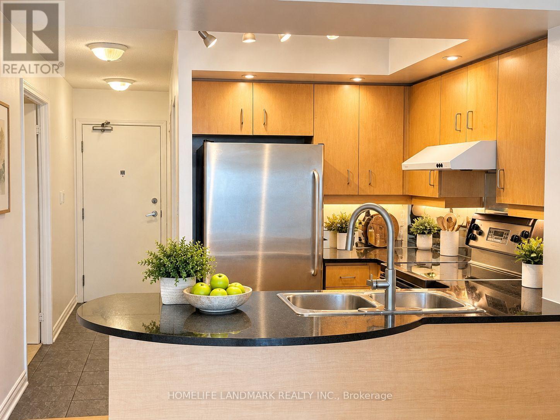
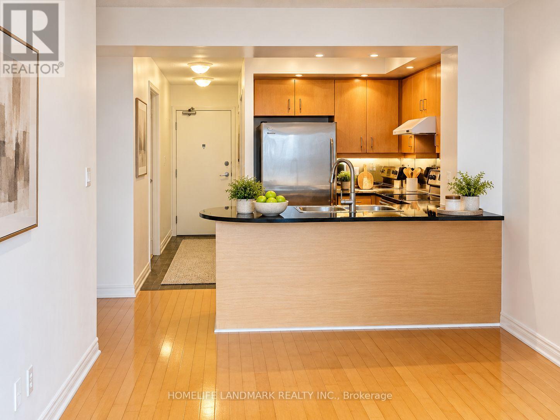
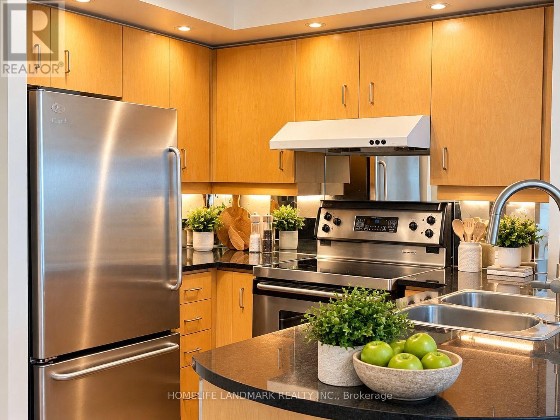
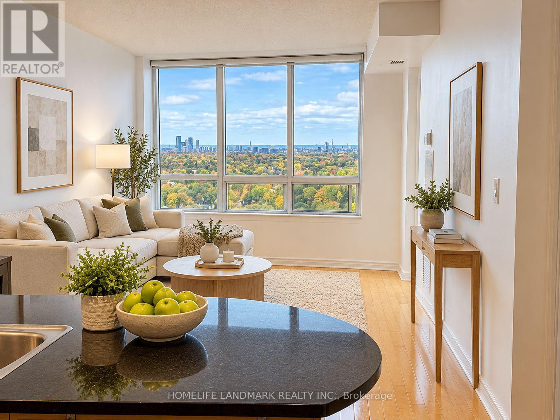
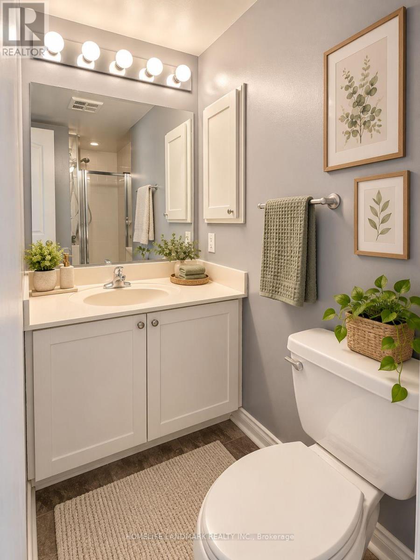
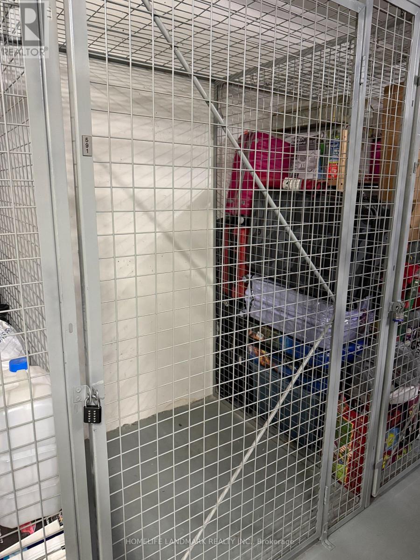
Welcome to the Prestigious NY Towers - The Chrysler, Ideally Located in the Heart of Bayview and Sheppard! This Bright and Spacious High-Floor Suite Offers 797 Sq. Ft. of Functional Living Space, Featuring 1 Bedroom Plus Den, 2 Bathrooms, and Breathtaking Unobstructed Views. The Open-Concept Kitchen Overlooks the Living and Dining Area, While Abundant Natural Light Creates a Bright and Inviting Atmosphere Throughout. The Primary Bedroom with 3-pcs ensuite bathroom and a Walkout to a Unique Solarium, Available Only on This Floor and Above. The Den, with French Door Can Serve as a Second Bedroom or Home Office, Offering the Functionality of a 2-Bedroom Suite. Includes One Parking Space and a Standard-Sized Locker, Both Conveniently Located on P2 Near the Elevator. Easy access to TTC Subway,and Public Transit, Shopping at Bayview Village, Restaurants,Coffees shops and Everyday Amenities, With Easy Access to Major Highways. An Exceptional Opportunity for First-Time Buyers or Those Looking to Downsize Without Compromising on Space, Comfort, or Convenience. Don't Miss It! (id:31565)

| Level | Type | Length | Width | Dimensions |
|---|---|---|---|---|
| Ground level | Living room | 6.38 m | 2.92 m | 6.38 m x 2.92 m |
| Ground level | Dining room | 6.38 m | 2.92 m | 6.38 m x 2.92 m |
| Ground level | Primary Bedroom | 3.73 m | 2.92 m | 3.73 m x 2.92 m |
| Ground level | Den | 2.36 m | 3.2 m | 2.36 m x 3.2 m |
| Ground level | Solarium | 2.74 m | 2.92 m | 2.74 m x 2.92 m |
| Ground level | Kitchen | 3.51 m | 2.33 m | 3.51 m x 2.33 m |
| Amenity Near By | |
|---|---|
| Features | Carpet Free |
| Maintenance Fee | 827.98 |
| Maintenance Fee Payment Unit | Monthly |
| Management Company | Maple Ridge Community Management 416-987-6186 |
| Ownership | Condominium/Strata |
| Parking |
|
| Transaction | For sale |
| Bathroom Total | 2 |
|---|---|
| Bedrooms Total | 2 |
| Bedrooms Above Ground | 1 |
| Bedrooms Below Ground | 1 |
| Amenities | Storage - Locker |
| Appliances | Oven - Built-In, Dishwasher, Stove, Washer, Refrigerator |
| Basement Development | Other, See Remarks |
| Basement Type | N/A (Other, See Remarks) |
| Cooling Type | Central air conditioning |
| Exterior Finish | Concrete |
| Fireplace Present | |
| Flooring Type | Laminate, Tile |
| Heating Fuel | Natural gas |
| Heating Type | Forced air |
| Size Interior | 700 - 799 sqft |
| Type | Apartment |
The trademarks REALTOR®, REALTORS®, and the REALTOR® logo are controlled by The Canadian Real Estate Association (CREA) and identify real estate professionals who are members of CREA. The trademarks MLS®, Multiple Listing Service® and the associated logos are owned by The Canadian Real Estate Association (CREA) and identify the quality of services provided by real estate professionals who are members of CREA. The trademark DDF® is owned by The Canadian Real Estate Association (CREA) and identifies CREA's Data Distribution Facility (DDF®)

Contact us for more information.