
Check out the newest condos…

Contact us for more information.

| Bathrooms | Bedrooms | Property Type |
|---|---|---|
| 3 | 3 | Single Family |
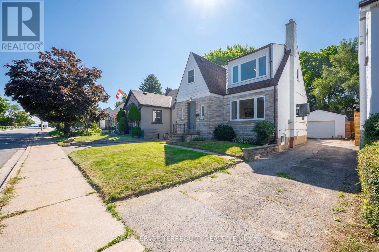
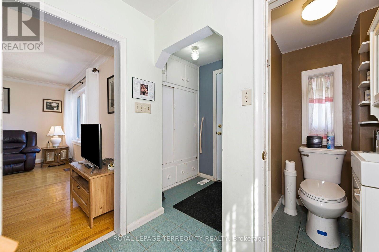
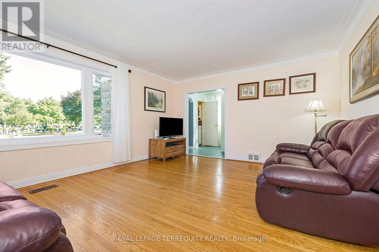
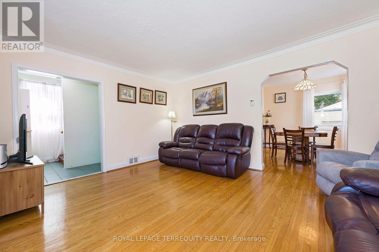
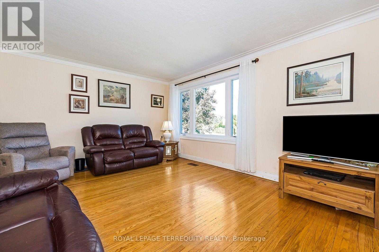
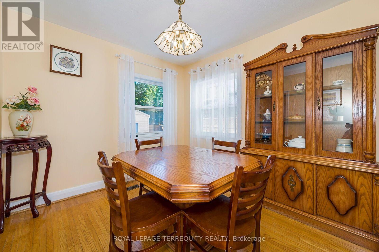
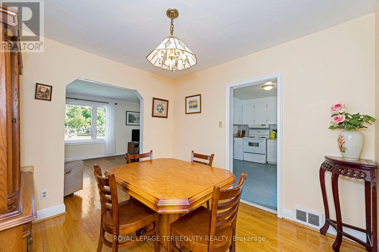
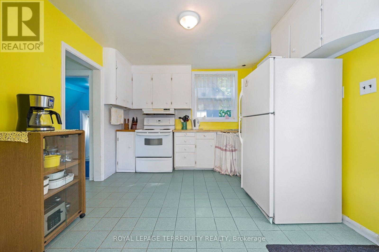
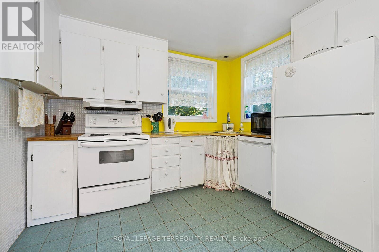
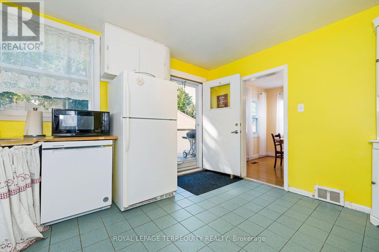
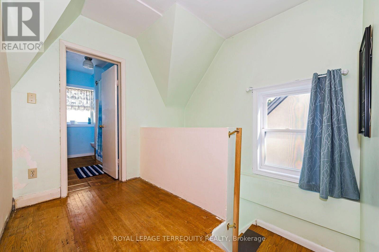
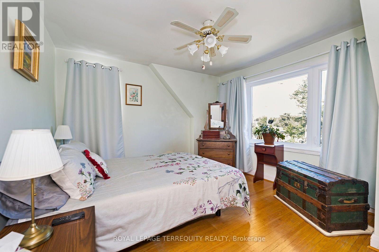
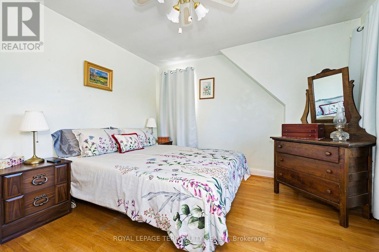
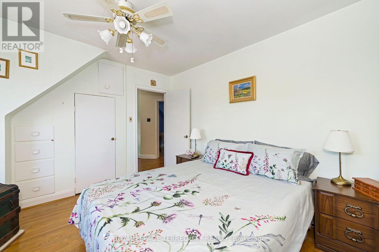
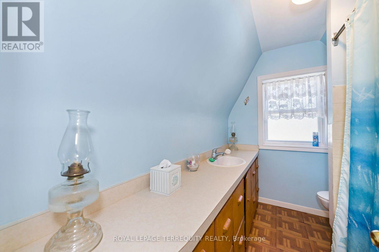
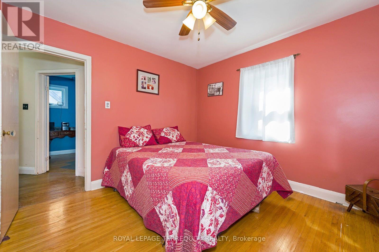
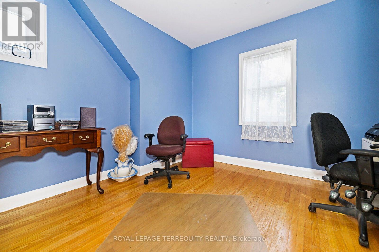
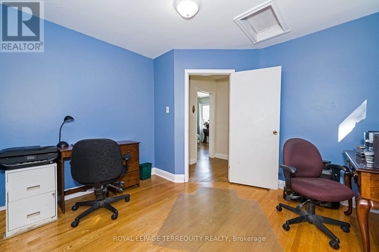
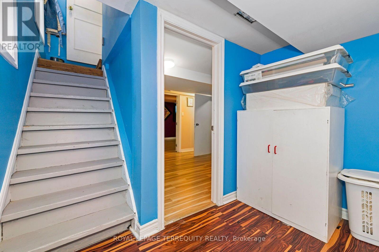
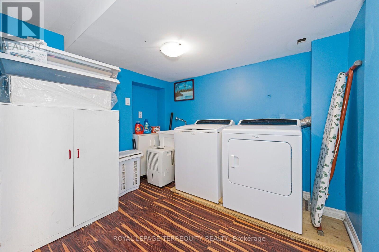
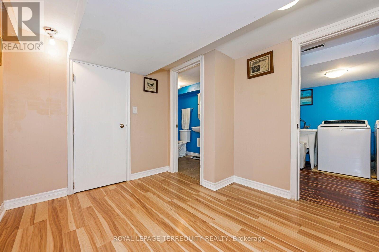
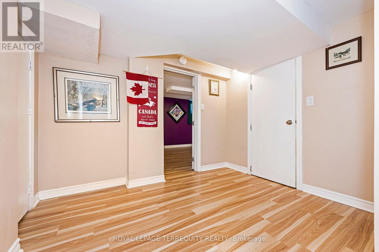
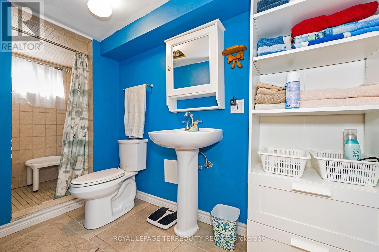
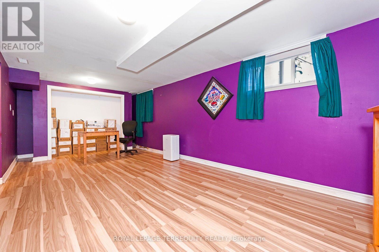
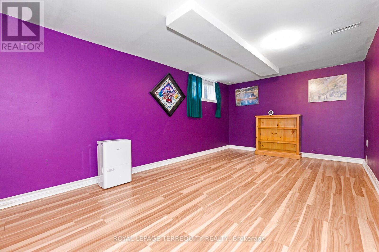
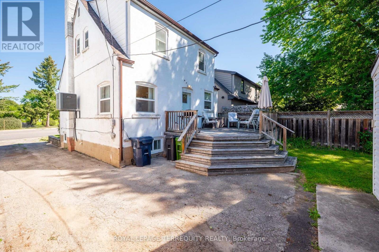
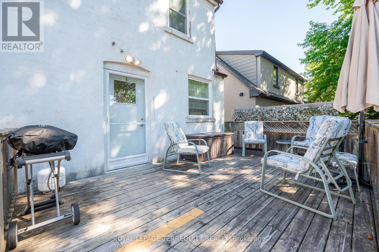
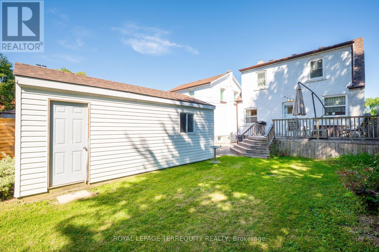
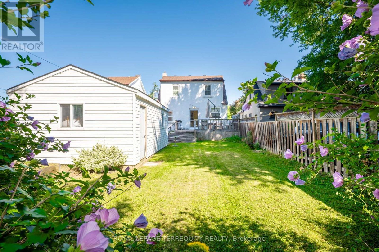
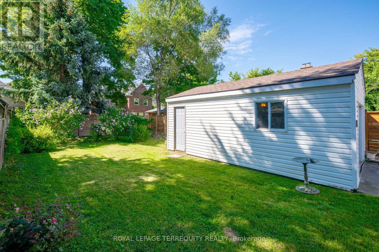
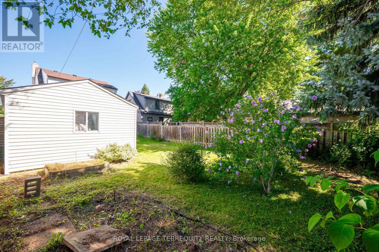
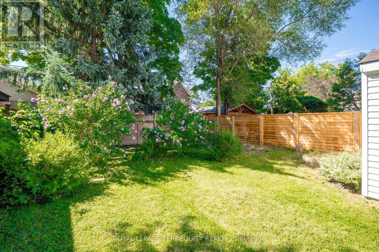
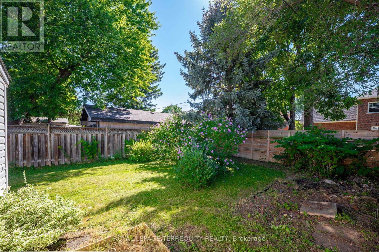
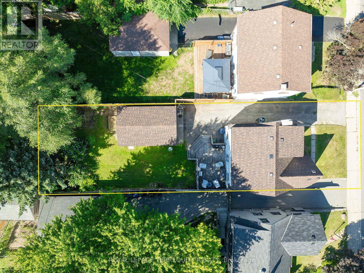
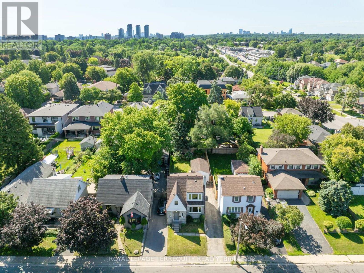
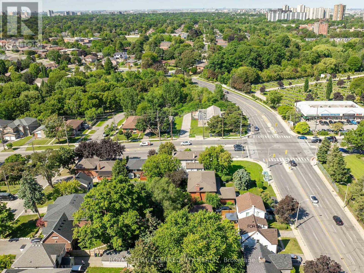
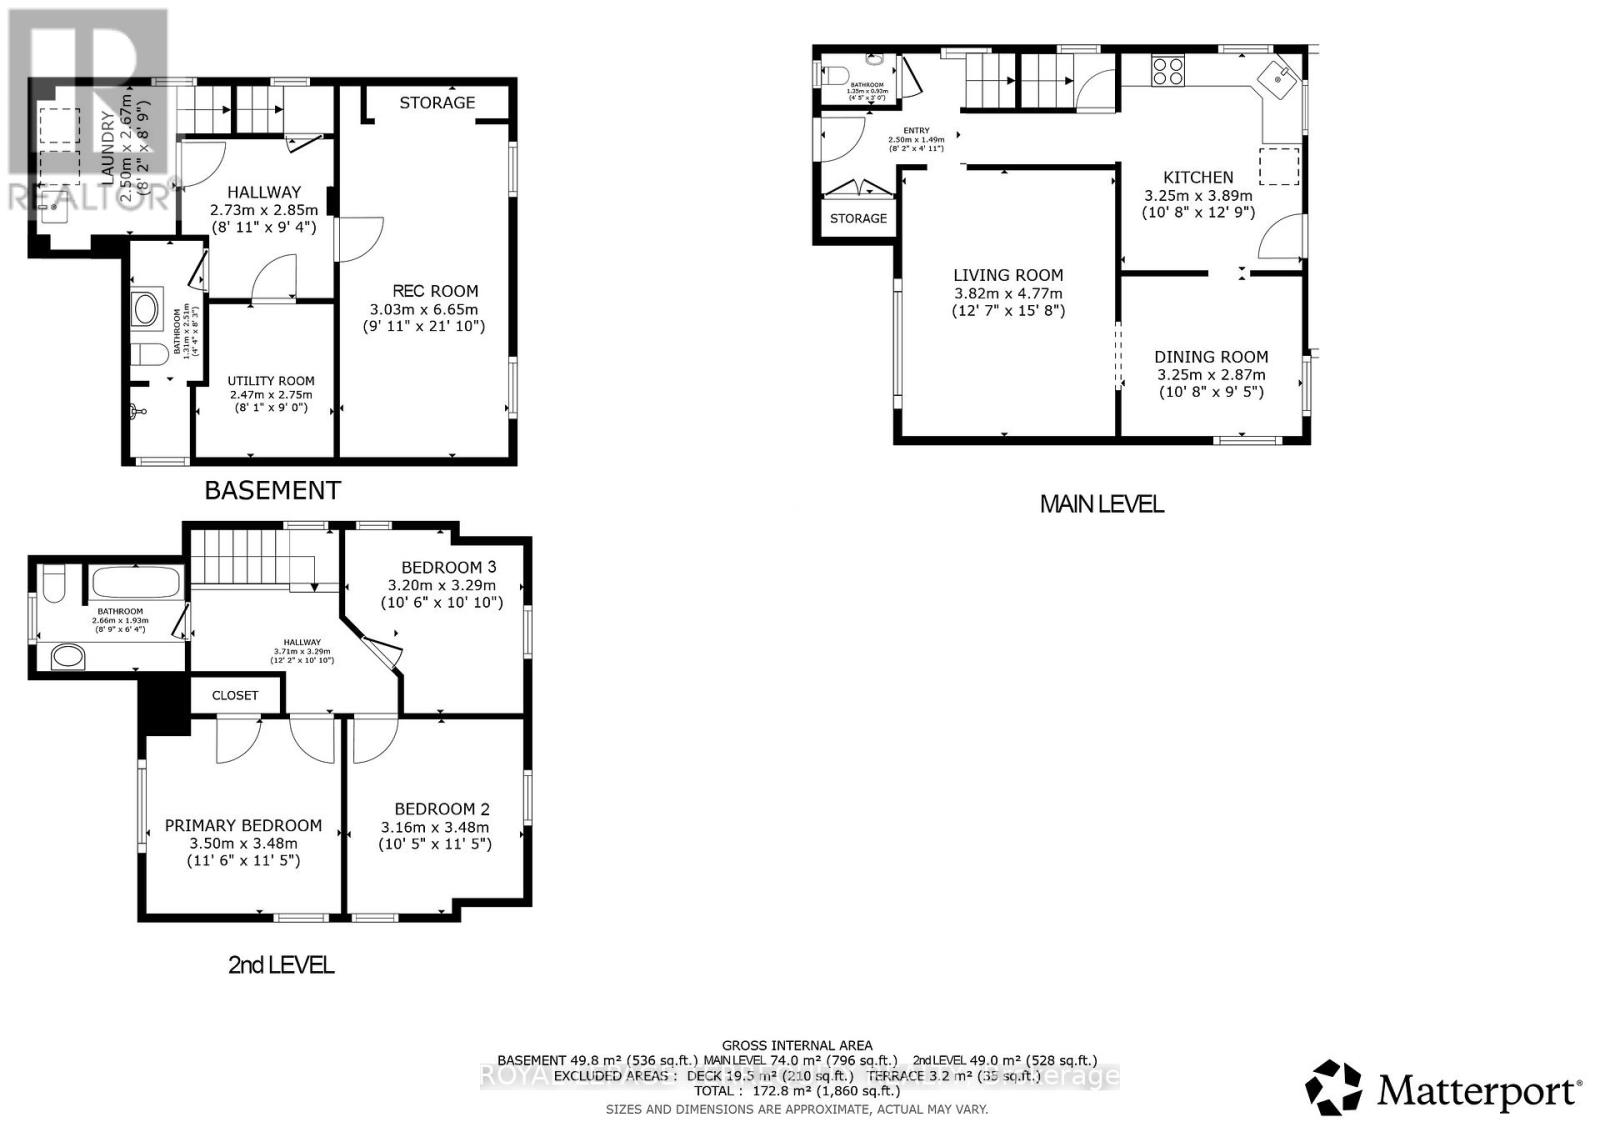
DETACHED TORONTO 3 BEDROOM 2 STOREY HOME on a PREMIUM LOT IN A SUPERB ETOBICOKE LOCATION! Sunfilled Open Concept Design Offers Plenty of Living Space to Entertain Friends and Family with a Family Sized Eat in Kitchen with Breakfast Area that Walks Out to a Large Deck and Overlooks the Backyard. The Living and Dining Room Have Large Picture Windows and Hardwood Flooring and for Your Convenience There is Also a Two Piece Bathroom on the Main Floor. The Upper Level has Large Bedrooms with a Full Four Piece Bathroom. The Finished Basement Offers a Recreation Room, Laundry at the Foot of the Stairs and a Full Bathroom. Step Out to the Beautiful South Facing Backyard from the Large Deck! There's Plenty of Parking on the Private Driveway and Recently Built Detached Garage! Proudly Owned and Updated by Excellent Owner with Many Updates Including a High Efficiency Gas Furnace, Thermal Windows, Central Air, Roof Shingles, 100 Amp Breakers and More! All this in a Spectacular Location with TTC at Your Doorstep, Steps to Shopping, Parks, Humber Trails, Schools and So Much More! (id:31565)

| Level | Type | Length | Width | Dimensions |
|---|---|---|---|---|
| Basement | Recreational, Games room | 6.65 m | 3.03 m | 6.65 m x 3.03 m |
| Basement | Games room | 2.85 m | 2.73 m | 2.85 m x 2.73 m |
| Basement | Laundry room | 2.67 m | 2.5 m | 2.67 m x 2.5 m |
| Basement | Bathroom | 2.51 m | 1.31 m | 2.51 m x 1.31 m |
| Main level | Foyer | 2.5 m | 1.49 m | 2.5 m x 1.49 m |
| Main level | Bathroom | 1.35 m | 0.93 m | 1.35 m x 0.93 m |
| Main level | Living room | 4.77 m | 3.82 m | 4.77 m x 3.82 m |
| Main level | Dining room | 3.25 m | 2.87 m | 3.25 m x 2.87 m |
| Main level | Kitchen | 3.89 m | 3.25 m | 3.89 m x 3.25 m |
| Main level | Eating area | 3.89 m | 3.25 m | 3.89 m x 3.25 m |
| Upper Level | Primary Bedroom | 3.5 m | 3.48 m | 3.5 m x 3.48 m |
| Upper Level | Bathroom | 2.66 m | 1.93 m | 2.66 m x 1.93 m |
| Upper Level | Bedroom 2 | 3.48 m | 3.16 m | 3.48 m x 3.16 m |
| Upper Level | Bedroom 3 | 3.29 m | 3.2 m | 3.29 m x 3.2 m |
| Amenity Near By | Park, Public Transit, Schools |
|---|---|
| Features | Flat site, Conservation/green belt |
| Maintenance Fee | |
| Maintenance Fee Payment Unit | |
| Management Company | |
| Ownership | Freehold |
| Parking |
|
| Transaction | For sale |
| Bathroom Total | 3 |
|---|---|
| Bedrooms Total | 3 |
| Bedrooms Above Ground | 3 |
| Appliances | Water Heater, Dishwasher, Dryer, Garage door opener, Stove, Washer, Window Coverings, Refrigerator |
| Basement Development | Finished |
| Basement Type | Full (Finished) |
| Construction Style Attachment | Detached |
| Cooling Type | Central air conditioning |
| Exterior Finish | Stone, Stucco |
| Fireplace Present | |
| Flooring Type | Laminate, Hardwood, Ceramic |
| Foundation Type | Block |
| Half Bath Total | 1 |
| Heating Fuel | Natural gas |
| Heating Type | Forced air |
| Size Interior | 1100 - 1500 sqft |
| Stories Total | 2 |
| Type | House |
| Utility Water | Municipal water |
The trademarks REALTOR®, REALTORS®, and the REALTOR® logo are controlled by The Canadian Real Estate Association (CREA) and identify real estate professionals who are members of CREA. The trademarks MLS®, Multiple Listing Service® and the associated logos are owned by The Canadian Real Estate Association (CREA) and identify the quality of services provided by real estate professionals who are members of CREA. The trademark DDF® is owned by The Canadian Real Estate Association (CREA) and identifies CREA's Data Distribution Facility (DDF®)

Contact us for more information.