
Check out the newest condos…

Contact us for more information.

| Bathrooms | Bedrooms | Property Type |
|---|---|---|
| 1 | 1 | Single Family |
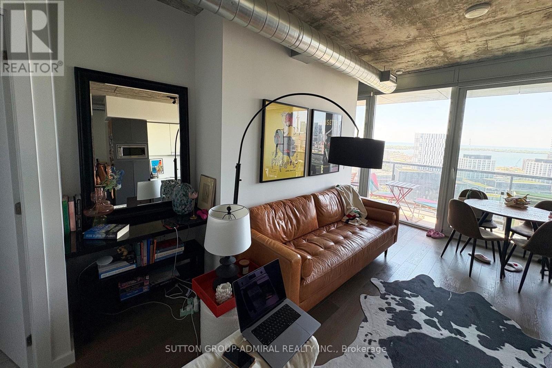
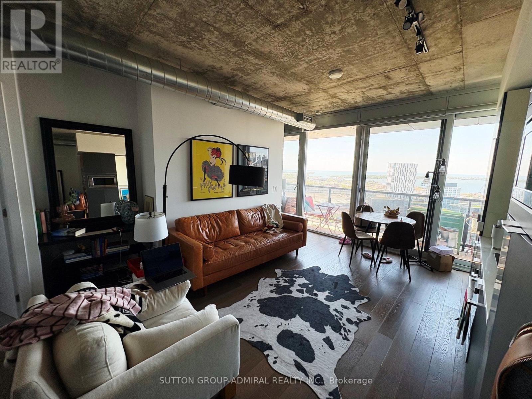
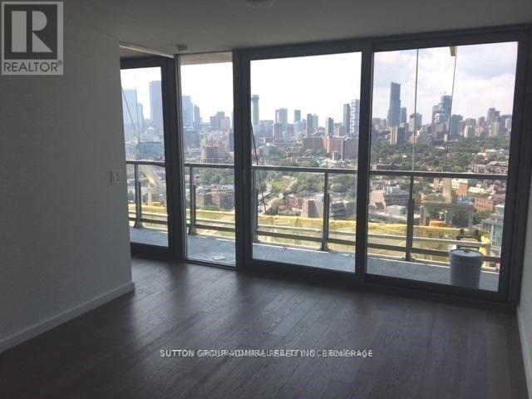
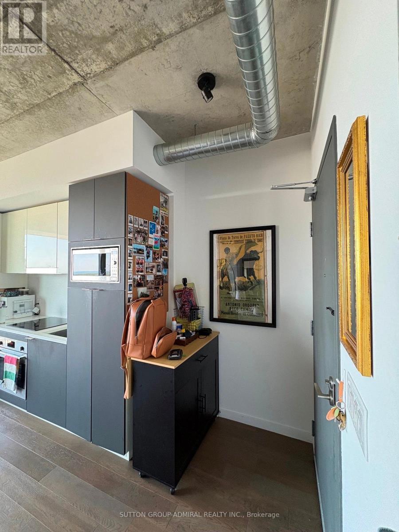
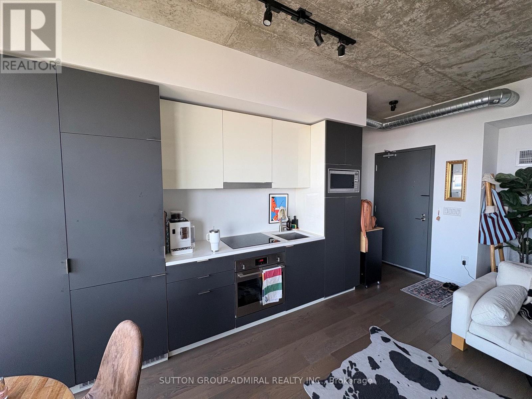
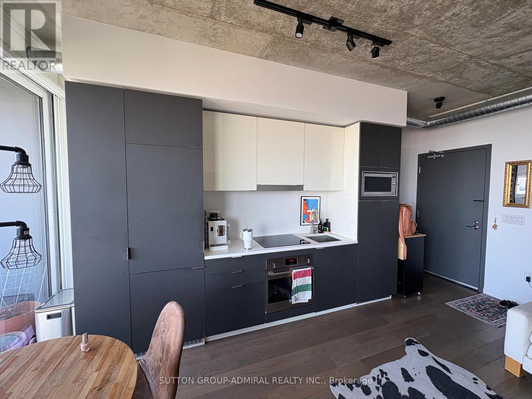
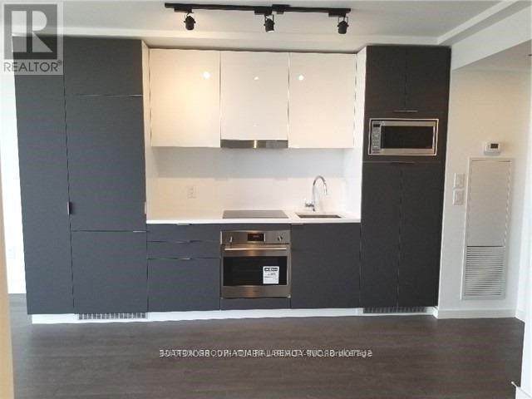
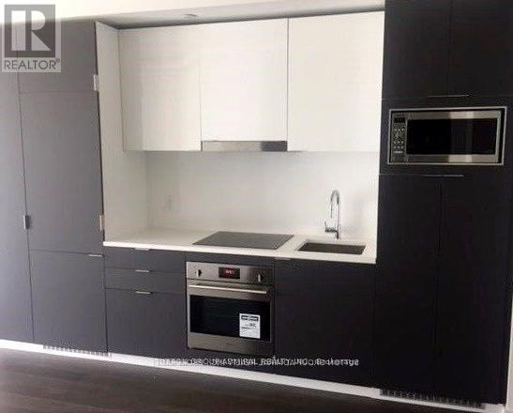
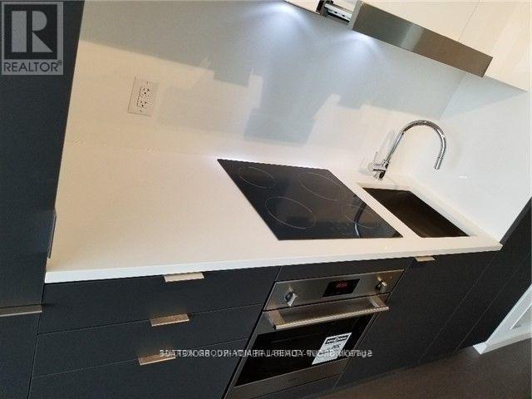
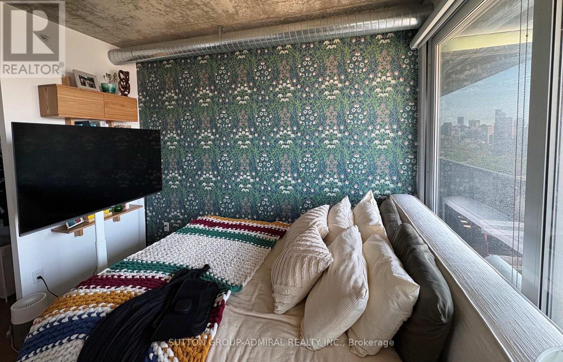
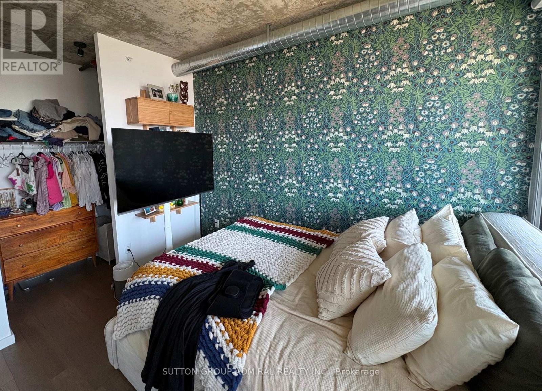
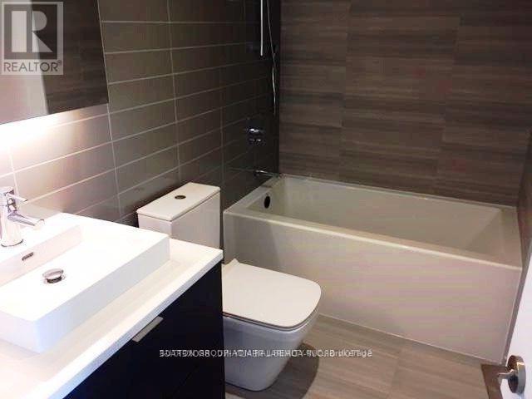
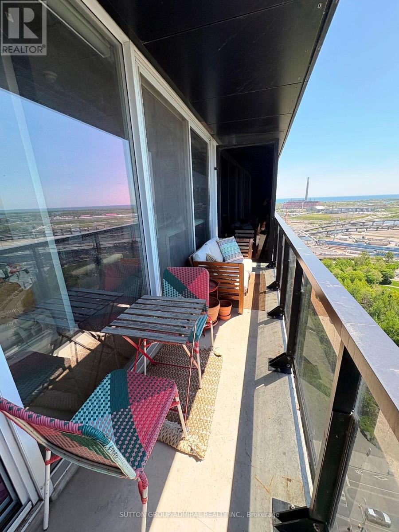
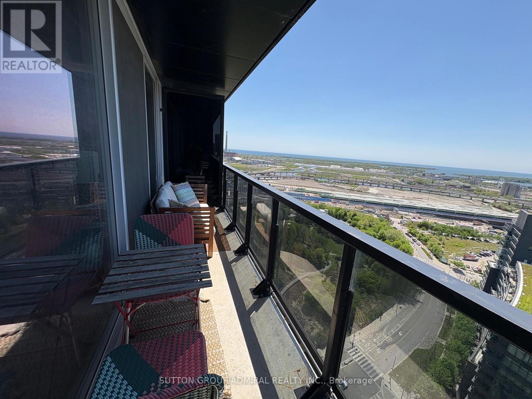
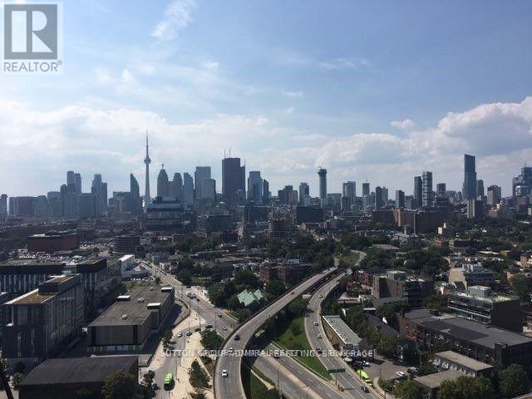
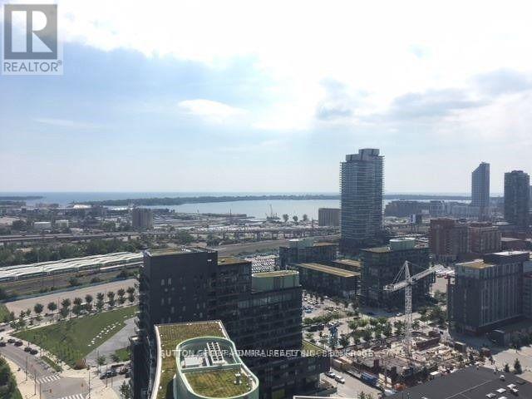
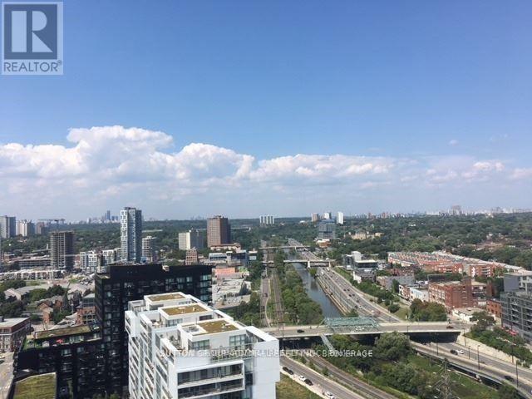
River City 3, Bright And Spacious 1 Bed Unit With A W/I Closet, Modern Condo Boosts 9 Ft. Ceilings, Open Concept Layout And Floor To Ceiling Windows. A Gorgeous Unobstructed City View! With Wall-To-Wall Windows Providing Sunlight All Day & Oversize Balcony. Spectacular View Of The Lake & The City. The Interiors Are Just As Striking As Its Exterior. Suites Offer A "Soft Loft" Feel With Hardwood Floors, Exposed 9' Concrete Ceilings & Ducts. Smart House Designer Kitchen W/ Fully Integrated Apps And Stone Counters. (id:31565)

| Level | Type | Length | Width | Dimensions |
|---|---|---|---|---|
| Main level | Dining room | 5.92 m | 3.05 m | 5.92 m x 3.05 m |
| Main level | Kitchen | 5.92 m | 3.05 m | 5.92 m x 3.05 m |
| Main level | Primary Bedroom | 5.92 m | 3.05 m | 5.92 m x 3.05 m |
| Amenity Near By | Park, Public Transit |
|---|---|
| Features | Balcony |
| Maintenance Fee | |
| Maintenance Fee Payment Unit | |
| Management Company | Crossbridge Condominium |
| Ownership | Condominium/Strata |
| Parking |
|
| Transaction | For rent |
| Bathroom Total | 1 |
|---|---|
| Bedrooms Total | 1 |
| Bedrooms Above Ground | 1 |
| Age | New building |
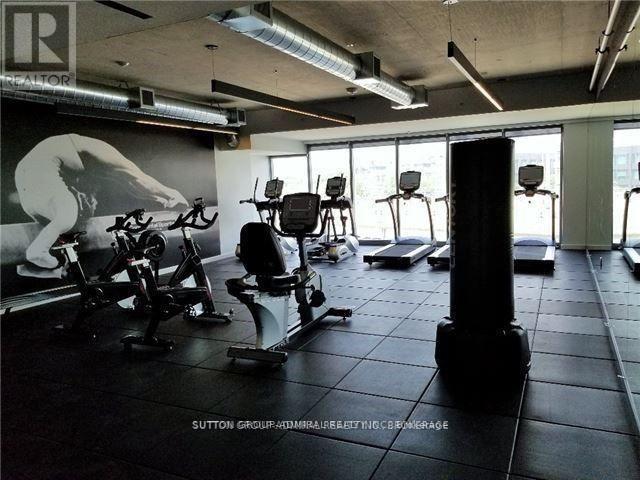
| Amenities | Security/Concierge, Exercise Centre, Party Room, Storage - Locker |
| Basement Type | None |
| Cooling Type | Central air conditioning, Ventilation system |
| Exterior Finish | Steel |
| Fireplace Present | |
| Flooring Type | Hardwood |
| Heating Fuel | Natural gas |
| Heating Type | Forced air |
| Size Interior | 500 - 599 sqft |
| Type | Apartment |
The trademarks REALTOR®, REALTORS®, and the REALTOR® logo are controlled by The Canadian Real Estate Association (CREA) and identify real estate professionals who are members of CREA. The trademarks MLS®, Multiple Listing Service® and the associated logos are owned by The Canadian Real Estate Association (CREA) and identify the quality of services provided by real estate professionals who are members of CREA. The trademark DDF® is owned by The Canadian Real Estate Association (CREA) and identifies CREA's Data Distribution Facility (DDF®)

Contact us for more information.