
Check out the newest condos…

Contact us for more information.

| Bathrooms | Bedrooms | Property Type |
|---|---|---|
| 2 | 2 | Single Family |
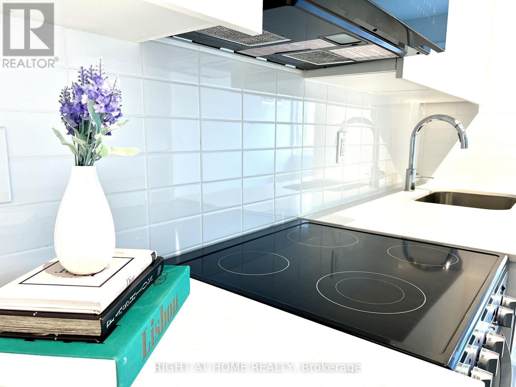
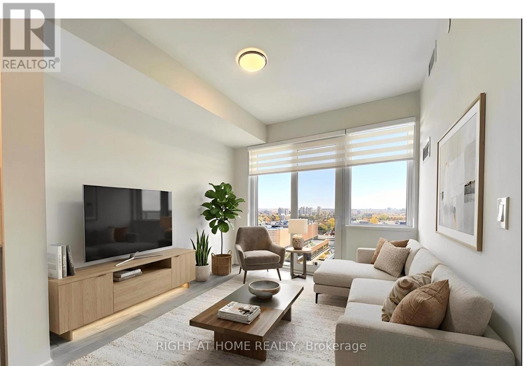
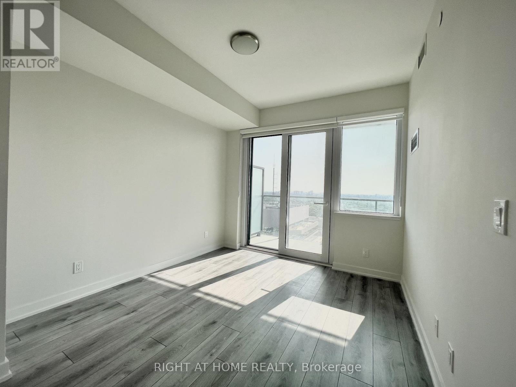
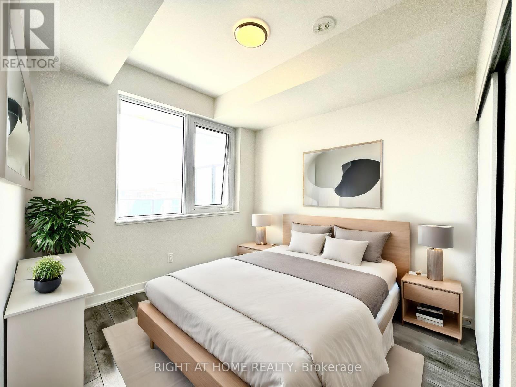
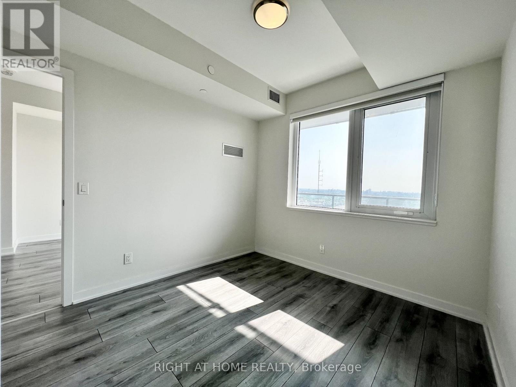
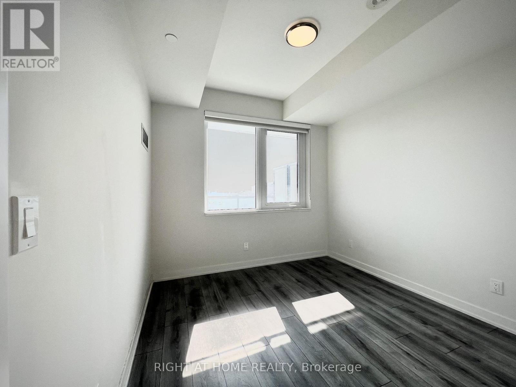
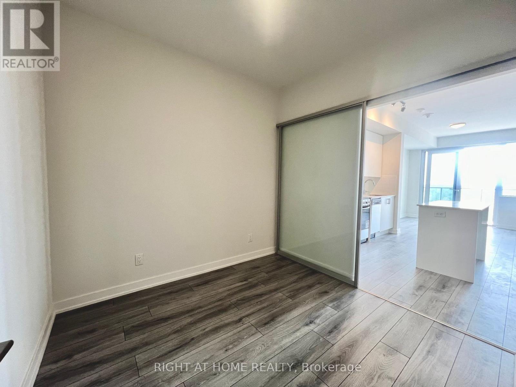
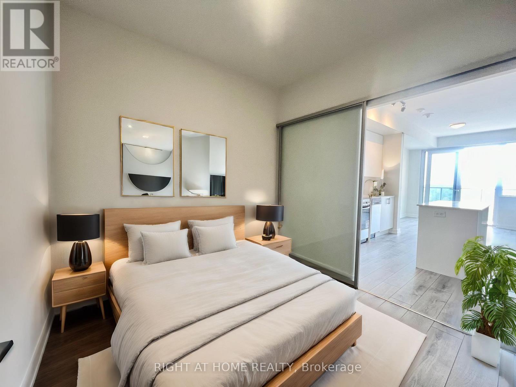
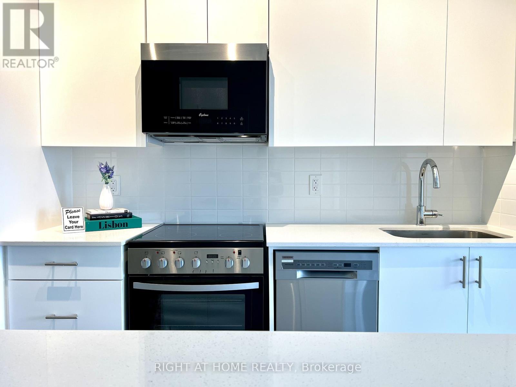
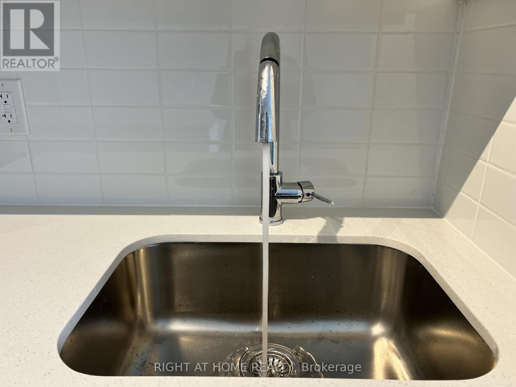
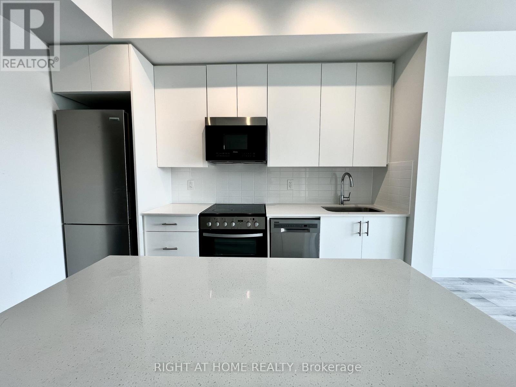
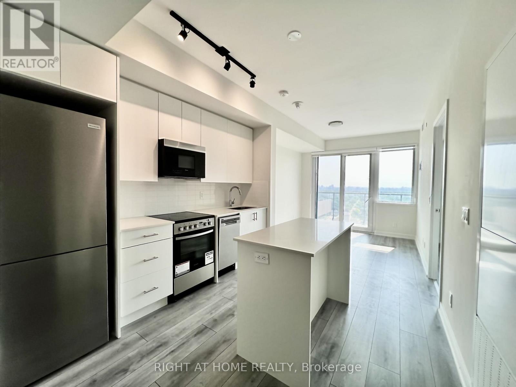
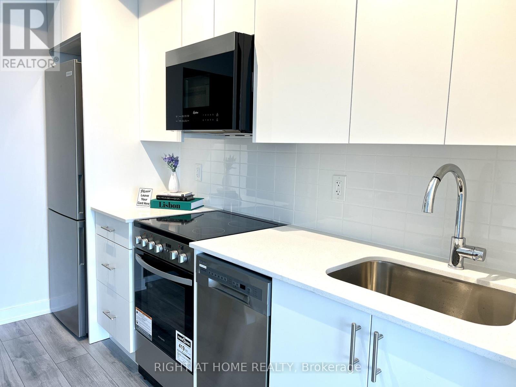
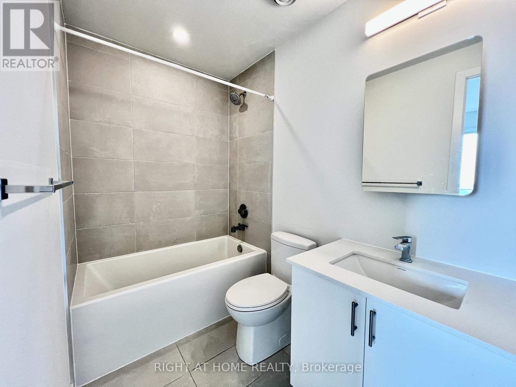
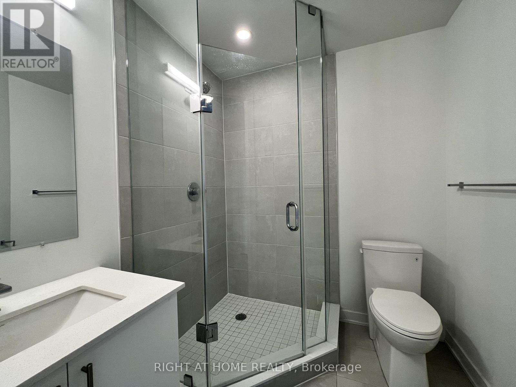
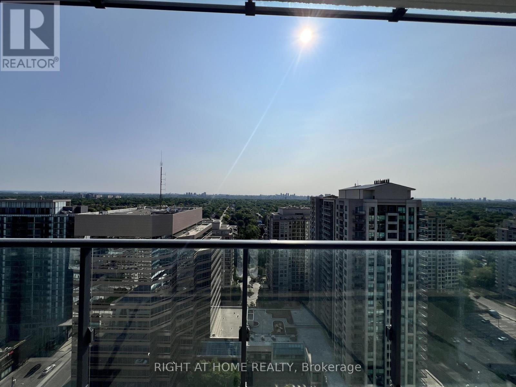
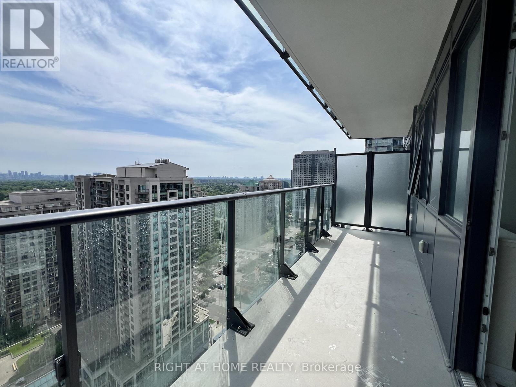
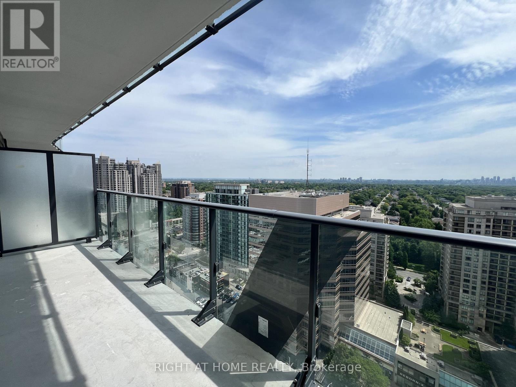
Experience Refined Urban Living at Ellie Condos! Welcome to this brand-new 2-bedroom, 2-bathroom luxury residence in the heart of North York, where contemporary design meets exceptional convenience. Thoughtfully designed with a spacious, functional layout, this stunning suite features soaring 9-foot smooth ceilings, premium finishes, and floor-to-ceiling balcony doors that fill the home with natural light. The sleek, modern kitchen is appointed with quartz countertops, stainless steel appliances, and stylish cabinetry, seamlessly flowing into the open-concept living and dining area-ideal for both everyday living and entertaining. Step onto your expansive private balcony and enjoy bright east-facing exposure with clear, unobstructed views. Perfectly situated just steps from North York Centre Subway Station, this prime location offers unparalleled access to world-class dining, cafés, shopping, grocery stores, parks, entertainment, and everyday conveniences. Residents of Ellie Condos enjoy an exceptional lifestyle with premium amenities, including a 24-hour concierge. Whether you're a first-time buyer, downsizer, or investor, this is an outstanding opportunity to own a brand-new luxury residence in one of North York's most desirable communities. Experience sophisticated city living at its finest. (id:31565)

| Level | Type | Length | Width | Dimensions |
|---|---|---|---|---|
| Flat | Primary Bedroom | 2.91 m | 2.91 m | 2.91 m x 2.91 m |
| Flat | Bedroom 2 | 2.74 m | 2.39 m | 2.74 m x 2.39 m |
| Flat | Kitchen | 3.07 m | 3.07 m | 3.07 m x 3.07 m |
| Flat | Dining room | 3.07 m | 3.07 m | 3.07 m x 3.07 m |
| Flat | Living room | 3.07 m | 3.07 m | 3.07 m x 3.07 m |
| Amenity Near By | |
|---|---|
| Features | Elevator, Balcony, Carpet Free |
| Maintenance Fee | 732.14 |
| Maintenance Fee Payment Unit | Monthly |
| Management Company | Elite Property Management / T. 437-880-8498 |
| Ownership | Condominium/Strata |
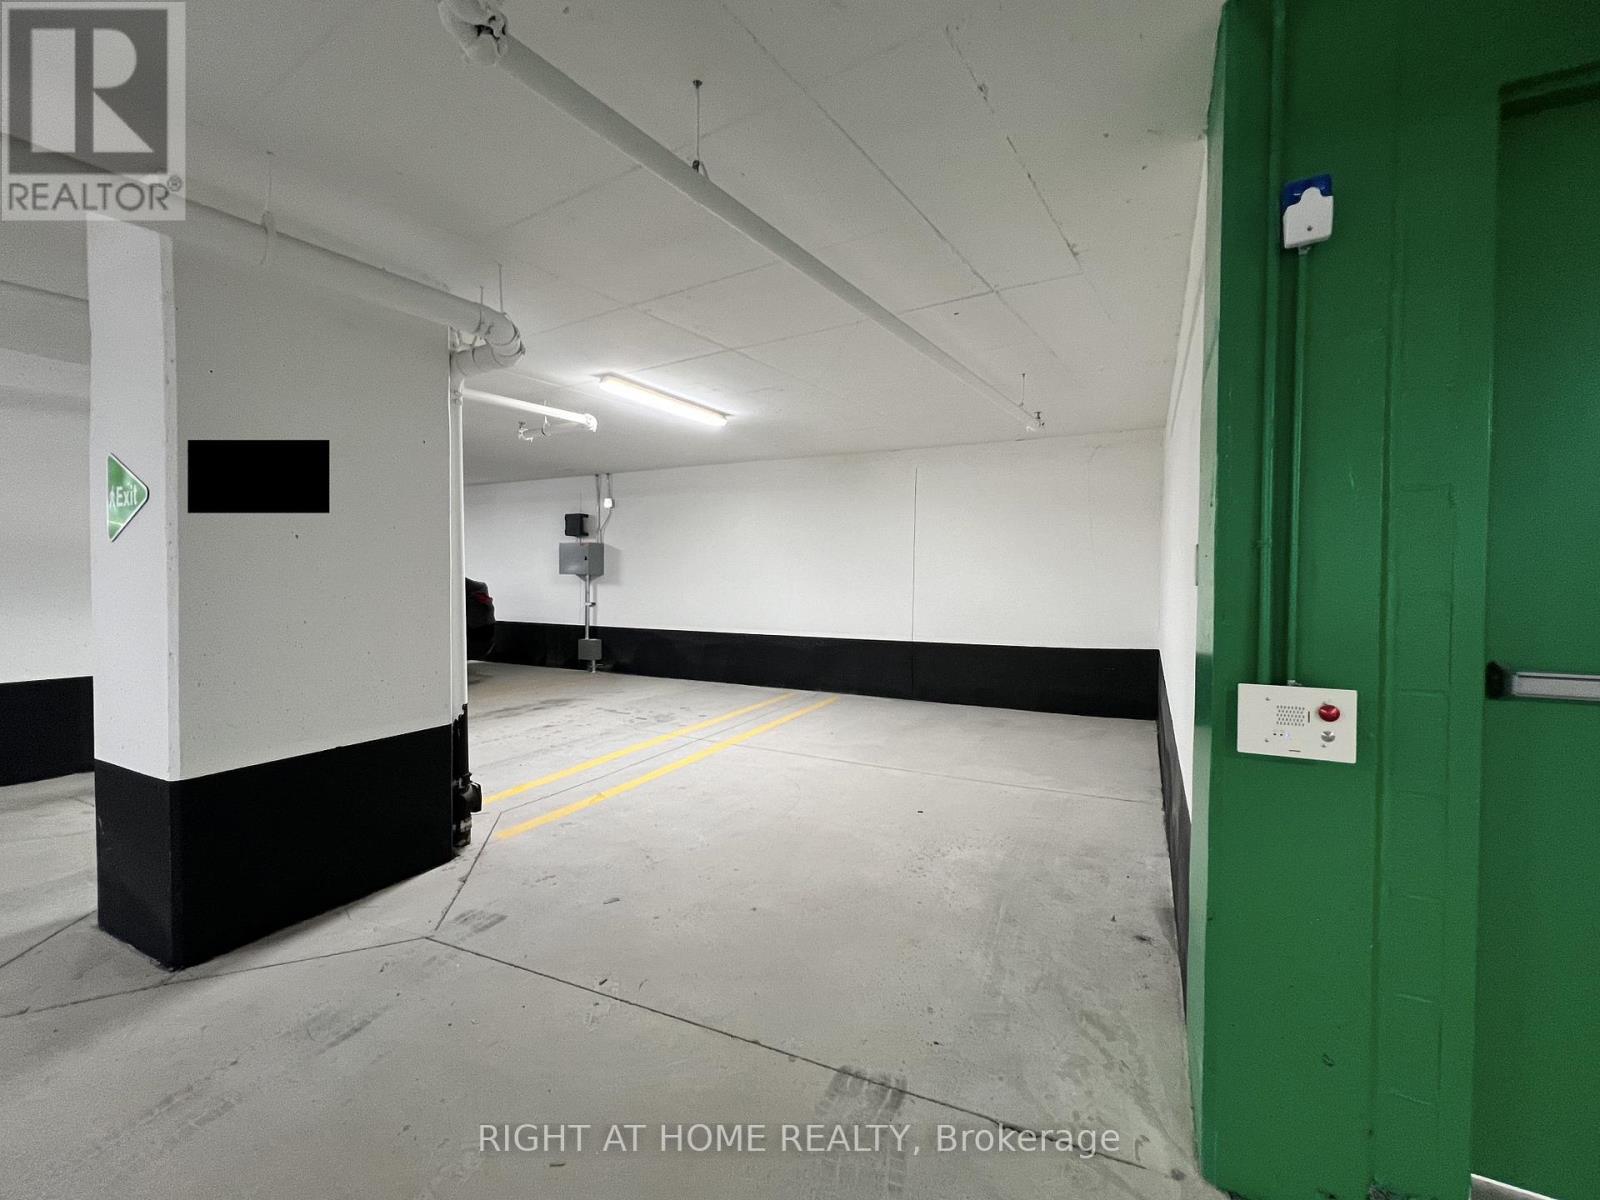
| Parking |
|
| Transaction | For sale |
| Bathroom Total | 2 |
|---|---|
| Bedrooms Total | 2 |
| Bedrooms Above Ground | 2 |
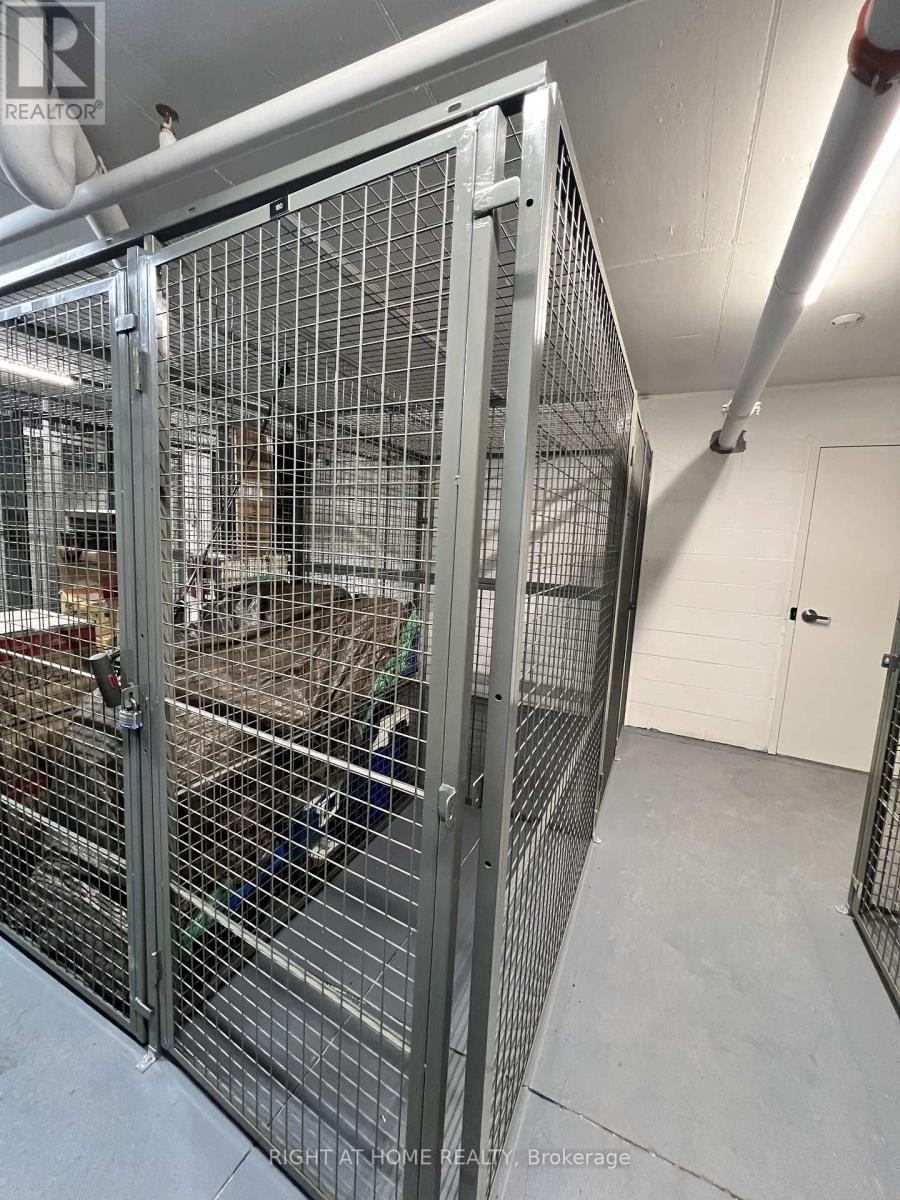
| Amenities | Security/Concierge, Exercise Centre, Visitor Parking, Storage - Locker |
| Appliances | Dryer, Washer |
| Basement Type | None |
| Cooling Type | Central air conditioning |
| Exterior Finish | Concrete |
| Fireplace Present | |
| Flooring Type | Laminate |
| Heating Fuel | Natural gas |
| Heating Type | Forced air |
| Size Interior | 600 - 699 sqft |
| Type | Apartment |
The trademarks REALTOR®, REALTORS®, and the REALTOR® logo are controlled by The Canadian Real Estate Association (CREA) and identify real estate professionals who are members of CREA. The trademarks MLS®, Multiple Listing Service® and the associated logos are owned by The Canadian Real Estate Association (CREA) and identify the quality of services provided by real estate professionals who are members of CREA. The trademark DDF® is owned by The Canadian Real Estate Association (CREA) and identifies CREA's Data Distribution Facility (DDF®)

Contact us for more information.