
Check out the newest condos…

Contact us for more information.

| Bathrooms | Bedrooms | Property Type |
|---|---|---|
| 3 | 4 | Multi-family |
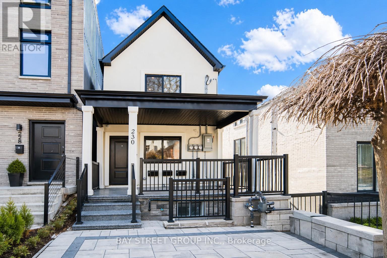
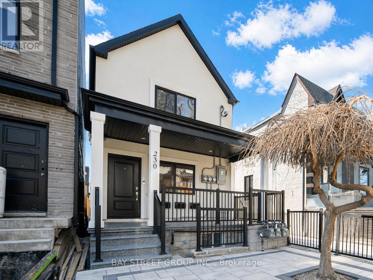
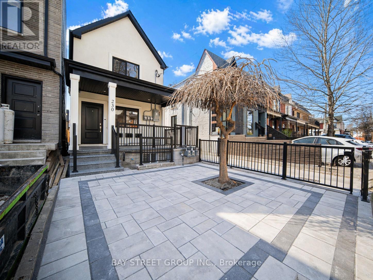
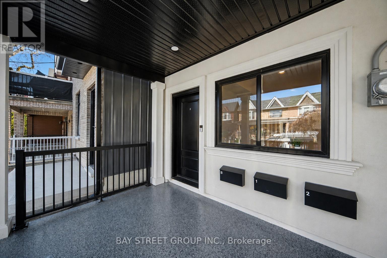
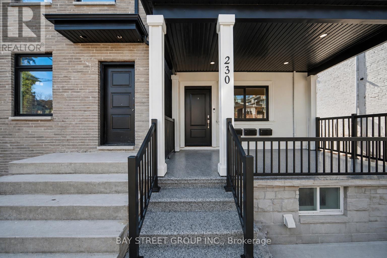
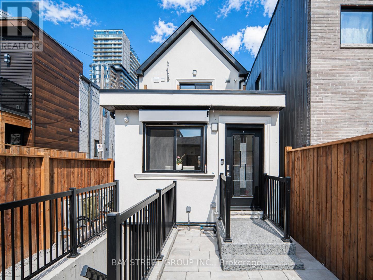
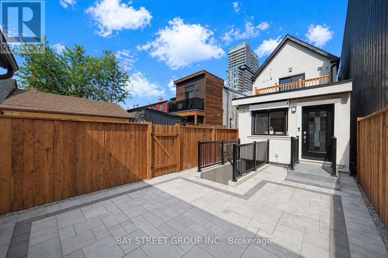
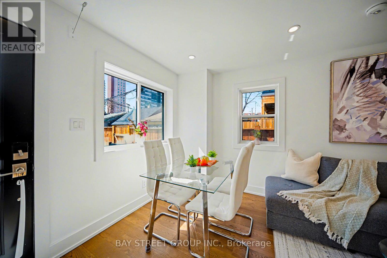
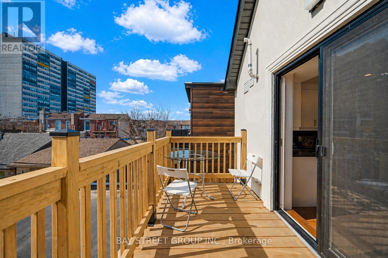
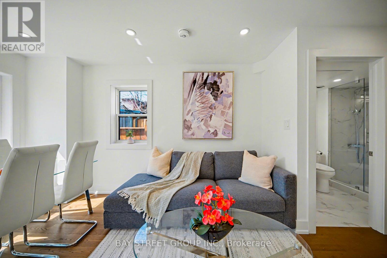
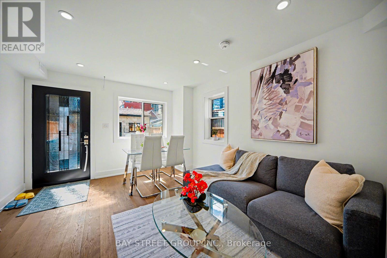
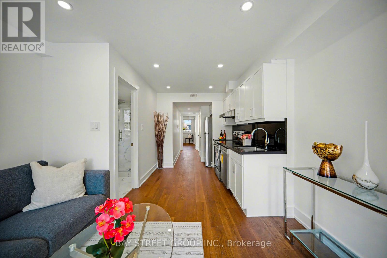
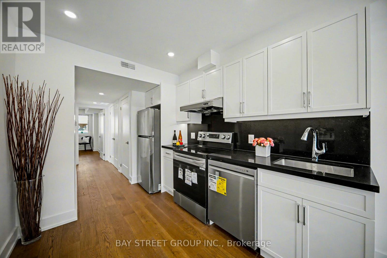
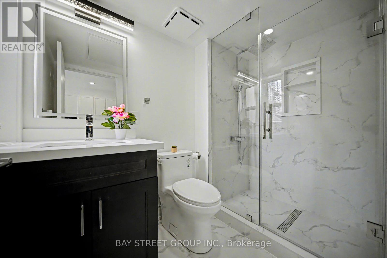
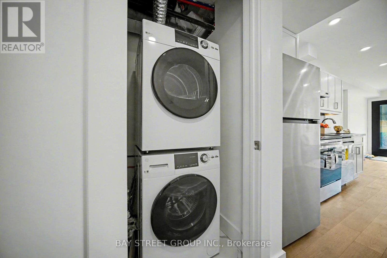
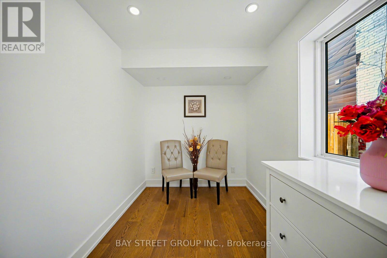
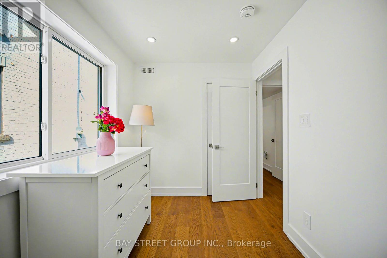
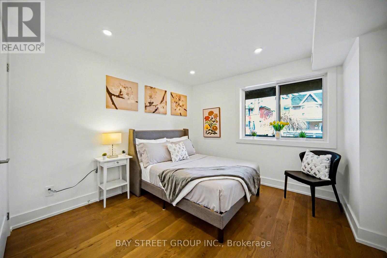
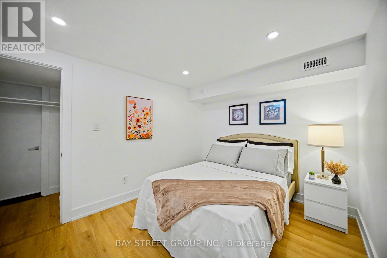
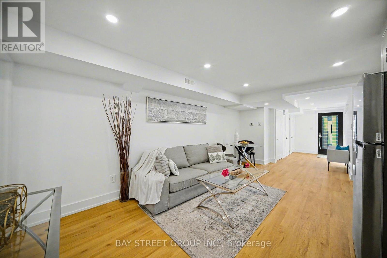
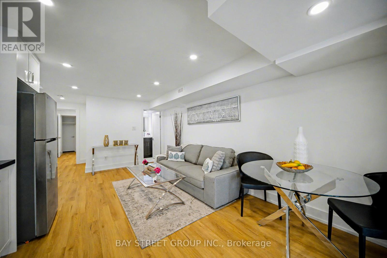
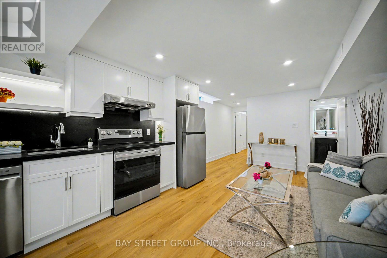
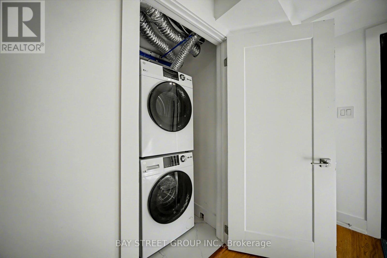
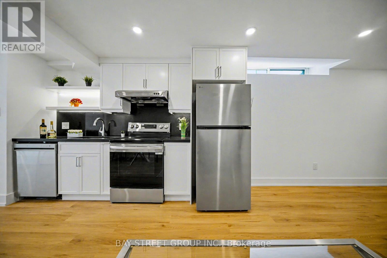
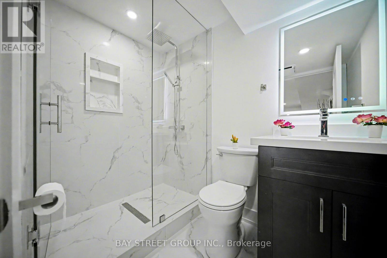
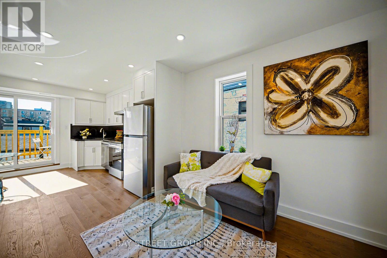
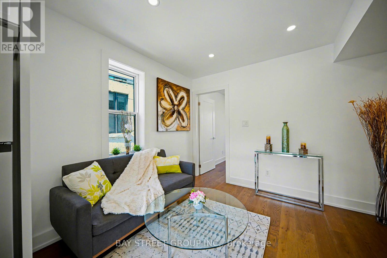
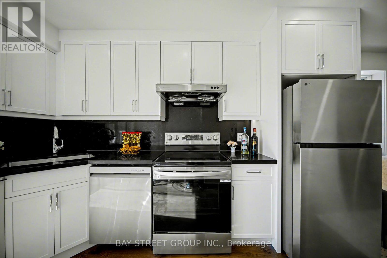
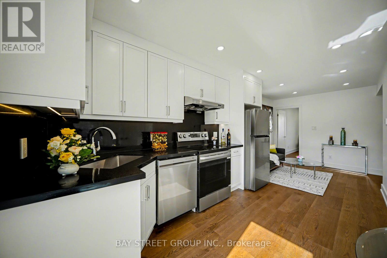
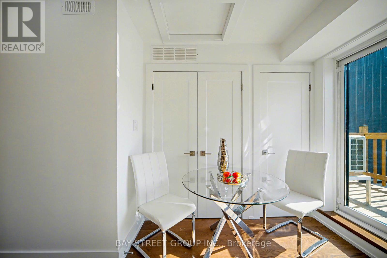
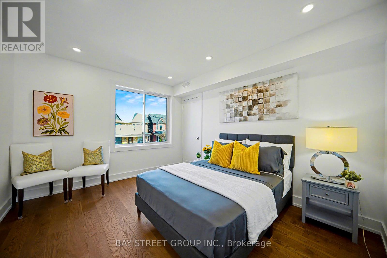
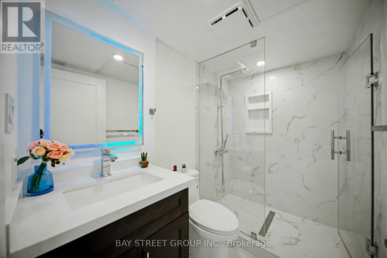
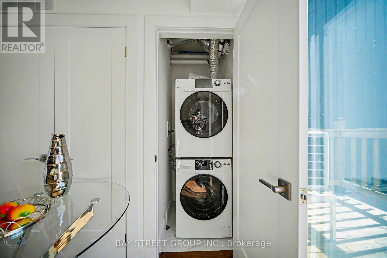
Welcome to a newly built, two-story detached home featuring three fully self-contained legal units! Nested in the vibrant Junction-Wallace Emerson neighborhood - an exceptional opportunity to own , thoughtfully designed for modern living and strong income potential. Each unit offers bright, open-concept living spaces, quality finishes, and well-planned layouts that balance comfort, style, and functionality. Designed with versatility in mind, this property is ideal for multi-generational living, savvy investors, or homeowners looking to offset their mortgage with additional rental income. Just a 10-minute walk to the subway, bus service at the corner, and a 15-minute walk to Dufferin Mall. Surrounded by schools, cafes, shops and everyday conveniences. Each unit features separate hydro/gas/water meters, electrical panels, individually controlled heating and cooling system with separate thermostats, and in-suite laundry, offering privacy, independence, and convenience. Step outside to discover the added value of laneway access with potential for a future laneway house (buyer to verify), offering a rare opportunity to expand and further increase income potential in one of Toronto's most in-demand neighborhoods. Whether you're expanding your portfolio or creating space for family under one roof, this home combines lifestyle, location, and long-term value. A rare chance to own in one of Toronto's most promising growth corridors. (id:31565)

| Level | Type | Length | Width | Dimensions |
|---|---|---|---|---|
| Second level | Living room | 3.35 m | 2.72 m | 3.35 m x 2.72 m |
| Second level | Bedroom 3 | 3.76 m | 3.16 m | 3.76 m x 3.16 m |
| Second level | Dining room | 3.81 m | 3.3 m | 3.81 m x 3.3 m |
| Second level | Kitchen | 3.81 m | 3.3 m | 3.81 m x 3.3 m |
| Basement | Kitchen | 5.46 m | 4.32 m | 5.46 m x 4.32 m |
| Basement | Dining room | 5.46 m | 4.32 m | 5.46 m x 4.32 m |
| Basement | Living room | 5.46 m | 4.32 m | 5.46 m x 4.32 m |
| Basement | Bedroom 4 | 4.32 m | 2.85 m | 4.32 m x 2.85 m |
| Basement | Foyer | 4.29 m | 2.31 m | 4.29 m x 2.31 m |
| Ground level | Living room | 4.27 m | 3.66 m | 4.27 m x 3.66 m |
| Ground level | Dining room | 4.27 m | 3.66 m | 4.27 m x 3.66 m |
| Ground level | Kitchen | 3.35 m | 2.3 m | 3.35 m x 2.3 m |
| Ground level | Primary Bedroom | 4.25 m | 3.25 m | 4.25 m x 3.25 m |
| Ground level | Bedroom 2 | 4.37 m | 2.13 m | 4.37 m x 2.13 m |
| Amenity Near By | |
|---|---|
| Features | Sump Pump |
| Maintenance Fee | |
| Maintenance Fee Payment Unit | |
| Management Company | |
| Ownership | |
| Parking |
|
| Transaction | For sale |
| Bathroom Total | 3 |
|---|---|
| Bedrooms Total | 4 |
| Bedrooms Above Ground | 3 |
| Bedrooms Below Ground | 1 |
| Amenities | Separate Electricity Meters, Separate Heating Controls |
| Appliances | Garage door opener remote(s), Water meter, Dishwasher, Dryer, Stove, Washer, Refrigerator |
| Basement Features | Separate entrance |
| Basement Type | N/A |
| Construction Status | Insulation upgraded |
| Cooling Type | Central air conditioning |
| Exterior Finish | Stucco |
| Fireplace Present | |
| Foundation Type | Concrete |
| Heating Fuel | Natural gas |
| Heating Type | Forced air |
| Size Interior | 1500 - 2000 sqft |
| Stories Total | 2 |
| Type | Triplex |
| Utility Water | Municipal water |
The trademarks REALTOR®, REALTORS®, and the REALTOR® logo are controlled by The Canadian Real Estate Association (CREA) and identify real estate professionals who are members of CREA. The trademarks MLS®, Multiple Listing Service® and the associated logos are owned by The Canadian Real Estate Association (CREA) and identify the quality of services provided by real estate professionals who are members of CREA. The trademark DDF® is owned by The Canadian Real Estate Association (CREA) and identifies CREA's Data Distribution Facility (DDF®)

Contact us for more information.