
Check out the newest condos…

Contact us for more information.

| Bathrooms | Bedrooms | Property Type |
|---|---|---|
| 2 | 4 | Single Family |
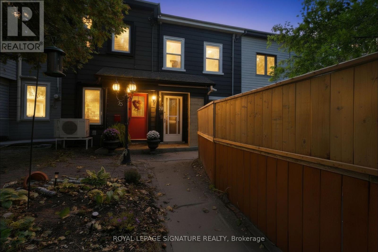
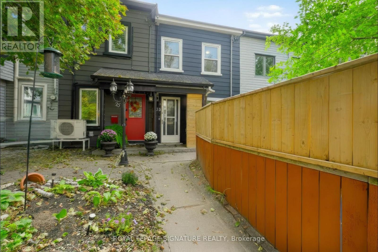
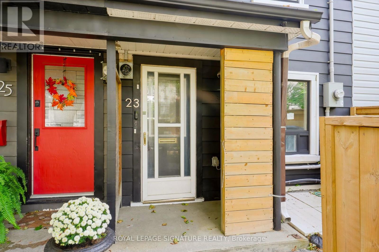
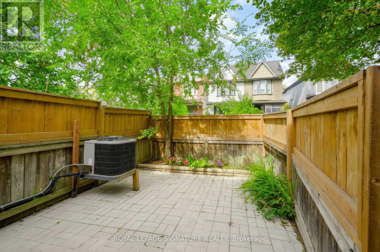
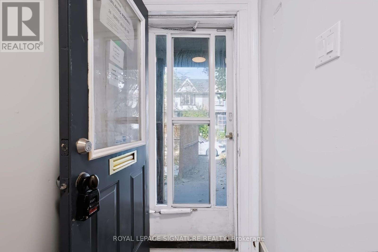
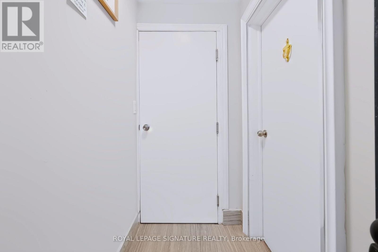
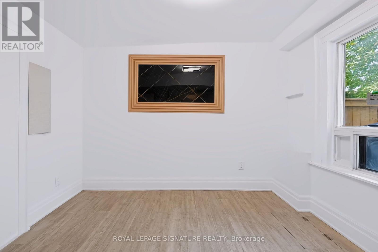
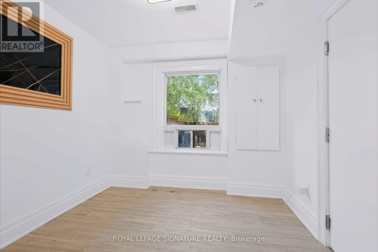
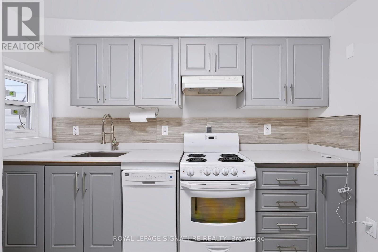
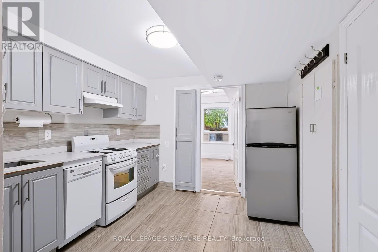
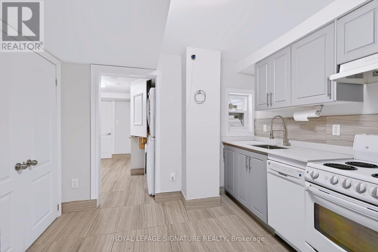
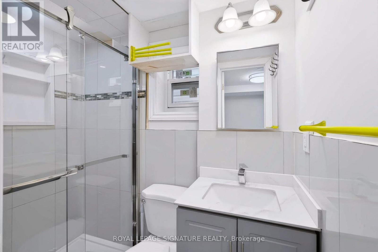
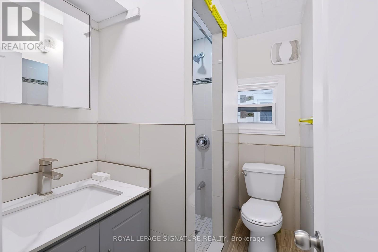
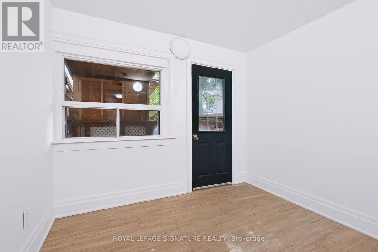
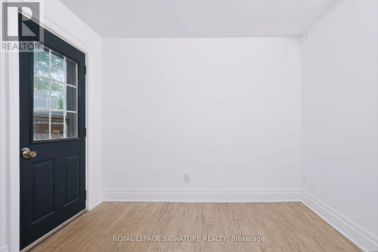
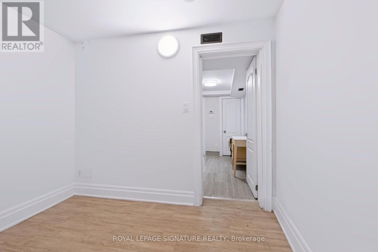
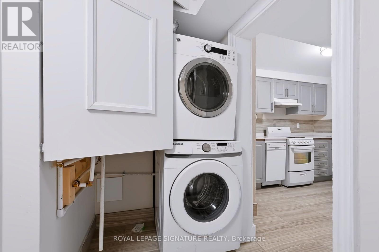
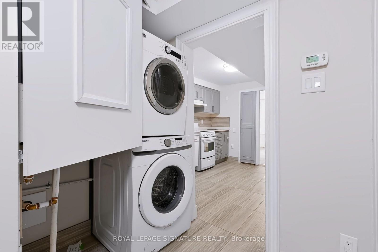
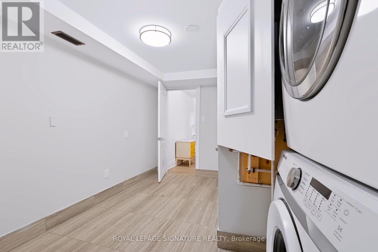
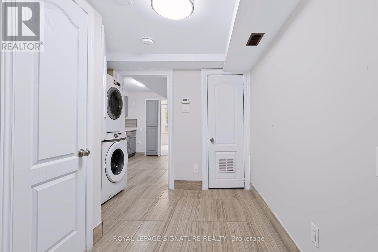
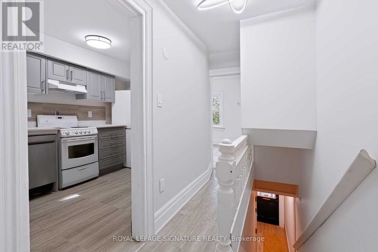
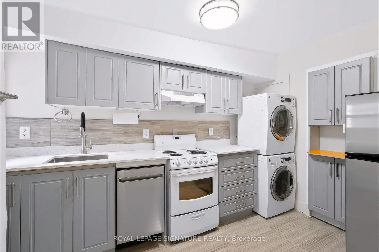
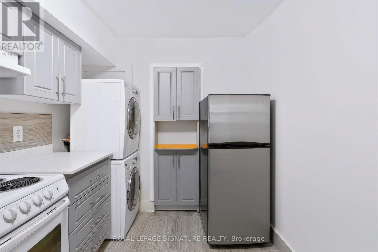
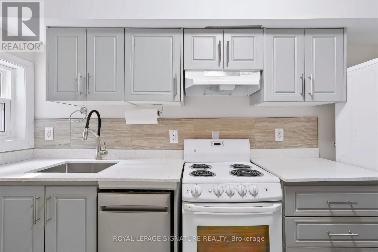
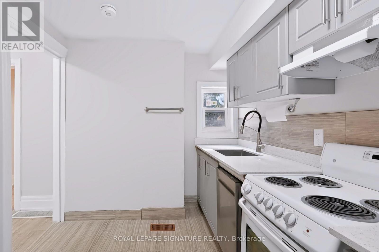
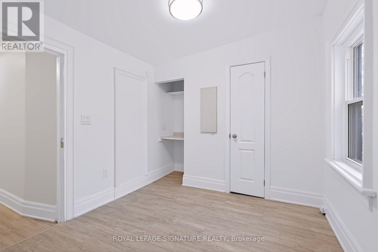
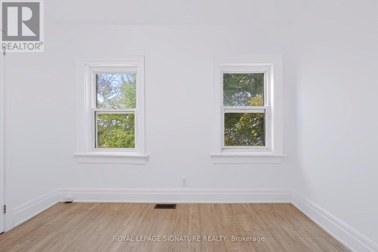
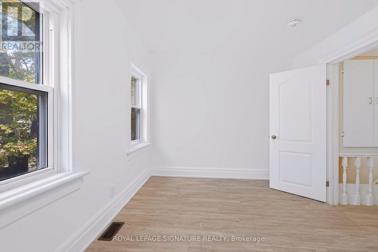
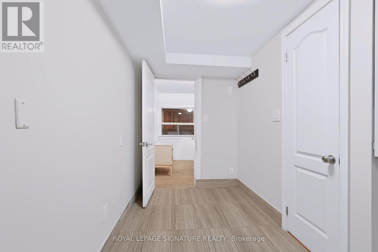
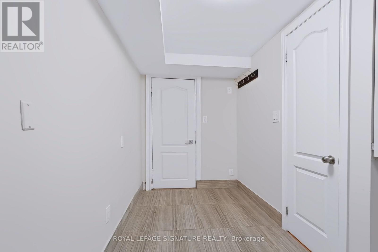
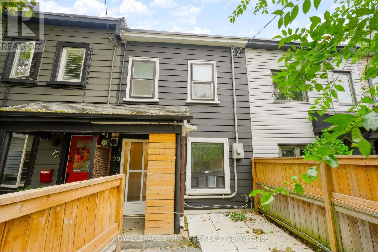
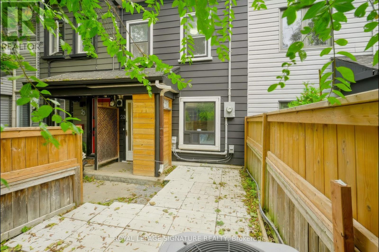
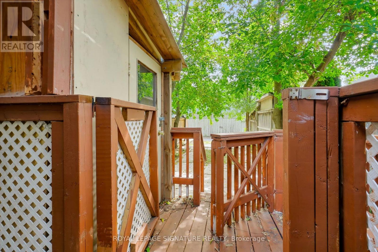
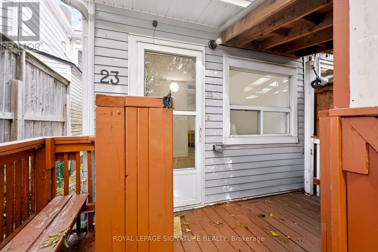
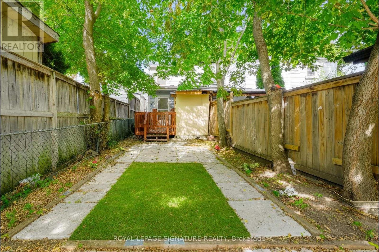
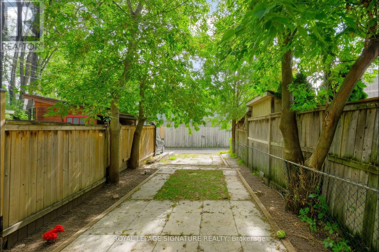
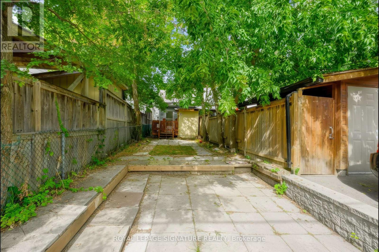
A rare South Riverdale opportunity offering flexibility today and strong future potential. This duplex features two kitchens, two full bathrooms and four bedrooms, making it well suited for extended family, shared living or rental income. Highlights include granite countertops, mostly newer windows, updated HVAC, 200-amp electrical service and an owned tankless water heater. Situated on a deep 14.15 x 120 ft lot with rear laneway access and parking for two vehicles. According to a site-specific Laneway Housing Feasibility Report prepared by Laneway Housing Advisors, the property qualifies for a laneway house under Toronto's Changing Lanes program, with an as-of-right build appearing to accommodate approximately 932 sq. ft. over two levels, with options that may include garage parking. All of this in a convenient South Riverdale location close to parks, schools, transit, shops, restaurants, Woodbine Park and the Beach. A compelling property for end-users, investors or buyers looking for added long-term value. Buyers and Buyer's Agent to conduct their own research regarding laneway housing and development. (id:31565)

| Level | Type | Length | Width | Dimensions |
|---|---|---|---|---|
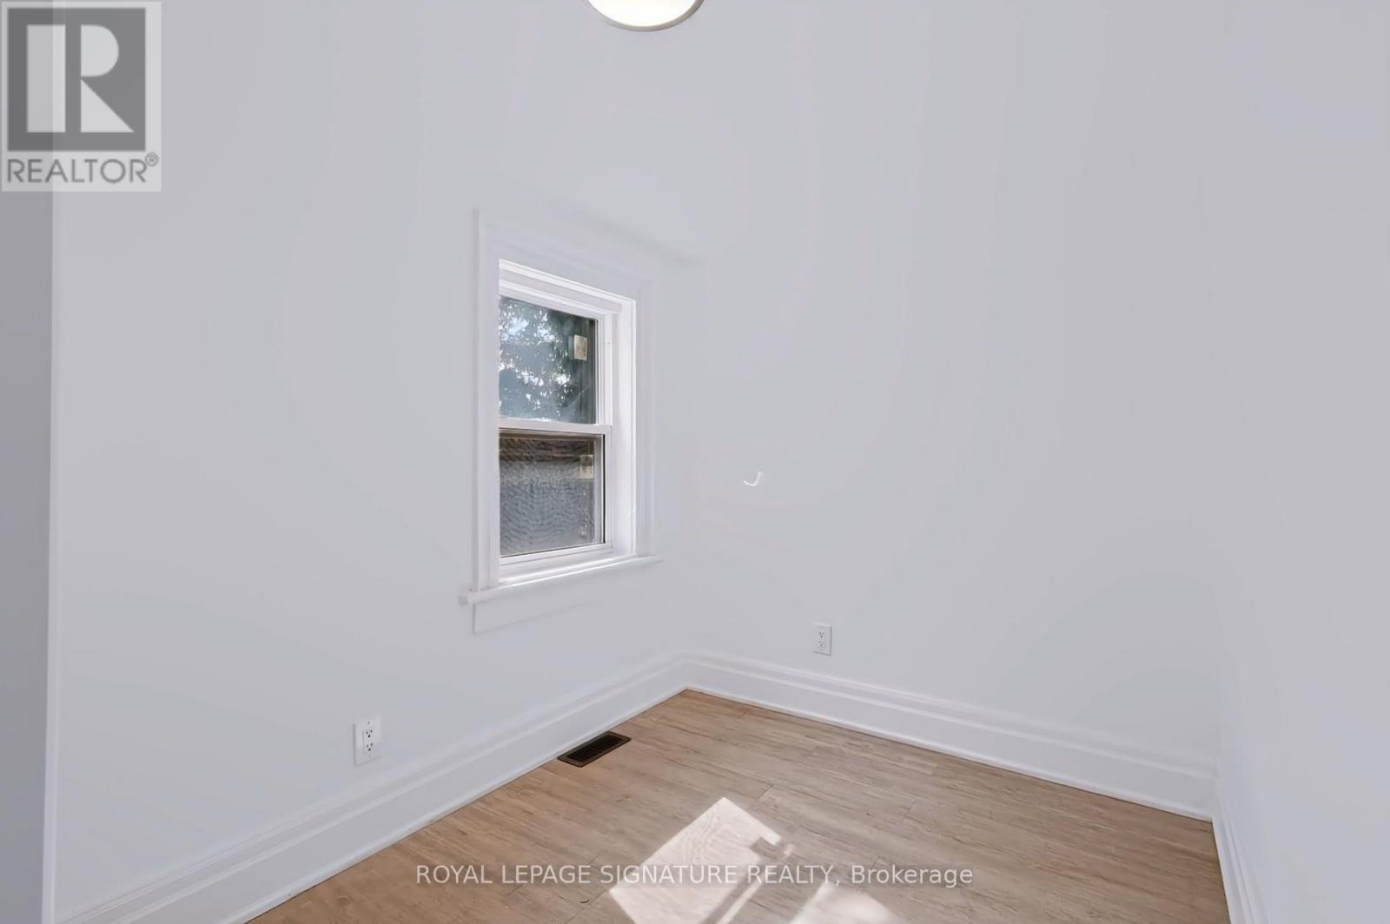
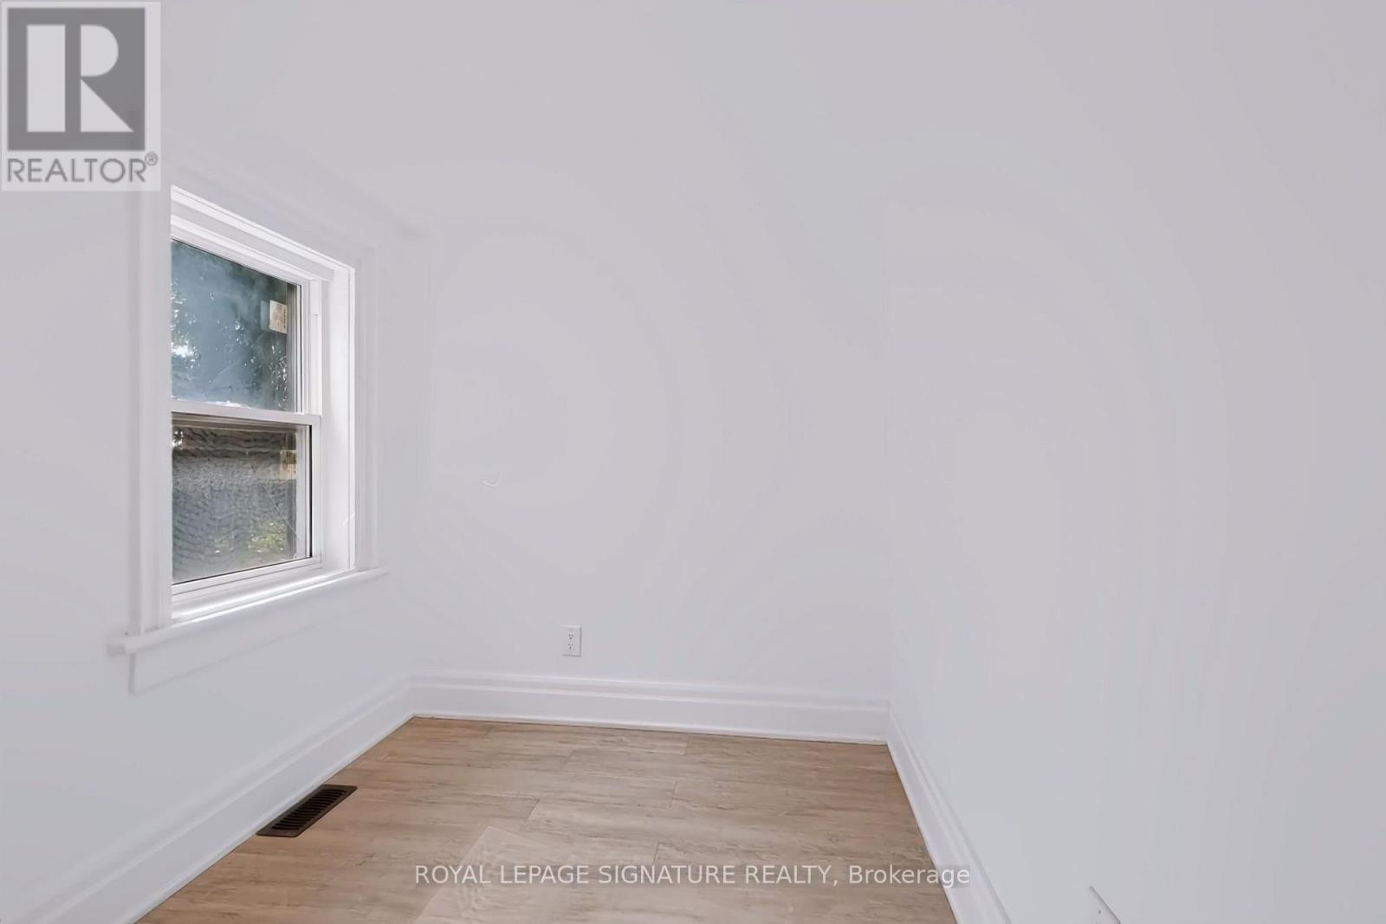
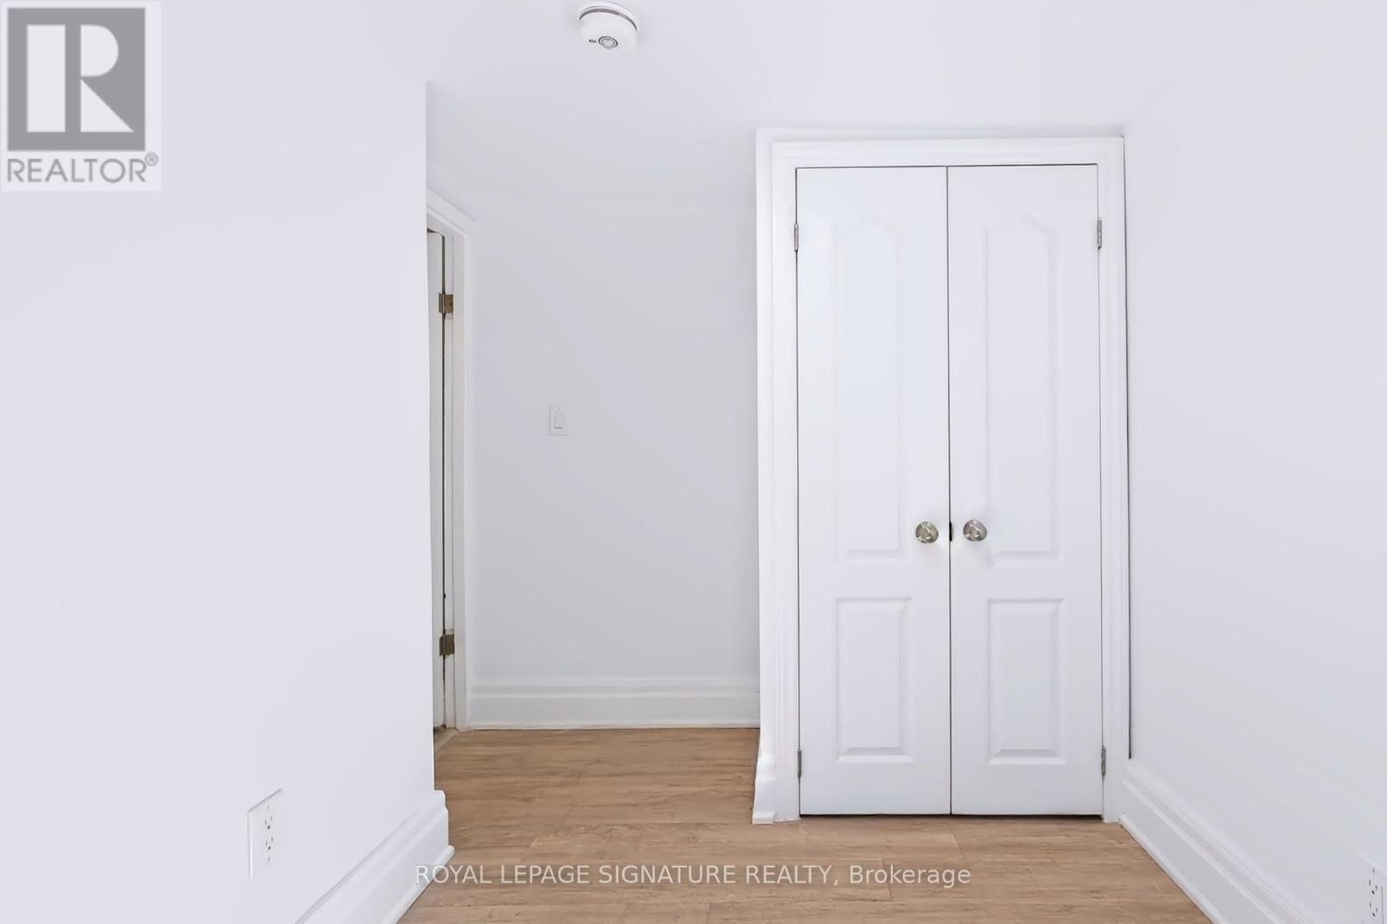
| Second level | Bedroom | 3.2 m | 2.81 m | 3.2 m x 2.81 m |
| Second level | Kitchen | 3 m | 2.5 m | 3 m x 2.5 m |
| Second level | Bedroom | 2.93 m | 2.26 m | 2.93 m x 2.26 m |
| Main level | Kitchen | 3.03 m | 3.16 m | 3.03 m x 3.16 m |
| Main level | Living room | 2.72 m | 3.11 m | 2.72 m x 3.11 m |
| Main level | Bedroom | 2.93 m | 2.93 m | 2.93 m x 2.93 m |
| Amenity Near By | Beach, Public Transit |
|---|---|
| Features | Lane |
| Maintenance Fee | |
| Maintenance Fee Payment Unit | |
| Management Company | |
| Ownership | Freehold |
| Parking |
|
| Transaction | For sale |
| Bathroom Total | 2 |
|---|---|
| Bedrooms Total | 4 |
| Bedrooms Above Ground | 4 |
| Appliances | Dishwasher, Two stoves, Water Heater - Tankless, Two Refrigerators |
| Basement Type | None |
| Construction Style Attachment | Attached |
| Cooling Type | Central air conditioning |
| Exterior Finish | Aluminum siding, Vinyl siding |
| Fireplace Present | |
| Flooring Type | Ceramic, Vinyl |
| Foundation Type | Stone |
| Heating Fuel | Natural gas |
| Heating Type | Forced air |
| Size Interior | 700 - 1100 sqft |
| Stories Total | 2 |
| Type | Row / Townhouse |
| Utility Water | Municipal water |
The trademarks REALTOR®, REALTORS®, and the REALTOR® logo are controlled by The Canadian Real Estate Association (CREA) and identify real estate professionals who are members of CREA. The trademarks MLS®, Multiple Listing Service® and the associated logos are owned by The Canadian Real Estate Association (CREA) and identify the quality of services provided by real estate professionals who are members of CREA. The trademark DDF® is owned by The Canadian Real Estate Association (CREA) and identifies CREA's Data Distribution Facility (DDF®)

Contact us for more information.