
Check out the newest condos…

Contact us for more information.

| Bathrooms | Bedrooms | Property Type |
|---|---|---|
| 4 | 4 | Single Family |
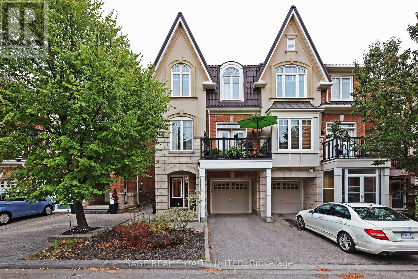
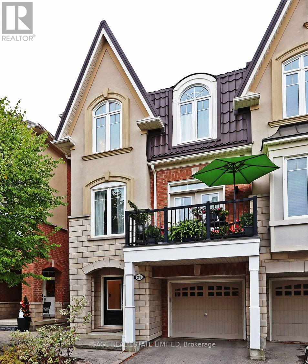
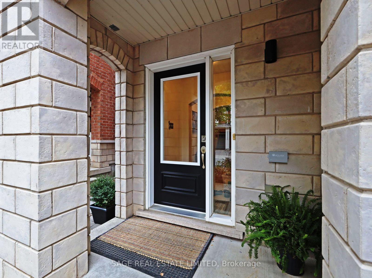
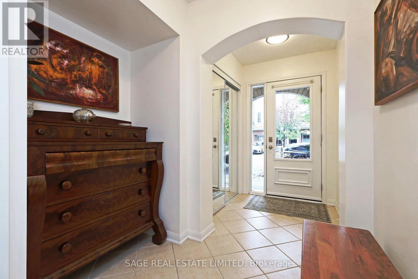
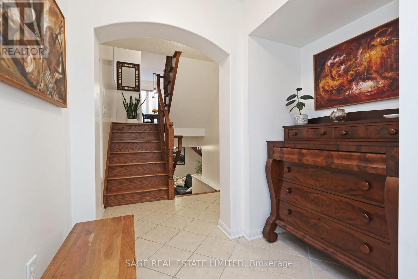
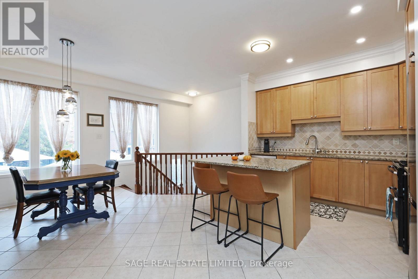
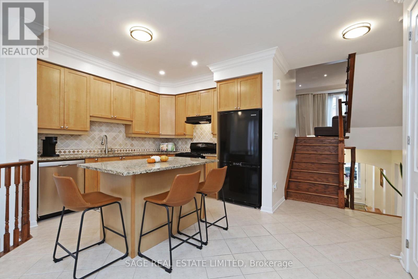
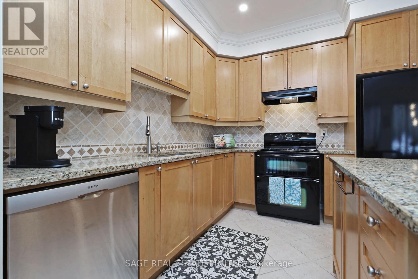
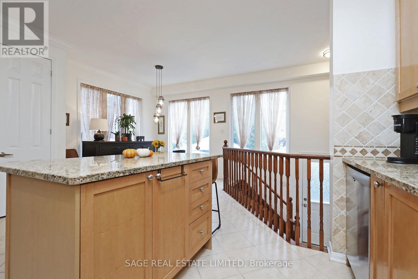
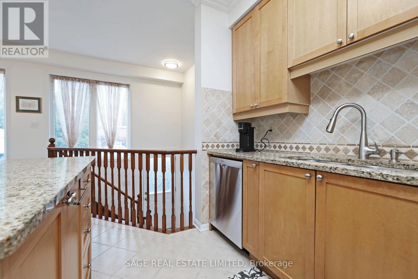
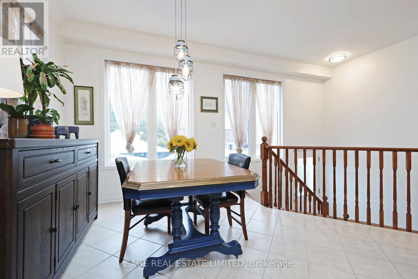
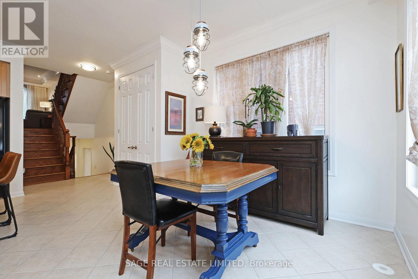
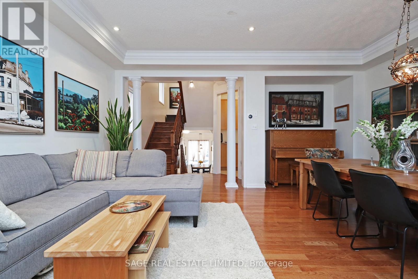


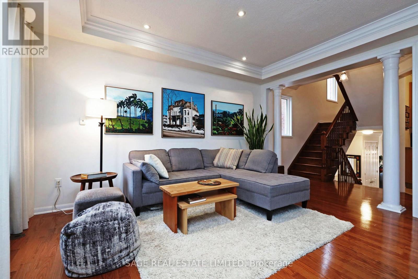
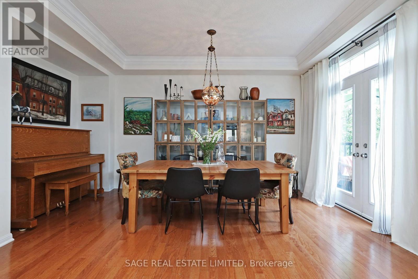
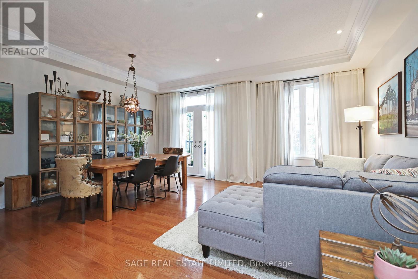
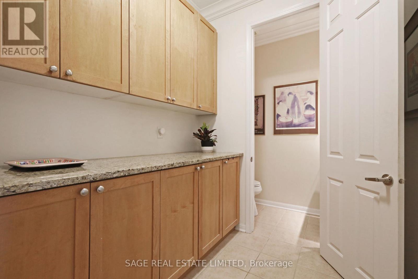
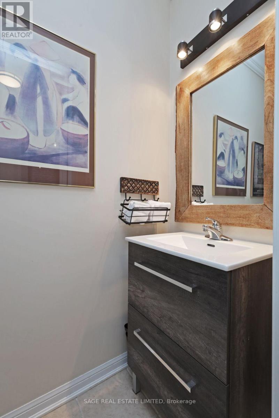
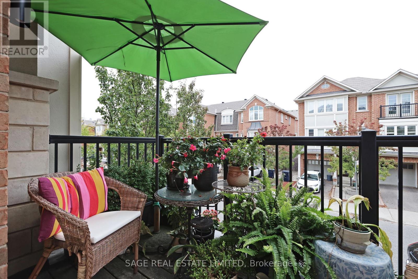
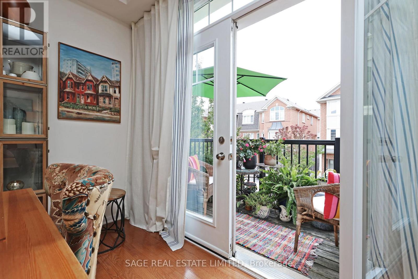

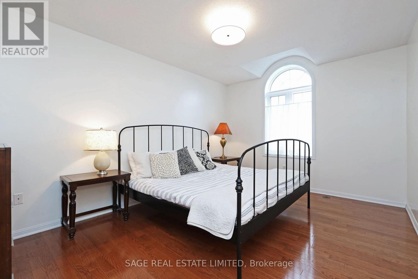
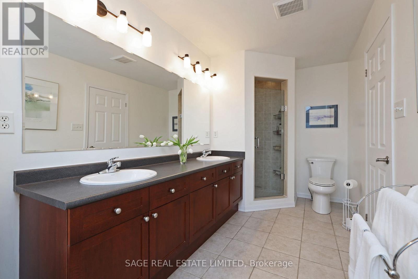
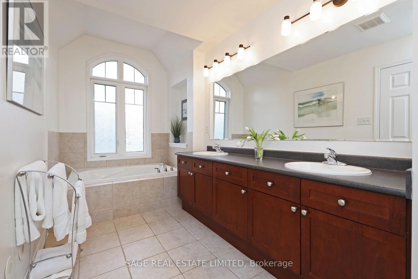

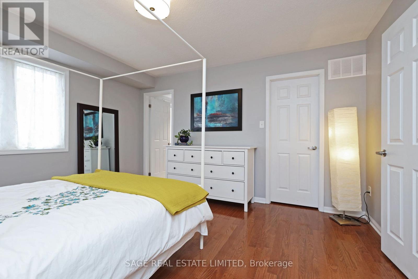
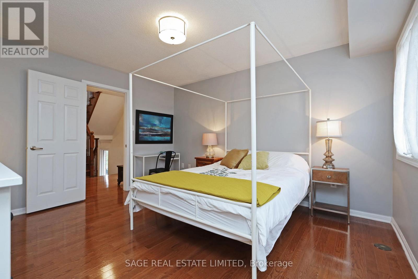
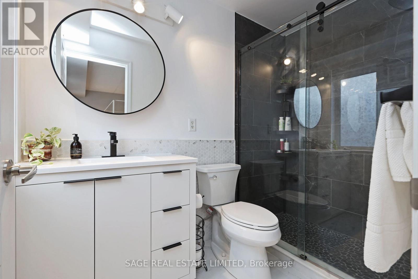
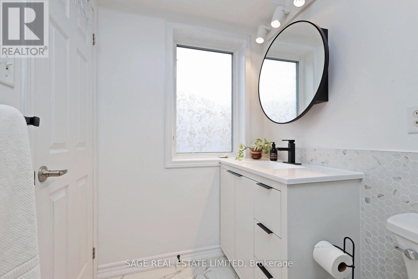
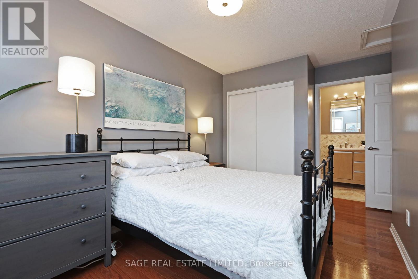

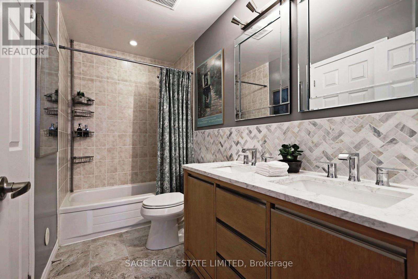
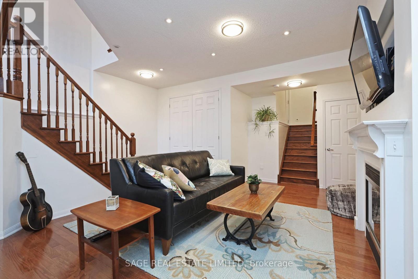
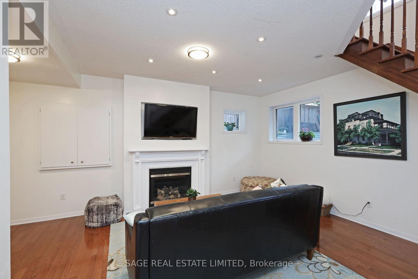
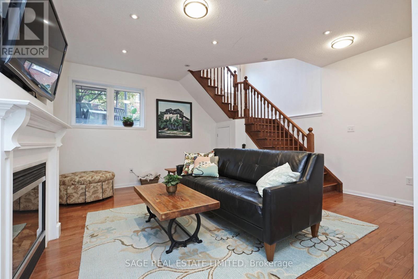
This roomy, wide four bedroom, four bathroom home has beautifully designed living space and skillfully offers both space for gathering, and space for quiet time. High ceilings and large windows allow natural light and airiness. Generously sized at 2638 sq ft (as per builders plan), over four levels. The private landscaped back yard has a gazebo and has been the scene of many gatherings. The backyard is low maintenance and reached from both the kitchen and the rec room. The large patio makes entertaining easy and enjoyable, or spend a quiet day in the shade of the gazebo. The bright modern kitchen has an island and a breakfast/dining area. In addition to ample cupboards, granite countertops and a large pantry there is a servery off the living /dining room. The combined living and dining room is highlighted by the high coffered ceilings, an alcove, balcony and large windows. Bedrooms are on two levels and closets are either large or walk-in. Two bedrooms have ensuites and there is a third four piece. Two of the bathrooms have been renovated in the past year. One bedroom has a south facing balcony! The primary bedroom has two walk-in closets and a five piece ensuite. A laundry room conveniently located steps from the bedrooms has ample work and storage space. The lower level rec room is spectacular with large windows, a high ceiling and a gas fireplace. Walk-up to the yard and the kitchen. Direct access to the garage is from the front foyer and there is space for a car in front of the garage. The metal roof was installed in 2020 .This home is located in an established Clairlea neighbourhood conveniently close to amenities and services. The Warden Hill Top Community Centre is a five minute walk and offers recreational, skill building and a preschool drop-in. The neighbourhood has trails and parks. Shopping is close by and Warden subway is a short walk away. Bus service is frequent. Local schools are General Brock (K-8) and William Porter Secondary School. (id:31565)

| Level | Type | Length | Width | Dimensions |
|---|---|---|---|---|
| Second level | Bedroom | 4.5 m | 3.29 m | 4.5 m x 3.29 m |
| Second level | Bedroom 2 | 4.17 m | 3.76 m | 4.17 m x 3.76 m |
| Second level | Laundry room | 3.03 m | 1.9 m | 3.03 m x 1.9 m |
| Third level | Bedroom 3 | 3.43 m | 2.71 m | 3.43 m x 2.71 m |
| Third level | Bedroom 4 | 3.81 m | 2.54 m | 3.81 m x 2.54 m |
| Lower level | Recreational, Games room | 5.64 m | 5.22 m | 5.64 m x 5.22 m |
| Main level | Kitchen | 5.34 m | 2.41 m | 5.34 m x 2.41 m |
| Main level | Eating area | 2.95 m | 2.85 m | 2.95 m x 2.85 m |
| Main level | Pantry | 2.14 m | 1.98 m | 2.14 m x 1.98 m |
| Main level | Living room | 4.65 m | 2.64 m | 4.65 m x 2.64 m |
| Main level | Dining room | 4.32 m | 2.39 m | 4.32 m x 2.39 m |
| Ground level | Foyer | 4.21 m | 2.12 m | 4.21 m x 2.12 m |
| Amenity Near By | Public Transit |
|---|---|
| Features | Ravine |
| Maintenance Fee | |
| Maintenance Fee Payment Unit | |
| Management Company | |
| Ownership | Freehold |
| Parking |
|
| Transaction | For sale |
| Bathroom Total | 4 |
|---|---|
| Bedrooms Total | 4 |
| Bedrooms Above Ground | 4 |
| Amenities | Fireplace(s) |
| Appliances | Garage door opener remote(s), Central Vacuum, Water Heater - Tankless, Dishwasher, Dryer, Hood Fan, Stove, Washer, Refrigerator |
| Basement Development | Finished |
| Basement Features | Walk-up |
| Basement Type | N/A, N/A (Finished) |
| Construction Style Attachment | Semi-detached |
| Cooling Type | Central air conditioning |
| Exterior Finish | Stucco, Brick Veneer |
| Fireplace Present | True |
| Fireplace Total | 1 |
| Fire Protection | Smoke Detectors |
| Flooring Type | Hardwood, Tile |
| Foundation Type | Poured Concrete |
| Half Bath Total | 1 |
| Heating Fuel | Natural gas |
| Heating Type | Forced air |
| Size Interior | 2000 - 2500 sqft |
| Stories Total | 3 |
| Type | House |
| Utility Water | Municipal water |
The trademarks REALTOR®, REALTORS®, and the REALTOR® logo are controlled by The Canadian Real Estate Association (CREA) and identify real estate professionals who are members of CREA. The trademarks MLS®, Multiple Listing Service® and the associated logos are owned by The Canadian Real Estate Association (CREA) and identify the quality of services provided by real estate professionals who are members of CREA. The trademark DDF® is owned by The Canadian Real Estate Association (CREA) and identifies CREA's Data Distribution Facility (DDF®)

Contact us for more information.